A commercial sauna proposal checklist helps hotels, spas, gyms, resorts, builders, wellness studios, and distributors prepare a complete sauna project file instead of asking from a rough price. Commercial projects usually involve more stakeholders than a residential purchase: owner, operator, architect, builder, procurement, installer, and sometimes local compliance reviewers.
The goal is not to replace local design or code review. The goal is to collect the project information a sauna manufacturer needs to prepare a useful proposal: dimensions, sauna type, heater plan, material preference, delivery timing, installation responsibility, warranty expectations, packing details, and buyer file scope. Read this guide with the commercial sauna project submittal checklist, commercial sauna manufacturer page, Buyer file template, and quote comparison scorecard.
For the editable project planning worksheet, record the project type, room count, target capacity, voltage route, schedule, document list, and decision owner. The worksheet can be used internally before the buyer is ready to contact any supplier.
Fast Recommendation
Before asking for price, prepare a one-page commercial brief: project type, site location, indoor or outdoor use, expected users, dimensions, heater preference, finish level, target opening date, installation responsibility, documentation needs, and delivery location. A complete brief helps the supplier review the right sauna scope instead of guessing.
Use the commercial brief checklist before discussing price or supplier scope.
Commercial Sauna Proposal Inputs
Commercial buyers should make the project context clear before discussing model or price. A hotel spa, boutique gym, rental cabin resort, builder project, and wellness center may need different drawings, packaging, lead time, and after-sales support.
| Proposal input | Details to confirm | Why it matters |
|---|---|---|
| Project type | Hotel, spa, gym, resort, builder, wellness studio, rental cabin, or distributor project. | Changes capacity, finish expectations, warranty questions, and decision process. |
| Location and delivery point | Country, city, port or address, indoor/outdoor site, delivery access, and target opening date. | Shapes freight planning, quote timing, packing, and project schedule. |
| Use case and capacity | Expected guest count, operating hours, private or shared use, and peak usage pattern. | Helps choose size, layout, heater plan, and material durability. |
| Space or footprint | Room dimensions, outdoor pad, ceiling height, door access, service path, and site photos. | Prevents scope mismatch and installation surprises. |
| Decision team | Owner, operator, architect, builder, installer, procurement, and local reviewer. | Ensures the proposal answers the questions each stakeholder will ask. |
| Documentation needs | Drawings, model specs, packing list, warranty terms, installation notes, and submittal support. | Commercial decisions often stall when documentation is missing. |
Commercial Scope Checklist
A commercial proposal should state what is included and what remains the buyer’s or installer team’s responsibility. This avoids comparing a complete project file with a partial offer.
| Scope item | Buyer question | Supplier output |
|---|---|---|
| Sauna type | Indoor room, outdoor cabin, barrel, modular cabin, custom unit, or multiple model mix? | Recommended model, dimensions, use case fit, and alternatives. |
| Materials and finish | What wood, bench layout, glass, hardware, lighting, and exterior finish are expected? | Material options, finish notes, upgrade options, and maintenance comments. |
| Heater and controls | Is the heater included, buyer-supplied, locally sourced, or specified by the project team? | Heater scope, control notes, electrical planning questions, and buyer-side verification items. |
| Accessories | Are backrests, lights, bucket, ladle, thermometer, stones, rails, or signage required? | Accessory list, optional upgrades, and commercial inclusions. |
| Packing and shipment | Does the buyer need FCL, LCL, project shipment, mixed models, or special marks? | Carton count, dimensions, CBM, weight, packing list, marks, and loading notes. |
| Warranty and parts | Who handles guest-facing support, spare parts, damage claims, and installation evidence? | Warranty terms, claim evidence process, replacement parts kit, and after-sales handoff. |
| Lead time | What is the target opening date and what approvals must happen before production? | Production timeline, artwork/drawing review timing, shipment window, and risk notes. |
Responsibility Handoff
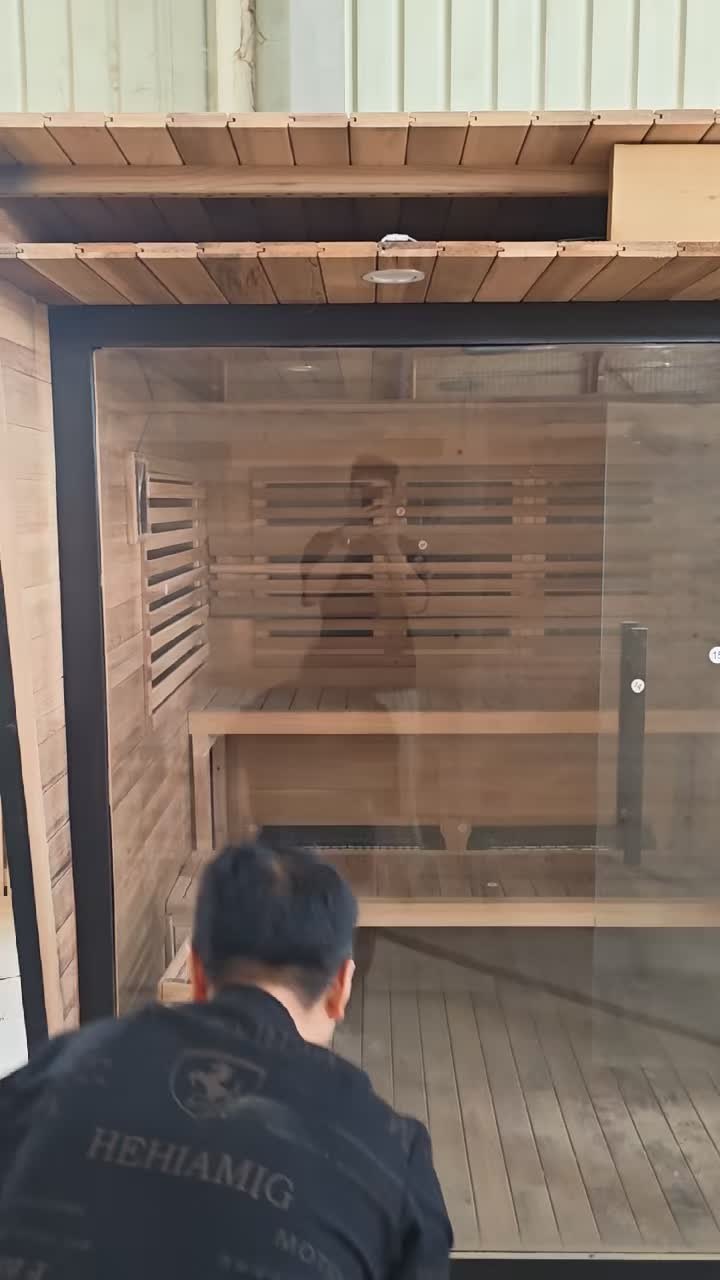
One common commercial project problem is unclear responsibility. A sauna manufacturer can provide product and quote data, but the buyer, builder, installer, and local project team still need to confirm site readiness and local requirements.
| Responsibility | Owner / project team | Manufacturer support |
|---|---|---|
| Site readiness | Confirm room, pad, drainage if relevant, access path, power planning, and local project constraints. | Ask site questions and provide product dimensions, packing size, and installation notes. |
| Local review | Have local professionals review building, electrical, operational, and project requirements where needed. | Provide product specifications, heater scope, and documentation requested in the buyer file. |
| Installation | Assign installer, timeline, unloading plan, site protection, and final handover process. | Provide assembly guidance, packing list, and product handover details. |
| Guest experience | Define capacity, signage, operating expectations, cleaning routine, and staff training needs. | Support model fit, accessory list, spare parts, and warranty information. |
| After-sales | Decide who responds to guest issues, damage, service tickets, and part replacement. | Provide warranty terms, claim evidence process, replacement parts kit, and escalation path. |
Commercial Project Brief Template
Use this structure when preparing the project file for manufacturer review:
We are planning a commercial sauna project for [hotel/spa/gym/resort/builder project] in [location]. The sauna will be [indoor/outdoor] and should support approximately [user count or use case]. The available space or target footprint is [dimensions]. Our target opening or installation window is [date]. Please review suitable model options and include product scope, heater assumptions, accessories, packing data, lead time, warranty terms, spare parts, and any site questions needed before final proposal.
Factory Review Notes
CSauna can review commercial sauna buyer files with model recommendations, scope notes, packing data, container planning, installation questions, warranty terms, replacement parts planning, and project handover resources. For distributors and builders, the same file can support showroom, dealer, and project handoff work.
For a useful commercial proposal, prepare the project type, site location, dimensions, quantity, target date, preferred sauna style, heater scope, documentation needs, and delivery plan. The factory review can then return a cleaner scope file for internal review.
Prepare a commercial sauna project brief
Record the project brief, target date, model preference, dimensions, and delivery location. This keeps commercial sauna scope details clearer for hotels, spas, gyms, resorts, builders, and distributor projects.
FAQ
What should a commercial sauna proposal include?
A commercial sauna proposal should include project type, room or cabin scope, site conditions, dimensions, heater plan, materials, finish expectations, installation responsibility, warranty terms, lead time, packing, delivery, and project details.
Who should review a hotel or spa sauna proposal?
The buyer should involve the owner, operator, architect, builder, electrical or mechanical team, procurement team, and local compliance reviewer when required. The supplier response should support that review with clear scope and documentation.
What information does a sauna manufacturer need for a commercial buyer file?
A manufacturer needs project location, buyer role, sauna type, room dimensions or outdoor footprint, quantity, heater preference, materials, delivery timeline, site limitations, warranty expectations, packing needs, and any documentation requirements.
How is a commercial sauna proposal different from a residential purchase file?
Commercial projects usually require clearer documentation, multiple decision makers, installation coordination, warranty responsibility, spare parts planning, delivery timing, and sometimes submittal or drawing review.
Can CSauna support commercial sauna proposals?
We can support hotels, spas, gyms, builders, resorts, distributors, and project buyers with product scope, quote data, packing details, model recommendations, warranty terms, installation questions, and buyer file preparation.
Commercial proposal checklist
Proposal evidence to prepare for hotels and spas
Commercial sauna proposals should help project buyers understand model fit, daily operation, maintenance, and handover documents.
| Proposal section | Evidence to include | Why it matters |
|---|---|---|
| Model fit | Product link, capacity, layout, finish, and installation photos. | Shows the buyer what is being evaluated. |
| Operation plan | Heater type, warm-up expectation, ventilation, cleaning routine, and peak-hour notes. | Supports facilities review. |
| Handover file | Manuals, warranty terms, spare parts, packing list, and service contact. | Reduces post-installation confusion. |
- Use project-use language rather than consumer lifestyle wording.
- Keep capacity, heater, and ventilation assumptions visible.
- Flag site information that must be confirmed by the buyer or contractor.
- Attach product references as examples, not as final engineering drawings.
Project planning worksheet
Commercial Sauna Proposal Checklist Worksheet
This appendix turns the article into a practical B2B resource. Use it to collect buyer input, attach photos or screenshots, compare supplier replies, and keep an editable worksheet record for the project file.
Buyer input
Collect the exact model, site, document, photo, screenshot, and decision context before sharing the resource with another team.
Supplier or internal reply
Ask for a reply that states what is confirmed, what is missing, and what still needs local or buyer-side review.
Closeout record
Keep the worksheet with the buyer file so the same decision can be reused for future orders, service, training, or project handover.
Buyer working table
Use this table before sending the article to a buyer, dealer, project team, or supplier contact.
| Field | Buyer should record | Supplier or internal owner should confirm | Evidence to attach |
|---|---|---|---|
| Project context | Record buyer type, site type, room size, user capacity, timeline, and approval owner. | Confirm project path, model family, and design constraints. | Site plan, room photo, model reference, and timeline note. |
| Technical boundary | Record electrical, ventilation, base/floor, drainage, glass, door direction, heater, and service access. | Confirm what must be reviewed before production or installation. | Dimension markup, utility note, and technical screenshot. |
| Handover needs | Record manuals, cleaning logs, warranty route, spare parts, inspection files, and staff training needs. | Confirm operations are ready after installation. | Handover checklist and document folder. |
Photo, screenshot, and file evidence
Evidence should be named clearly so the same file can support supplier review, buyer education, service follow-up, or project handover.
| Evidence item | What it should show | When to collect it | File name example |
|---|---|---|---|
| Site photo | Room, floor/base, wall, ceiling, access route, and surrounding constraints. | Before model selection or project approval. | site-photo-01.jpg |
| Dimension markup | Width, depth, height, door direction, heater area, and glass preference. | Before drawing or supplier reply. | dimension-markup-02.png |
| Utility screenshot/photo | Electrical panel note, HVAC route, drainage, or local reviewer comment. | Before technical confirmation. | utility-note-03.jpg |
| Handover file | Manuals, cleaning log, service path, warranty, and spare-part contact. | Before opening day or final handover. | handover-file-04.pdf |
Reply and closeout table
The reply should help the buyer make a decision, not only repeat that the request has been received.
| Reply area | What the reply should include | Buyer follow-up |
|---|---|---|
| Project reply | Confirm model route, room fit, buyer assumptions, and unresolved constraints. | Keep the project from drifting into vague product comparison. |
| Technical reply | Confirm heater, voltage question, ventilation, base/floor, door/glass, and service access notes. | Assign local reviewer where needed. |
| Handover reply | Confirm files, owner, opening-day checks, and post-install review date. | Make the project operational, not just installed. |
Editable worksheet available
CSauna can share an editable worksheet version for this resource. Include the article name, buyer type, target model or project context, and the fields your team wants to track.
Open the CSauna product catalog Editable worksheet note