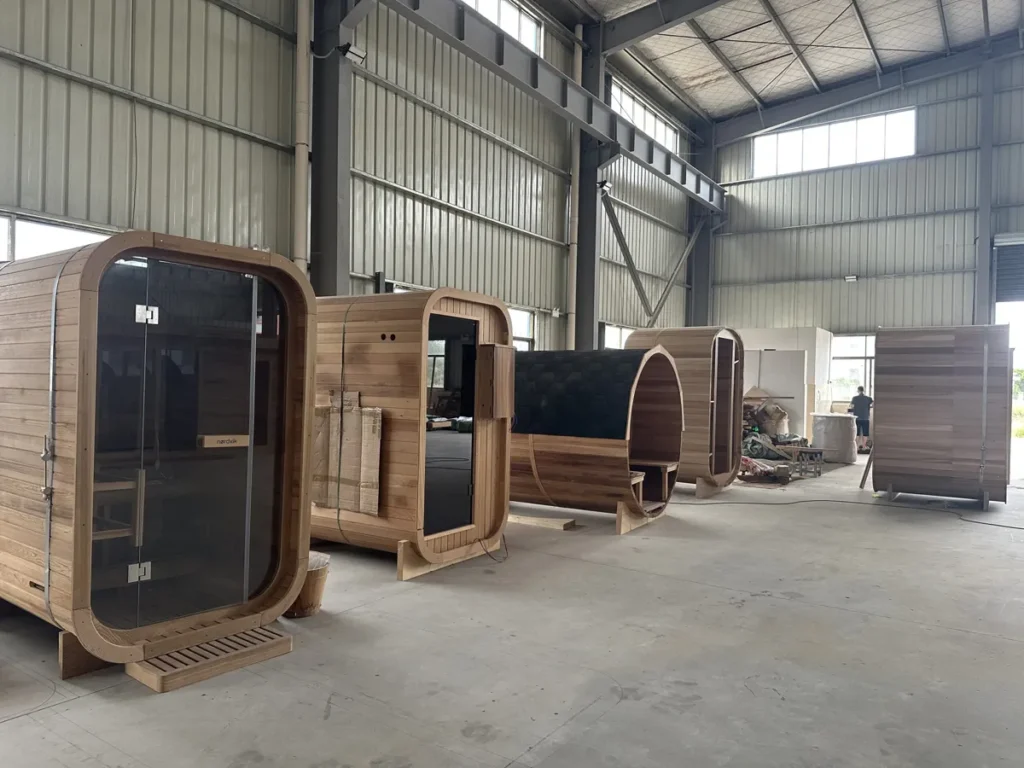
An outdoor sauna needs a stable, well-drained location before delivery is scheduled. The right base depends on the selected model, site access, local climate, soil conditions, utility route, and local construction requirements. This guide helps a buyer collect the right project information before the final drawing and site work are confirmed.
Start with the site, not with a standard base
There is no universal foundation detail for every outdoor sauna project. A base that works on a dry, level garden site may not suit a sloped site, an area with seasonal ground movement, a rooftop, or a commercial installation. Confirm the final location first: the available footprint, finished level, drainage route, delivery path, service access, and the local professional responsible for site preparation.
The sauna drawing and the site plan should agree on the exterior dimensions, door direction, service side, and the route for electrical work. Do not finalize a base from a product photo alone. Use the approved project drawing and the selected model reference.
Common base approaches to discuss locally
| Base approach | Useful when | Project checks before approval |
|---|---|---|
| Prepared compacted aggregate base | A ground-level site has suitable drainage and the local installer confirms the preparation method. | Finished level, edge retention, drainage direction, and ongoing settlement checks. |
| Concrete pad or slab | The project requires a durable, level surface and local site conditions support this approach. | Drainage fall, curing and access timing, utility penetrations, and local structural requirements. |
| Raised deck or platform | A project needs to bridge an uneven site or coordinate with an existing outdoor structure. | Load path, ventilation below the unit, weather exposure, access for maintenance, and local approval. |
| Paved or modular surface | A landscaped setting uses a base system confirmed by the local contractor for the selected sauna and site. | Sub-base preparation, level tolerance, joint stability, drainage, and future re-leveling. |
These are planning categories, not construction specifications. The installer, engineer, or local authority should determine the appropriate base design for the actual site.
Foundation and delivery checklist
| Check | What the buyer should record | Who normally confirms it |
|---|---|---|
| Final location | Site photos, usable footprint, finished level, and nearby structures or clearances. | Buyer and local installer |
| Water management | Surface slope, drainage direction, and any local conditions that affect water around the sauna. | Buyer and site contractor |
| Ground and climate conditions | Any local frost, soil, wind, snow, or ground-movement considerations relevant to the project. | Local installer, engineer, or authority |
| Electrical coordination | Planned cable route, local isolation requirements, and the point where site work meets the sauna connection plan. | Qualified local electrician |
| Delivery route | Gate width, turns, slopes, lifting plan, and the route from vehicle to final placement. | Buyer and delivery coordinator |
| Drawing handoff | Selected model, exterior dimensions, door side, heater location, and any confirmed site notes. | Buyer and CSauna project contact |
Information to include with a drawing review
- Clear photos of the proposed location and the delivery route.
- The proposed base dimensions, finished level, and drainage direction.
- The selected product model or product-reference link.
- Any local site, climate, electrical, or authority requirements that affect preparation.
- The preferred door direction and any required service-side access.
Providing this information early helps keep the product drawing, delivery preparation, and site work aligned. It also makes it easier to identify questions before a shipment is arranged.
Use one project file from drawing to delivery
A practical project file keeps the same model reference, drawing revision, site photos, and delivery notes together. When a buyer changes the door direction, heater location, exterior size, or intended placement, that change should be reflected in the drawing review before the site work or packing plan is treated as final.
For a dealer, contractor, or project buyer, this avoids a familiar handoff problem: the product team works from one model reference while the local site team works from an earlier photo or an informal message. A short record of the confirmed drawing, base location, utility route, delivery access, and responsible local contact makes later questions easier to resolve.
Common coordination misses
- Access checked too late: a suitable base does not solve a route that cannot accommodate delivery or placement equipment.
- Drainage left to the end: site water management should be considered before landscaping, paving, or a platform is finalized.
- Drawing and site notes separated: keep the selected model, door side, utility route, and final position in the same approved project record.
- Local responsibility unclear: identify who confirms structural, electrical, and local approval items before work starts.
Local design and approval boundary
CSauna can record the selected model details and site notes in the project handoff. This guide does not replace a structural design, electrical design, site inspection, or local-code approval. The buyer should use appropriately qualified local professionals where those approvals or calculations are required.
For related product references, see the sauna product library and the materials and accessory options.
Working file preview: outdoor site-preparation brief
Make one brief before a local contractor starts site work and before the delivery plan is treated as fixed. The brief should connect the selected sauna reference to the actual location and name who owns each local decision. It is a coordination document, not a structural or construction design.
| Site-preparation line | Record for the actual site | Owner to confirm |
|---|---|---|
| Selected sauna scope | Model/reference, exterior dimensions, door side, service side, heater/control direction and current drawing revision. | Buyer/project owner with factory product-scope contact. |
| Final placement | Measured location, finished level, adjacent structures, clearances, access route and photographs from several directions. | Buyer and local site/installation team. |
| Base and ground context | Existing ground, proposed base approach, visible slopes, drainage route, soil/climate/site constraints and local requirements raised. | Appropriately qualified local contractor, engineer or authority as needed. |
| Utilities and interfaces | Electrical route question, local isolation/service path, water/drainage questions, nearby services and protection requirements. | Qualified local electrical/site professionals. |
| Delivery and placement | Vehicle approach, gate/turn/stair/slope constraints, unloading/placement plan, lifting coordination and weather/storage plan. | Buyer, delivery coordinator and local placement team. |
| Project control | Current drawing/file version, open points, named decision owner, local approvals and review date. | Buyer project owner and responsible local parties. |
Confirm the route before investing in the base
Base preparation and delivery access are one project decision. A prepared location cannot solve a route that cannot receive the packages or safely place the selected unit. Record the route from the vehicle point to the final position, including changes in level, turns, gates, doors, overhead constraints, surface conditions and any equipment access. Update the record if the selected model, packing method or final placement changes.
| Checkpoint | Question to close | Evidence to keep |
|---|---|---|
| Current drawing | Does the site team hold the current exterior size, door direction and service-side information? | Named drawing revision and issue date. |
| Measured placement | Has the final footprint/level/location been measured against actual site constraints? | Annotated site photographs and local measurement record. |
| Water and weather context | Who has reviewed drainage, exposure and relevant local ground/climate considerations? | Named local reviewer and site note. |
| Service coordination | Who owns the local electrical, site-interface and maintenance-access questions? | Open-point log with responsible contacts. |
| Delivery route | Can the selected delivery/placement route be completed under the actual site conditions? | Route photos, equipment/coordination note and current packing scope. |
Stop and recheck when the project changes
- The selected model, exterior size, door direction, service side, heater/control route or packing approach changes.
- The buyer changes the final location, base type, finished level, deck/platform concept or drainage route.
- New site information shows a slope, soil, weather, rooftop, existing structure, utility or access constraint not in the original brief.
- Delivery access, lifting/placement method, gate/route, storage conditions or project timing changes.
- A local contractor, engineer, electrician, authority or insurer identifies a requirement that affects the selected site plan.
- The project relies on an earlier image or informal message rather than the current drawing/site record.
Handover before delivery
Before booking final delivery, keep the selected model/configuration, current drawing, site-preparation brief, delivery route, named local contacts and outstanding items in one file. The buyer can then distinguish what the factory has confirmed about the selected product from what local teams must confirm about the site. This reduces late changes caused by a site team working from a different reference than the order file.
Site, construction and approval boundary
CSauna can record selected-model dimensions and factual order/site notes for coordination. This page does not specify base thickness, bearing capacity, reinforcement, drainage design, structural design, electrical design, site inspection, permits, weather protection, installation method or local-code approval. Those decisions must be made for the actual site by appropriately qualified local professionals and responsible authorities using the applicable local requirements and project documents.