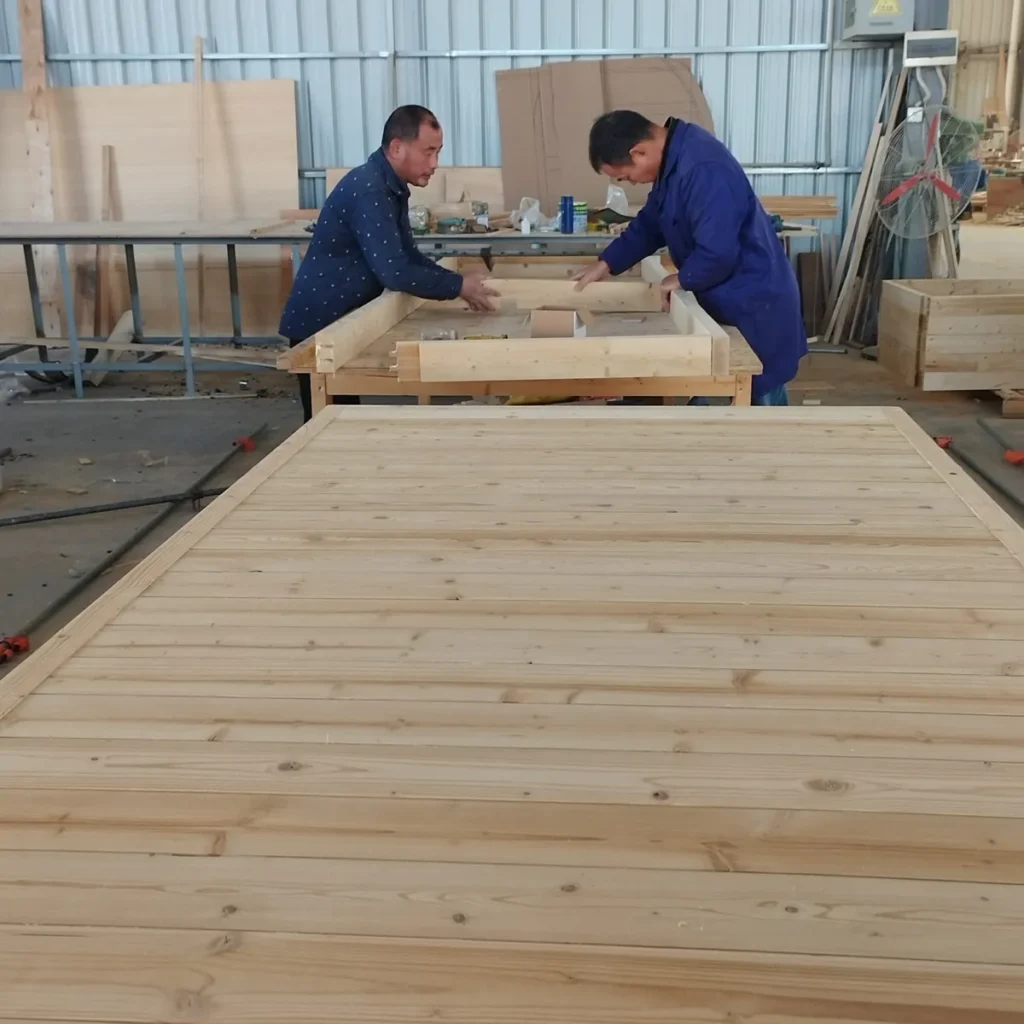
Heater sizing begins with the sauna room and the installation conditions, not with a single advertised kilowatt number. A useful buying file records the internal room dimensions, wall and ceiling build-up, amount of glass, intended operating pattern, electrical supply available at site, and the selected heater manufacturer’s installation requirements. This guide helps a buyer prepare that file before a model, heater route, or final drawing is confirmed.
Start with the heated room, not the outside cabin size
Use the internal sauna-room length, width, and finished ceiling height to establish the air volume. Exterior roof, wall, porch, packing, and transport dimensions are not the same as the heated room. Record whether benches, a changing area, or a service compartment sit outside the heated enclosure, because they should not be added to the heater-sizing volume.
The volume is only a starting point. Uninsulated surfaces, large glass areas, unusual ceiling geometry, cold-climate exposure, and frequent commercial recovery cycles can change the heater selection. The final heater model and electrical connection must follow the selected heater manufacturer’s current manual and the requirements of the local qualified electrical professional.
Information to collect before comparing heaters
| Item | What to record | Why it matters |
|---|---|---|
| Internal dimensions | Finished internal length, width, and ceiling height of the heated room. | Creates the starting volume for the heater discussion. |
| Envelope and glazing | Wall and ceiling construction, insulation approach, glass door or window size, and any exposed masonry or tile. | Heat loss and warm-up behavior differ from a fully insulated timber room. |
| Use pattern | Private use, showroom use, hotel, gym, spa, or other repeated-use setting; expected users and recovery expectations. | Operating pattern affects the suitability of a heater route and control arrangement. |
| Electrical site data | Country, available voltage, phase, frequency, breaker capacity, local code questions, and installer contact. | The heater must be compatible with the actual site supply and local installation requirements. |
| Model scope | Selected sauna model, interior layout, heater location, safety clearances, and drawing revision. | Keeps the heater conversation tied to the actual room rather than a generic picture. |
Account for glass and unusual surfaces
Glass gives a sauna room an open appearance but behaves differently from insulated timber wall construction. A glass door, large front wall, window, stone finish, or other high-loss surface should be clearly shown in the drawing and described in the buyer file. Do not silently apply a small-room heater choice to a room with substantially different glazing or wall construction.
For outdoor rooms, include the climate exposure and whether the room will be started from cold conditions. Wind, low ambient temperature, site shelter, and the time available for warm-up are practical operating questions. They do not replace the heater manufacturer’s sizing and clearance guidance.
Separate room sizing from electrical selection
A heater may be suitable for a room volume yet unsuitable for the electrical supply at a particular site. Voltage, phase, frequency, control placement, cable route, disconnecting means, protection devices, and local permits should be checked by the responsible local professional. A quotation or product page can describe available heater routes; it is not an electrical design or an approval for connection.
| Decision stage | Question to close | Record to keep |
|---|---|---|
| Room review | What is the confirmed heated-room volume and envelope? | Dimensioned drawing and glazing/finish notes. |
| Heater route | Which heater family and control approach are being considered for this room? | Selected model reference and manufacturer documentation. |
| Site electrical review | Can the local supply and installation route support the chosen heater? | Electrical confirmation from the qualified local party. |
| Final order scope | Are heater location, clearances, controls, and selected options reflected in the approved drawing? | Approved drawing and order-specific configuration record. |
Documented factory configuration examples
Our factory catalogue records practical electric-heater examples at 3 kW, 4.5 kW, 6 kW, and 9 kW across different room sizes. These are configuration references, not a sizing chart and not a promise that every visual model uses each rating.
| Documented factory reference | Recorded room profile | Recorded electric heater |
|---|---|---|
| JX-013 | 1-2 person Canadian red cedar room | 3 kW |
| JX-024 | 2 person red cedar room | 4.5 kW |
| JX-001 | 4 person Canadian red cedar room | 6 kW |
| JX-002 | 6 person Canadian red cedar room | 9 kW |
For the final project file, we confirm the selected heater manual, room size, glazing, heater location, destination-country electrical supply, and the responsible local installation route. We do not assign a fixed voltage or a fixed kW solely from a product image or a capacity label.
Use recovery expectations carefully for commercial projects
Hotels, gyms, spas, and other repeated-use sites often need a fuller discussion than a private room. The buyer file should state occupancy pattern, operating hours, supervision, cleaning intervals, ventilation coordination, and whether the room must recover between user groups. This information helps the project team compare appropriate heater and control routes, but it should not be treated as a universal performance guarantee.
Questions that should remain open until the drawing is approved
- Exact heater model, output, and control configuration for the selected room.
- Required safety clearances, guard arrangement, sensor location, and ventilation coordination.
- Electrical supply details, local protection requirements, and installation responsibility.
- Whether changes to glass, ceiling height, wall construction, or intended use alter the selected route.
- Which manuals, labels, and local documentation are needed for the destination market.
Prepare a clear heater-sizing handoff
For a useful technical review, send the selected model reference together with the internal room drawing, destination market, available electrical supply, intended use, glass and wall notes, and any project constraints. This gives the design and production teams enough context to identify what needs confirmation rather than pretending that a generic room-size table can close the order.
Browse model references in the sauna product library and wood, glass, roof, lighting, and accessory directions in materials and accessory options. Final electrical work, permits, and site approval remain the responsibility of appropriately qualified local parties.
Working file preview: heater selection brief
Heater selection should begin with a complete room and market brief, then be confirmed against the selected heater documentation, local electrical requirements, installation route, and the actual project configuration. This guide helps prepare that brief. It does not provide a universal kW formula, electrical design, wiring instruction, compliance approval, or a substitute for manufacturer instructions and qualified local review.
| Selection input | What to record | Why it affects the review |
|---|---|---|
| Room identity | Model reference or room drawing, interior dimensions, layout, bench arrangement, and intended use. | Connects heater review to the actual room rather than a generic category. |
| Construction and surfaces | Wall and ceiling construction, glass area, insulation information if available, openings, and unusual site conditions. | Allows the responsible reviewer to identify whether the room assumptions need clarification. |
| Market and electrical route | Destination, available supply details, phase/frequency where known, local electrical constraints, and named qualified local installer. | Prevents a catalog voltage label from being treated as a site-ready connection plan. |
| Operating objective | Commercial or private use, expected use pattern, control preference, service access, and buyer priorities. | Clarifies the project requirement without making performance guarantees. |
| Heater and control record | Proposed make/model, documentation revision, accessories, controller, sensor, cable/connection requirements, and exclusions. | Creates a traceable selection file for later confirmation. |
| Confirmation owner | Who confirms product compatibility, who confirms local installation, and which questions remain open. | Keeps product, electrical, and site responsibilities distinct. |
Questions to resolve before quoting a final route
- Which exact room drawing and configuration revision is the selection based on?
- What destination and electrical supply information has been confirmed by the project team or qualified local installer?
- Which heater and controller documentation applies to the proposed model and market?
- Are glass, openings, construction, ventilation, access, or site conditions likely to require a project-specific review?
- Who is responsible for local electrical work, protection, installation, inspection, and permits where applicable?
- Which product options, accessories, labels, manuals, or commercial terms must be confirmed before order release?
Keep responsibilities separate
| Area | Responsible review | Record to retain |
|---|---|---|
| Product configuration | Selected room, heater/control compatibility, and order-file documentation. | Current model/configuration and product documentation reference. |
| Local electrical route | Supply suitability, wiring, protection, connection, inspection, and local rules. | Qualified local installer’s project review and applicable records. |
| Room and site condition | Construction, access, ventilation, clearances, installation sequence, and operating environment. | Project drawing, site survey, and responsible local party’s confirmation. |
| Commercial decision | Final selected scope, price, terms, documentation, and delivery requirements. | Dated quotation/order file with remaining assumptions stated. |
| Commissioning and service | Manufacturer instructions, local installation completion, safe handover, and service route. | Commissioning/handover record as applicable to the project. |
Use a heater selection brief to make the important questions visible early. Do not infer electrical suitability or regulatory approval from a product page alone. Final heater, voltage, controls, installation, commissioning, safety, and compliance decisions belong with the applicable manufacturer documentation, project file, and qualified local parties.
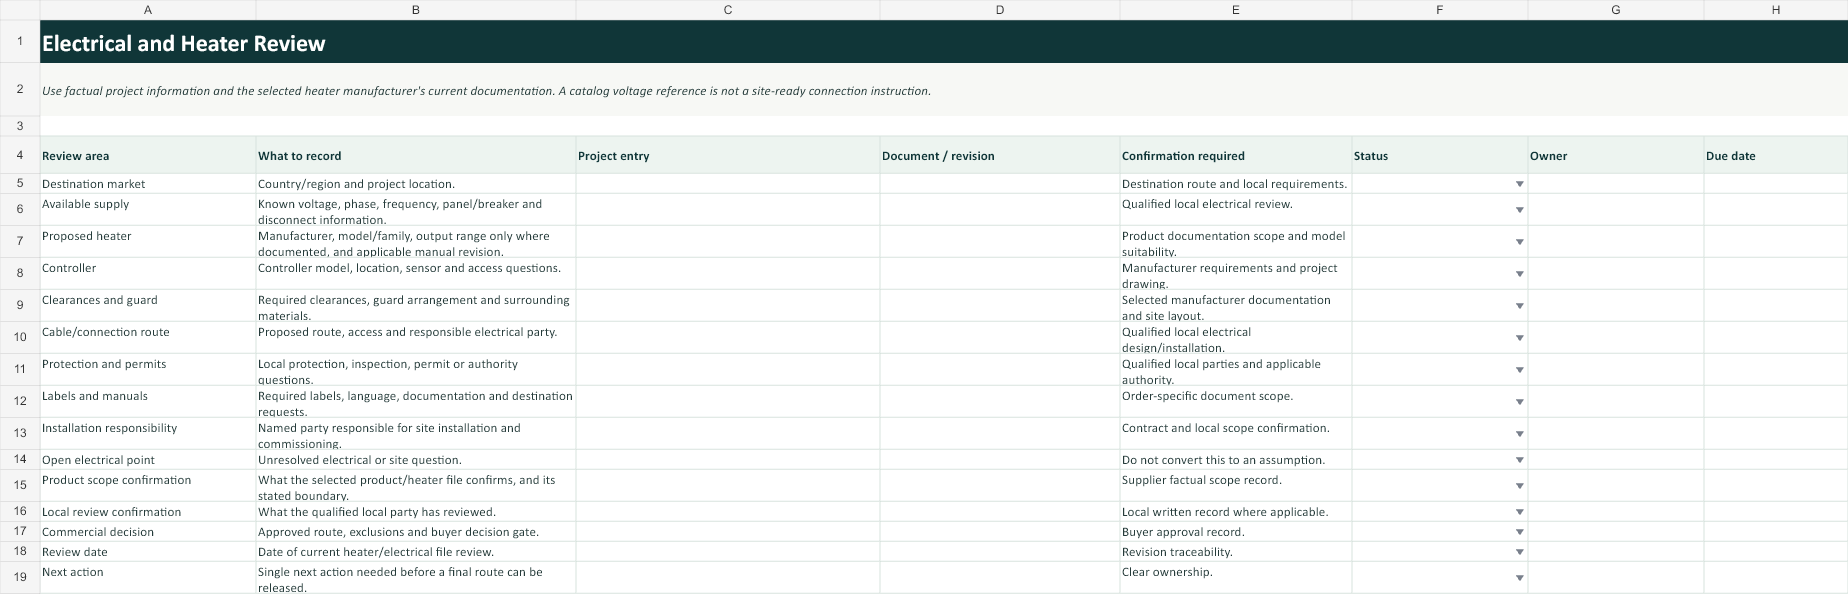
Download the editable heater selection brief
Use this working file to keep the room, site conditions, heater documentation, electrical questions and responsible reviewers in one traceable project record. It is intended to prepare a technical handoff, not to replace the selected heater manufacturer’s instructions or qualified local review.
- Room and Site records the finished heated room, glazing, construction, use pattern and drawing references.
- Electrical and Heater separates known site facts from the selected equipment documentation and local electrical review.
- Decision Register assigns open points before quote comparison, drawing approval, order release, installation and commissioning.
Download the CSauna Sauna Heater Selection Brief (XLSX)
Scope note: the workbook is an internal project record. It is not a universal heater-sizing formula, wiring design, installation instruction, safety approval, permit or compliance decision.