Cabin sauna manufacturer for prefab outdoor and indoor programs
CSauna develops cabin sauna references for distributors, dealers, private-label programs, builders and hospitality projects. Buyers can begin with an existing model, then confirm structure, dimensions, wood and finish, glass and door direction, roof protection, bench arrangement, heater and voltage route, packing and destination documents in one buyer file. The approved drawing and current quotation define the production scope.
Cabin model directions
| Direction | Buyer use | Factory check |
|---|---|---|
| Outdoor barrel sauna | Dealer catalog, garden, showroom, resort, sample programs. | Confirm diameter, length, porch, roof, glass, heater, packing. |
| Outdoor cabin / cube sauna | Builders, hotels, spas, backyard projects, modern retail programs. | Confirm wall panel, roof, glass front, bench, wood, heater route. |
| Indoor sauna room | Home wellness, gyms, spas, apartment, showroom and compact retail use. | Confirm ventilation, electrical route, controller, panel finish, installation boundary. |
| Commercial sauna room | Hotels, gyms, spas, clubs, wellness centers, project tenders. | Confirm capacity, service access, maintenance, spare parts, and documentation. |
Cabin sauna option file
- Base shape: outdoor cabin, cube cabin, indoor cabin, commercial room, or project room.
- Wood and finish: red cedar, hemlock, thermo hemlock, pine, thermo pine, hinoki, Japanese cedar, rustic cedar, dark exterior.
- Glass and door: full front glass, side window, panoramic panel, privacy direction, hinged or sliding route.
- Heater: electric, wood-fired, controller, voltage, stones, guard, service access.
Quote fields
| Field | What to include | Why it matters |
|---|---|---|
| Model reference | Product link, model code, capacity, target size. | Keeps sales, drawing, and production aligned. |
| Material and finish | Wood species, grade, surface tone, roof, glass, bench layout. | Prevents vague material claims and late changes. |
| Heater route | Electric or wood-fired, voltage, power, controller, guard, stones. | Changes quote, installation, compliance, and after-sale support. |
| Shipment file | Packing method, CBM, crate count, label, manual, spare parts. | Connects factory quote to landed-cost review. |
Drawing handoff
- Exterior size, capacity, door direction, glass side, bench position, heater location, control position, and ventilation path.
- Roof option, exterior protection, floor/base condition, crate size, and unloading access.
- Manual language, logo label, carton mark, spare parts, and replacement glass policy.
- Inspection points before shipment: exterior, interior, heater, glass, bench, accessories, packing.
Commercial and private-label use
Cabin saunas work well when buyers need a product family that can be adjusted by size, wood, finish, glass, and heater route. The same base structure can serve dealer catalog, hotel/spa project, private-label SKU, and builder program needs when the option file is controlled.
Final buyer file
The final file should be short enough for purchasing and clear enough for production: model code, product link, target size, wood, roof, heater, voltage, glass, bench, packing, manual, labels, spare parts, and approval notes.
Cabin sourcing shortlist
Start with a cabin direction, then lock the buyer file.
Use the model references below to compare roof form, glass direction, porch space and heater routing. Final dimensions, material, heater, voltage, packing and document scope are defined by the approved drawing and current quotation.
Cabin layout references used during drawing review
The model stays visible while roof form, glass direction, bench layout and heater clearance are checked. The references below show one compact cabin direction used for that review.
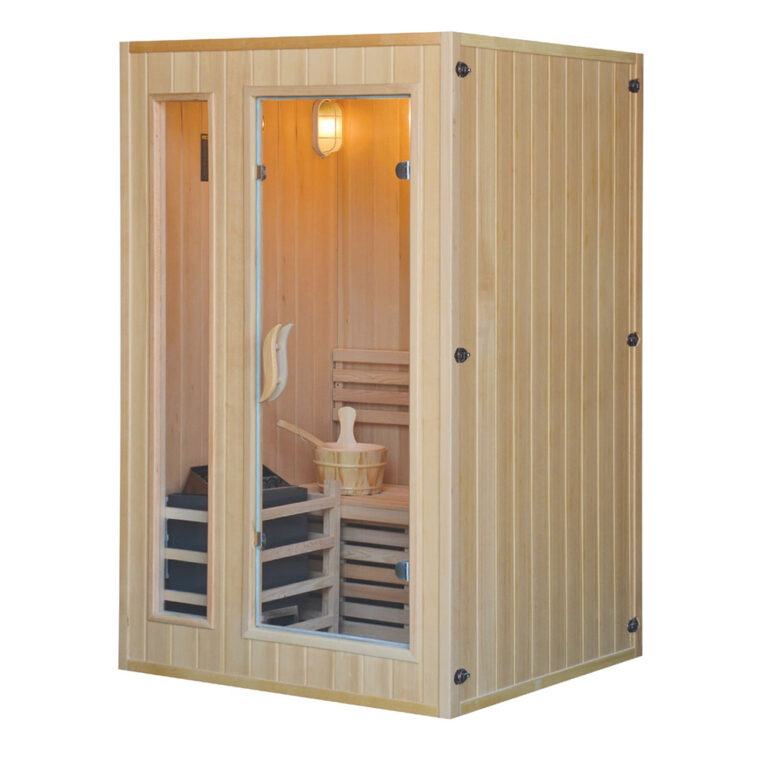
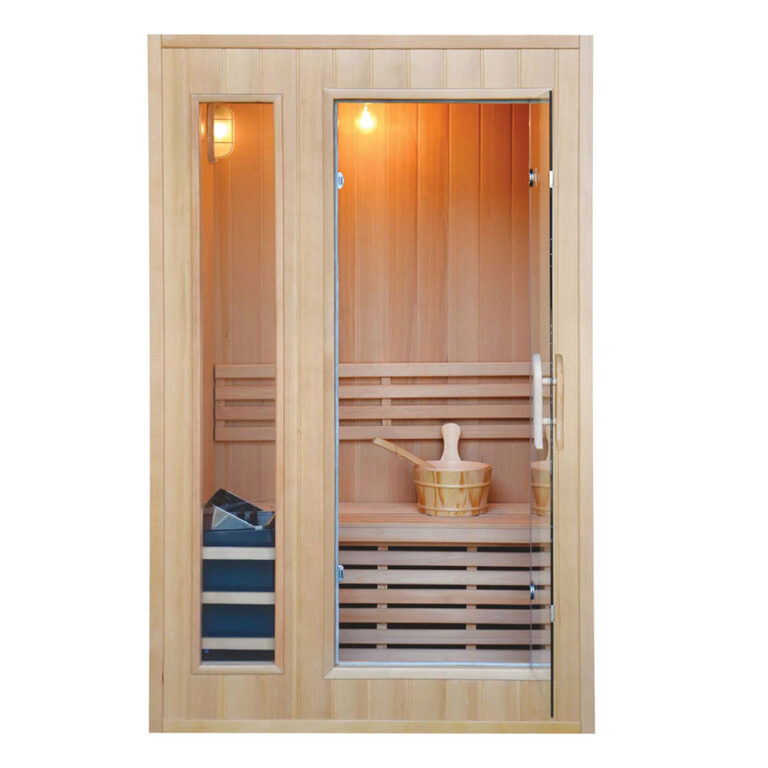
- Drawing file
- Overall size, roof, door, glass, bench and heater route
- Electrical file
- Voltage, heater power, controller and destination plug route
- Order handoff
- Model code, revision, packing notes, manual and spare-parts scope
Cabin model files used for layout comparison
Our design department uses these reference files to compare roof form, glass direction, porch space and heater routing before the drawing is fixed.
-
CSA-13 Gable roof cabin
Compare roof pitch, eaves and the weather-facing wall finish.
-
CSA-16 Full-glass prefab cabin
Review the front glass area, door position and privacy direction.
-
CSA-49 Thermowood Finnish room
Compare exterior treatment and a traditional bench arrangement.
-
CSA-60 Outdoor home steam cabin
Check compact room proportions, heater position and service access.
Cabin sauna buyer questions
Cabin sauna order questions we confirm first
Cabin sauna projects need the model, material, roof, glass, bench, heater, and packing details to be clear before the buyer compares prices or asks for a production drawing.
What should a buyer confirm before pricing a cabin sauna?
Confirm the intended use, target exterior size, capacity, wood species, roof finish, glass and door direction, bench layout, heater type and voltage, destination country, and whether the order is a sample, showroom model, or project batch.
Which cabin sauna options change the quotation most?
The largest quotation changes usually come from exterior size, wood selection, glass area, roof structure, heater and controller package, lighting, packing method, certificate scope, and whether private-label files are required.
Can cabin sauna models be adjusted for hotels, resorts, or gyms?
Yes. Project buyers can review layout, durability, ventilation, heater clearance, service access, and delivery constraints with the design department. The final drawing and option list should be approved before production starts.
What documents should be prepared with a cabin sauna order?
The buyer file should include the model reference, approved drawing, material and finish list, heater and electrical notes, packing requirement, destination details, certificate expectations, labels, manuals, and any spare-parts list.