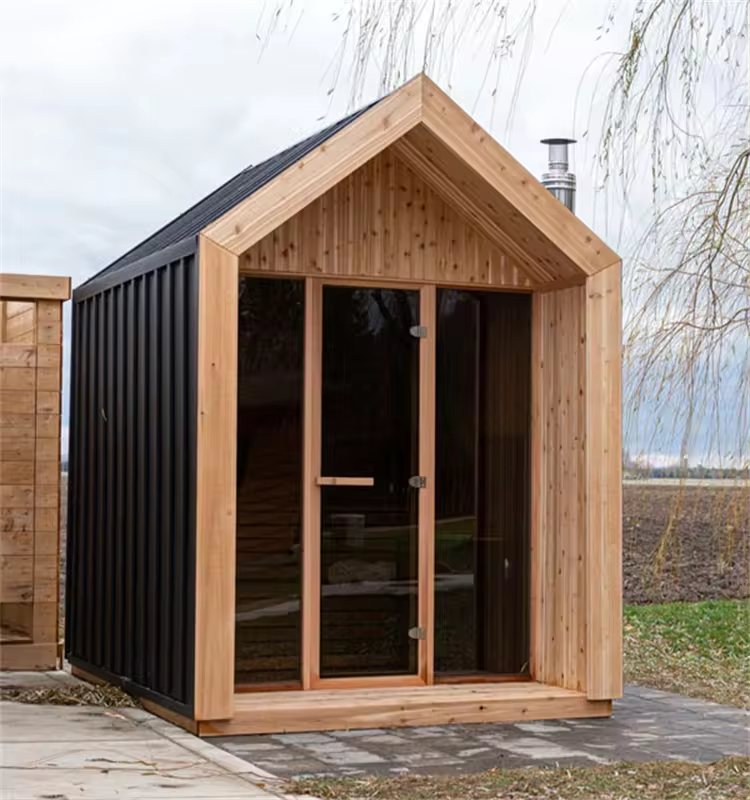
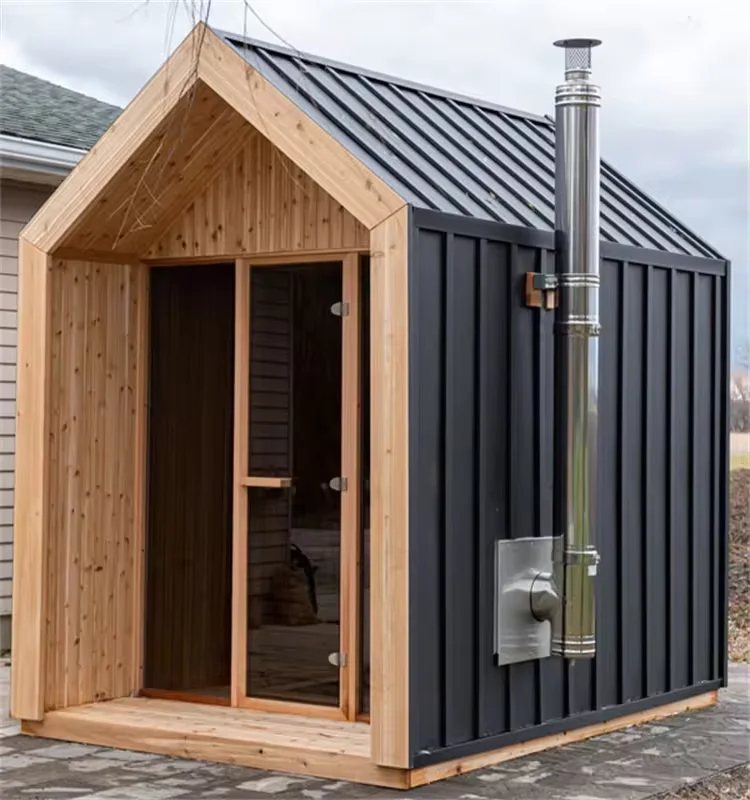
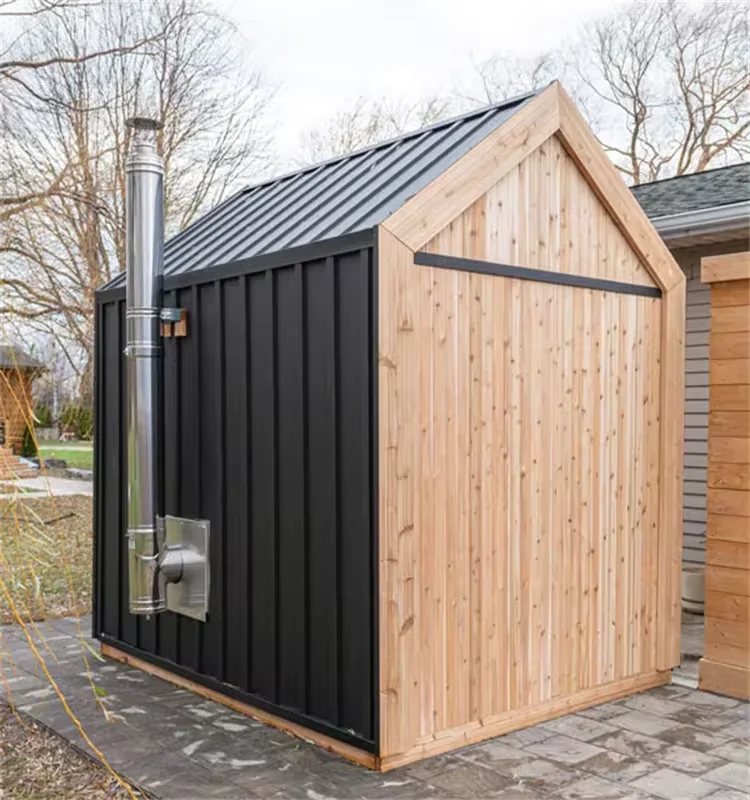
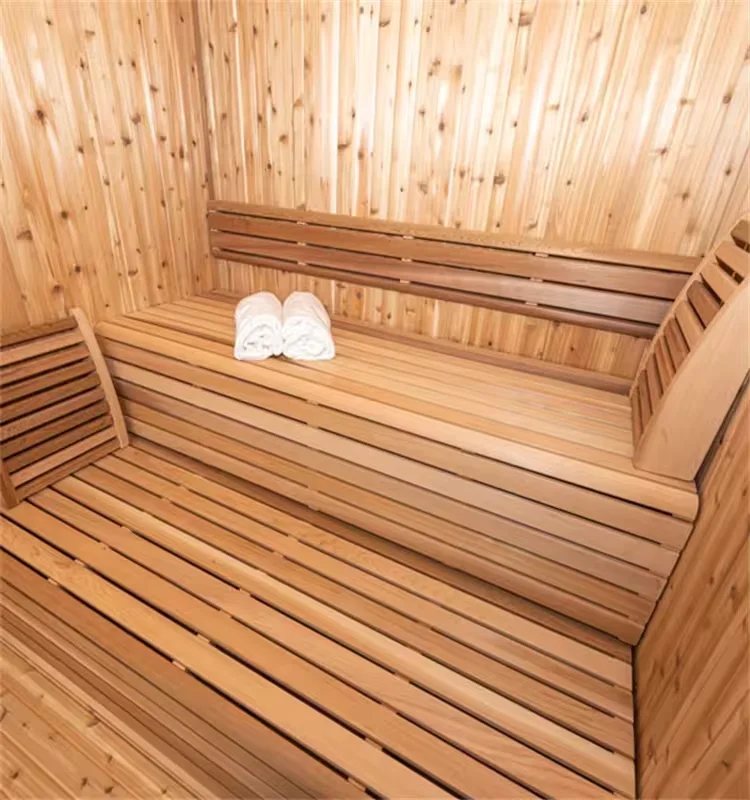
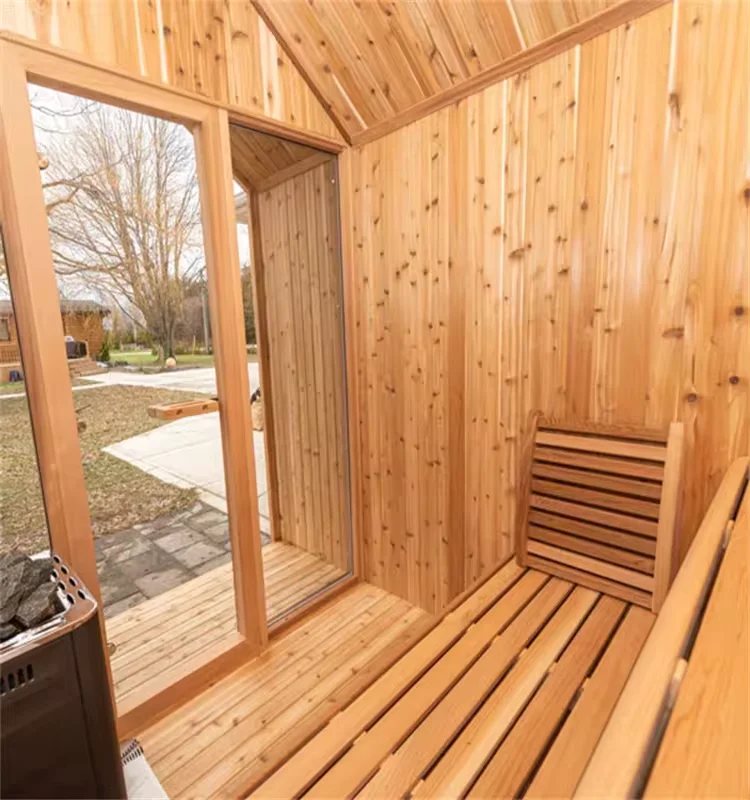
Specifications and options for CSA-13
Use CSA-13 as the visual reference, then confirm capacity, size, heater voltage, wood finish, glass direction, MOQ, packing, and document needs before quotation.
| Model | CSA-13 |
|---|---|
| Type | Outdoor sauna cabin |
| Use setting | Outdoor |
| Capacity | Confirm by layout |
| Wood / finish | Solid wood construction; species and finish confirmed from project requirements |
| Heater | Wood stove / flue planning |
| Glass | Door and glass layout matched to model |
Use CSA-13 as the visual model reference. Final size, bench layout, heater, glass, voltage, packing, and document route are locked after the approved drawing.
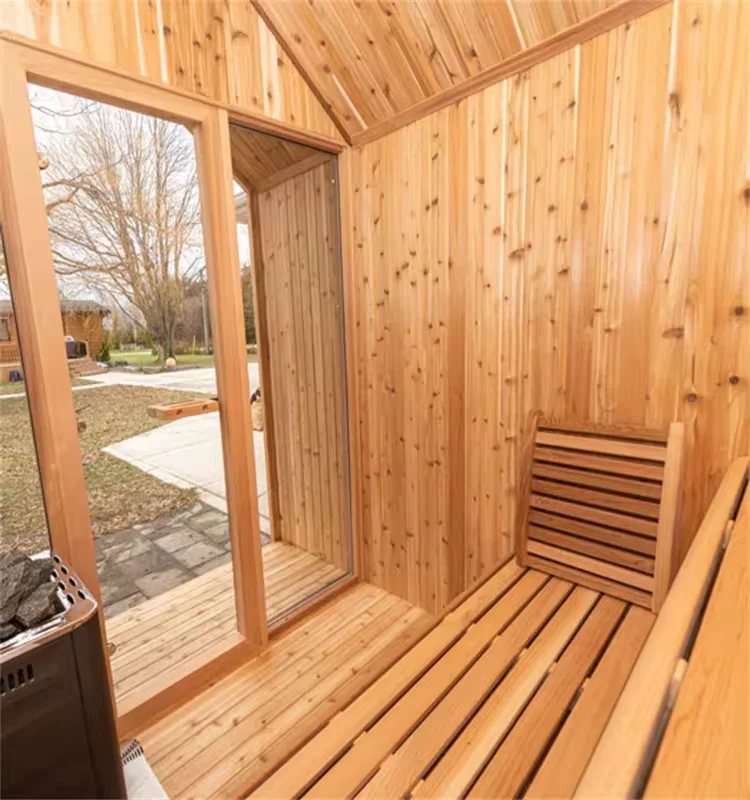
Product views
Send us this model code
CSA-13 | bennett@csauna.com | WhatsApp / Phone: +86 180 7047 6405
Buyer-file detail
CSA-13 additional production checks
CSA-13 should have a stable gable profile because dealers may use the roof silhouette in catalog images.
The front facade should be approved with roof color, door hardware, and timber tone in one visual file.
If the sample goes into a showroom, the buyer should confirm lighting direction before choosing dark or light boards.
The roof pitch should be checked against crate height and container loading before a batch is accepted.
A builder may need panel labels and installation sequence, while a dealer may care more about repeatable appearance.
The model should include a clear note on whether it ships assembled, semi-assembled, or as a kit.
Heater selection should not be copied from another size if glass area or insulation changes.
The RFQ should ask for destination climate, roof color, wood species, voltage, and sample display use.
Factory photos should include both gable ends so the buyer can check symmetry.
CSA-13 should be treated as a showroom sample route with controlled roof and trim details.
A repeat order should freeze the same gable frame, door, handle, roof trim, and heater model.
The final handoff should name crate height and loading notes because pitched roofs can affect freight planning.
Design department notes
CSA-13 buyer checks before drawing confirmation
These notes are recorded by our design department before quotation and drawing approval, so the selected model stays clear for sales, production, packing, and buyer handoff.
| Pitched-roof profile | The roof pitch, fascia, drainage side, and front elevation should be confirmed early because they strongly affect the showroom silhouette and packing plan. |
|---|---|
| Showroom sample control | If this is a dealer sample, our design department records which details must stay repeatable for future orders: trim color, door position, glass size, bench style, and label files. |
| Quote file | Send sample display purpose, roof direction, wood finish, market voltage, heater location, packaging limit, and any catalog or private-label photo requirements. |