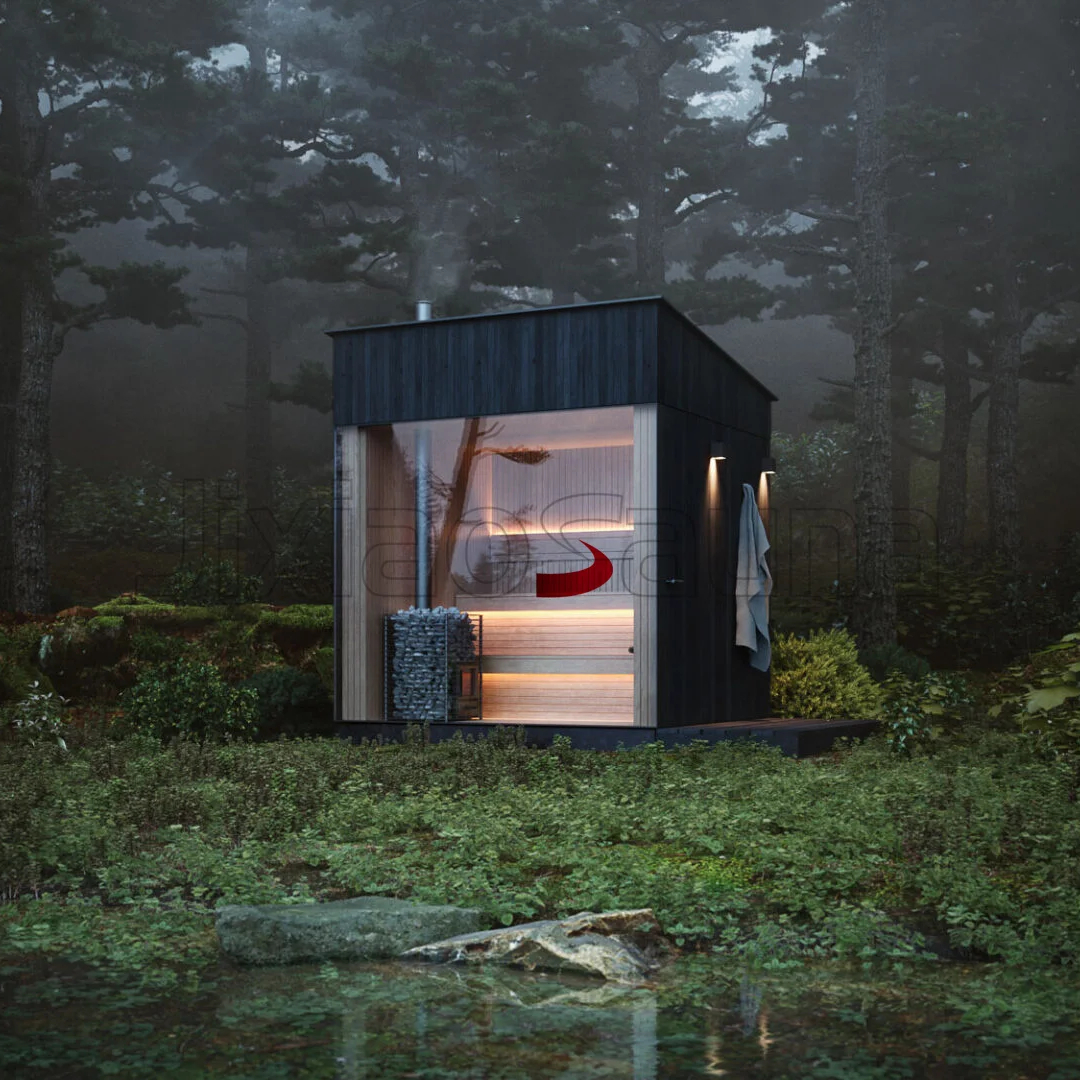
CSA-505 / Commercial sauna
CSA-505 quote scope: Commercial Sauna Room for Spa Projects
Use CSA-505 as the model reference for commercial sauna room for spa projects. Confirm final size, capacity, heater voltage and power, wood or finish, glass and door direction, MOQ, packing, certificates, and destination before quotation.
| Model / SKU | CSA-505 |
|---|---|
| Product type | Commercial sauna |
| Use setting | Commercial project |
| Wood / finish | Solid wood construction; species and finish confirmed from project requirements |
| MOQ | Confirmed by order quantity, selected configuration, and destination before quotation |
| Quotation basis | Selected configuration, heater route, destination, packing, and project requirements confirmed before quotation |
| Reference | CSauna factory catalog record |
| Confirmation items | Dimensions, packing, material details, and order drawings are confirmed before production. |
Buyer spec snapshotCSA-505 quote checks
Regional voltageElectrical configuration is confirmed with the selected heater and destination market; the approved drawing records the applicable voltage, phase, plug, and control route.
Heater powerHeater capacity is confirmed from room volume, insulation, heater route, and destination electrical standard.
MOQ / sampleSample, mixed-container, and repeat-order scope is quoted after the model, destination, and packing requirements are reviewed.
Wood / glue / coatingSolid wood construction; species and finish confirmed from project requirements; sauna adhesive and oil, stain, carbonized, or black finish samples confirmed before production
Packing / CBMCarton or crate, CBM, labels, manuals, spare parts, and loading photos confirmed before shipment
Market documentsApplicable component certificates, labels, manuals, and inspection records are reviewed by project and destination.
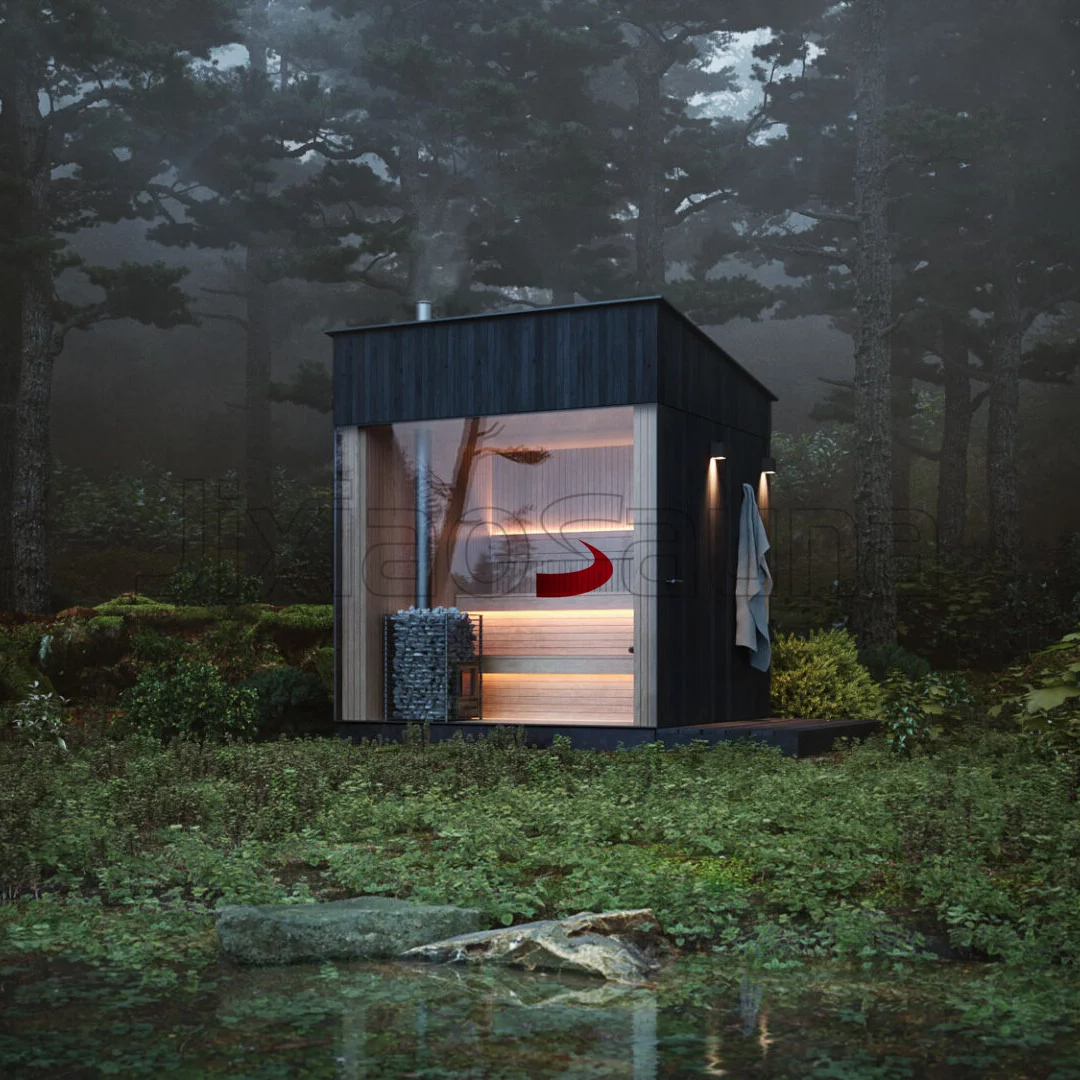
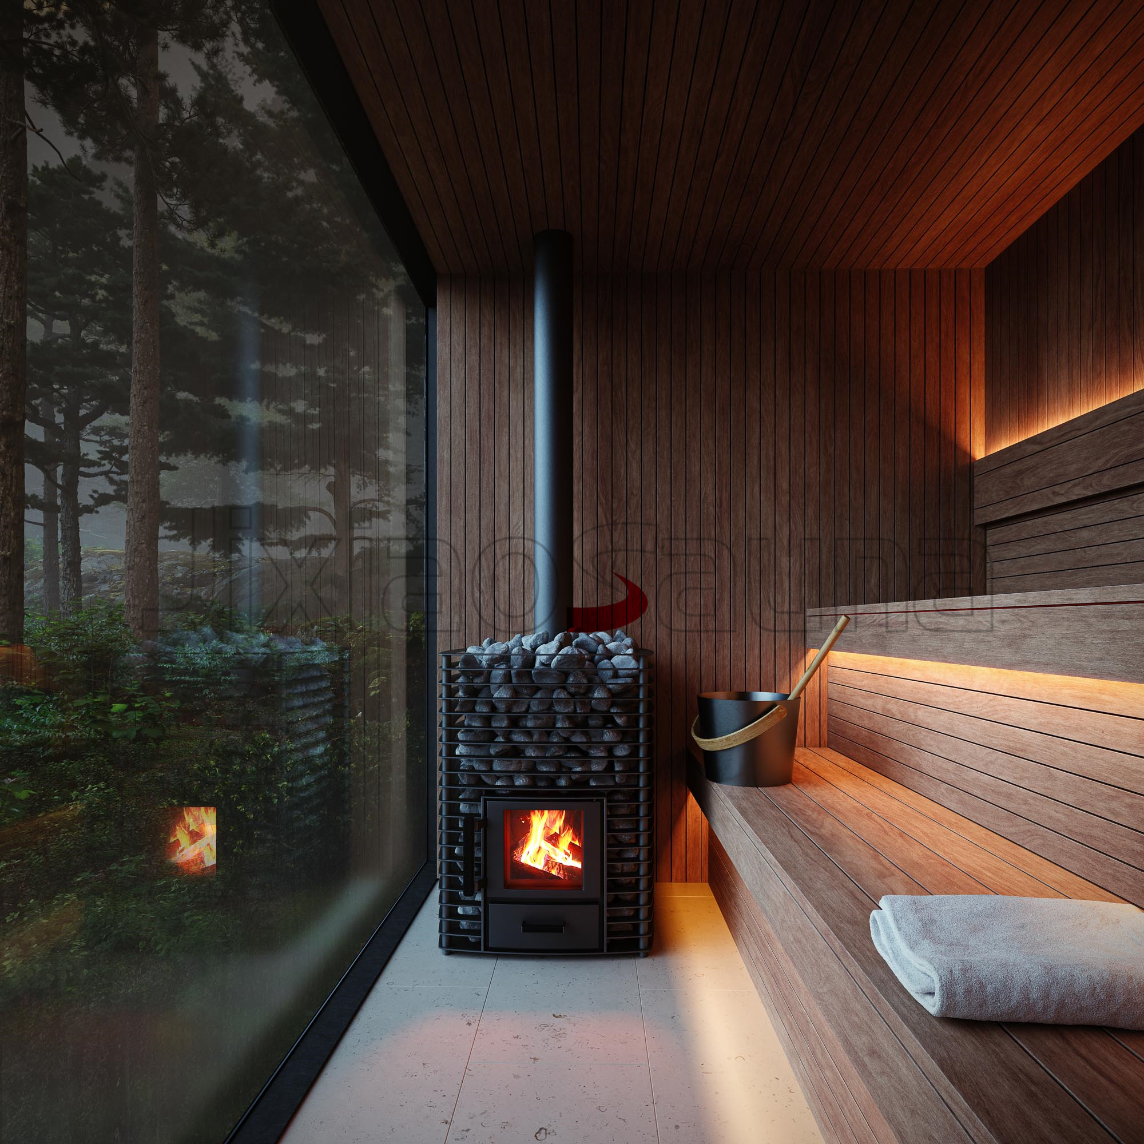
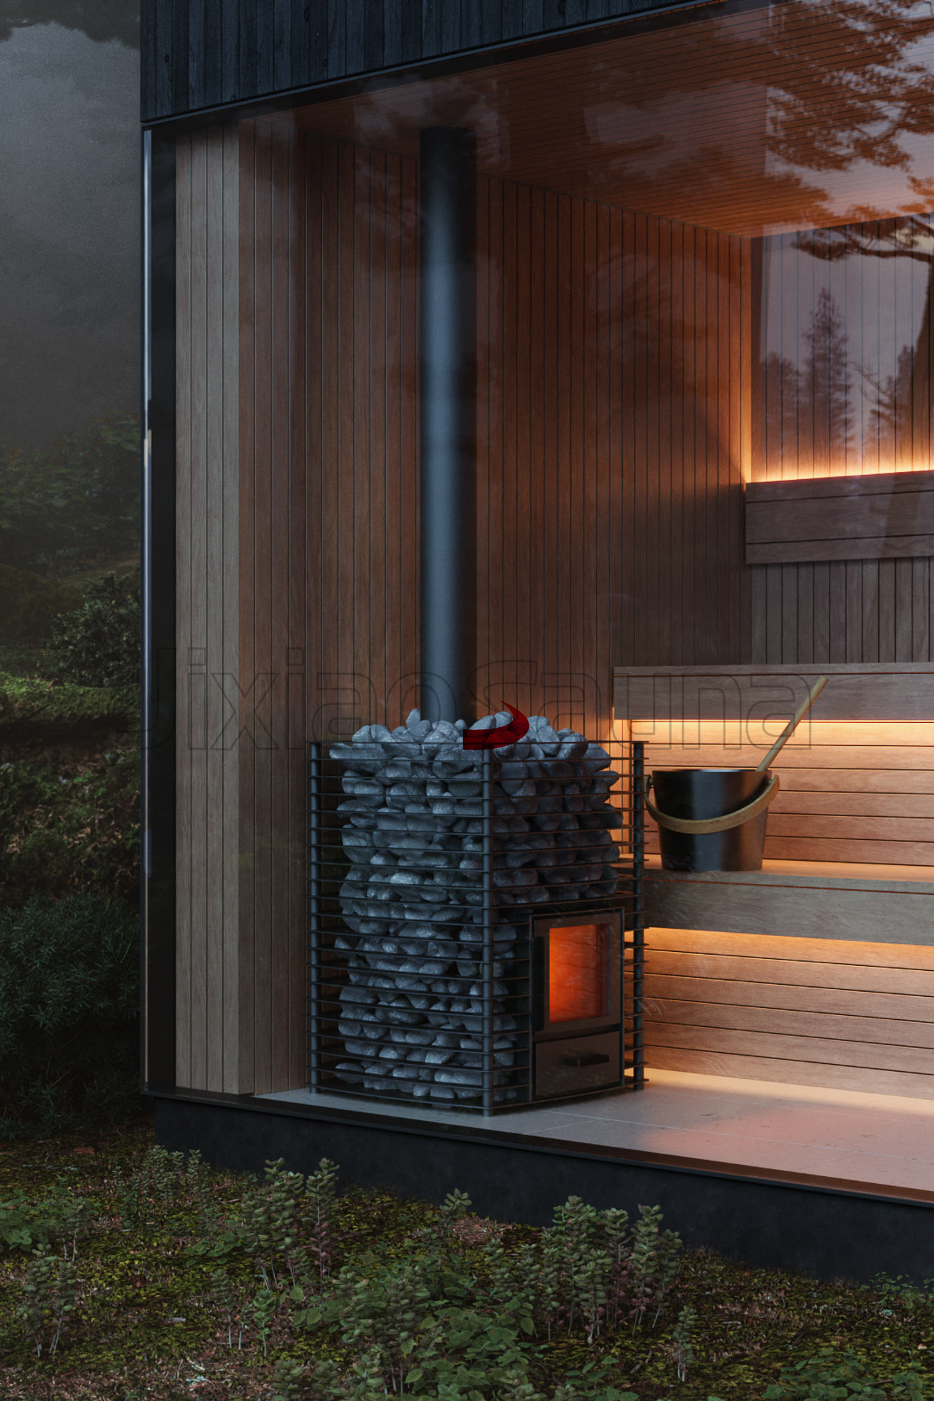
Use CSA-505 as the visual model reference. Final size, bench layout, heater, glass, voltage, packing, and document route are locked after the approved drawing.
Product image set
Model views for buyer review

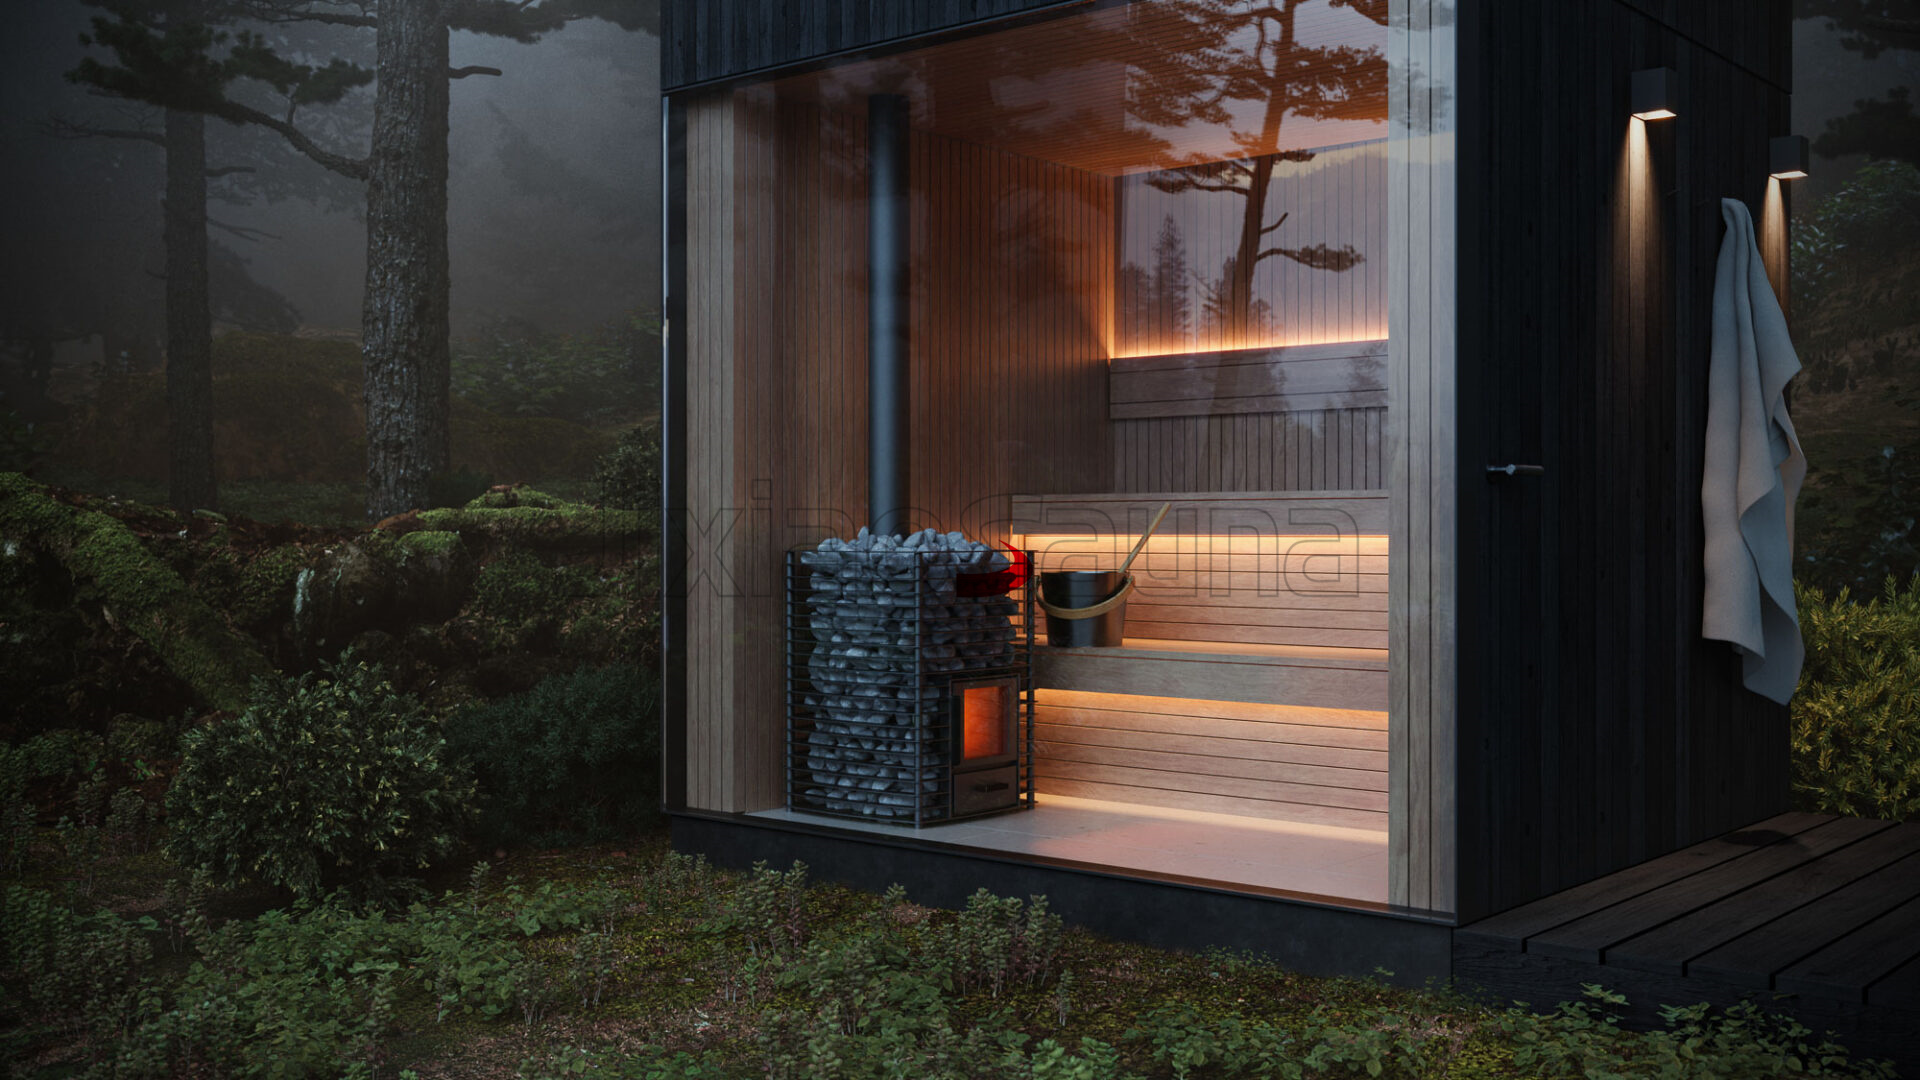
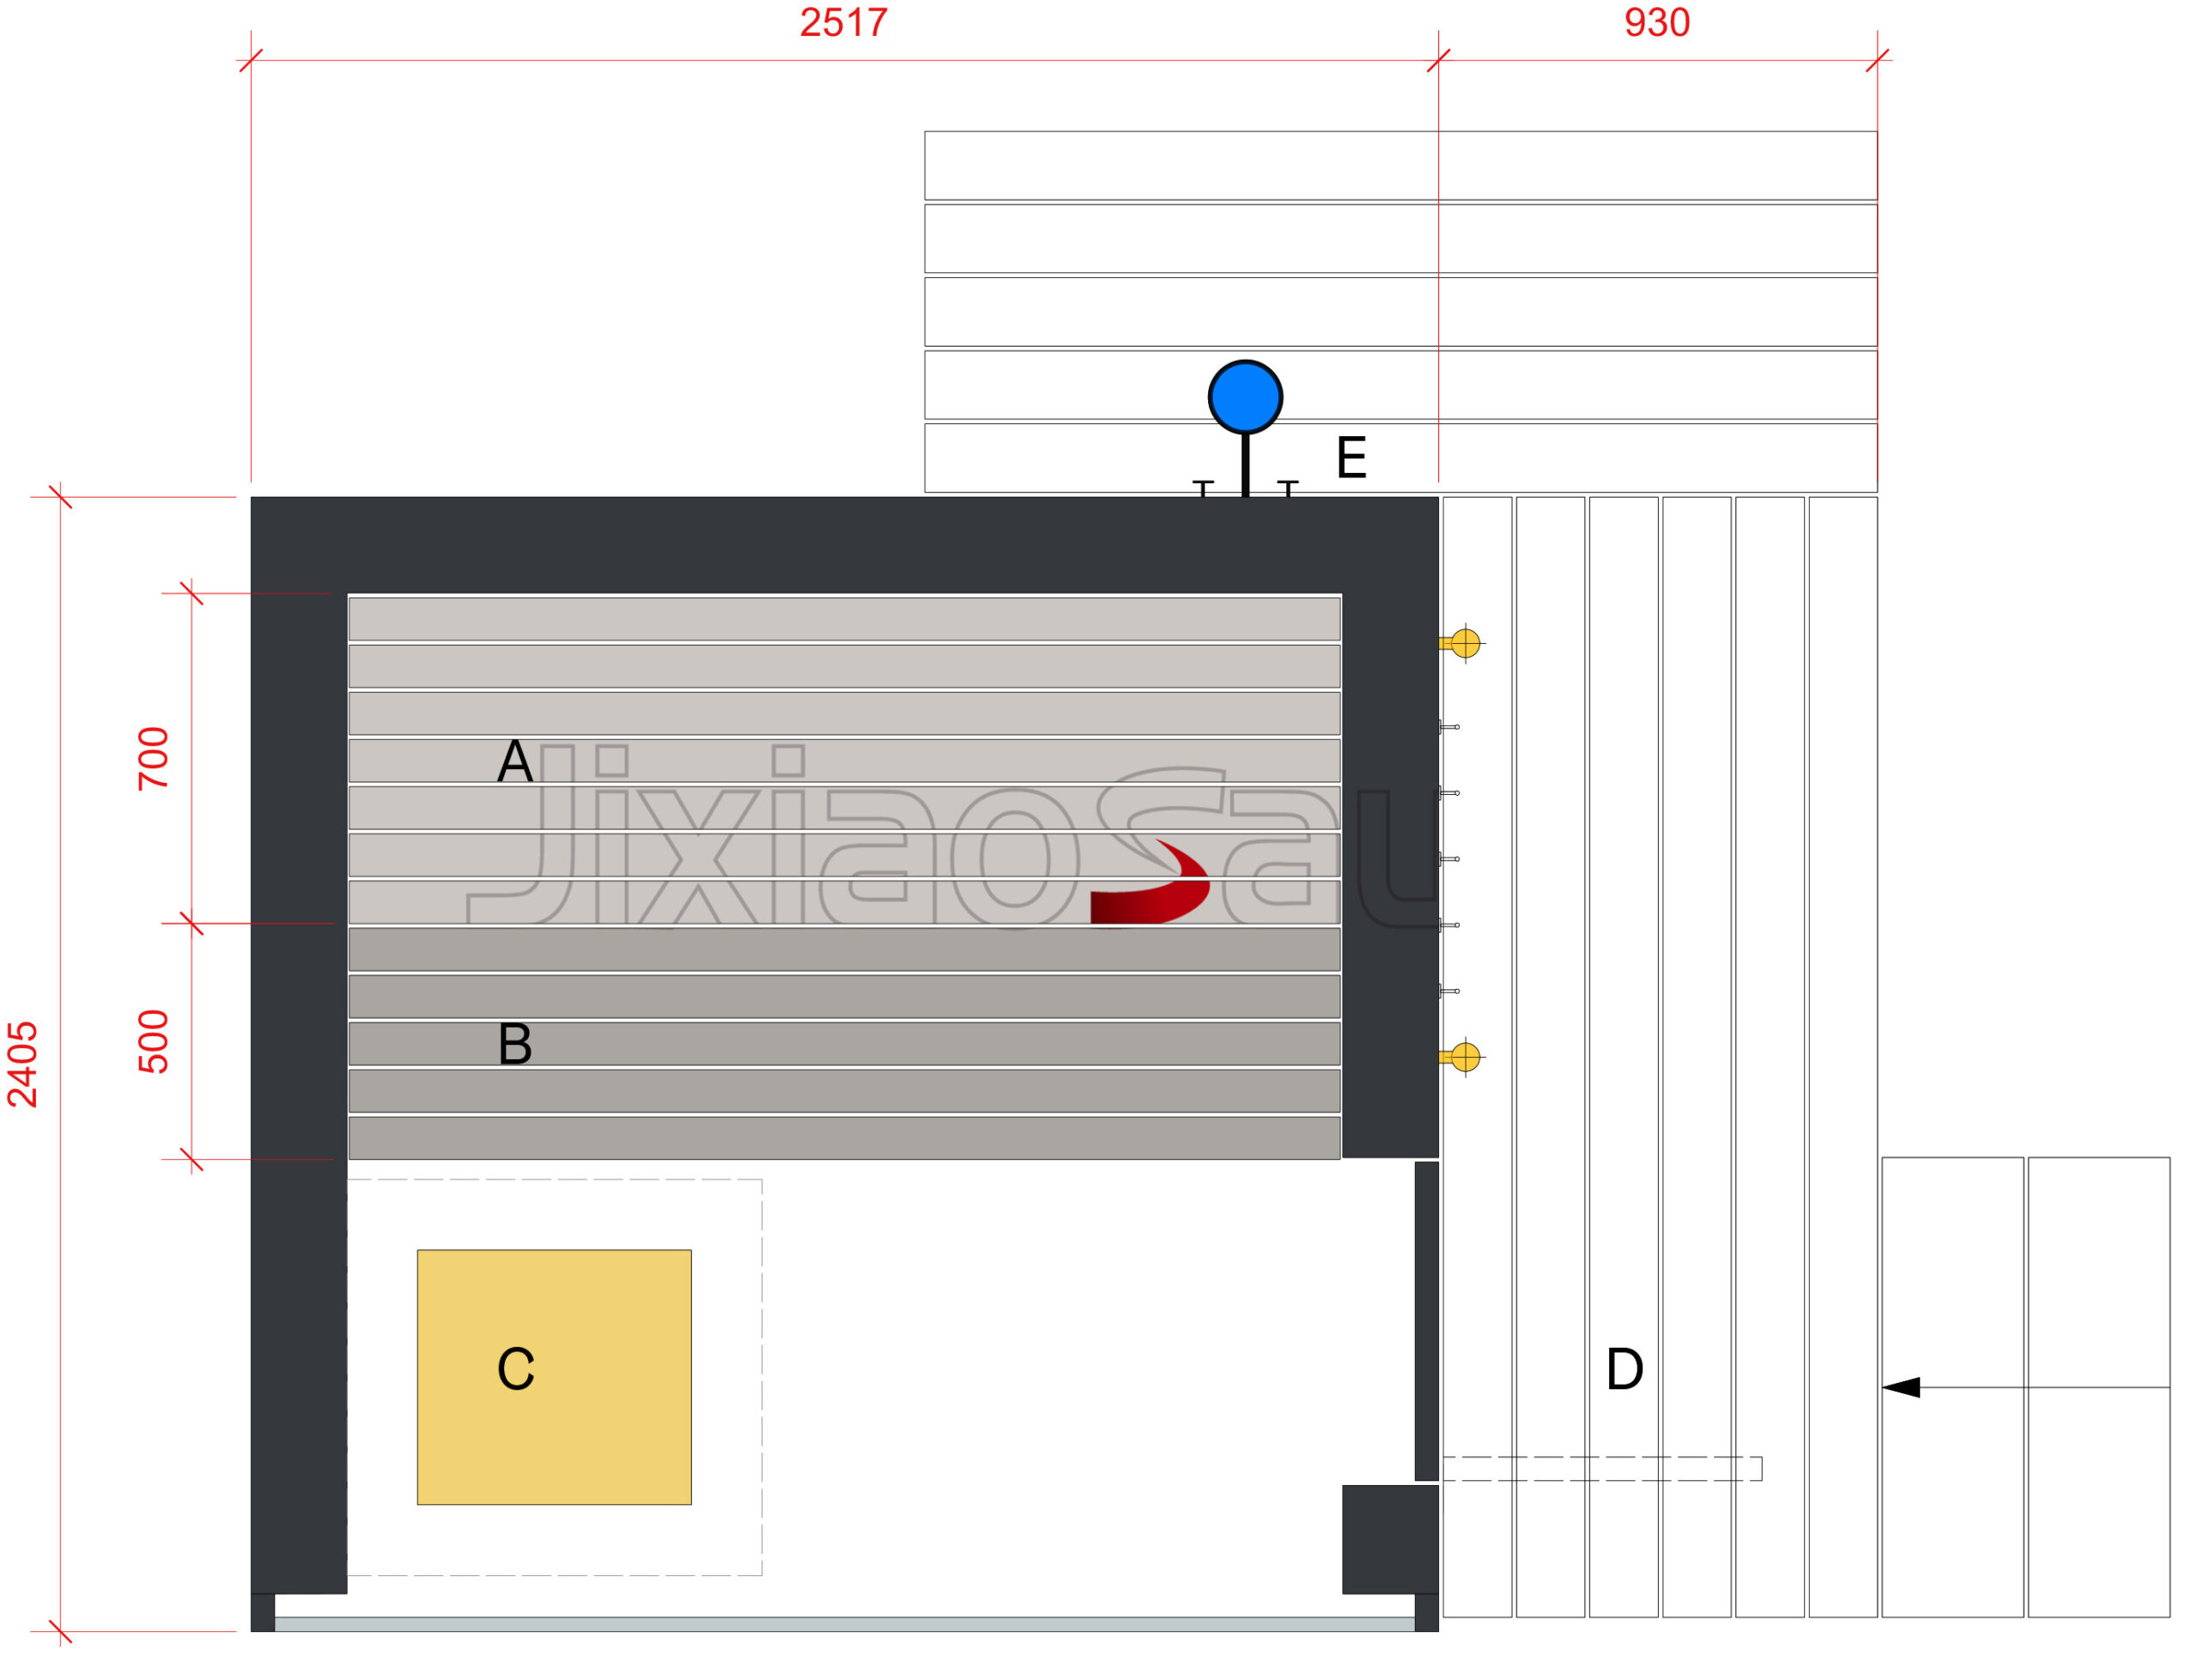
Send us this model code
CSA-505 | bennett@csauna.com | WhatsApp / Phone: +86 180 7047 6405
Factory confirmation notes
CSA-505 design and production checks
- CSA-505 is a commercial spa-room page, so it should be reviewed through traffic level, cleaning cycle, and service access.
- The buyer should state whether the room is for hotel, gym, spa, wellness center, or showroom before the scope is locked.
- Commercial heater sizing should be based on room volume, door opening frequency, ventilation, and local voltage route.
- 380-415 V may be needed for larger systems, while 220-240 V should be confirmed only if the heater plan supports it.
- Bench replacement planning is important because commercial rooms need serviceable parts, not only attractive photos.
- Material route should consider cleaning chemicals, surface wear, board stability, and maintenance interval.
- Glass direction should support supervision or privacy depending on how the spa area is operated.
- Packing photos should show large panels, bench supports, glass crate, heater/control cartons, warning labels, manuals, and crate marks.
- Certificate discussion should match the actual heater, controller, lighting, wiring, label, and manual language used in the final room.
- The final handoff should separate structure, heat system, electrical labels, spare parts, documents, packing, and loading plan.
Buyer handoff details
CSA-505 order-file notes
- Commercial spa buyers should state expected daily users, cleaning schedule, and operator responsibility before heater and bench details are finalized.
- A gym room, hotel room, and spa treatment room can use similar images but need different labels, manuals, spare parts, and service notes.
- Bench supports should be photographed clearly because commercial rooms need replacement planning, not only a finished interior picture.
- Electrical review should tie heater kW, voltage, controller, sensor, cable exit, breaker expectation, and installer responsibility together.
- If glass is used for supervision, confirm privacy level and cleaning access; if privacy is more important, reduce or reposition glass.
- The final commercial handoff should include structure, heater, controller, labels, manuals, warning signs, spare parts, packing, and loading photos.
CSA-505 final scope notes
- For CSA-505, commercial buyers should confirm whether the room serves hotel guests, gym members, spa clients, or a showroom because each use changes labels and spare parts.
- The factory should photograph bench support, heater guard, controller label, ventilation opening, glass crate, warning labels, manuals, and loading marks before shipment.
- The final commercial scope should separate structure, heater, controller, electrical label, cleaning access, replacement parts, documents, packing, and loading plan.
Buyer file scope
CSA-505 project-fit notes
Use these points when comparing this model with other sauna options. They help the buyer send a clearer request without turning the product page into a finished engineering drawing.
| Best fit | Commercial spa, gym, hotel, and wellness project buyers comparing a wood sauna room for higher-use public or semi-public spaces. |
|---|---|
| Watch before quote | Confirm room size, target capacity, wood species, bench tiers, heater kW, voltage market, controller position, ventilation, door/glass layout, service access, MOQ, labels, manuals, and project documents. |
| Quote data | Send site use, destination country, final dimensions, heater brand or kW target, finish sample, spare parts, certification question, packing method, and inspection-photo request. |
| Commercial scope | Separate hotel, gym, spa, showroom, and distributor uses because electrical load, spare parts, manuals, and after-sales records differ. |
| Bench and heater | Record bench tier height, heater guard, controller, sensor, emergency stop question, ventilation, and maintenance access before drawing approval. |
| Document file | Keep CE/ETL/SAA question, manual language, labels, wiring owner, warranty terms, and inspection photos tied to the model code. |
| Packing record | Confirm panel count, crate size, CBM, glass protection, accessory packs, spare parts, and loading sequence before shipment. |
| Inspection evidence | Request photos of wall panels, bench support, heater guard, controller, door/glass, ventilation, labels/manuals, and crate marks. |