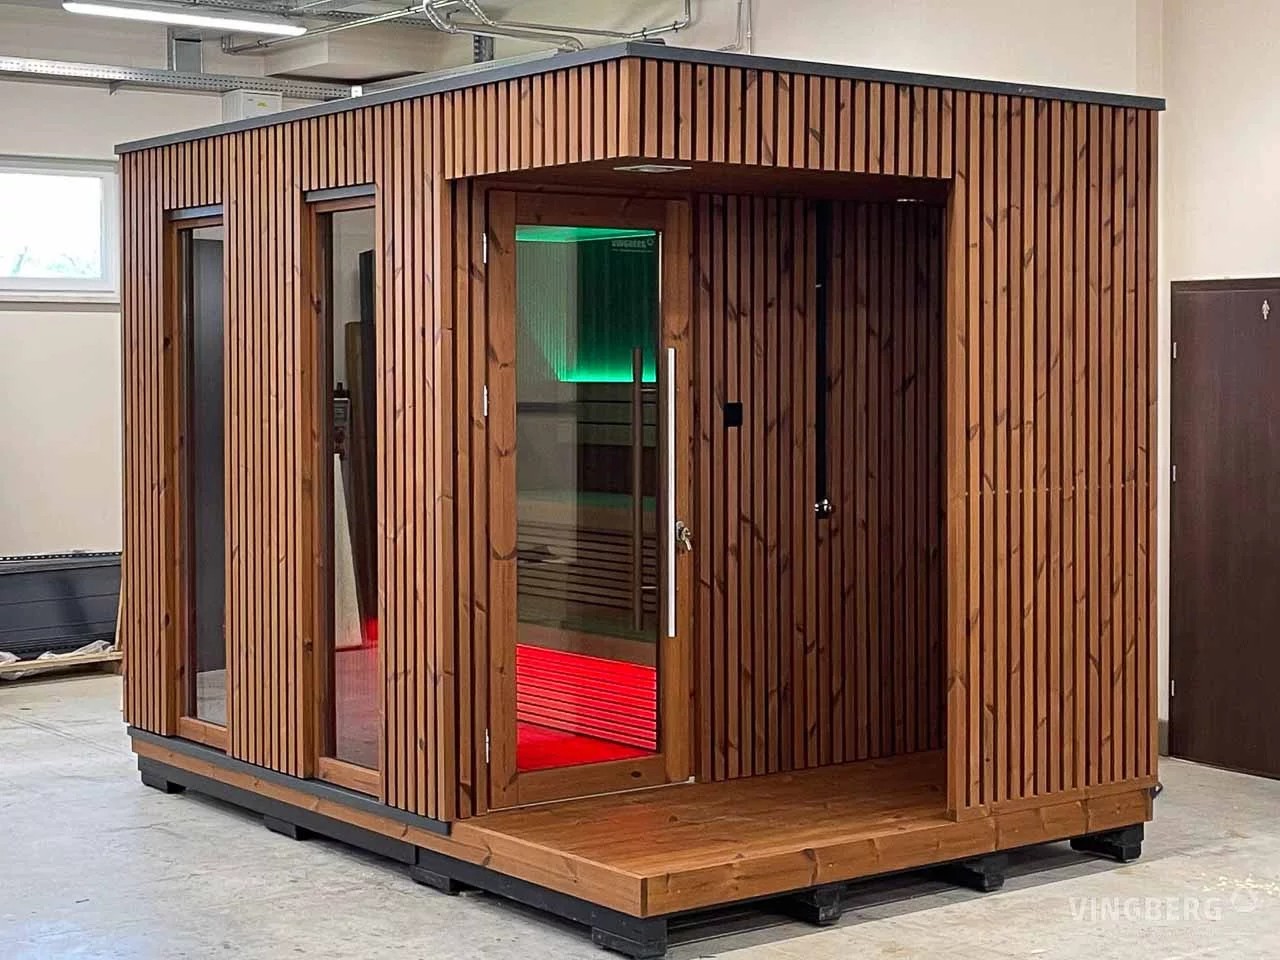
CSA-524 quote scope: Wood Outdoor Commercial Sauna Room with Large Glass Facade
Use CSA-524 as the model reference for wood outdoor commercial sauna room with large glass facade. Confirm final size, capacity, heater voltage and power, wood or finish, glass and door direction, MOQ, packing, certificates, and destination before quotation.
| Model / SKU | CSA-524 |
|---|---|
| Product type | Commercial sauna |
| Use setting | Commercial project |
| Wood / finish | Solid wood construction; species and finish confirmed from project requirements |
| Glass / door | Large glass front; door direction confirmed by drawing |
| MOQ | 1 set |
| Reference price | $1,600-1,800 / set |
| Reference | CSauna factory catalog record |
| Confirmation items | Dimensions, packing, material details, and order drawings are confirmed before production. |
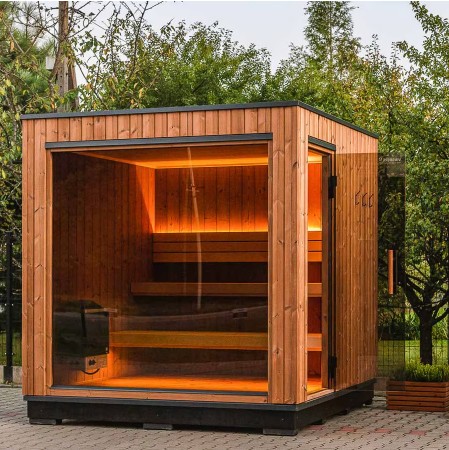
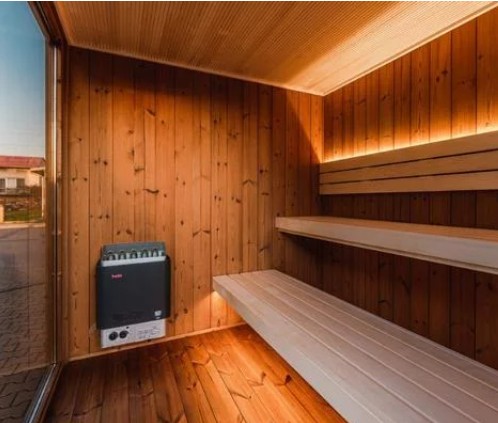
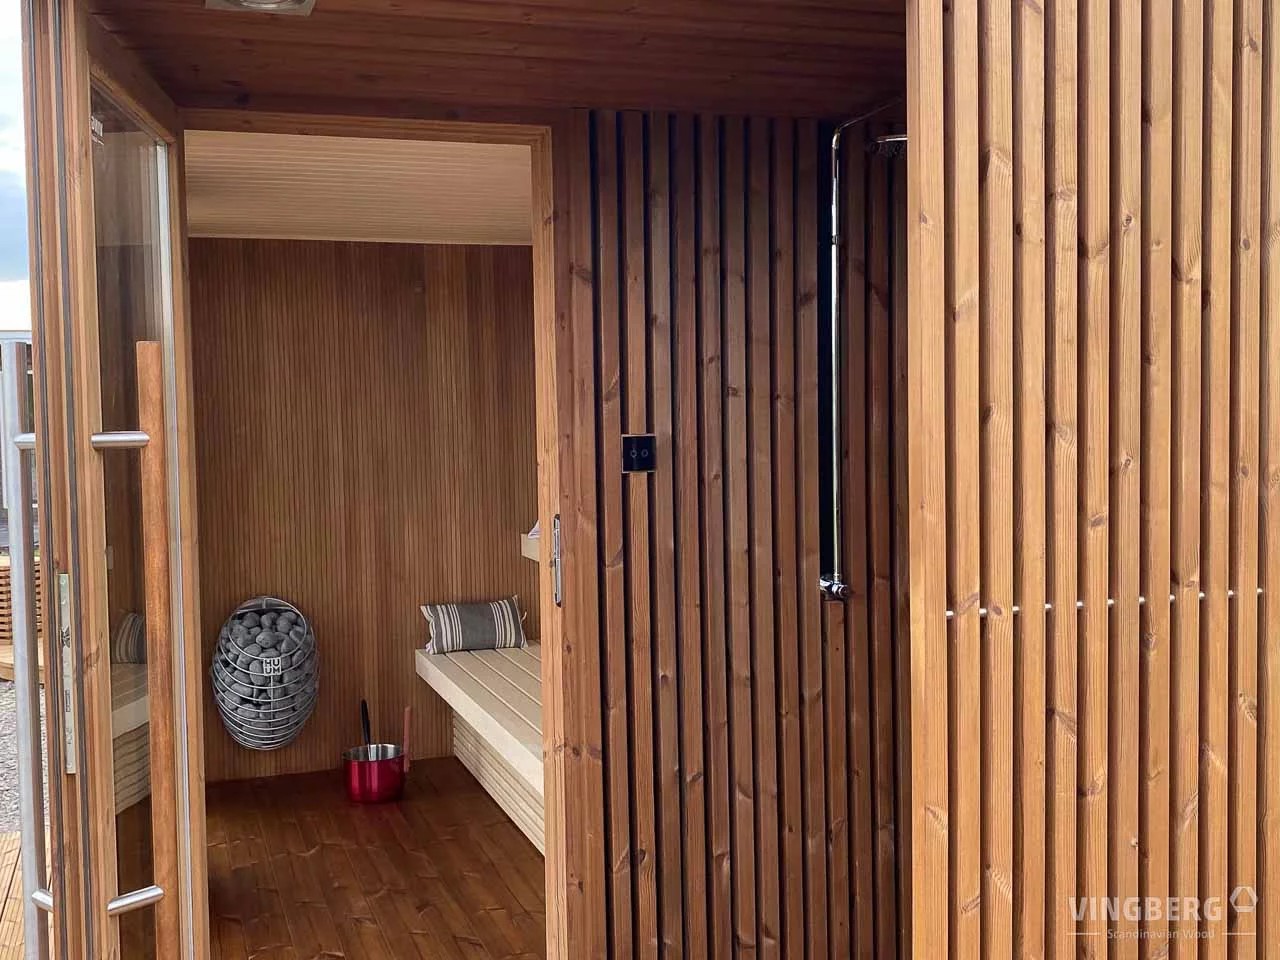
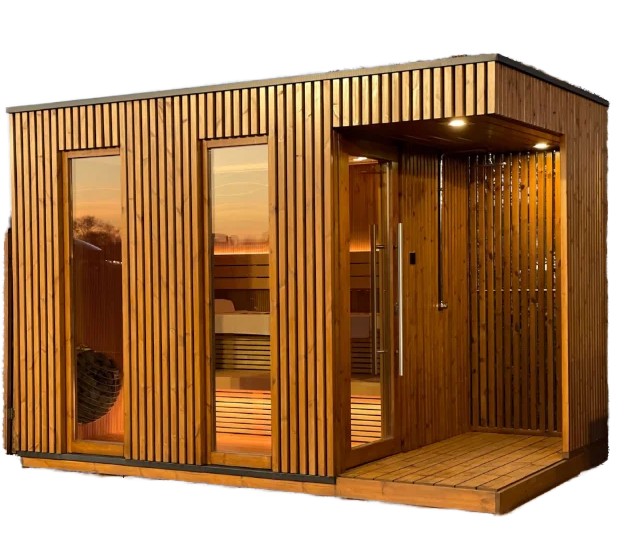
Use CSA-524 as the visual model reference. Final size, bench layout, heater, glass, voltage, packing, and document route are locked after the approved drawing.
Model views for buyer review
Send us this model code
CSA-524 | bennett@csauna.com | WhatsApp / Phone: +86 180 7047 6405
Buyer and factory scope
CSA-524 details to confirm before quote
CSA-524 is reviewed as a wood outdoor commercial sauna room with large glass facade, so the buyer file should preserve the specific use case instead of using a generic sauna-room checklist. Best-fit buyer: hotel, spa, gym, and wellness project buyers using a large glass facade for guest-facing presentation. Material route: commercial wood route selected by traffic level, cleaning cycle, glass weight, exterior exposure, and replacement-board planning. Heat and electrical route: commercial heater route should match room volume, glass heat loss, voltage, controller, guard, ventilation, and operator labels.
Quote checks
- For Europe and many Southeast Asia orders, the electrical note should distinguish 220-240 V from 380-415 V and name the installer responsibility.
- For North America, the buyer file should clarify 240 V planning, English label language, and certification discussion before production release.
- Sample MOQ can start from 1 set for material, heater, glass, and packing approval; distributor MOQ should be discussed after the repeated configuration is locked.
- Mixed-container planning should separate shell size, heat system, glass crate, accessory cartons, manuals, labels, spare parts, and loading sequence.
- CSA-524 should confirm large glass crate with drawing, photo, or written buyer note before the quote is treated as final.
Factory handoff
- CSA-524 should confirm guest-facing facade with drawing, photo, or written buyer note before the quote is treated as final.
- CSA-524 should confirm commercial heater kW with drawing, photo, or written buyer note before the quote is treated as final.
- CSA-524 should confirm bench support with drawing, photo, or written buyer note before the quote is treated as final.
- CSA-524 should confirm service side with drawing, photo, or written buyer note before the quote is treated as final.
- CSA-524 should confirm warning labels with drawing, photo, or written buyer note before the quote is treated as final.
- CSA-524 packing should cover large wall panels, reinforced glass crate, commercial heater pack, controller parts, bench supports, labels, manuals, and loading photos.
- CSA-524 factory photos should include exterior view, interior bench, heat system, door or glass detail, roof edge, packing label, and loading direction.
- If the buyer changes material, voltage, heater route, glass direction, roof color, label file, or accessory pack, CSA-524 should receive a fresh order note.
- CSauna should keep CSA-524 structure, material, heat route, documents, accessories, packing, and loading terms on one handoff record.
Design department notes
CSA-524 notes for buyer review
CSA-524 is a commercial room with a large glass facade, so glass crate design and guest-facing presentation should be reviewed first.
The buyer should state hotel, gym, spa, or showroom use because each setting changes labels, spare parts, and cleaning routines.
Large glass increases heat loss and replacement risk, so heater kW, ventilation, and glass protection should be confirmed together.
Factory photos should show glass facade, reinforced crate, bench support, heater guard, controller label, manuals, and loading marks.
Commercial buyers should request service-side access and replacement-glass policy before final payment.
Material selection should match guest traffic and cleaning cycle, not only exterior appearance.
The quote should separate structure, large glass, commercial heater, controller, labels, manuals, spare parts, packing, and loading.
CSA-524 should not reuse a small home-sauna explanation because commercial glass rooms have different risks.
CSA-524 final buyer-file notes
- CSA-524 should include a large-glass replacement note, because commercial buyers need to understand what happens if the guest-facing facade is damaged.
- The factory should photograph glass edge protection and crate bracing before loading, since that is the highest-risk part of this commercial model.