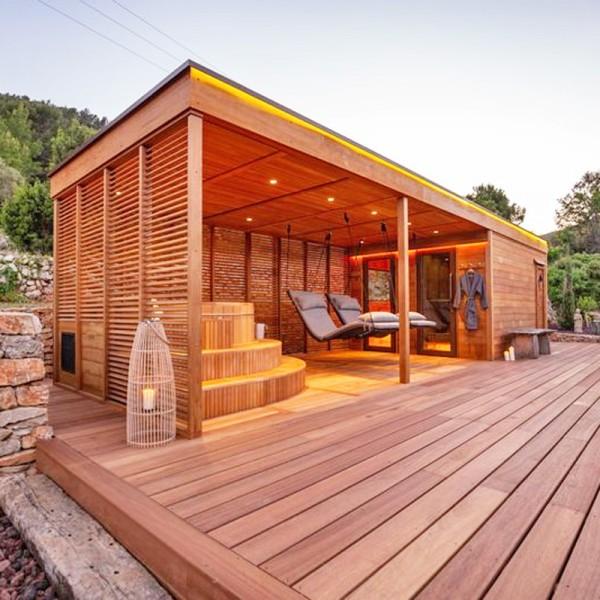
CSA-529 quote scope: Prefab Outdoor Commercial Sauna Cabin with Weatherproof Spa Layout
Use CSA-529 as the model reference for prefab outdoor commercial sauna cabin with weatherproof spa layout. Confirm final size, capacity, heater voltage and power, wood or finish, glass and door direction, MOQ, packing, certificates, and destination before quotation.
| Model / SKU | CSA-529 |
|---|---|
| Product type | Commercial sauna |
| Use setting | Commercial project |
| Wood / finish | Solid wood construction; species and finish confirmed from project requirements |
| MOQ | 1 set |
| Reference price | $2,500-3,500 / set |
| Reference | CSauna factory catalog record |
| Confirmation items | Dimensions, packing, material details, and order drawings are confirmed before production. |
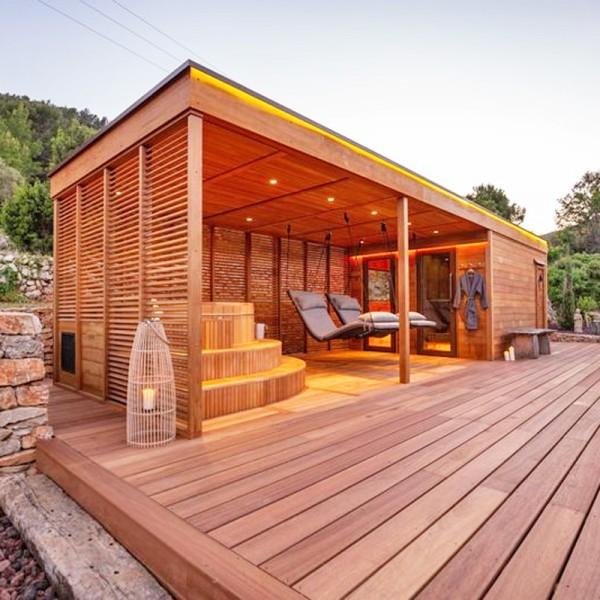
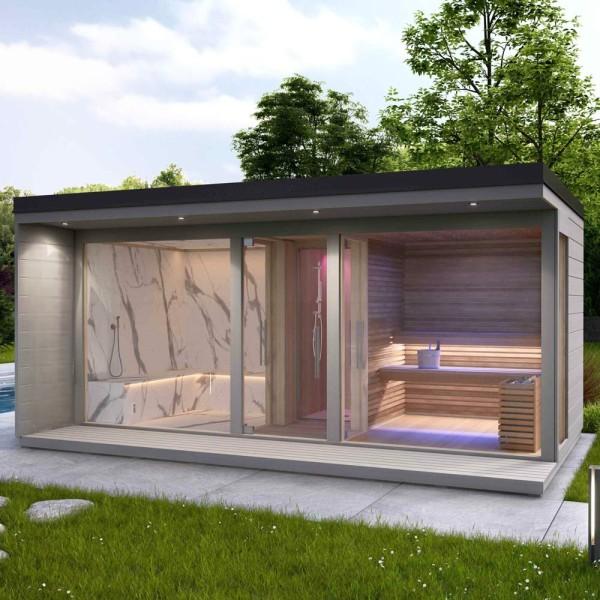
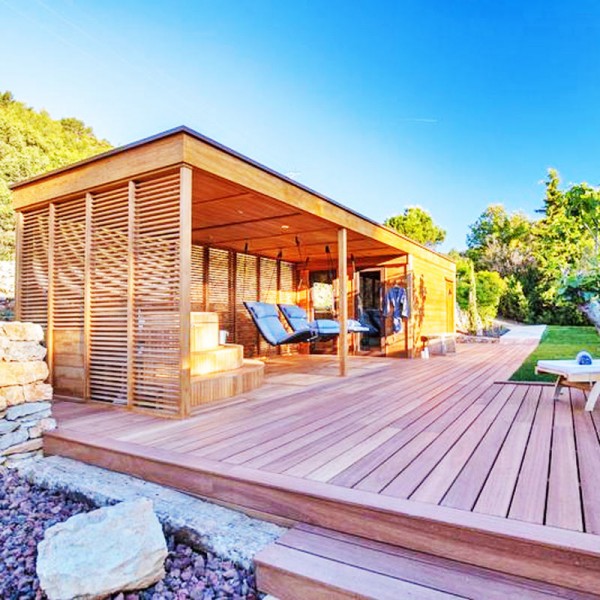
Use CSA-529 as the visual model reference. Final size, bench layout, heater, glass, voltage, packing, and document route are locked after the approved drawing.
Model views for buyer review
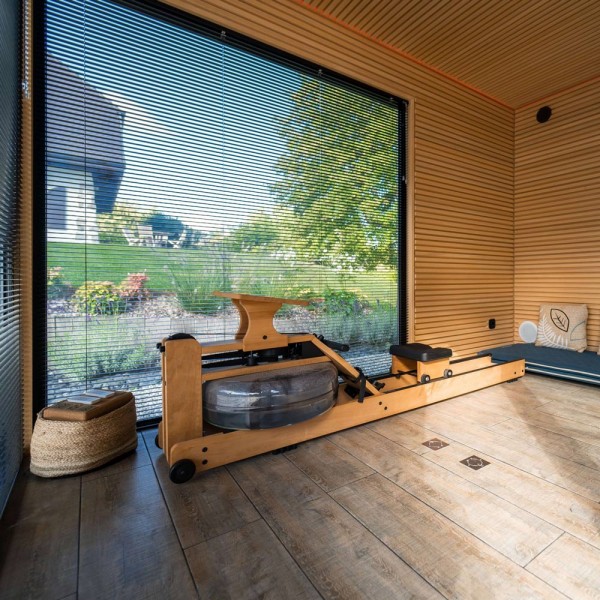
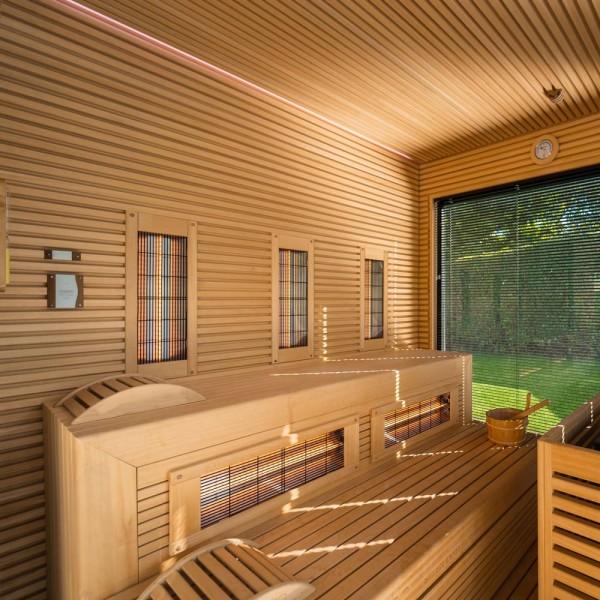
Send us this model code
CSA-529 | bennett@csauna.com | WhatsApp / Phone: +86 180 7047 6405
Buyer and factory scope
CSA-529 details to confirm before quote
CSA-529 is reviewed as a prefab outdoor commercial sauna cabin with weatherproof spa layout, so the buyer file should preserve the real model difference instead of using a broad sauna-room template. Best-fit buyer: spa, hotel, and outdoor wellness projects needing a weatherproof commercial cabin. Material route: commercial outdoor wood route with coating, service-side trim, replacement boards, and cleaning-cycle notes. Heat and electrical route: commercial electric heater or stove route with voltage, guard, ventilation, labels, spare parts, and service responsibility separated.
Quote checks
- For Europe and many Southeast Asia orders, the electrical note should distinguish 220-240 V from 380-415 V and name the installer responsibility.
- For North America, the buyer file should clarify 240 V planning, English label language, and certification discussion before production release.
- A first sample can start from 1 set for material, heat-system, glass, and packing approval; repeat MOQ should wait until the fixed configuration is approved.
- Mixed-container planning should separate shell size, heat system, glass crate, accessory cartons, manuals, labels, spare parts, and loading sequence.
- CSA-529 should be scoped around commercial operation, not around a single backyard user.
Factory handoff
- Weatherproofing should include roof edge, base clearance, cable exit, door seal, and ventilation cover.
- The buyer should state expected daily traffic because bench support and spare parts change with use level.
- If large glass is requested, heater sizing and crate protection should be reviewed again.
- Factory photos should show weatherproof edges, service side, heater guard, bench support, label packs, and loading marks.
- The quote should separate structure, commercial heater, roof, glass, labels, manuals, spare parts, packing, and loading.
- Hotel buyers should receive warning-label and maintenance-file options before approving the first sample.
- The final handoff should record whether the room serves spa guests, gym users, resort visitors, or private villa clients.
- CSA-529 should show final size, capacity, bench direction, door swing, glass or window position, ventilation, and heat-system clearance before production release.
- CSauna should keep CSA-529 structure, material, heat route, documents, accessories, packing, and loading terms on one handoff record.
Design department notes
CSA-529 notes for buyer review
For CSA-529, the weatherproof spa layout should identify guest-facing side, service side, and staff access before the exterior panels are cut.
Commercial buyers should receive warning-label, manual-language, and spare-part options in the first quotation, not after production starts.
The roof edge, base clearance, door seal, and cable exit should be inspected together because weatherproofing fails when one detail is missed.
If the room uses larger glass, the heater kW and replacement-glass policy should be reviewed before shipment packing is approved.
Factory photos should show commercial bench support, heater guard, service access, roof trim, labels, manuals, and final loading marks.
CSA-529 should be handed off as a commercial outdoor room with maintenance records, rather than a normal backyard sauna with a spa title.
CSA-529 final buyer-file notes
- CSA-529 should include a final commercial handoff note naming the operator, the cleaning team, and the person responsible for heater inspection.
- The buyer file should show whether the weatherproof cabin is exposed on all sides or protected by a resort roof structure.
- A spa project should receive a separate note for visible facade care because guest-facing panels are judged more strictly than service-side panels.
CSA-529 should also keep a final weather-exposure photo note, showing whether the commercial cabin is protected by a canopy, open on a deck, or installed in a fully exposed spa garden.