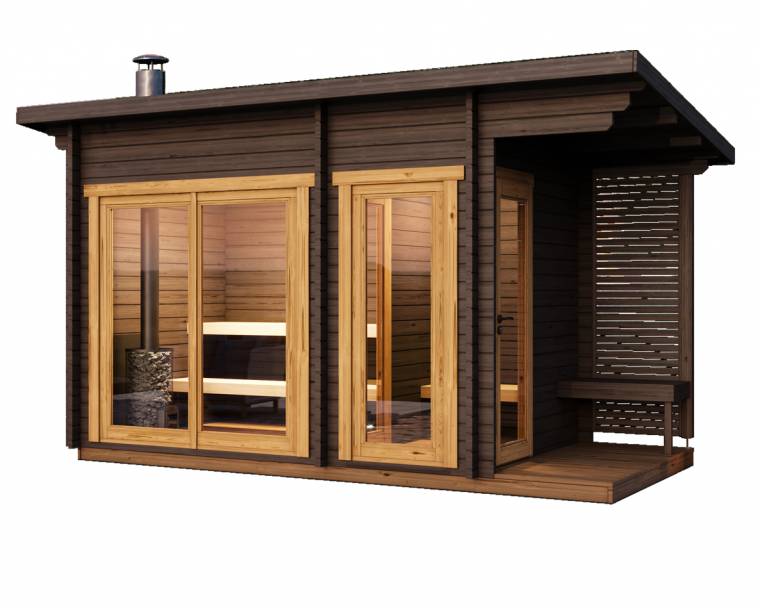
Specifications and options for CSA-107
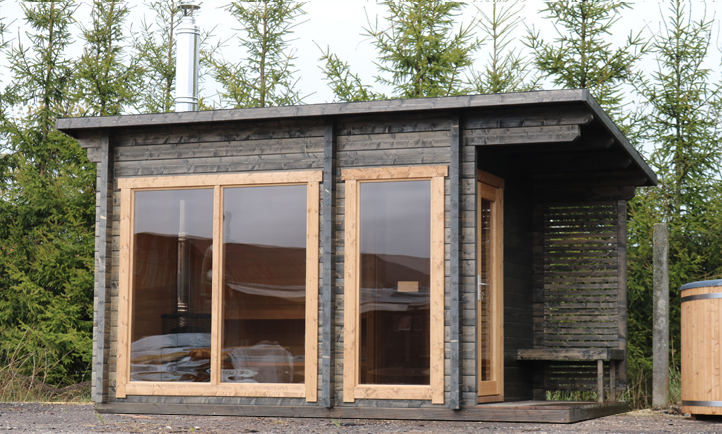
Use CSA-107 as the visual reference, then confirm capacity, size, heater voltage, wood finish, glass direction, MOQ, packing, and document needs before quotation.
| Model / SKU | CSA-107 |
|---|---|
| Product type | Outdoor sauna cabin |
| Use setting | Outdoor |
| Wood / finish | Solid wood construction; species and finish confirmed from project requirements |
| MOQ | Confirmed by order quantity, selected configuration, and destination before quotation |
| Quotation basis | Selected configuration, heater route, destination, packing, and project requirements confirmed before quotation |
| Reference | CSauna factory catalog record |
| Confirmation items | Dimensions, packing, material details, and order drawings are confirmed before production. |
Use CSA-107 as the visual model reference. Final size, bench layout, heater, glass, voltage, packing, and document route are locked after the approved drawing.
Known vs. confirm before production
| Recorded for review | Model title, model code, MOQ reference, price band, product type, and image set. |
|---|---|
| Confirm with buyer | Final dimensions, material grade, heater option, glass/door direction, packing size, loading plan, labels, accessories, and destination requirements. |
| Approval step | CSauna confirms the final drawing, quotation, packing details, and order record before production starts. |
RFQ checklist for this model
- Target quantity and whether this is sample, distributor, or project order.
- Preferred size, wood/finish, heater type, voltage, and control option.
- Destination port or delivery country for freight and compliance review.
- Packaging, logo/private label, spare parts, and document requirements.
- Any site drawing, showroom reference, or installation constraint.
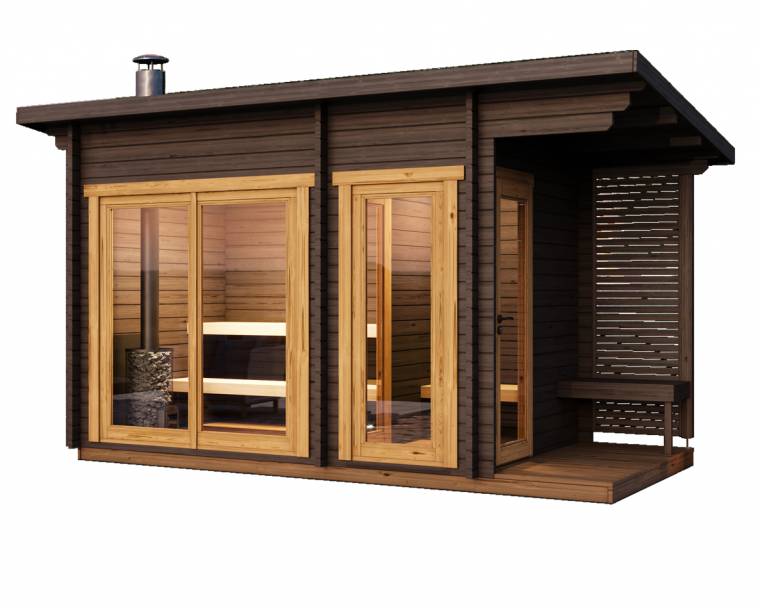
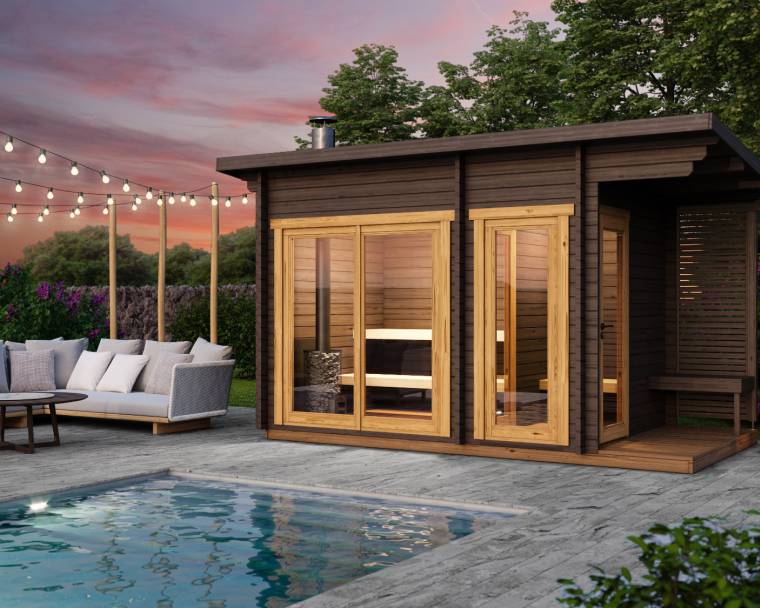
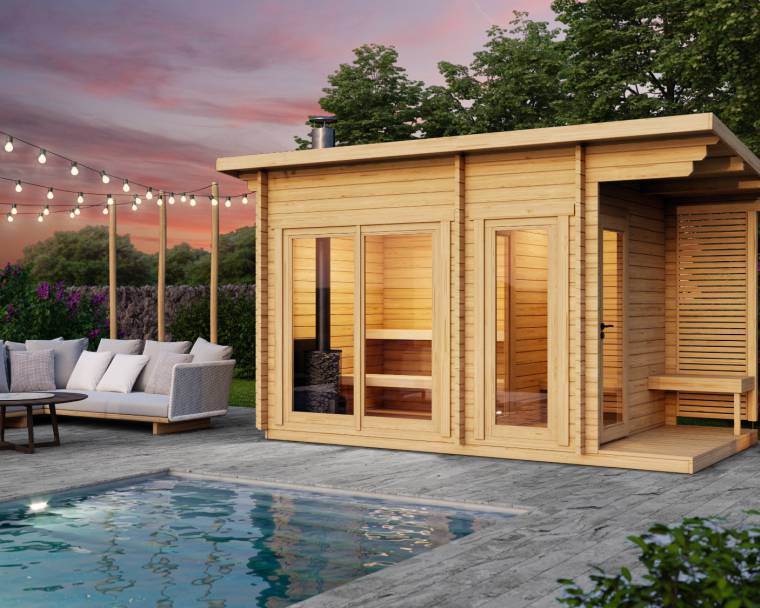
Model views for buyer review
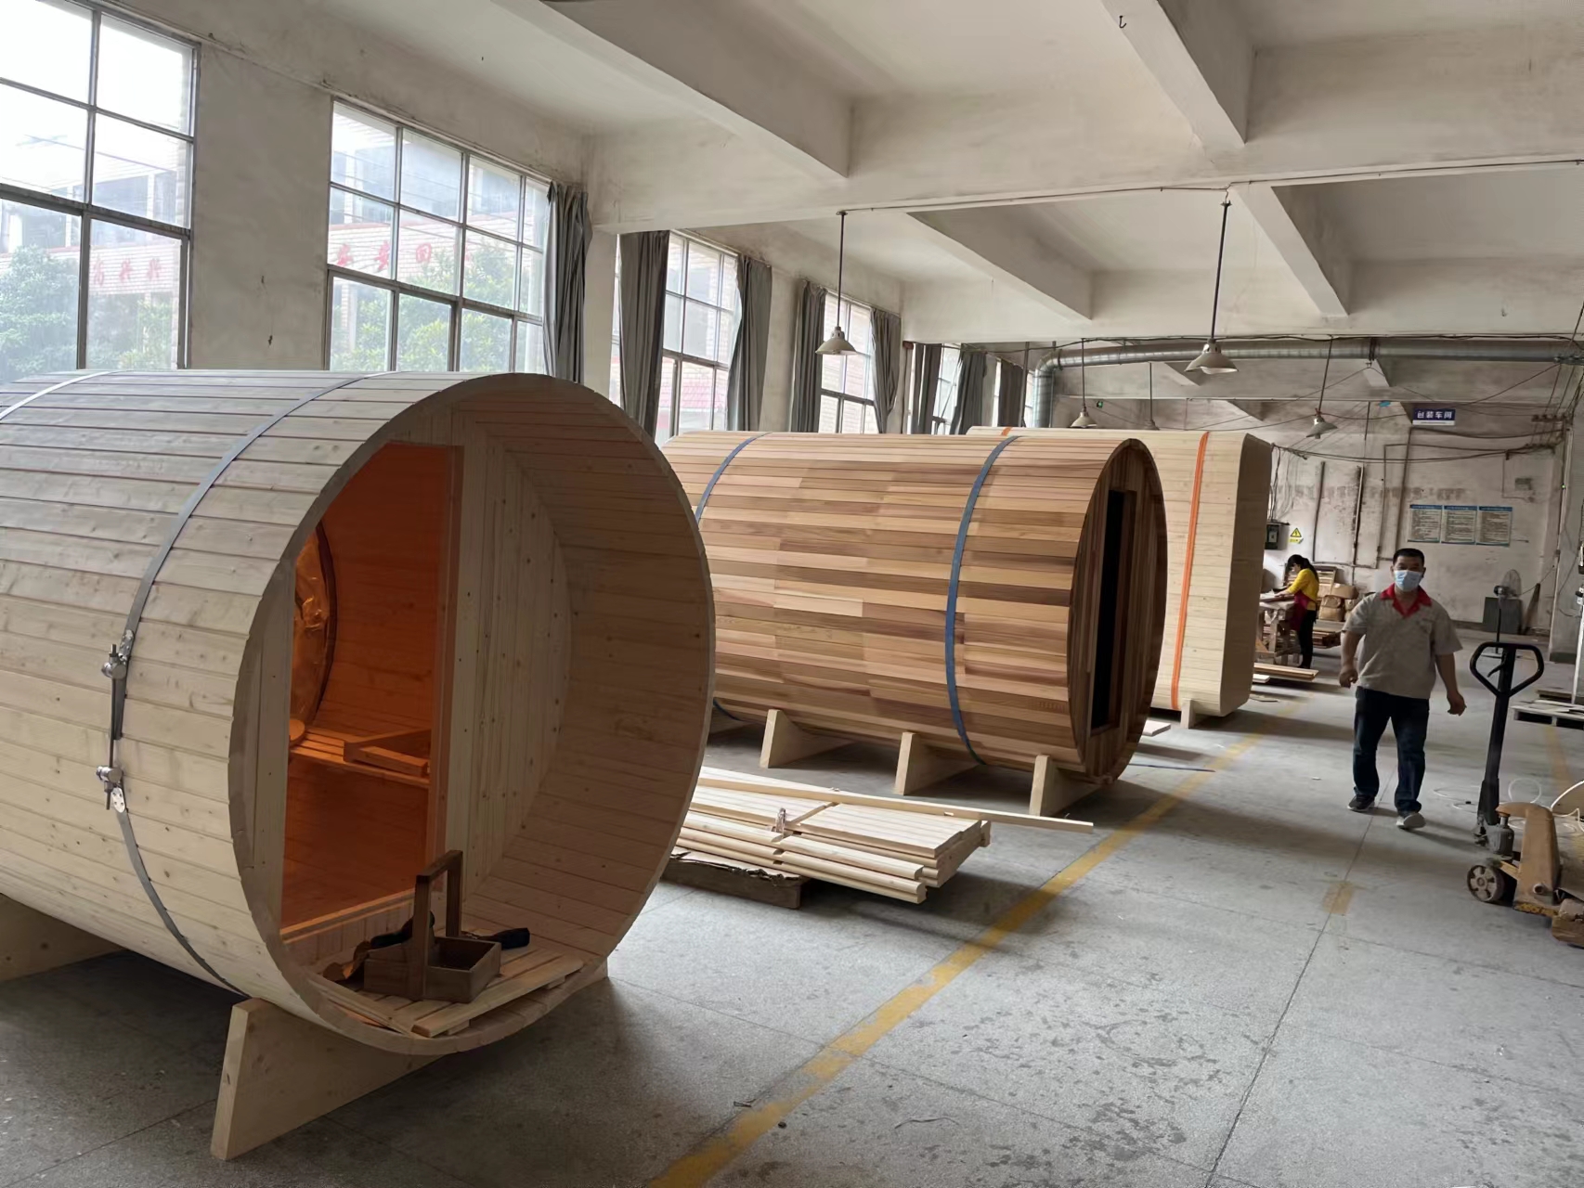
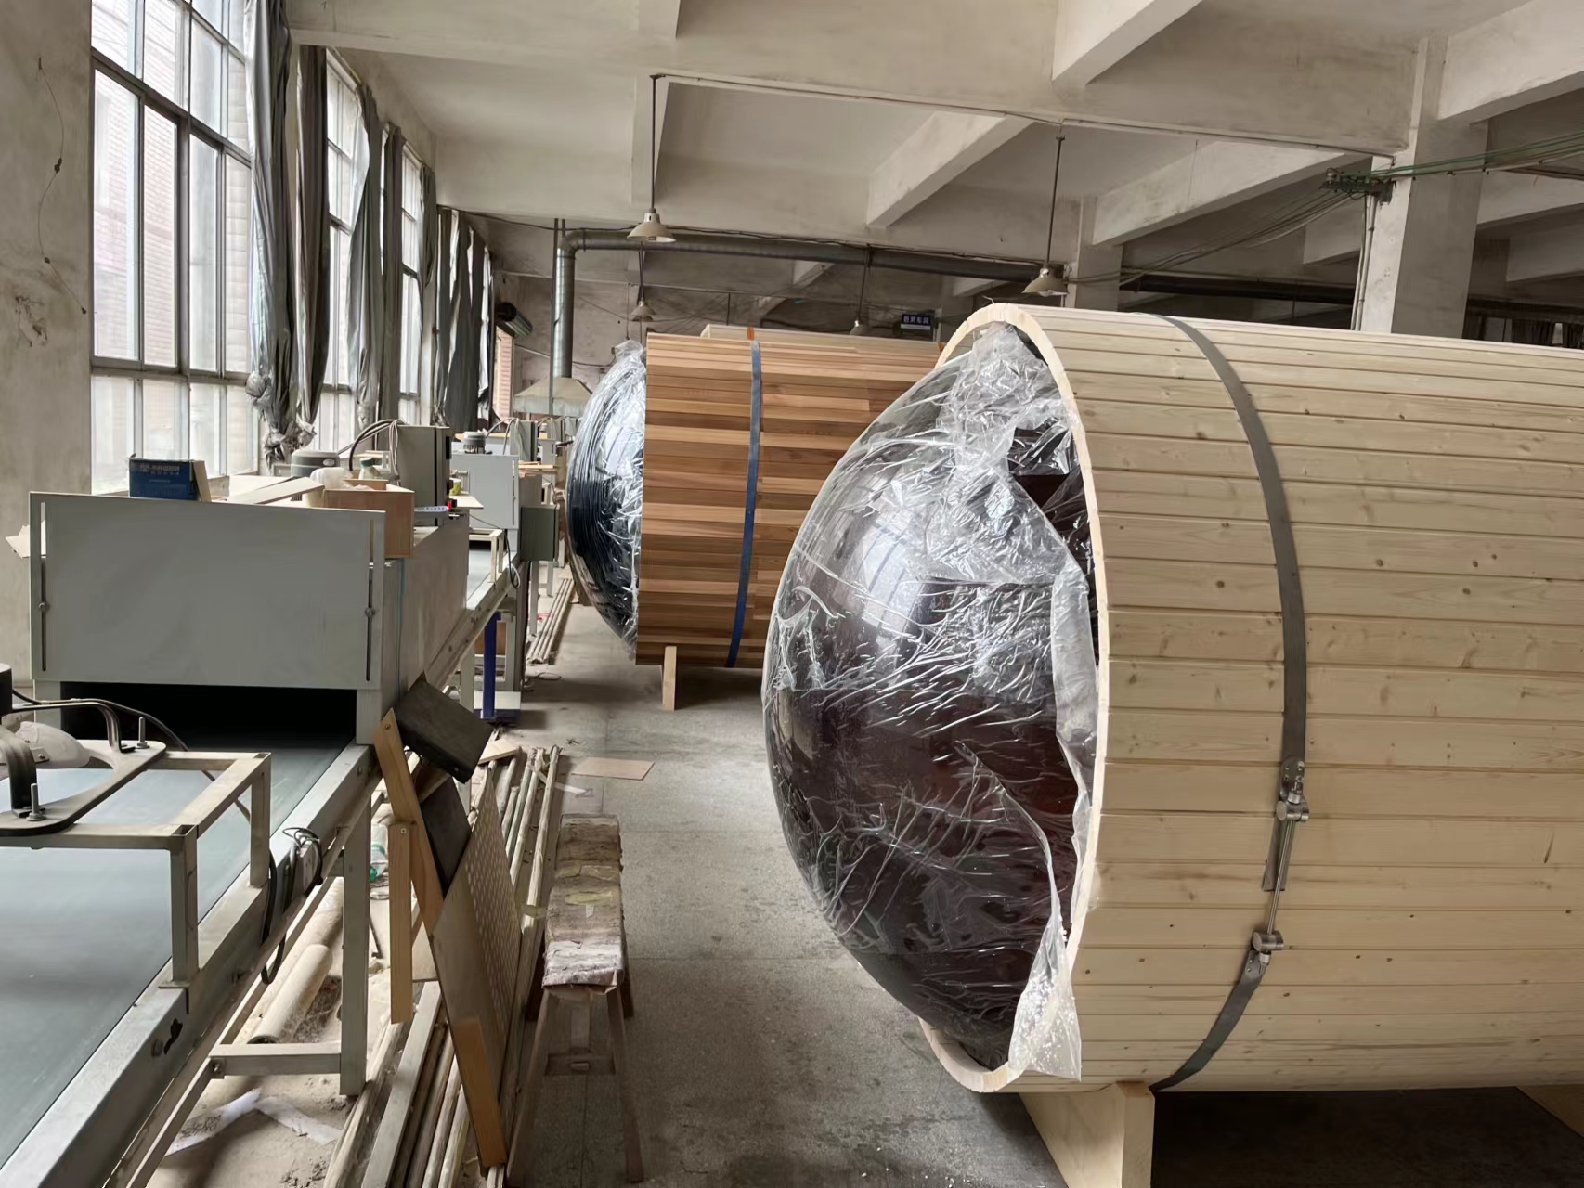
Send us this model code
CSA-107 | bennett@csauna.com | WhatsApp / Phone: +86 180 7047 6405
Final buyer confirmation
CSA-107 should include a porch-specific checklist because the external porch changes packing and installation more than the title suggests.
The buyer should confirm whether the porch is open, partly railed, or used only as a sheltered entry step.
If the porch is used by guests, edge detail and surface care need more attention in the buyer file.
CSauna should photograph the roof extension and porch support before loading because those parts are hard to verify after shipment.
The final quote should avoid merging porch structure into a vague outdoor cabin line.
Final scope guard
For CSA-107, the porch area should be treated as part of the working product, not as a photo prop, because the buyer needs to know how the roof extension, support posts, deck boards, and entry clearance are packed and installed.
The first approved sample should include a porch walk-in photo, roof-edge photo, lower support photo, and hardware photo so project buyers can judge whether the entry area feels stable and practical after installation.
If the model is used for a resort walkway or poolside route, CSauna should confirm anti-slip expectations, cleaning access, and exposed-wood maintenance before repeating the layout.