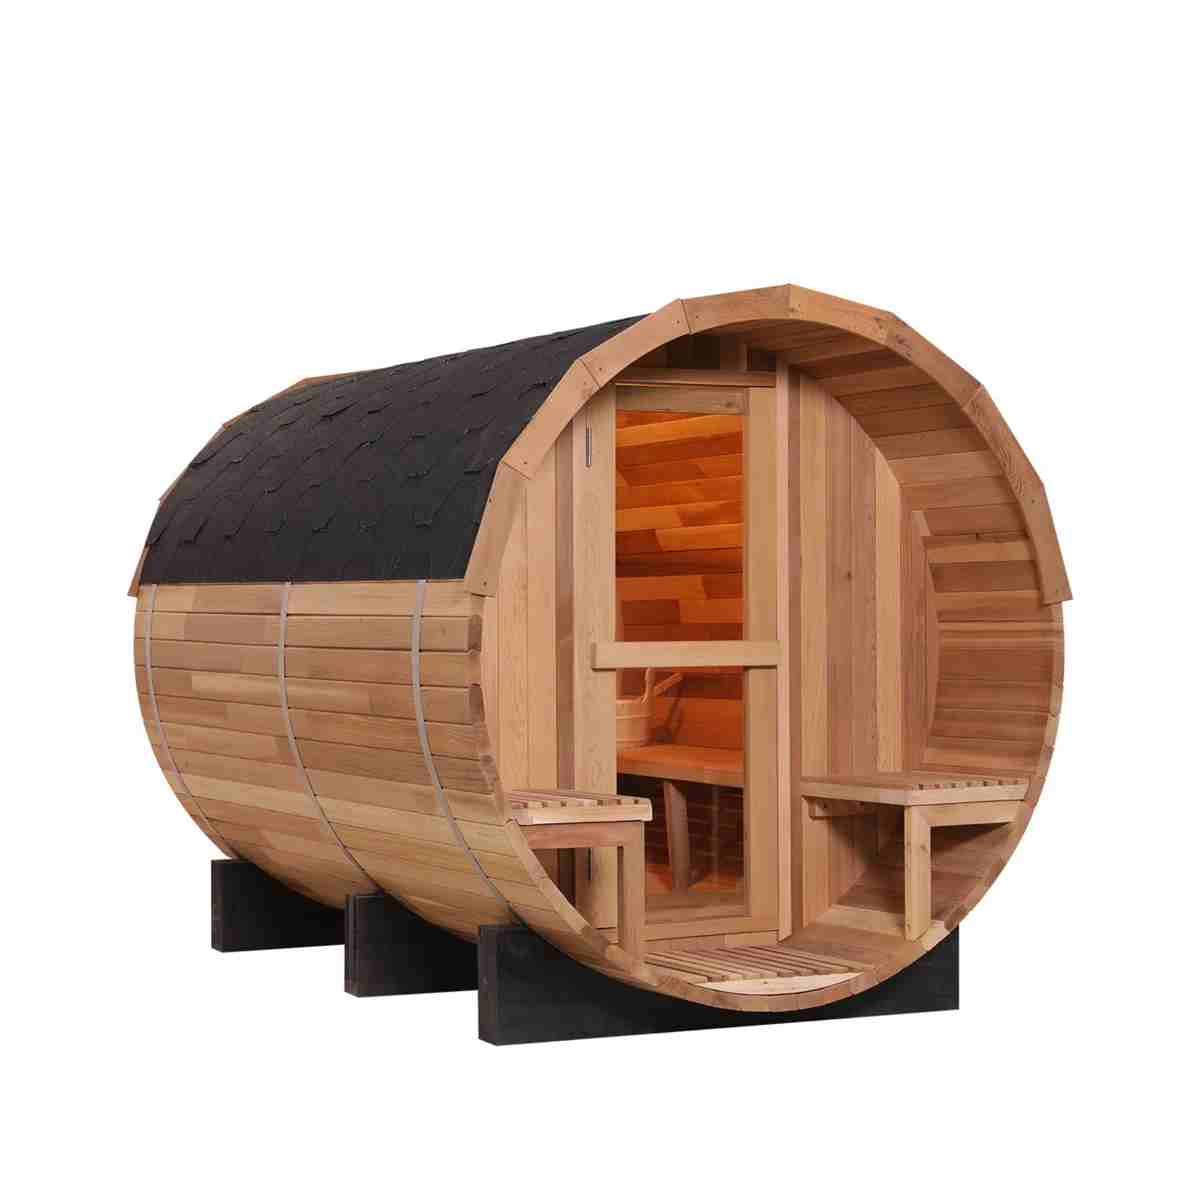
CSA-530 quote scope: Outdoor Garden Sauna Room with Simple Square Layout
Use CSA-530 as the model reference for outdoor garden sauna room with simple square layout. Confirm final size, capacity, heater voltage and power, wood or finish, glass and door direction, MOQ, packing, certificates, and destination before quotation.
| Model / SKU | CSA-530 |
|---|---|
| Product type | Outdoor sauna |
| Use setting | Outdoor |
| Wood / finish | Solid wood construction; species and finish confirmed from project requirements |
| MOQ | 1 set |
| Reference price | $1,770-1,980 / set |
| Reference | CSauna factory catalog record |
| Confirmation items | Dimensions, packing, material details, and order drawings are confirmed before production. |
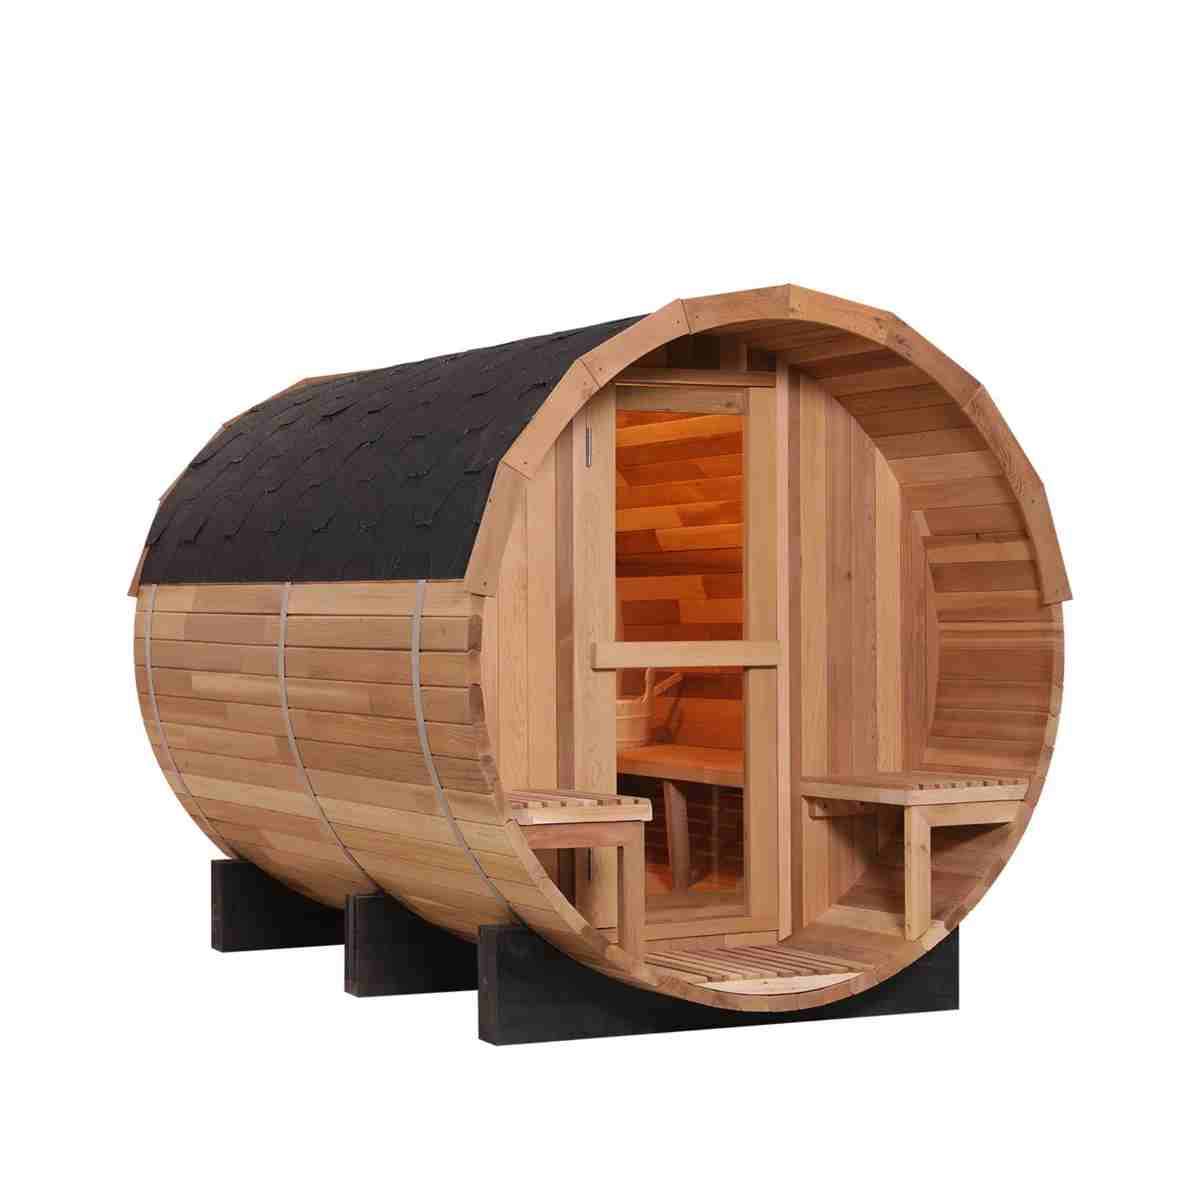
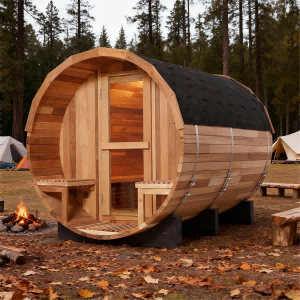
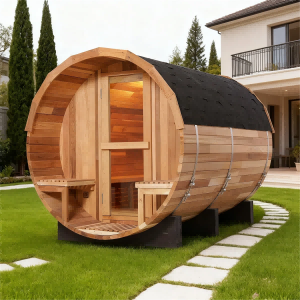
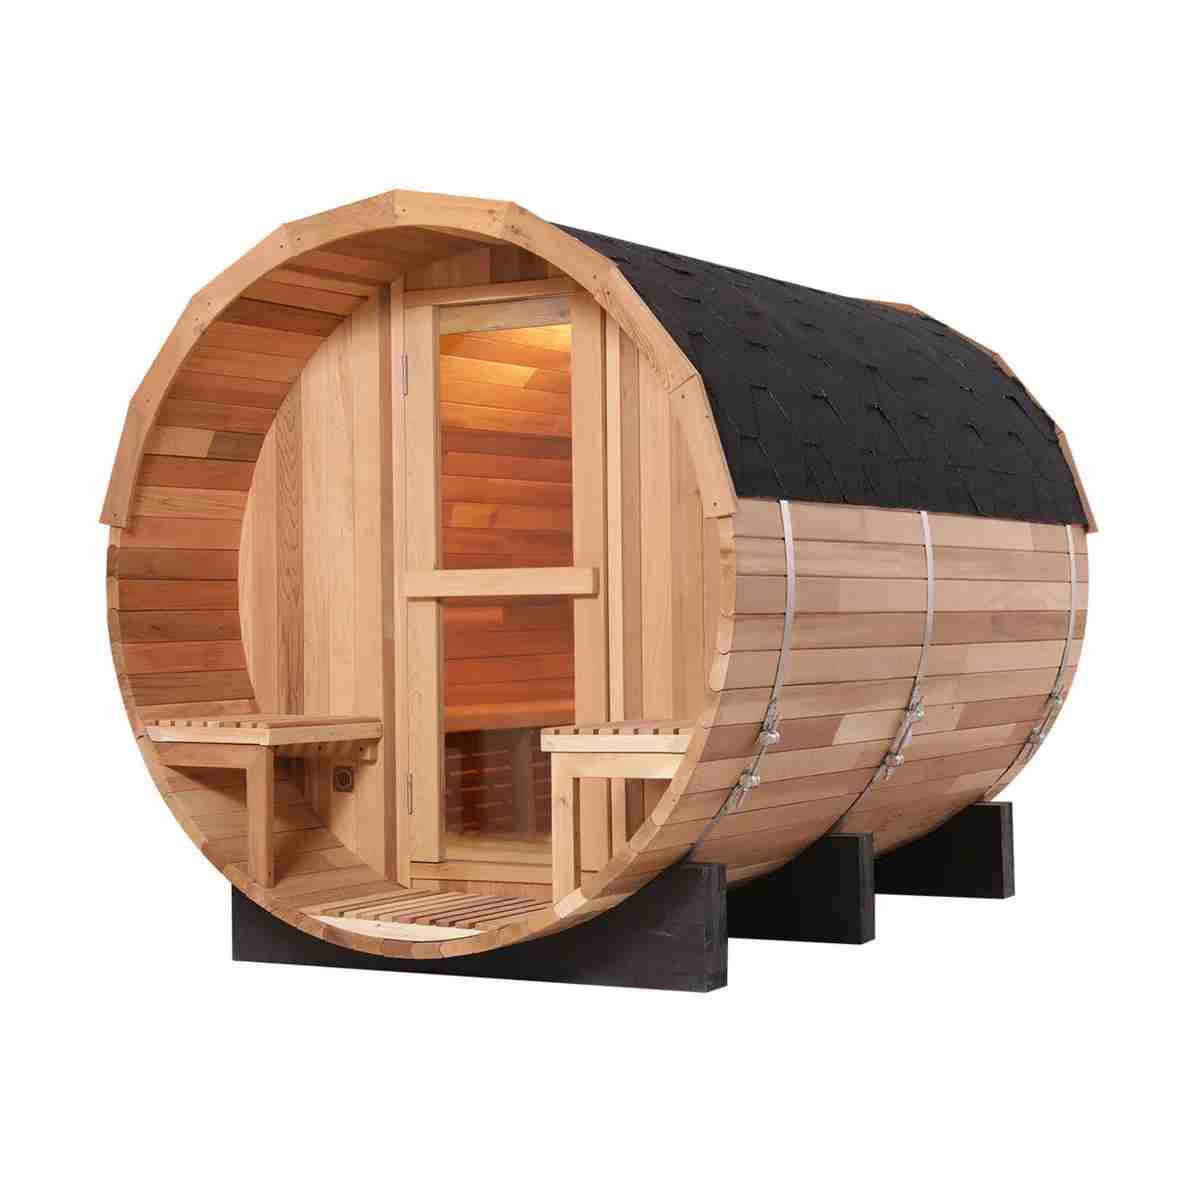
Use CSA-530 as the visual model reference. Final size, bench layout, heater, glass, voltage, packing, and document route are locked after the approved drawing.
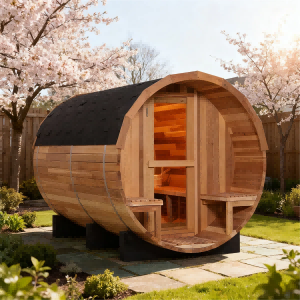
Model views for buyer review
Send us this model code
CSA-530 | bennett@csauna.com | WhatsApp / Phone: +86 180 7047 6405
Buyer and factory scope
CSA-530 details to confirm before quote
CSA-530 is reviewed as a outdoor garden sauna room with simple square layout, so the buyer file should preserve the real model difference instead of using a broad sauna-room template. Best-fit buyer: dealers and garden projects needing a straightforward square outdoor sauna. Material route: wood cladding route chosen by garden climate, price tier, roof protection, and maintenance interval. Heat and electrical route: electric heater route with kW, voltage, controller, sensor, cable exit, stones, and door-side clearance confirmed.
Quote checks
- For Europe and many Southeast Asia orders, the electrical note should distinguish 220-240 V from 380-415 V and name the installer responsibility.
- For North America, the buyer file should clarify 240 V planning, English label language, and certification discussion before production release.
- A first sample can start from 1 set for material, heat-system, glass, and packing approval; repeat MOQ should wait until the fixed configuration is approved.
- Mixed-container planning should separate shell size, heat system, glass crate, accessory cartons, manuals, labels, spare parts, and loading sequence.
- The square layout should not hide basic decisions such as door swing, heater side, bench direction, and service side.
Factory handoff
- CSA-530 works as a dealer sample only if the exterior finish and roof route are locked early.
- The buyer should provide the garden access path because square cabins often need clear crate-width planning.
- If pine or spruce is selected, the exterior coating note should be more explicit than for cedar.
- Factory photos should show wall panel alignment, roof trim, heater guard, bench set, glass or wood door, and crate marks.
- The quote should keep wood shell, heater, controller, roof, glass, documents, spare trim, packing, and loading separate.
- A small garden order can start as a sample, but repeat MOQ depends on fixed dimensions and material route.
- This model should stay a clean baseline SKU rather than becoming overloaded with unrelated accessories.
- CSA-530 should show final size, capacity, bench direction, door swing, glass or window position, ventilation, and heat-system clearance before production release.
- CSauna should keep CSA-530 structure, material, heat route, documents, accessories, packing, and loading terms on one handoff record.
Design department notes
CSA-530 notes for buyer review
For CSA-530, the simple square layout is useful only if door swing, heater side, bench direction, and roof runoff are clearly recorded.
A garden dealer should decide whether this room is a low-price baseline, a sample display unit, or a repeat SKU before private-label files are prepared.
If the buyer chooses pine or spruce, the maintenance note should be stronger than for cedar, especially around exterior coating and base clearance.
The factory should photograph the square corners, roof edge, heater guard, door seal, bench frame, and labeled accessory bags before packing.
CSA-530 can share some accessory packs with other simple outdoor rooms, but the final model label and manual should still match its own code.
The quote should show whether the buyer is paying for a standard square shell or for extra glass, lighting, roof color, and private-label changes.
CSA-530 final buyer-file notes
- CSA-530 should include a final baseline-SKU note so buyers know this square model is meant for stable repeat orders after one sample is approved.
- The buyer file should show whether the simple layout uses a glass door or wood door, because the packing and after-sales parts are different.
- A garden dealer should record the expected local climate before choosing the lowest-cost wood route.