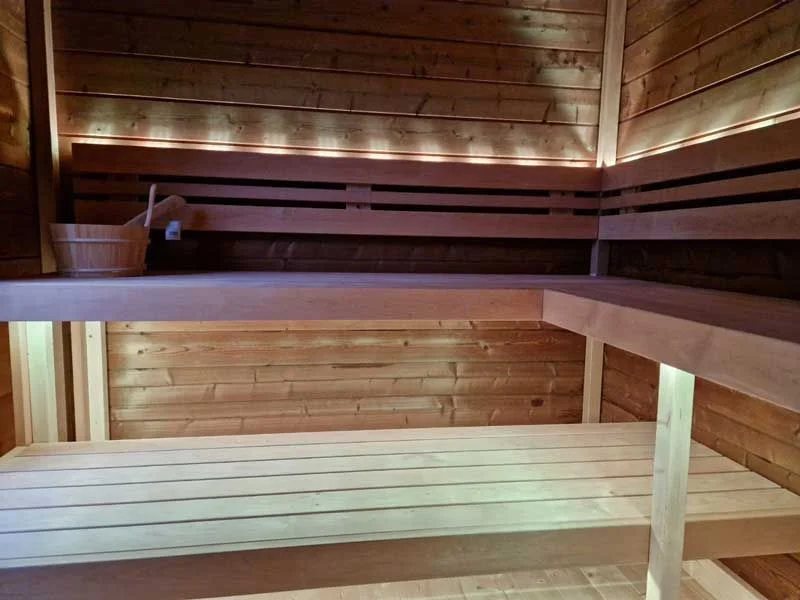
Specifications and options for CSA-22
Use CSA-22 as the visual reference, then confirm capacity, size, heater voltage, wood finish, glass direction, MOQ, packing, and document needs before quotation.
| Model | CSA-22 |
|---|---|
| Type | Outdoor sauna cabin |
| Use setting | Outdoor |
| Capacity | Confirm by layout |
| Wood / finish | Project wood species options |
| Heater | Steam heater route; voltage and power confirmed by room volume |
| Glass | Door and glass layout matched to model |
Use CSA-22 as the visual model reference. Final size, bench layout, heater, glass, voltage, packing, and document route are locked after the approved drawing.
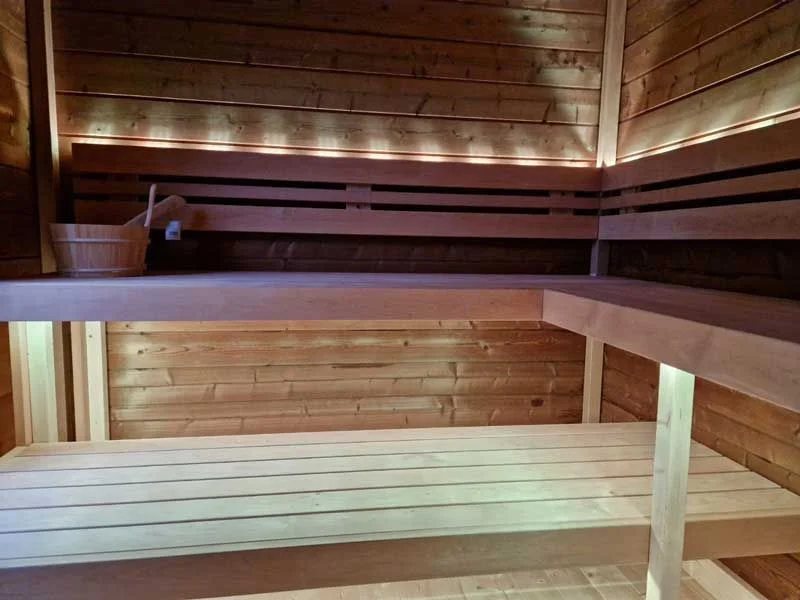
Product views
Send us this model code
CSA-22 | bennett@csauna.com | WhatsApp / Phone: +86 180 7047 6405
Buyer-file detail
CSA-22 additional production checks
CSA-22 should include a final note on straight-bench comfort, because long bench boards need support points that survive repeated use.
The bench height should be reviewed with the heater guard so users can sit comfortably without crowding the heat system.
The buyer should confirm whether the door opens toward a deck, garden path, hotel corridor, or service area.
If the cabin is used by rental guests, the manual should include simple rules for stones, water, ventilation, and cleaning.
The packing file should label long bench pieces separately from short trim pieces to reduce installation mistakes.
If a local installer supplies the heater, CSauna should still record the heater clearance expected in the drawing.
The ventilation note should name intake and exhaust positions rather than using a general airflow phrase.
For distributors, the first sample should lock bench length, wall board tone, heater side, door hardware, and roof color.
Photos should show the straight bench from inside and from the doorway so the buyer can audit real usable space.
CSA-22 should serve as a clear rectangular outdoor room reference for repeat RFQ work.
Model-specific drawing review
Drawing checks for CSA-22
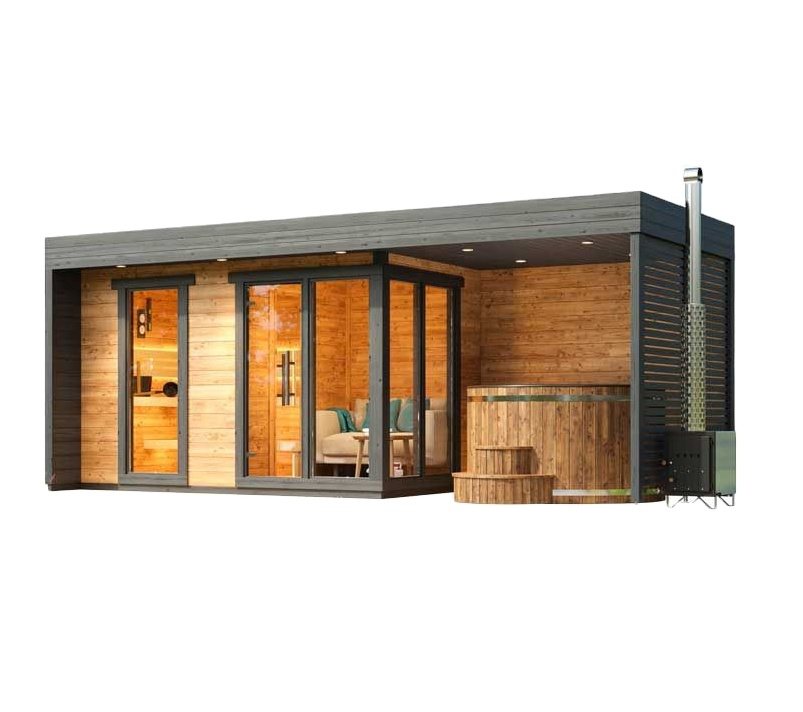
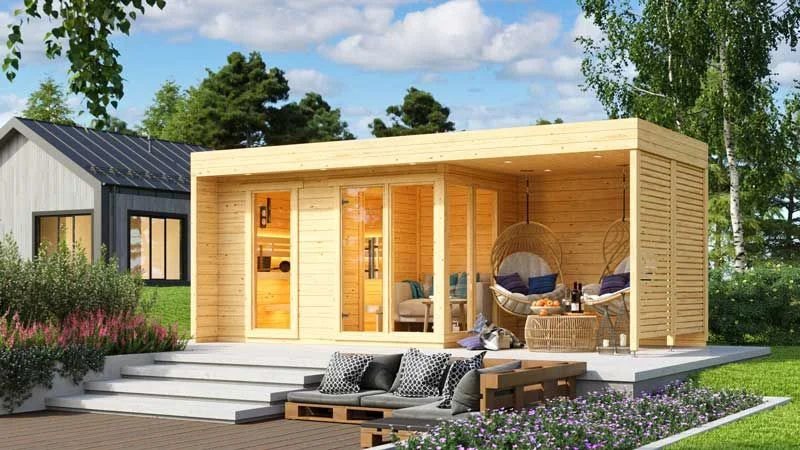
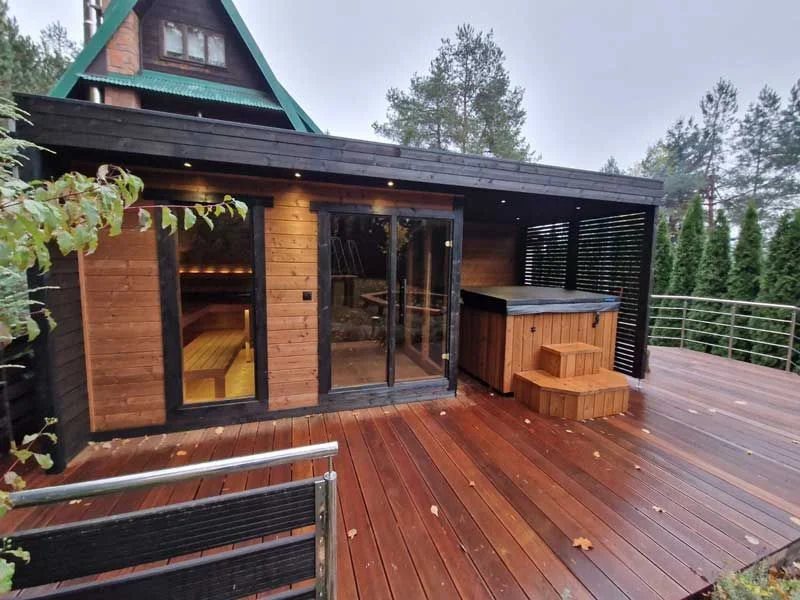
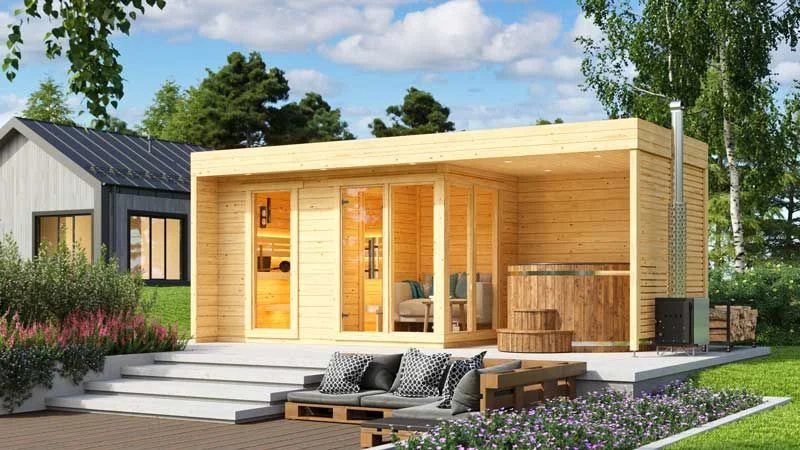
This model uses a long glazed facade with several framed bays and a side spa/equipment zone. Glass divisions and the heating route have to be fixed before the wall modules are priced.
- Long glass facade
- Confirm the number and width of glass bays, active door position, frame color, glass specification, privacy treatment, and the interior bench line behind each panel.
- Side spa and equipment
- State whether the side hot tub, external heater or equipment cabinet, deck, and connecting services are included. Plumbing and drainage responsibility must be shown on the order file.
- Flat roof and flue route
- Lock roof fall, edge flashing, chimney or exhaust position if used, heater service clearance, exterior coating, and rain exposure for the destination site.
- Module and crate plan
- Because of the long frontage, confirm wall-module split, largest glass crate, unloading limit, market voltage, manuals, spare glass/hardware, and pre-shipment fit-up photos.