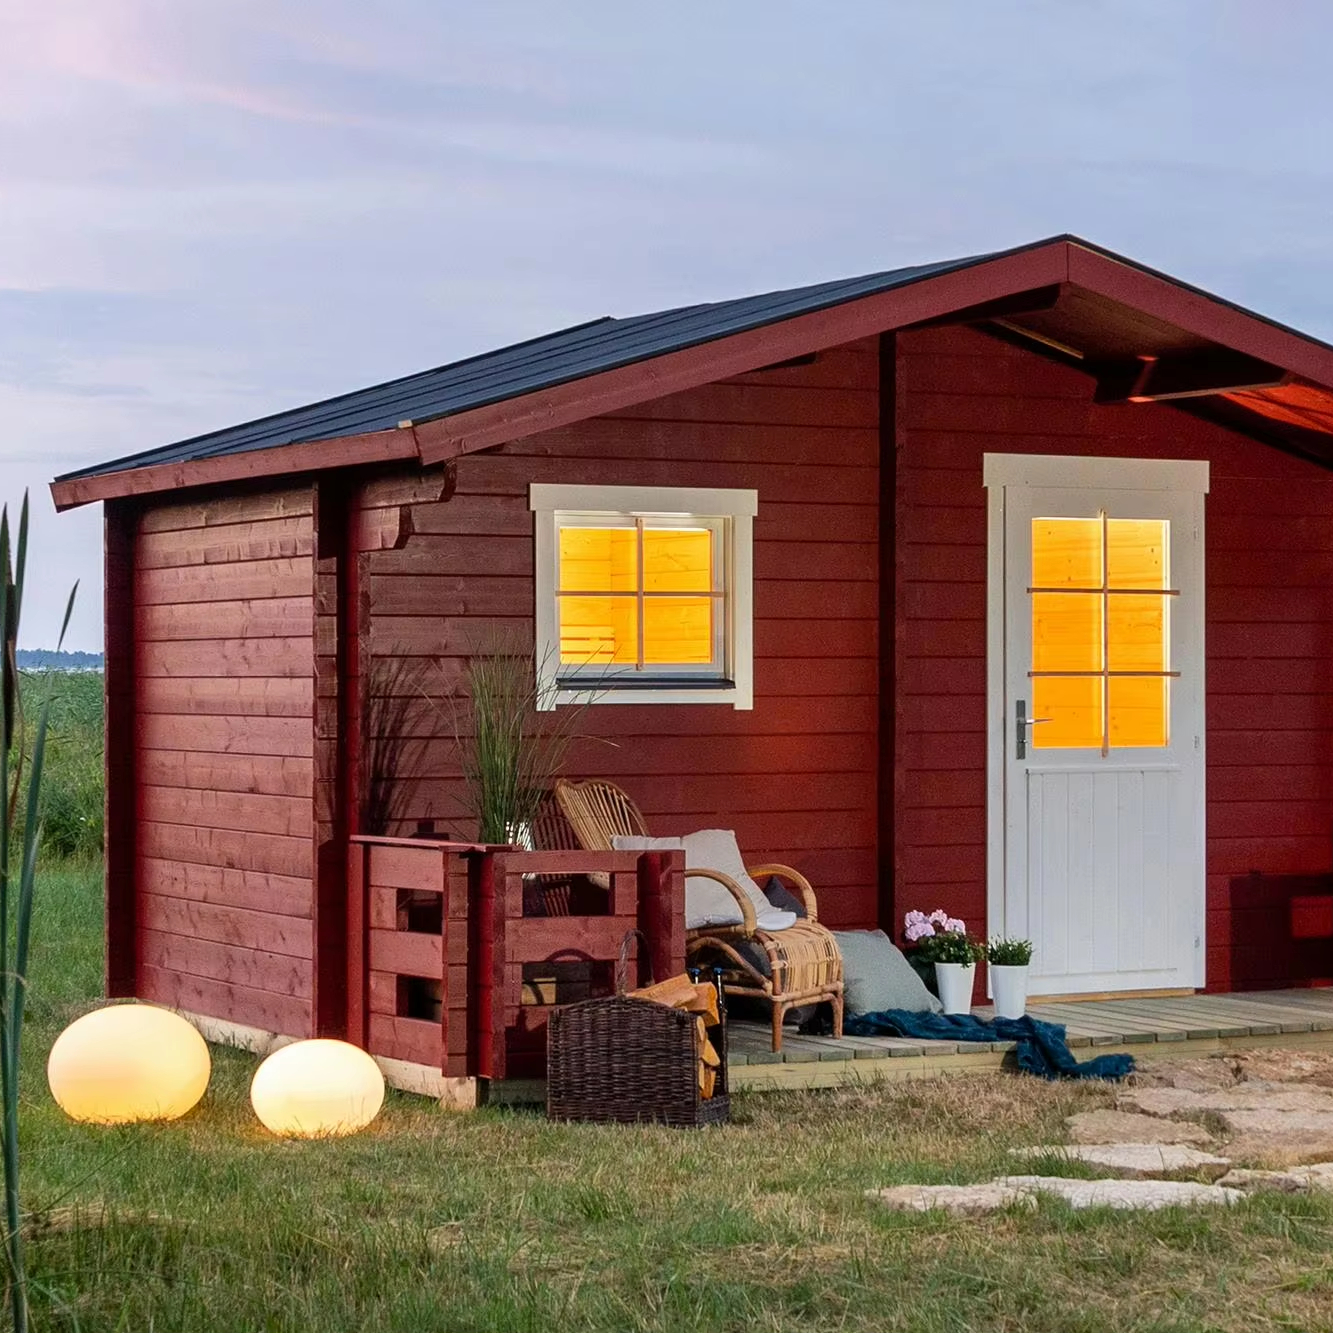
Model details to confirm
Use CSA-141 as the visual reference, then confirm capacity, size, heater voltage, wood finish, glass direction, MOQ, packing, and document needs before quotation.
| Model / SKU | CSA-141 |
|---|---|
| Product type | Outdoor sauna cabin |
| Use setting | Outdoor |
| Wood / finish | Solid wood construction; species and finish confirmed from project requirements |
| MOQ | 10 sets |
| Reference price | $1,699-2,099 / set |
| Reference | CSauna factory catalog record |
| Confirmation items | Dimensions, packing, material details, and order drawings are confirmed before production. |
Use CSA-141 as the visual model reference. Final size, bench layout, heater, glass, voltage, packing, and document route are locked after the approved drawing.
Known vs. confirm before production
| Recorded for review | Model title, model code, MOQ reference, price band, product type, and image set. |
|---|---|
| Confirm with buyer | Final dimensions, material grade, heater option, glass/door direction, packing size, loading plan, labels, accessories, and destination requirements. |
| Approval step | CSauna confirms the final drawing, quotation, packing details, and order record before production starts. |
RFQ checklist for this model
- Target quantity and whether this is sample, distributor, or project order.
- Preferred size, wood/finish, heater type, voltage, and control option.
- Destination port or delivery country for freight and compliance review.
- Packaging, logo/private label, spare parts, and document requirements.
- Any site drawing, showroom reference, or installation constraint.
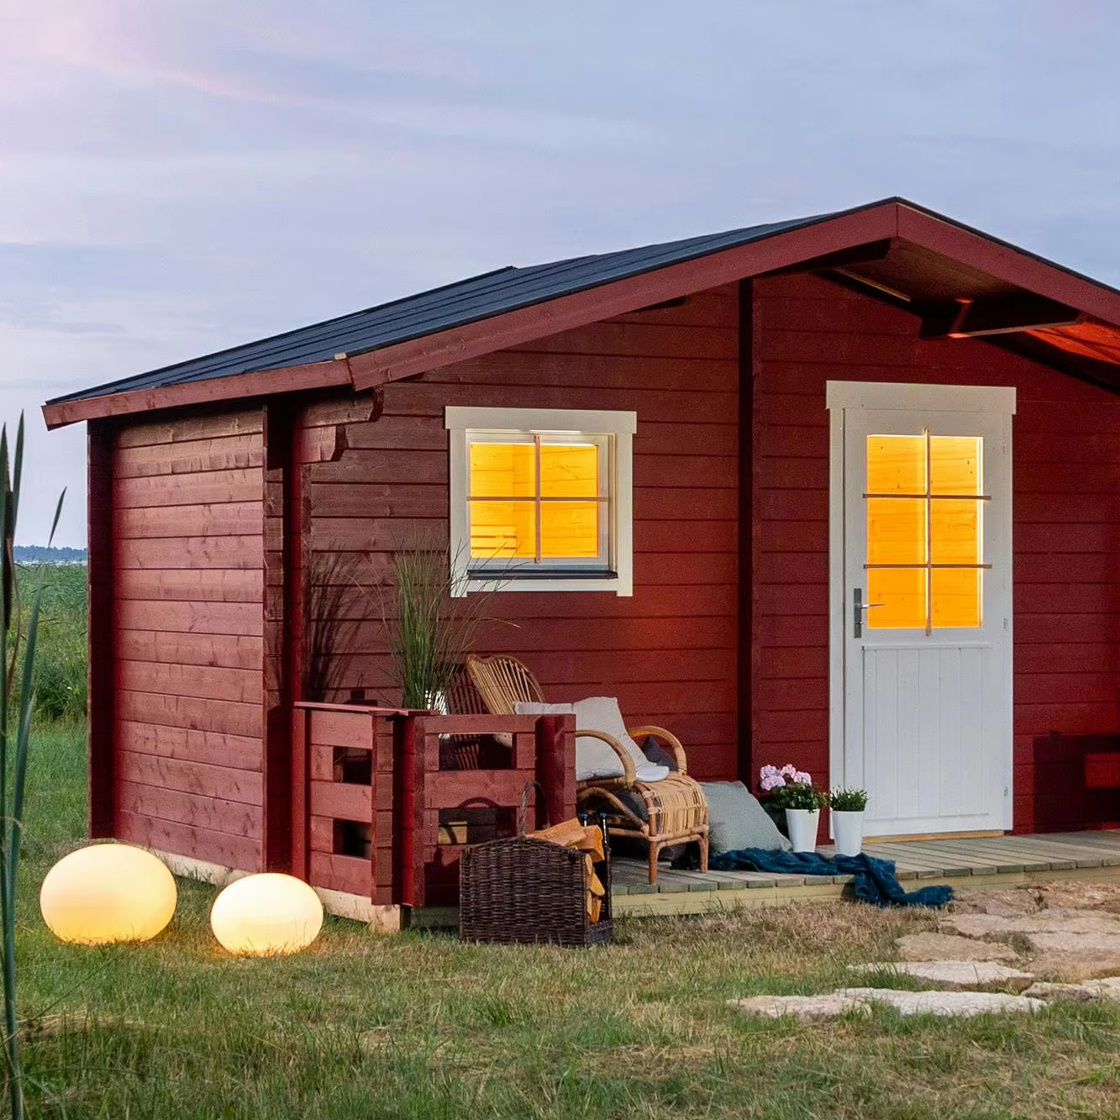
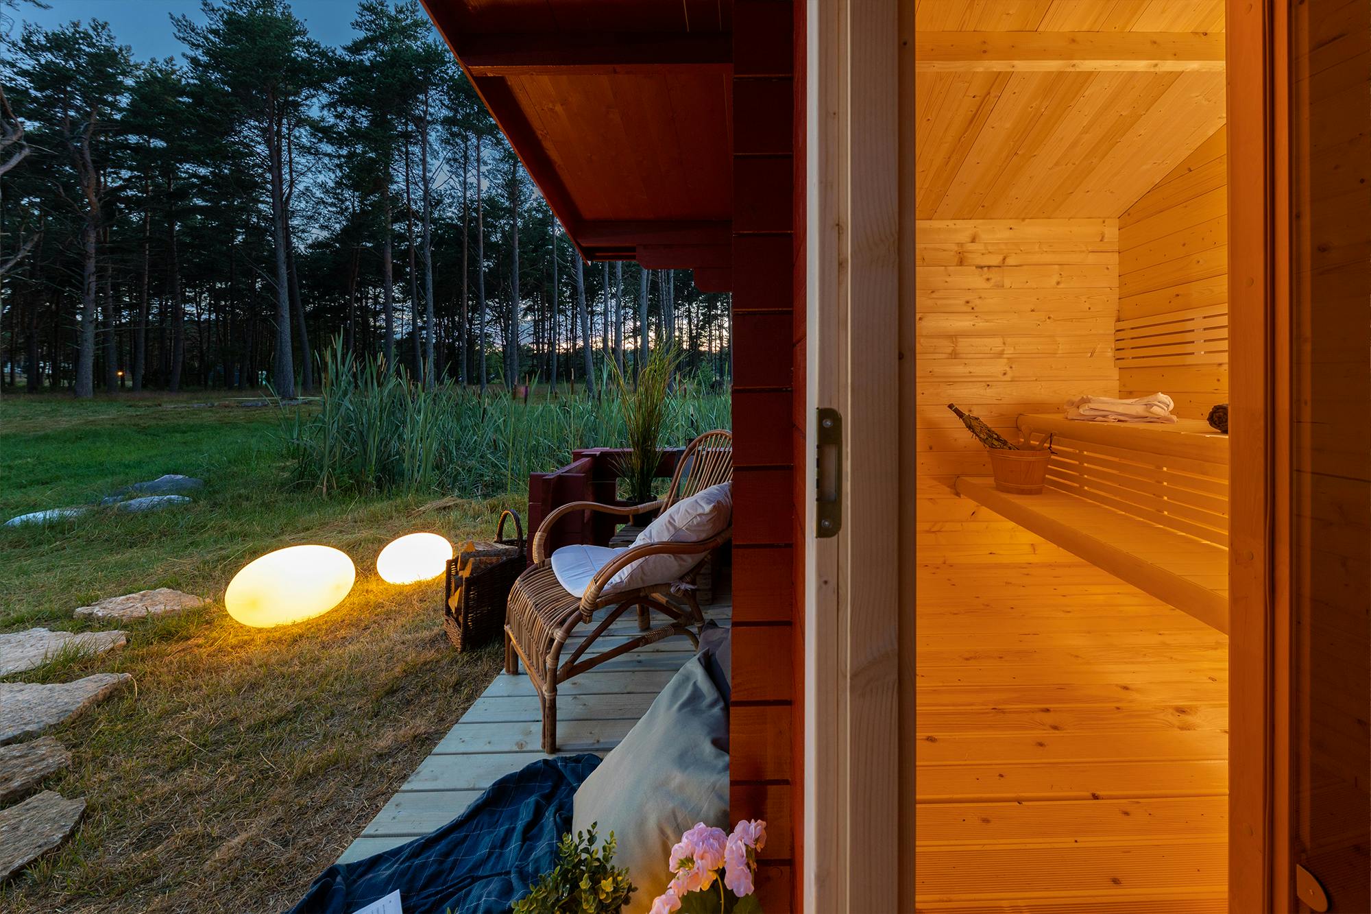
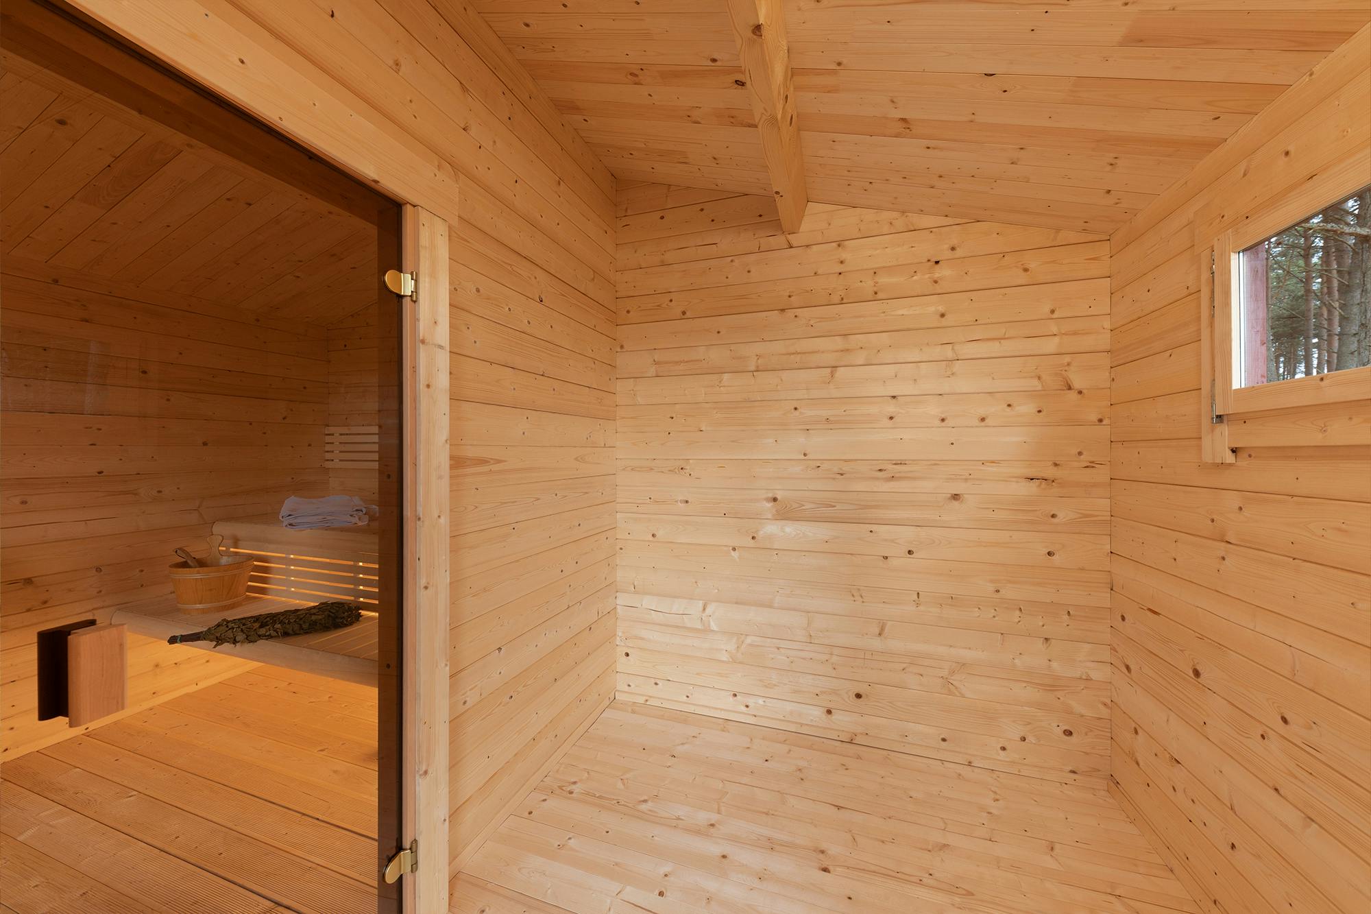
Model views for buyer review
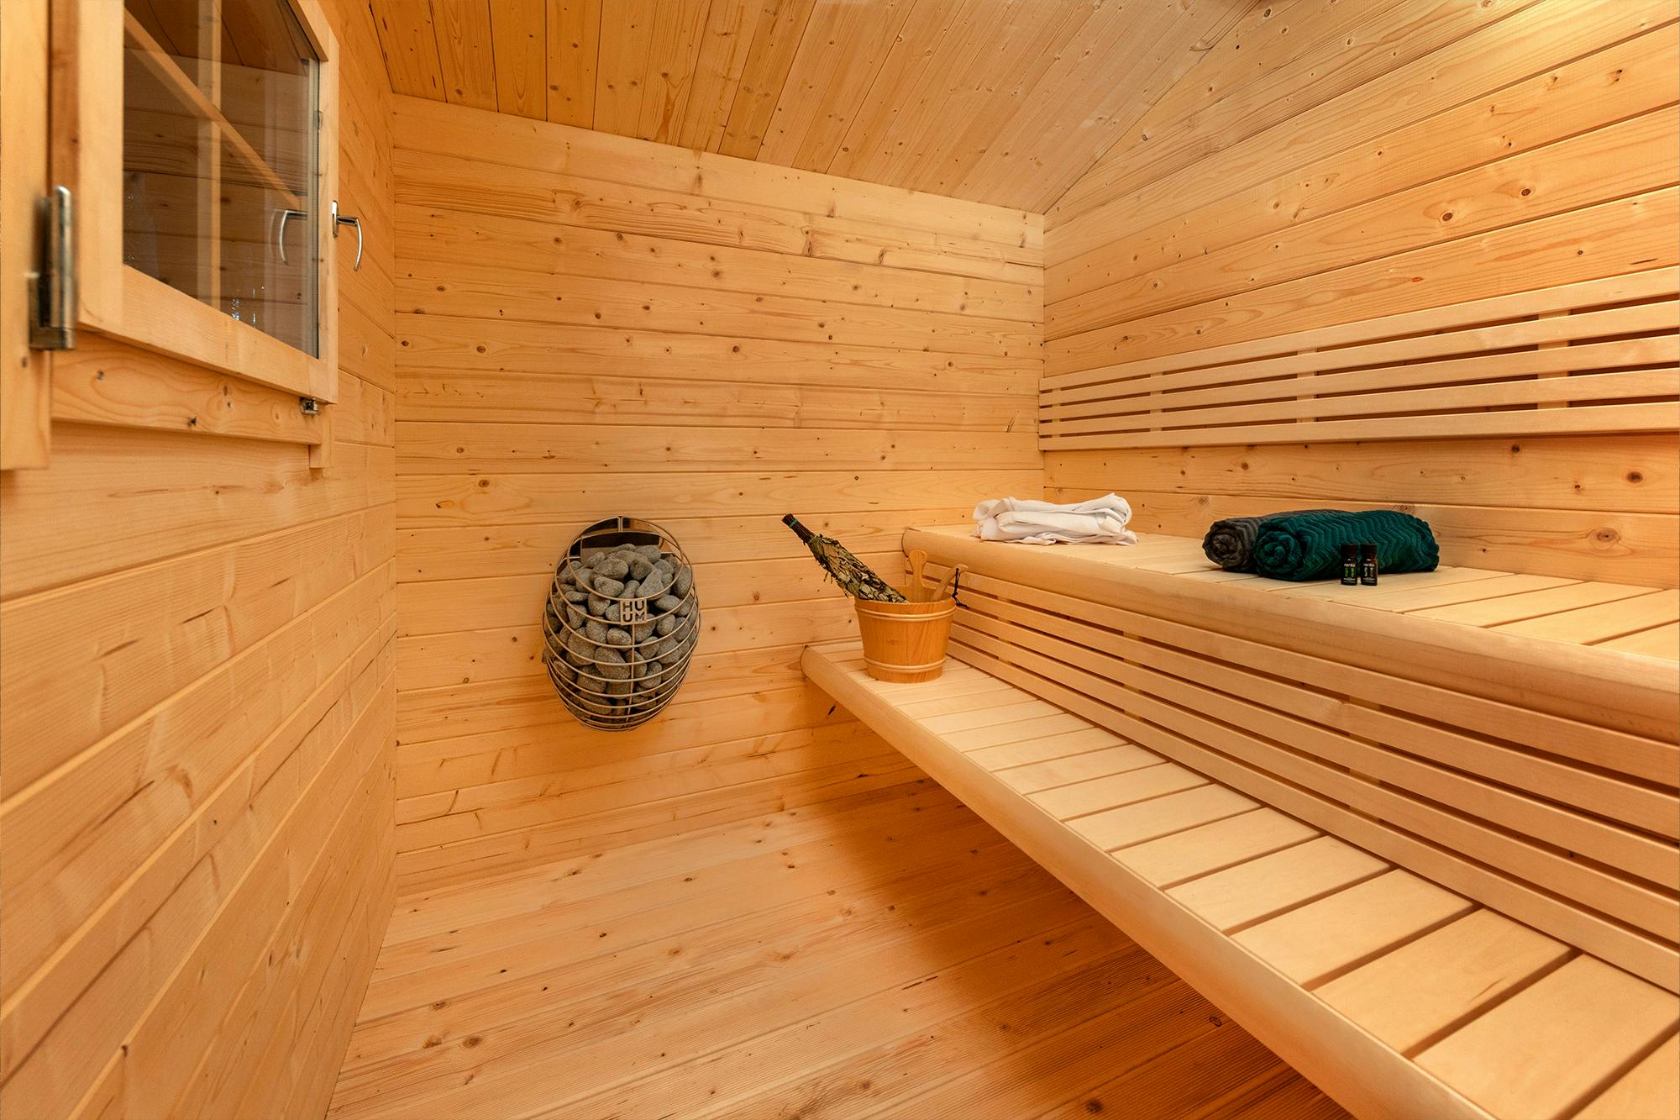
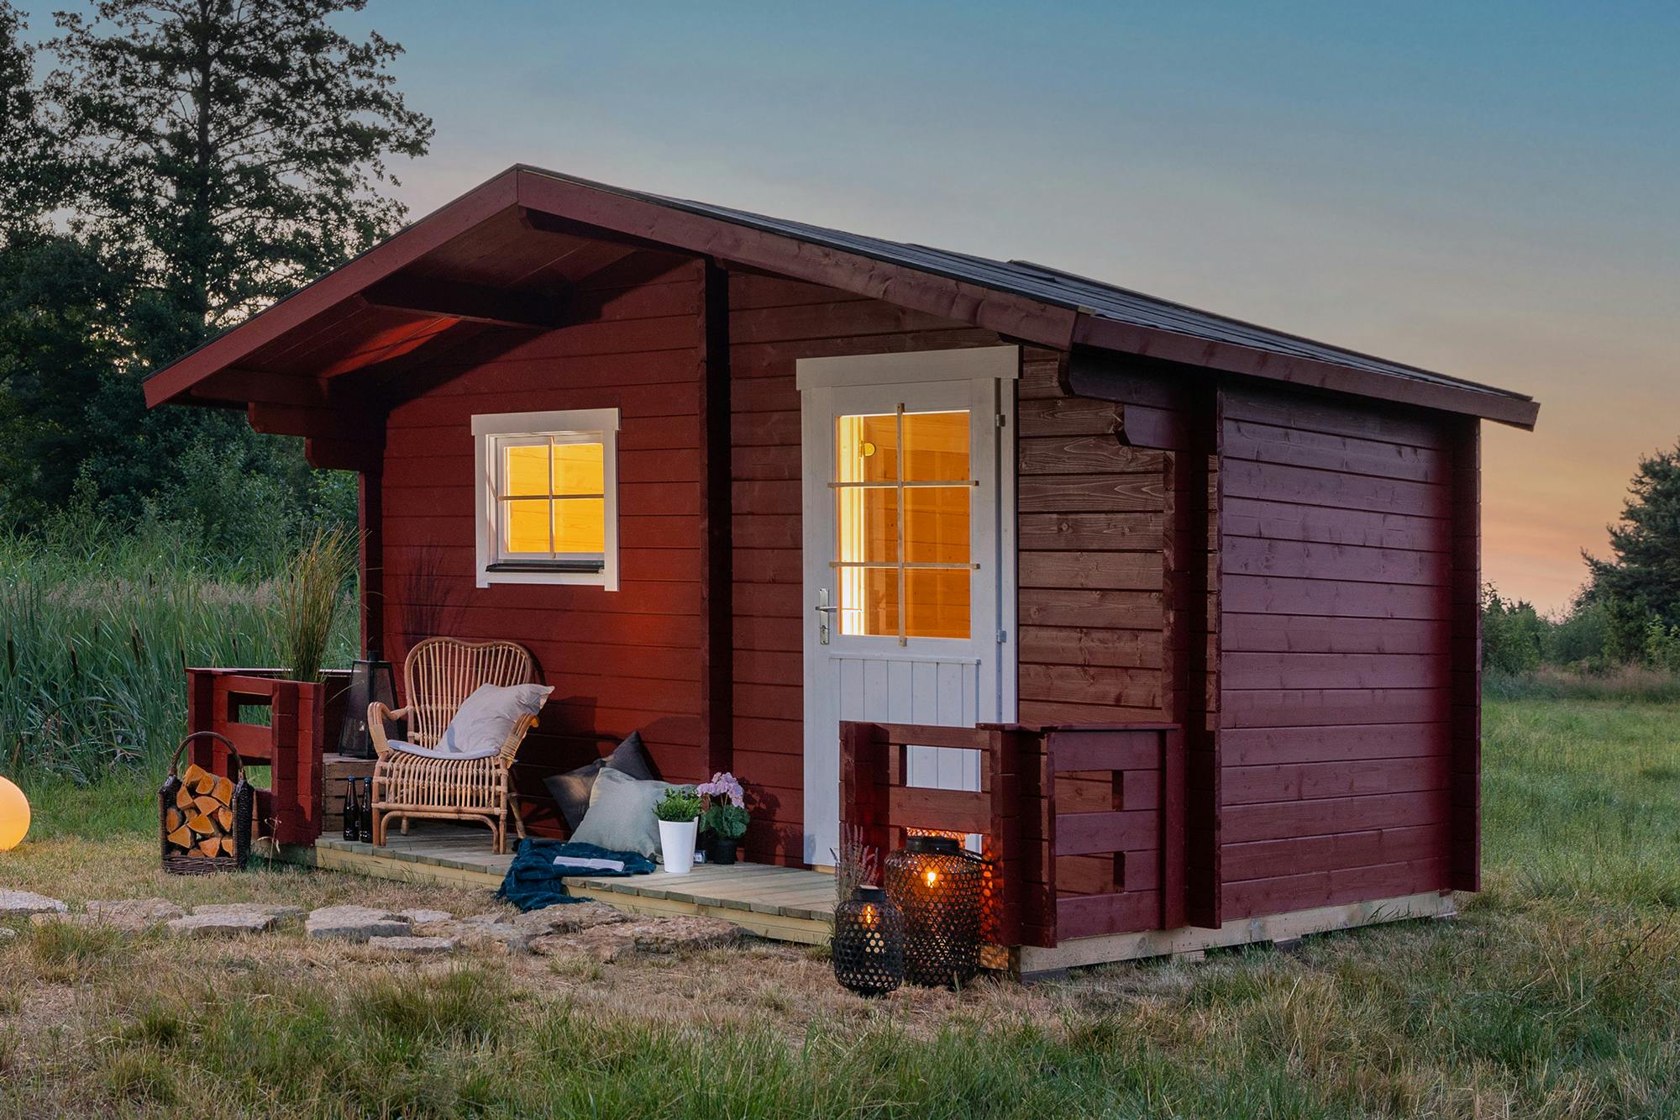
Send us this model code
CSA-141 | bennett@csauna.com | WhatsApp / Phone: +86 180 7047 6405
Product specification notes
CSA-141 factory review points
| Model role | traditional red outdoor sauna house with integrated patio area for garden, rental, and resort projects |
|---|---|
| Specification check | Confirm exterior footprint, red finish reference, patio depth, entry direction, roof protection, bench layout, heater side, glass or door side, and base support. |
| Voltage / heat route | Electric heater route should list kW, voltage, controller, sensor, stones, guard, and certificate direction; wood-stove requests require a separate chimney and shield file. |
| MOQ direction | One sample can approve red finish and patio usability, while repeat orders should lock finish tone, patio dimension, heater package, roof material, and carton marks. |
| Packing scope | Pack wall modules, patio deck or trim pieces, roof parts, glass or door crate, benches, heater carton, labels, manuals, and spare installation hardware separately. |
| Certification notes | Prepare heater documents, finish-care notes, factory QC photos, manual language, warning labels, and destination electrical expectations before final quote. |
| RFQ direction | The RFQ should include patio function, site exposure, voltage, red finish target, installation base, unloading method, and whether the project needs repeated units. |
Buyer-file detail
CSA-141 production, packing, and RFQ checks
CSA-141 should treat the patio as part of the product scope because it changes footprint, packing, and installation work.
The buyer should approve whether the patio is used for entry, cooling, towel storage, or a small outdoor sitting area.
Red finish should be photographed in daylight so the buyer understands the real tone before production.
Patio boards should be labeled separately from sauna wall modules to avoid installation confusion.
If used in rental or resort settings, surface cleaning and edge safety should be included in the buyer file.
The quote should separate sauna shell, patio structure, finish, roof, heater route, packing, and documentation.
Factory QC should show patio support, lower frame, finish close-up, heater carton, roof edge, and carton labels.
Final handoff should include patio dimension, voltage route, finish care, packing list, and first inspection points.
Buyer decision sheet
CSA-141 Red Outdoor Cabin Sauna with Integrated Patio
CSA-141 is defined by its traditional red exterior and integrated patio. The color, entrance platform, roof edge, and hot-room equipment should be approved as one exterior package. A buyer comparing this model should request a finish-controlled sample file and a site drawing, not assume the photograph fixes every production dimension.
Red finish control
Record the exact color reference, substrate or cladding species, texture, sheen, primer and topcoat route, outdoor durability expectation, acceptable tolerance, touch-up material, and maintenance note. Interior hot-room wood and benches must remain a separate material decision from the red exterior.
Patio and entrance
Confirm patio width and projection, step or threshold height, anti-slip expectation, drainage gap, support spacing, roof coverage, and whether railing or a covered entry is required. Show door swing and walking clearance on the same drawing used for foundation planning.
Heater and regional power
Provide destination country, voltage, phase, breaker limits, and controller preference. Available design routes can be reviewed around 110-120V or 208/220-240V for North America, 220-240V or 380-415V for Europe, and 220-240V for many Southeast Asian and Oceanian destinations. Final heater kW follows the approved volume, glass, insulation, and climate.
Weather and site scope
State foundation type, roof drainage, rain and snow exposure, ventilation, cable entry, service clearance, and unloading access. Confirm which waterproofing, external flashing, site wiring, and final anchoring items are included by the factory and which remain with the installer.
Packing and proof
MOQ direction is 1 set for a standard sample, while custom red finish, logo, or retail packing may require separate confirmation. Request the approved color panel, elevations, patio detail, wiring and heater data, crate and glass protection plan, CBM, manuals, labels, spare finish, and photos under consistent light before shipment.
Send with the quote request
- Red color standard and finish sample
- Patio, threshold, and support dimensions
- Interior wood and bench schedule
- Destination voltage, phase, and heater kW
- Foundation, weather, and installer scope
- Packing list, CBM, labels, and touch-up kit
Certificate scope should follow the ordered heater, controls, glass, wiring, and destination. Record required CE, ETL, UL, or other evidence in the CSA-141 quote request so documentation can be checked before production. When comparing suppliers, normalize patio dimensions, coating system, roof material, heater and controller, glass scope, crate count, CBM, and included documents. A lower unit price is not comparable if it excludes the entrance platform, finish-control sample, fragile-glass packing, or destination electrical package.