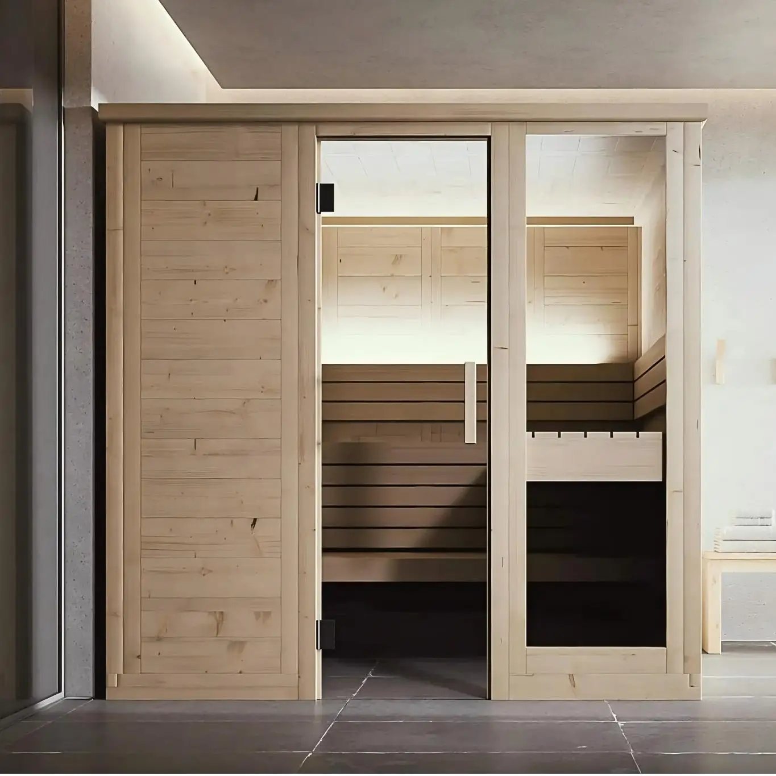
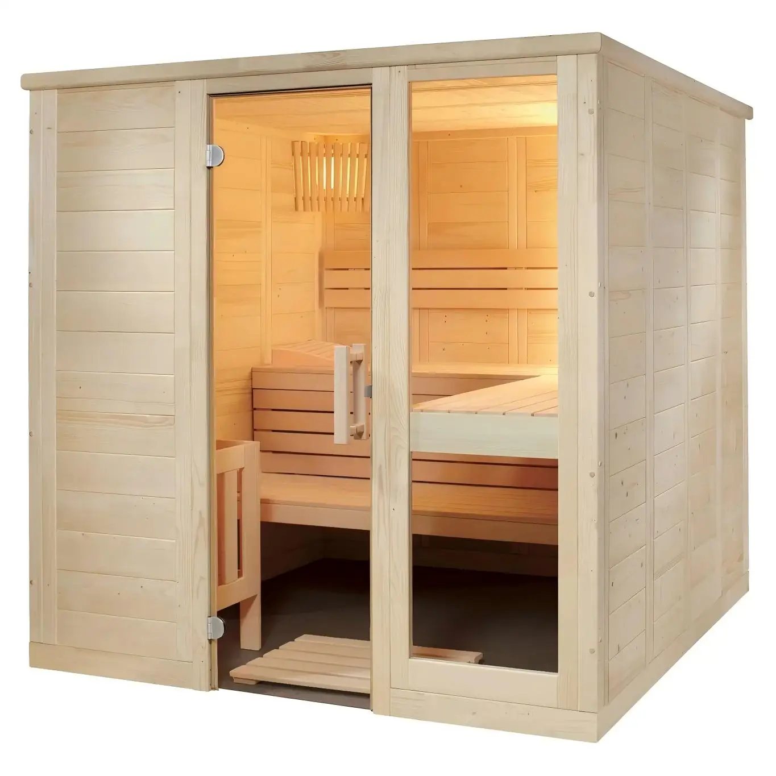
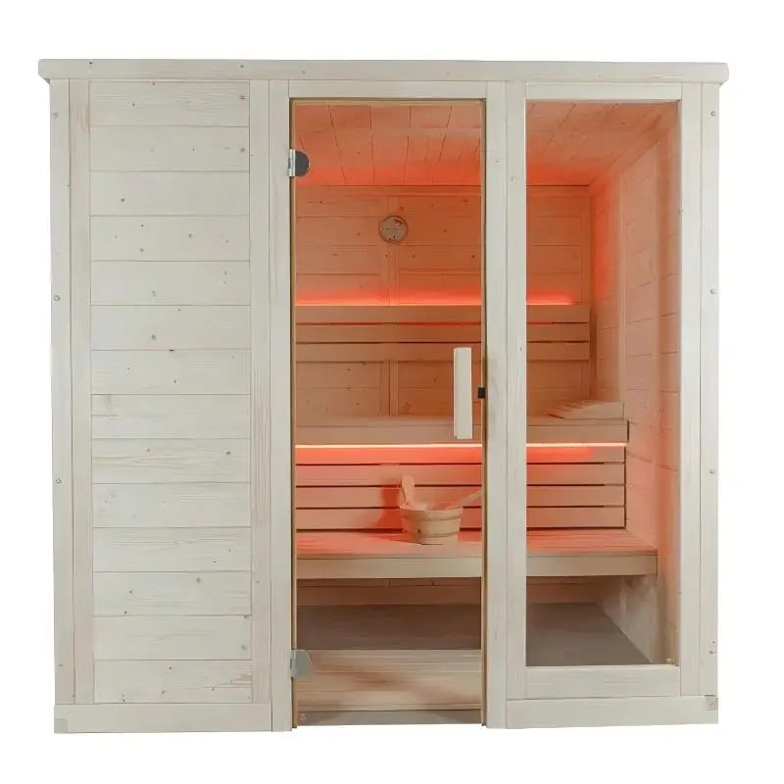
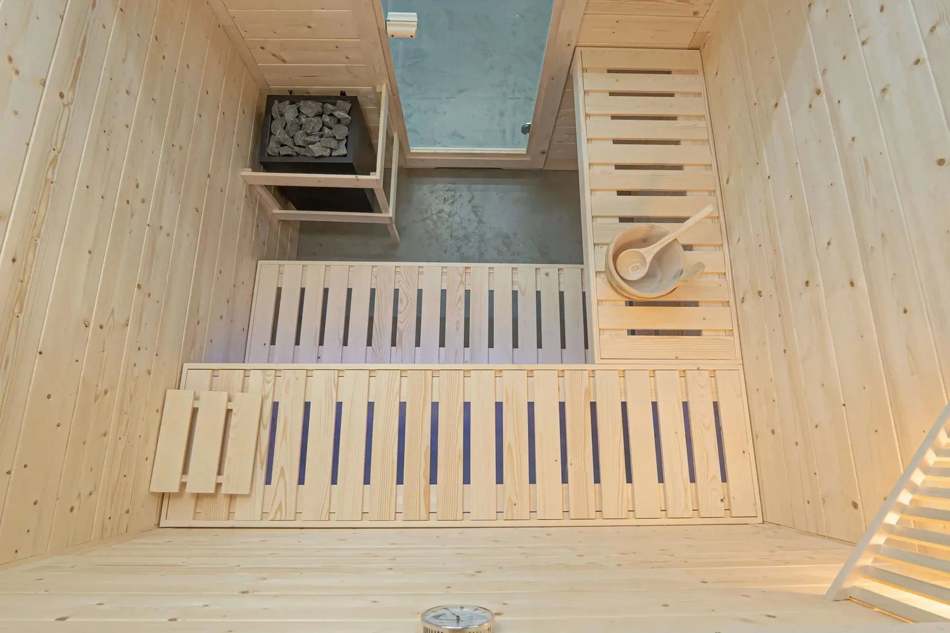
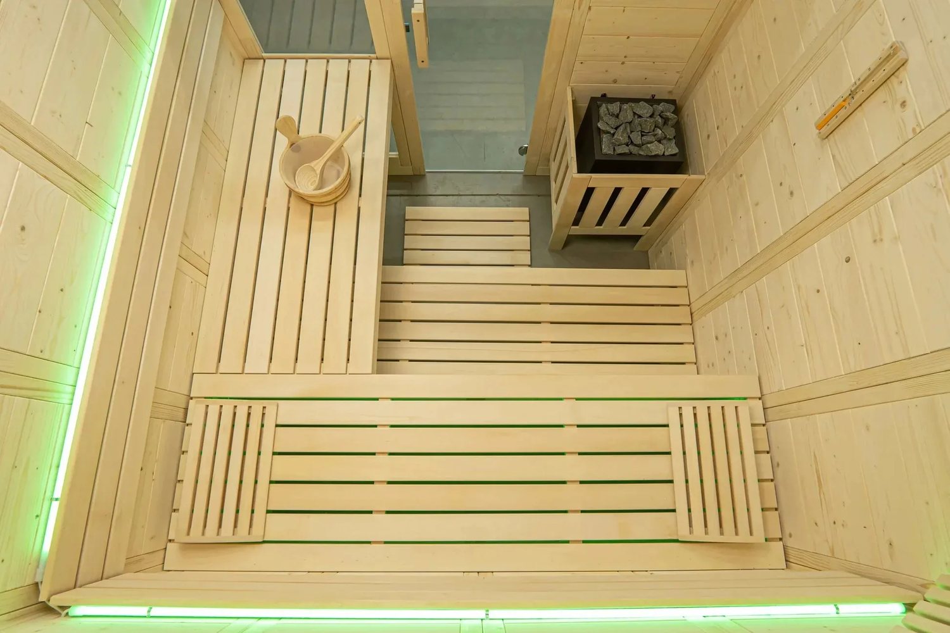
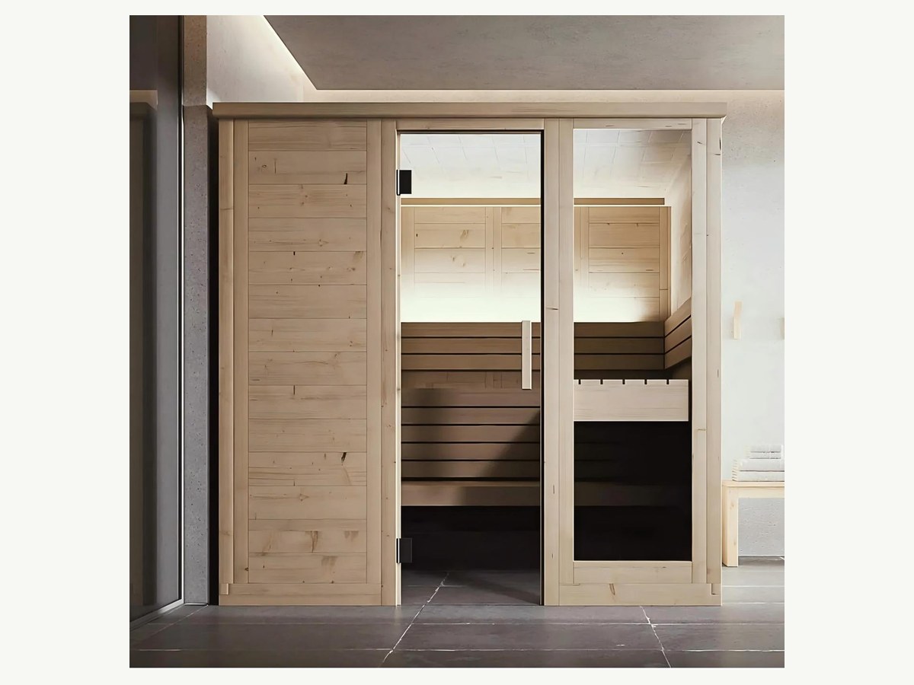
Specifications and options for CSA-43
Use CSA-43 as the visual reference, then confirm capacity, size, heater voltage, wood finish, glass direction, MOQ, packing, and document needs before quotation.
| Model | CSA-43 |
|---|---|
| Type | Outdoor sauna cabin |
| Use setting | Outdoor |
| Capacity | 4-6 person |
| Wood / finish | Solid wood construction; species and finish confirmed from project requirements |
| Heater | Heater selected for destination market |
| Glass | Door and glass layout matched to model |
Use CSA-43 as the visual model reference. Final size, bench layout, heater, glass, voltage, packing, and document route are locked after the approved drawing.
Product views
Send us this model code
CSA-43 | bennett@csauna.com | WhatsApp / Phone: +86 180 7047 6405
Buyer-file detail
CSA-43 production, packing, and RFQ checks
The design team checks these points before the drawing is locked. They decide whether the buyer receives a repeatable model or only a good-looking sample.
- 4-6 person bench layout
- door seal
- roof runoff
- heater clearance
- base clearance
CSA-43 should define four-person comfort and six-person occasional use so buyers do not overstate real capacity.
Traditional outdoor rooms are easier to install than unusual shapes, but they still need clear roof, base, and ventilation details.
The buyer should choose cedar, hemlock, pine, spruce, or thermo wood before comparing price because maintenance and proof expectations differ.
Electric heater files should include kW, voltage, controller, sensor, stones, guard, labels, manuals, and certificate questions.
Wood-stove versions should separate stove, chimney, heat shield, flue route, and local installation responsibility from the shell price.
Packing should keep long bench pieces, wall boards, roof trim, heater or stove cartons, glass or door hardware, and labels easy to match.
Factory photos should include front, side, interior bench, heater side, roof edge, ventilation point, and final carton labels.
If the destination is coastal or humid, exterior finish and hardware maintenance should be written into the buyer handoff.
The RFQ should include target capacity, destination climate, voltage or chimney route, preferred wood, roof color, sample quantity, and unloading access.
A dealer sample should lock one bench layout and one heat route before repeat orders begin.
CSA-43 should be a dependable outdoor room reference, not another repeated traditional-sauna listing.
Buyer-file detail
CSA-43 additional production checks
CSA-43 should include a practical installation note for base preparation, because a rectangular outdoor room still needs a level and well-drained platform.
The buyer should choose the door swing after checking site access, heater side, bench entry, and cleaning movement.
If this model is used for rental guests, the order file should include simple maintenance instructions for heater stones, ventilation, and wood care.
A dealer sample should show front, rear, and side wall photos so buyers know the room is finished beyond the hero angle.
Packing labels should match the drawing sequence for wall panels, roof parts, bench boards, glass or door hardware, and heater carton.
For humid markets, the quotation should include exterior finish care and hardware inspection rather than only FOB price.
If the buyer changes from electric to wood-fired heat, chimney and shield scope should trigger a revised drawing and packing list.
CSA-43 should be kept as a dependable baseline outdoor room that buyers can compare against more decorative shapes.