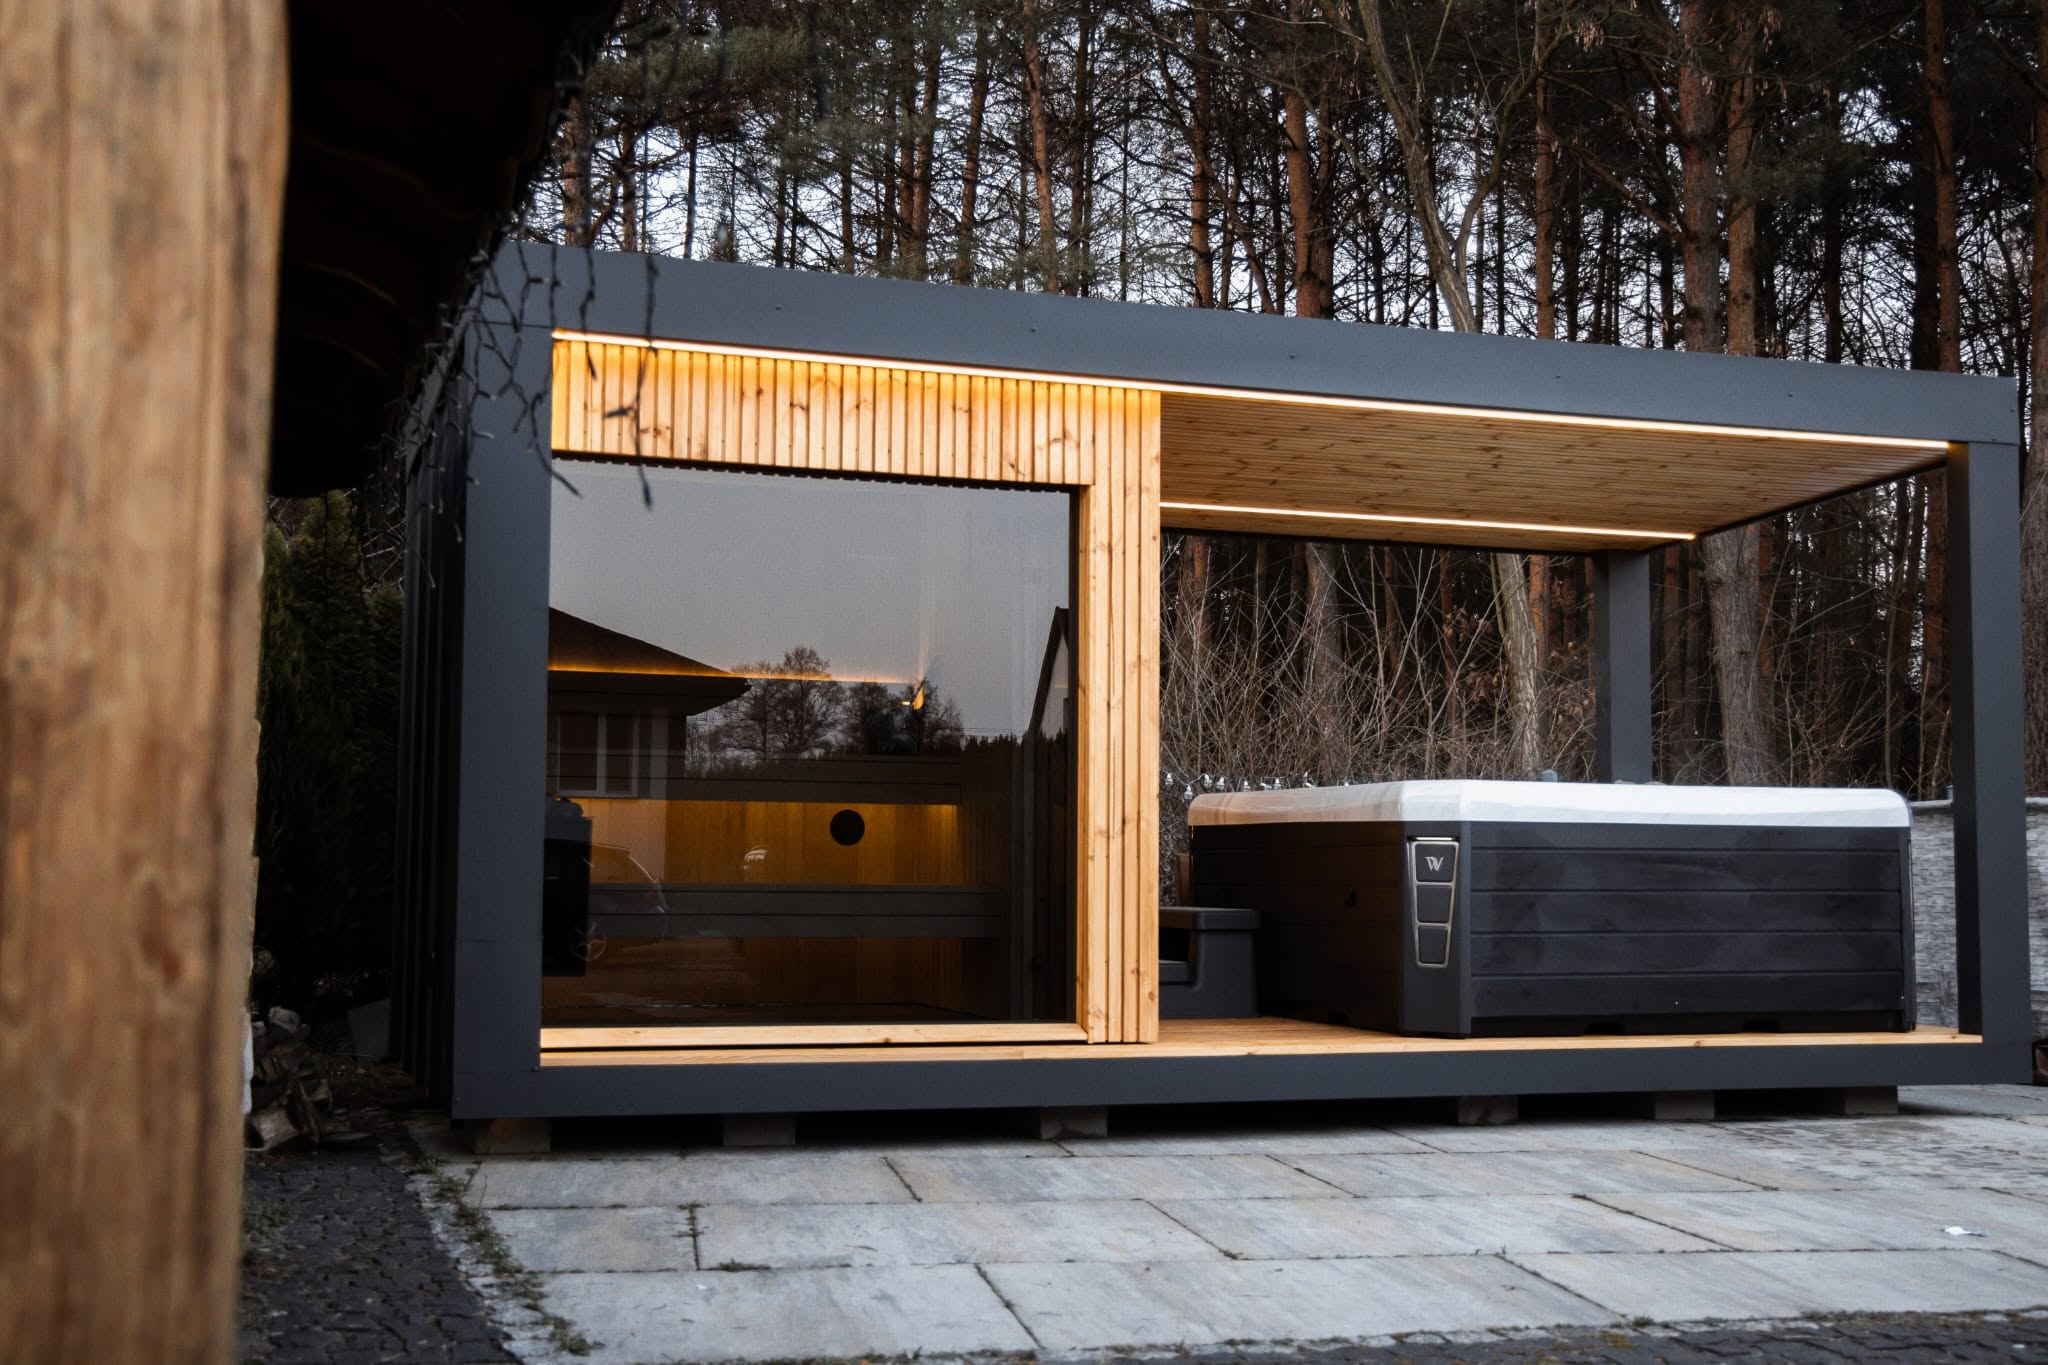
Specifications and options for CSA-25
Use CSA-25 as the visual reference, then confirm capacity, size, heater voltage, wood finish, glass direction, MOQ, packing, and document needs before quotation.
| Model | CSA-25 |
|---|---|
| Type | Outdoor sauna cabin |
| Use setting | Outdoor |
| Capacity | Confirm by layout |
| Wood / finish | Grey exterior finish direction identified by the verified source listing; final exterior material, coating system, and interior bench timber are confirmed in the approved order file |
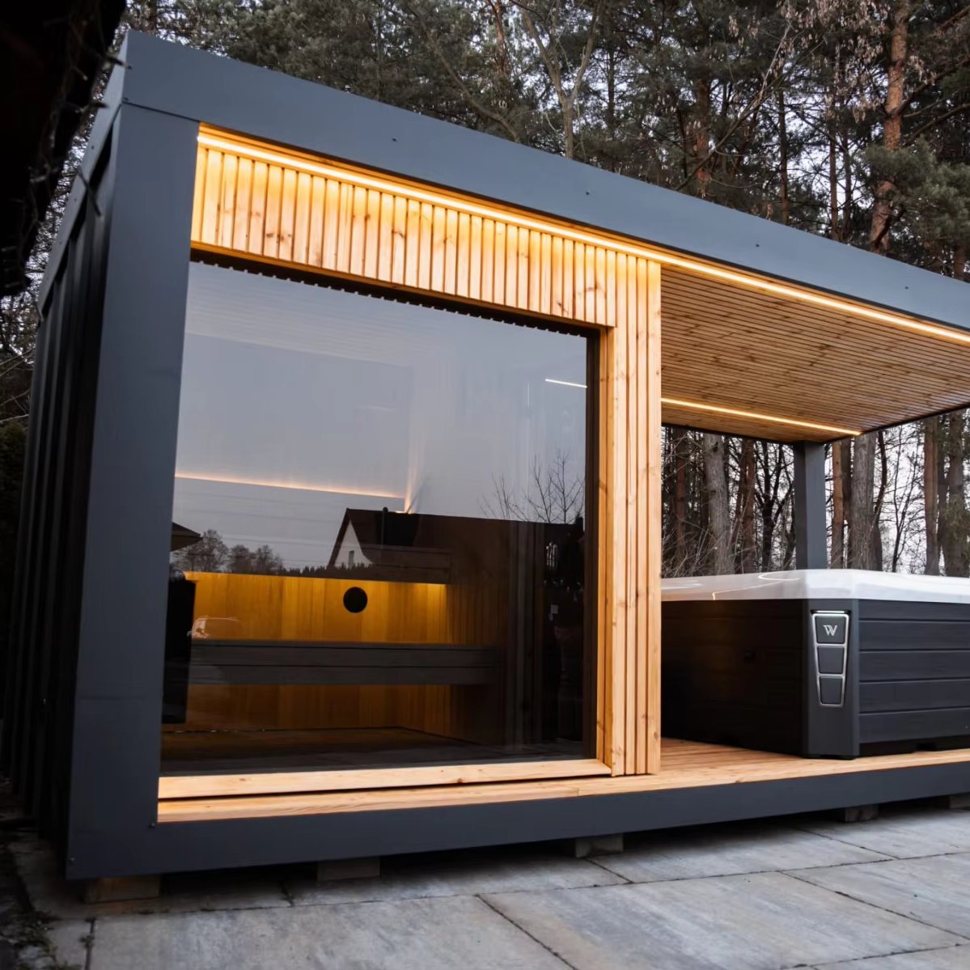
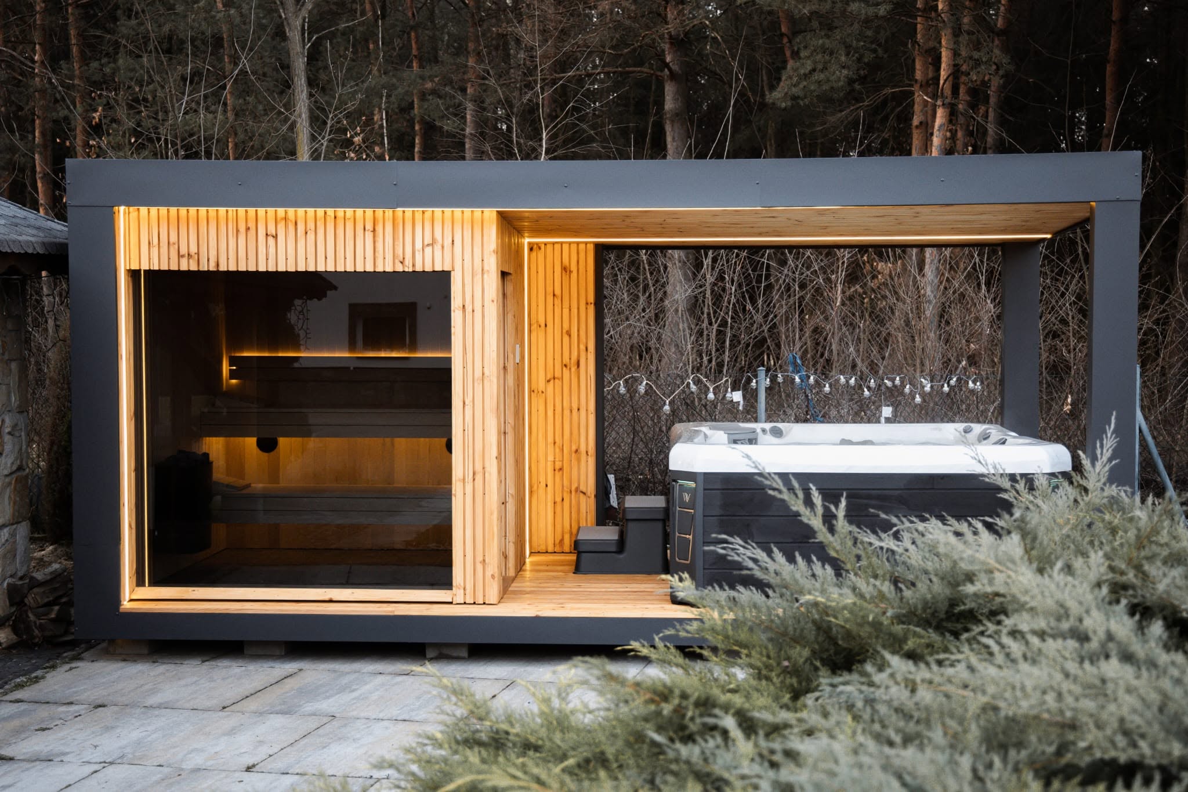
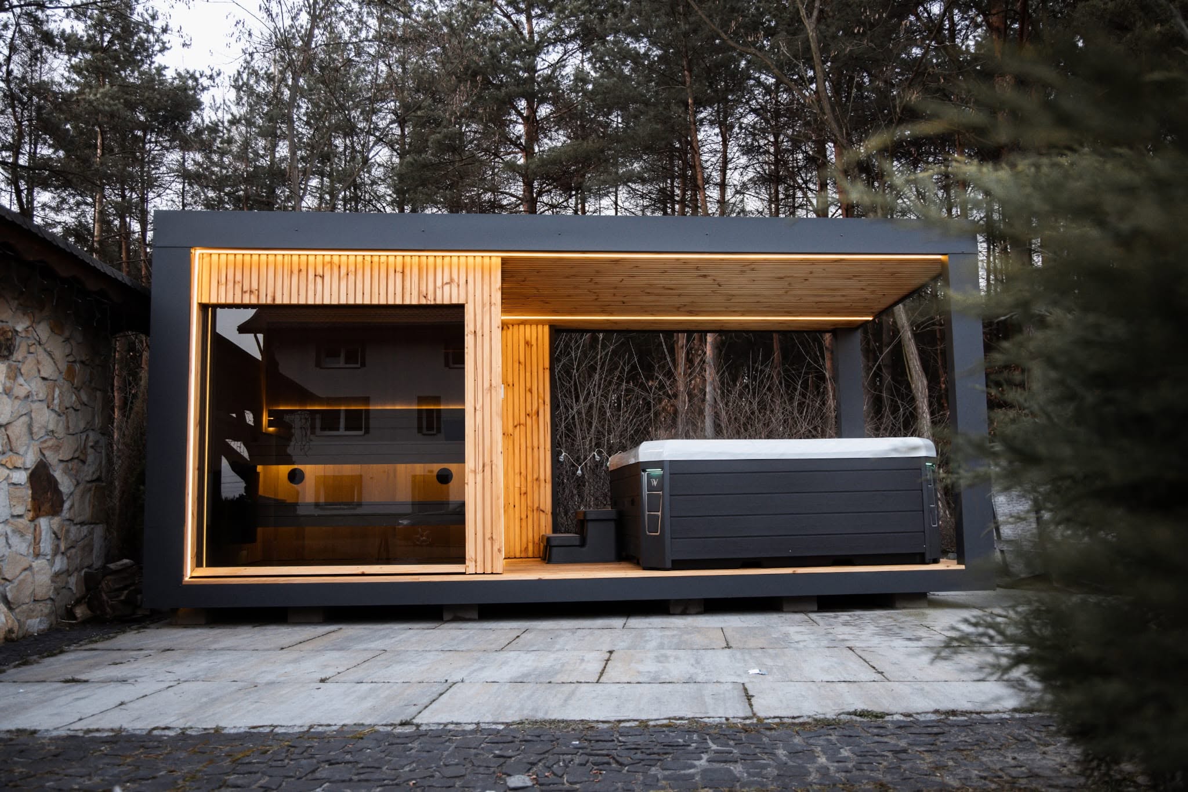
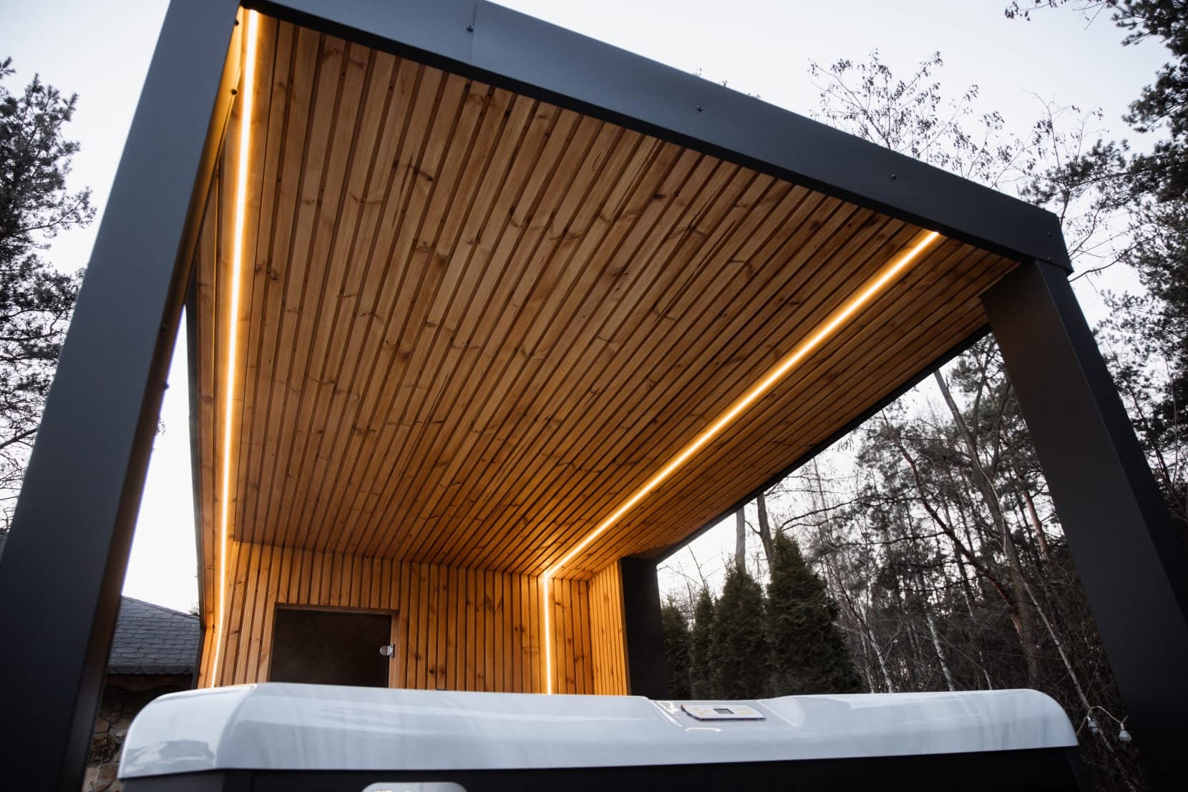
| Structure | Long rectangular canopy with a shallow single-slope roof and two connected bays |
| Heater | Heater selected for destination market |
| Glass | Full-height glazed sauna enclosure in the left bay |
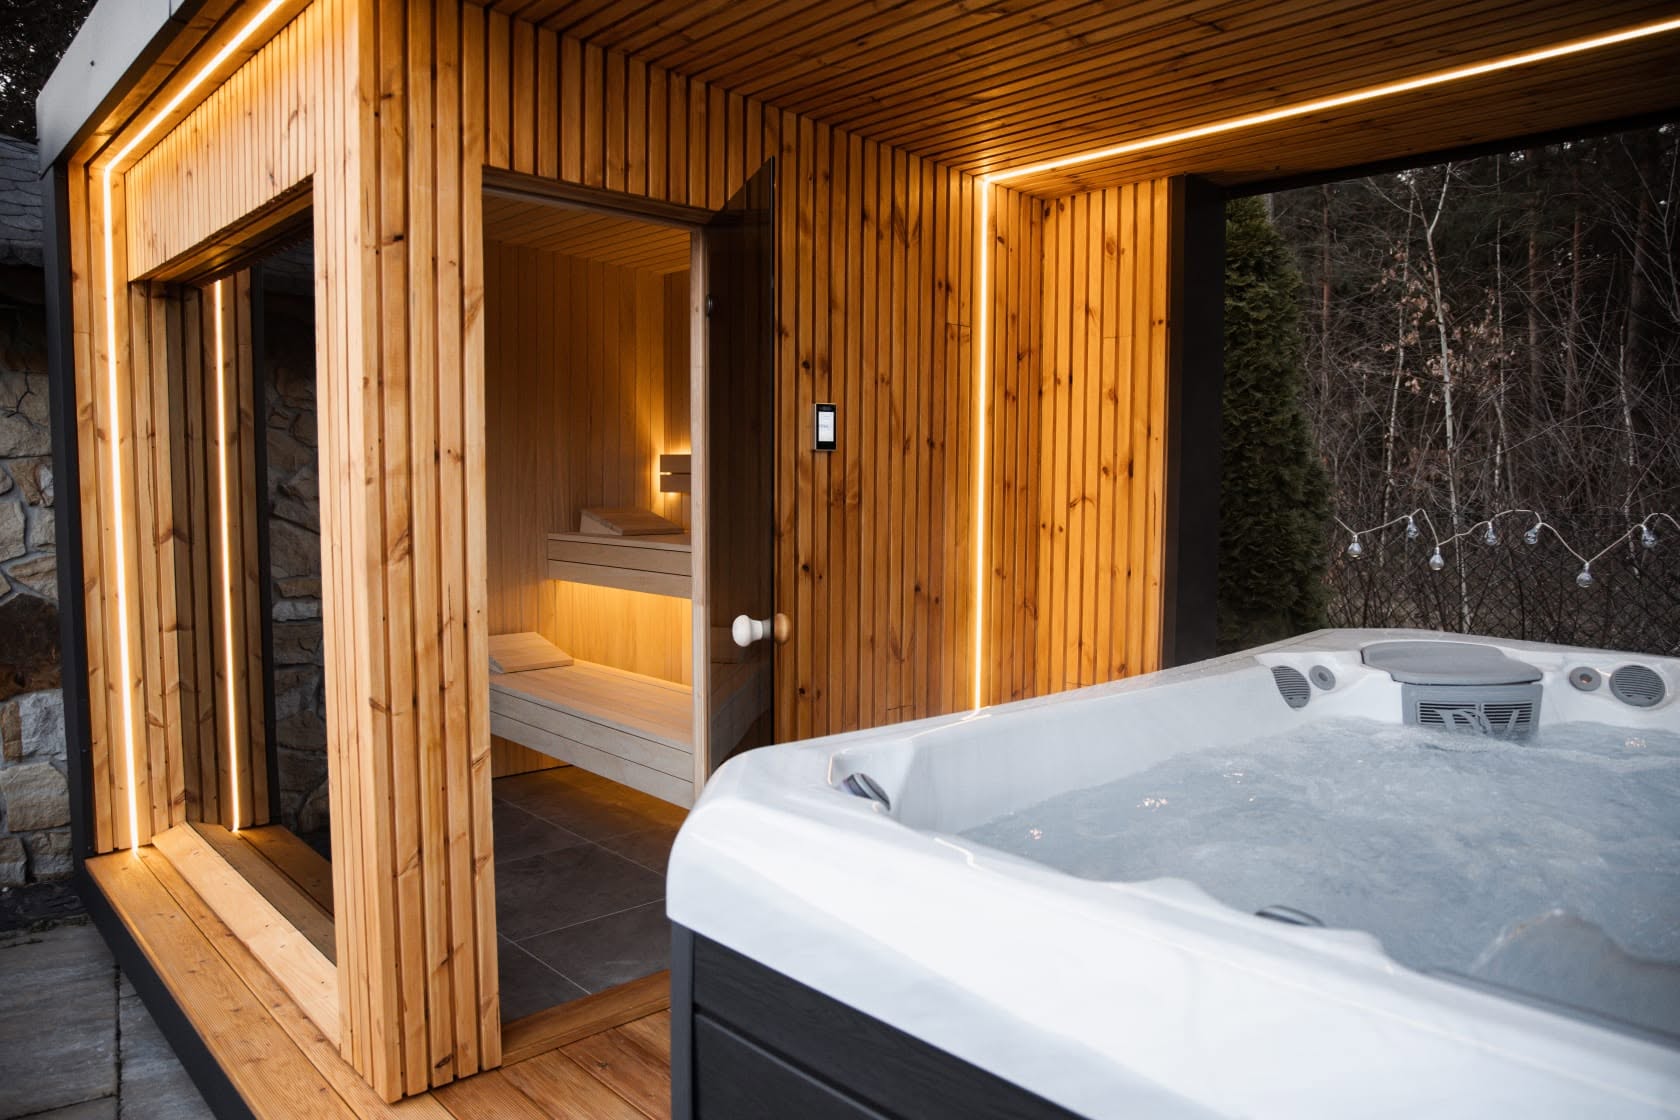
| Interior layout | Timber bench visible inside the enclosed sauna bay |
| Project layout | Open patio and hot-tub bay shown beside the sauna; tub and utility scope are quoted separately |
| MOQ | 1 set for sample ordering; repeat-order quantity and mixed-container planning are confirmed in the quotation |
Use CSA-25 as the visual model reference. Final size, bench layout, heater, glass, voltage, packing, and document route are locked after the approved drawing.
Product views
Send us this model code
CSA-25 | bennett@csauna.com | WhatsApp / Phone: +86 180 7047 6405
Buyer-file detail
CSA-25 additional production checks
CSA-25 should include a final note explaining which style choices are standard and which are custom, so the buyer can compare quotes fairly.
The buyer should review front, side, and rear photos because a stylish room can look unfinished if side trim is ignored.
The exterior finish should be checked after packing protection is removed, especially when darker trim or large glass is used.
Private-label requests should include logo position, carton marks, manual cover, label file, and repeat SKU name.
If the buyer wants a more premium version, CSauna should compare cedar, thermo wood, hemlock, and pine rather than only changing color.
If the buyer wants a lower-cost version, roof and heater changes should be stated visibly before the quotation is accepted.
The first sample should freeze the visual recipe used for catalog photography.
The packing list should protect trim, glass, roof parts, heater, small hardware, and manuals separately.
The RFQ should ask whether the room is for showroom, villa, garden retail, hotel, or distributor catalog use.
CSA-25 should make exterior style repeatable enough for a buyer to order again with confidence.
Power and voltage
CSA-25 Outdoor room electrical planning
Model-specific drawing review
Drawing checks for CSA-25
The reference pairs a black framed sauna with a hot tub under one wide cantilevered roof. The shared canopy, open deck, lighting, and spa services need a single coordinated site plan.
- Shared canopy scope
- Confirm whether the hot tub, open deck, canopy extension, support frame, and connecting trim are supplied, optional, or buyer-built. Record the final overall width.
- Black exterior and soffit
- Approve the black frame finish, timber soffit tone, concealed lighting line, roof-edge profile, scratch-repair method, and repeat-batch color sample.
- Sauna opening
- Lock the full-height glass/door arrangement, opening direction, privacy level, bench position, heater guard clearance, and transition from sauna floor to the covered deck.
- Site services and packing
- Coordinate sauna electrical load, hot-tub electrical and plumbing responsibility, drainage, foundation, market voltage, largest module, labels, manuals, and pre-shipment assembly photos.