Specifications and options for CSA-18
Use CSA-18 as the visual reference, then confirm capacity, size, heater voltage, wood finish, glass direction, MOQ, packing, and document needs before quotation.
| Model | CSA-18 |
|---|---|
| Type | Outdoor sauna cabin |
| Use setting | Outdoor |
| Capacity | Confirm by layout |
| Wood / finish | Project wood species options |
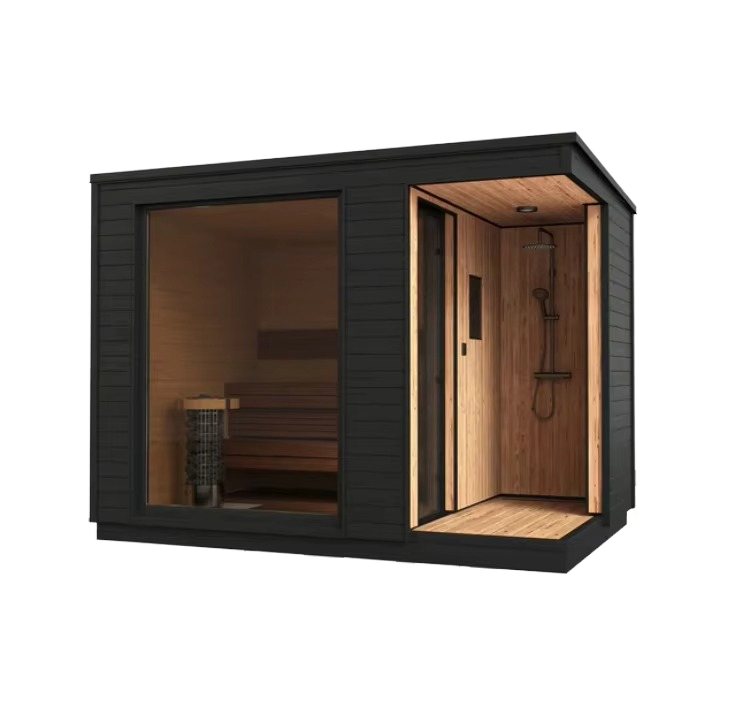
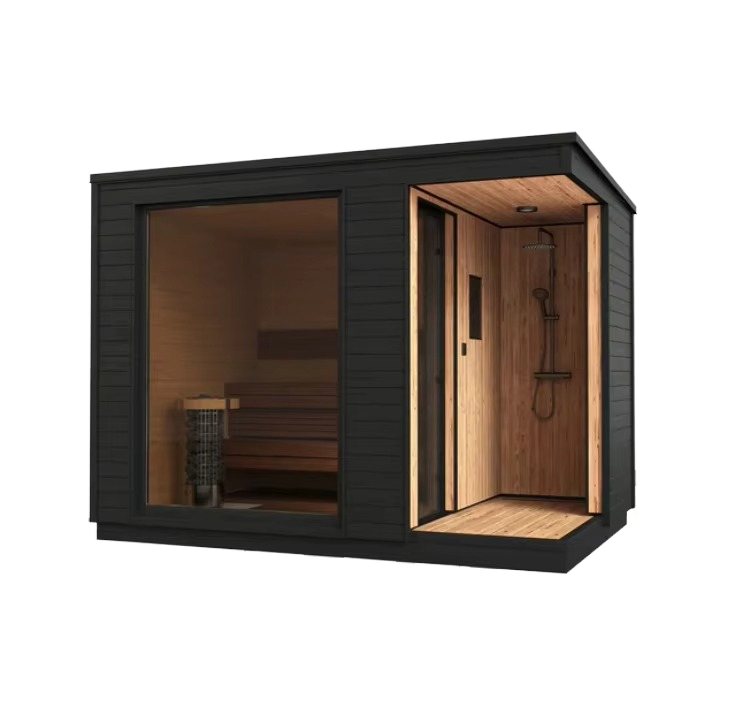
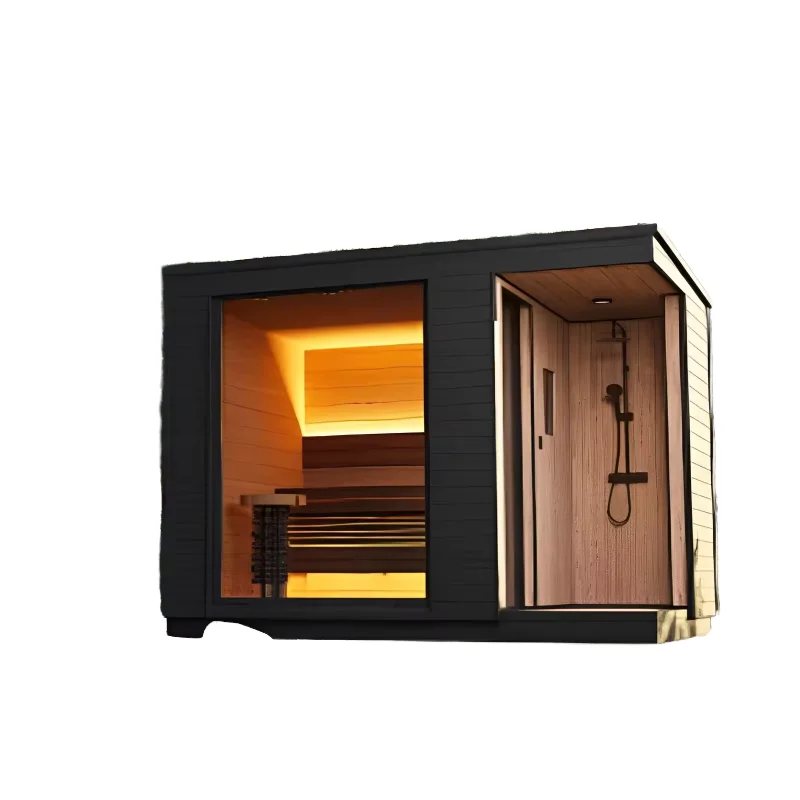
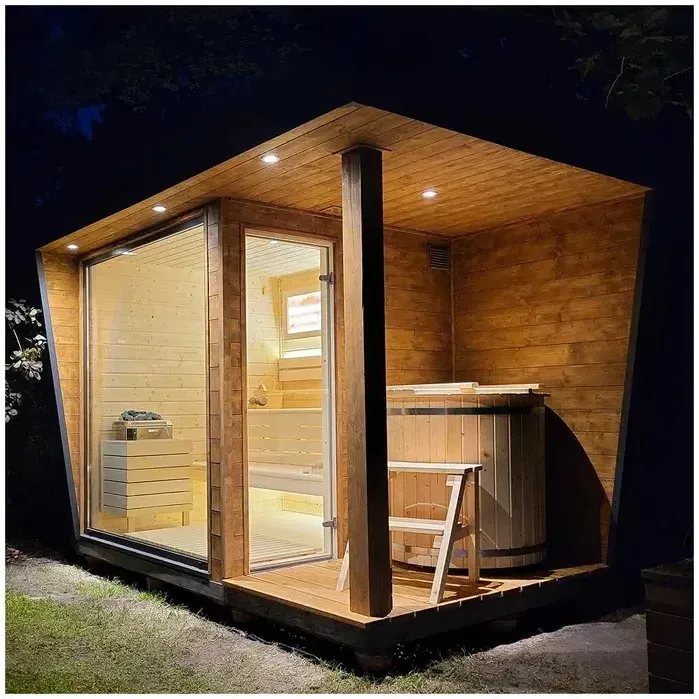
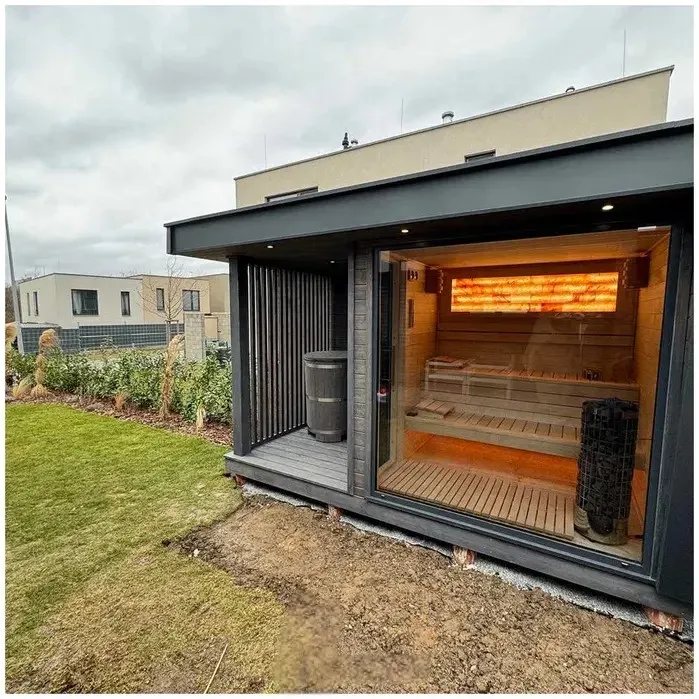
| Structure | Rectangular two-zone cabin with a shallow single-slope roof and integrated shower bay |
| Heater | Floor-standing electric stone heater shown; final power and voltage are selected for the destination market |
| Glass | Full-height front glazing to the sauna room; open shower bay beside it |
| Interior layout | Tiered timber bench along the rear wall with the shower zone separated beside the sauna |
Use CSA-18 as the visual model reference. Final size, bench layout, heater, glass, voltage, packing, and document route are locked after the approved drawing.
Product views
Send us this model code
CSA-18 | bennett@csauna.com | WhatsApp / Phone: +86 180 7047 6405
Buyer-file detail
CSA-18 additional production checks
CSA-18 should clarify the shower-space scope because buyers may assume water-side equipment is included.
The quotation should separate sauna shell, heater, glass, shower preparation, plumbing responsibility, and local installation.
Side glass should be approved against privacy direction before the room is placed in a spa or hotel plan.
Threshold details need more attention because users may move between wet and dry areas.
The wood near the shower side should receive a stronger care note than an ordinary dry sauna wall.
Heater side, bench direction, and wet-zone direction should be shown together in the buyer file.
Factory photos should include side glass, threshold, sauna bench, heater label, and support-zone interface.
For hotel use, cleaning access and replacement-glass policy should be decided before shipment.
CSA-18 should help buyers avoid confusion between sauna price and complete spa-room price.
The RFQ should include water-side expectation, voltage, glass tint, destination, and service responsibility.
The final handoff should name which parts are factory supplied and which are prepared by the local contractor.
Final buyer-file notes
CSA-18 should include one final water-side note so buyers understand that plumbing and shower fittings may be local responsibilities.
If the support space is only a layout reference, the quote should say so clearly before price comparison.
The side-glass crate should be labeled separately from ordinary wood panels because replacement timing and handling risk are different.
A hotel or spa buyer should confirm privacy direction, cleaning access, and dry-zone ventilation before the drawing is released.
The buyer file should keep sauna electrical details away from shower-side plumbing notes to avoid after-sales confusion.
Before shipment, factory photos should show threshold protection, glass seal, heater kit, and packed support-zone trim.
Power and voltage