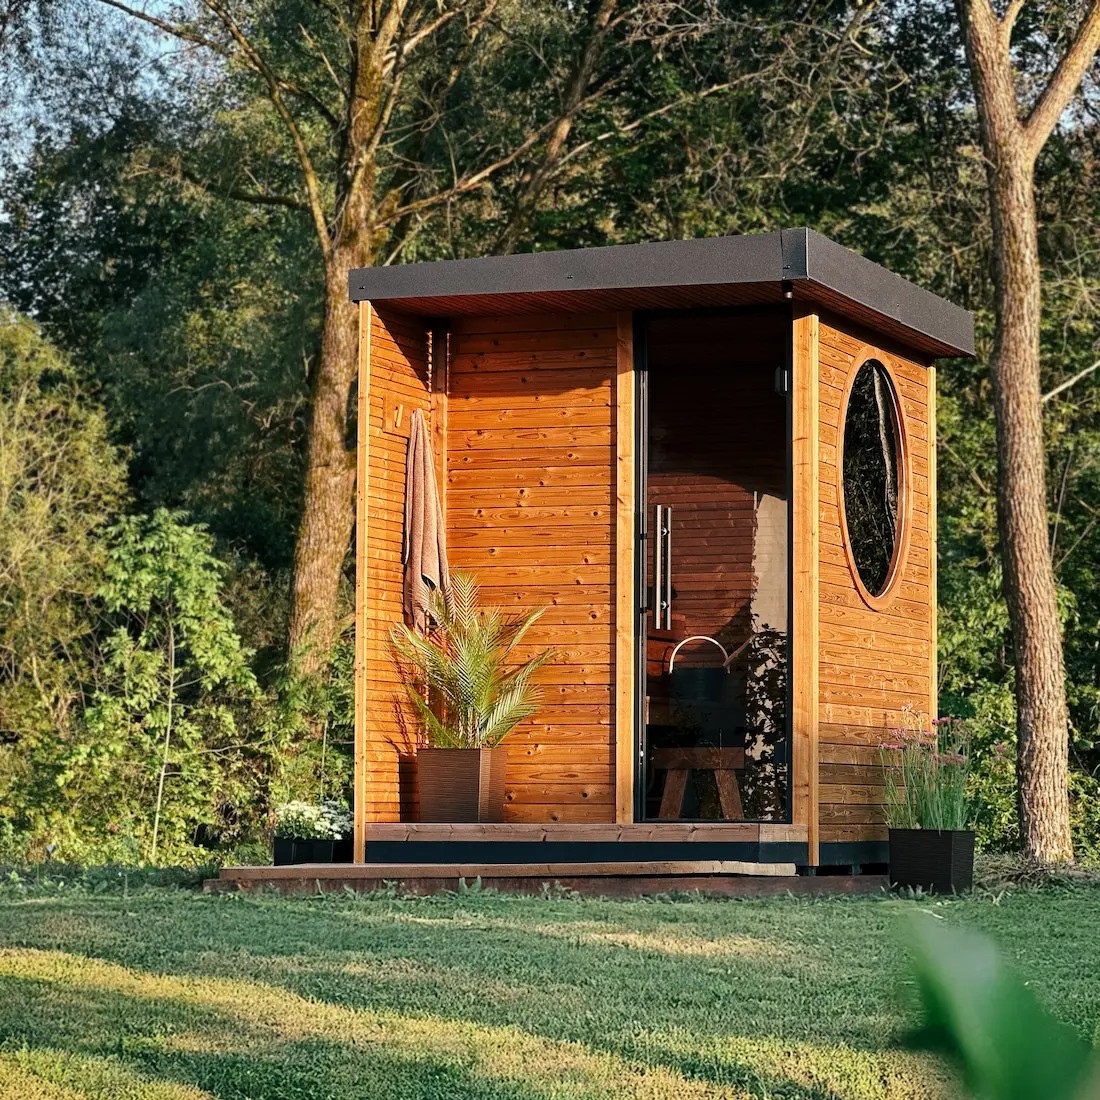
CSA-537 quote scope: Scandinavian Prefab Wellness Sauna Room with Glass Door
Use CSA-537 as the model reference for scandinavian prefab wellness sauna room with glass door. Confirm final size, capacity, heater voltage and power, wood or finish, glass and door direction, MOQ, packing, certificates, and destination before quotation.
| Model / SKU | CSA-537 |
|---|---|
| Product type | Outdoor sauna |
| Use setting | Commercial project |
| Wood / finish | Solid wood construction; species and finish confirmed from project requirements |
| Glass / door | Glass layout shown by model; door direction confirmed by drawing |
| MOQ | 1 set |
| Reference price | $799-899 / set |
| Reference | CSauna factory catalog record |
| Confirmation items | Dimensions, packing, material details, and order drawings are confirmed before production. |
Use CSA-537 as the visual model reference. Final size, bench layout, heater, glass, voltage, packing, and document route are locked after the approved drawing.
Model views for buyer review
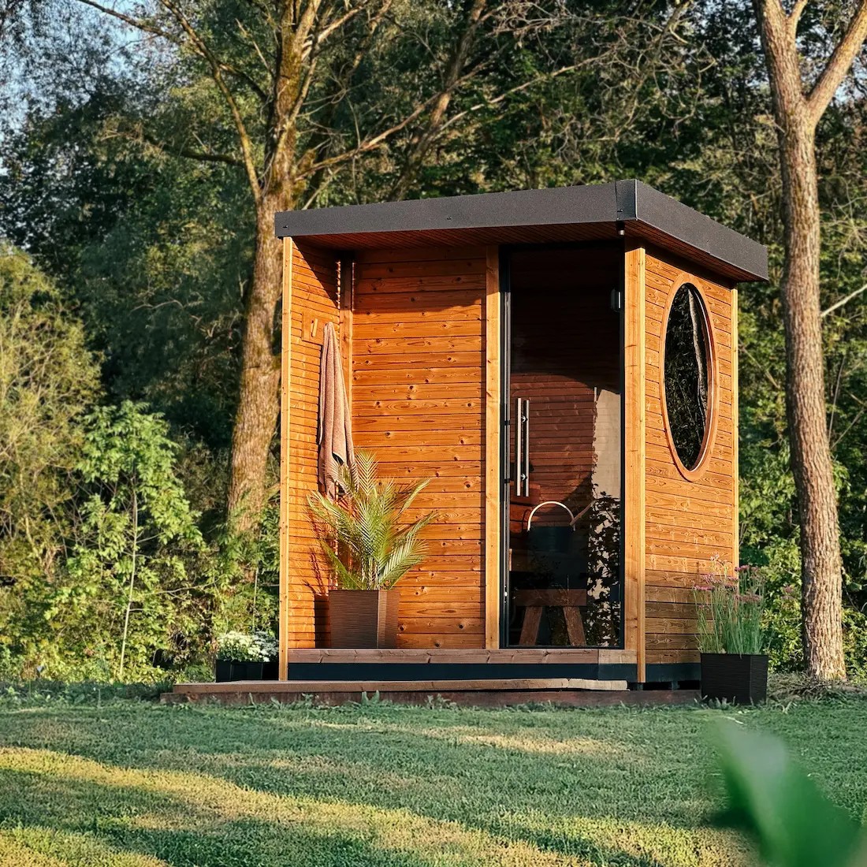
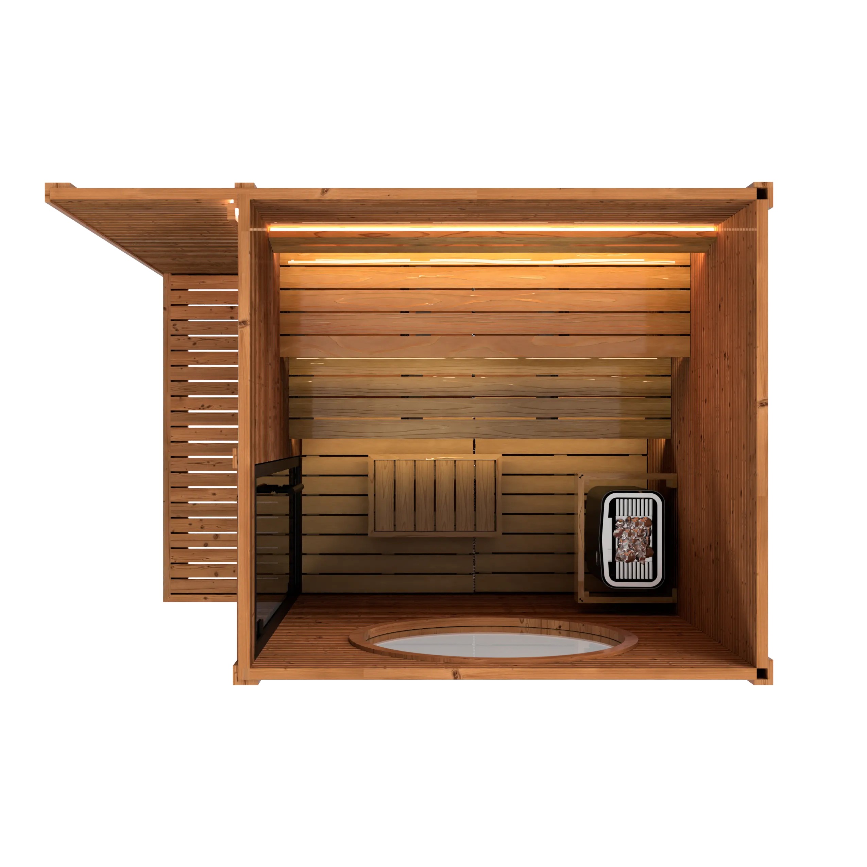
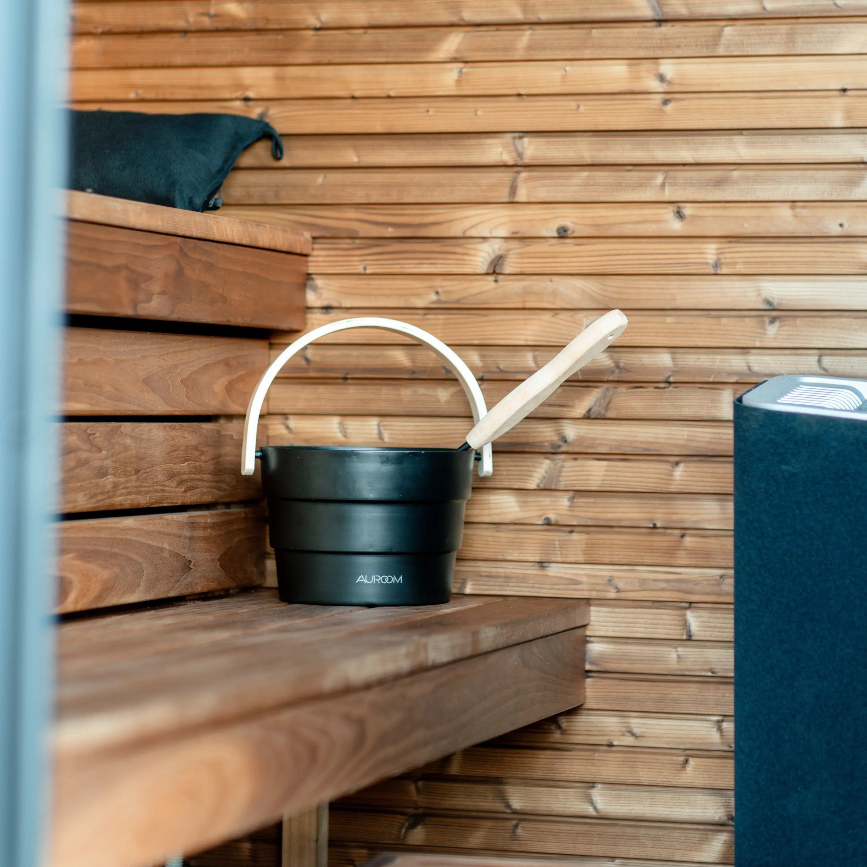
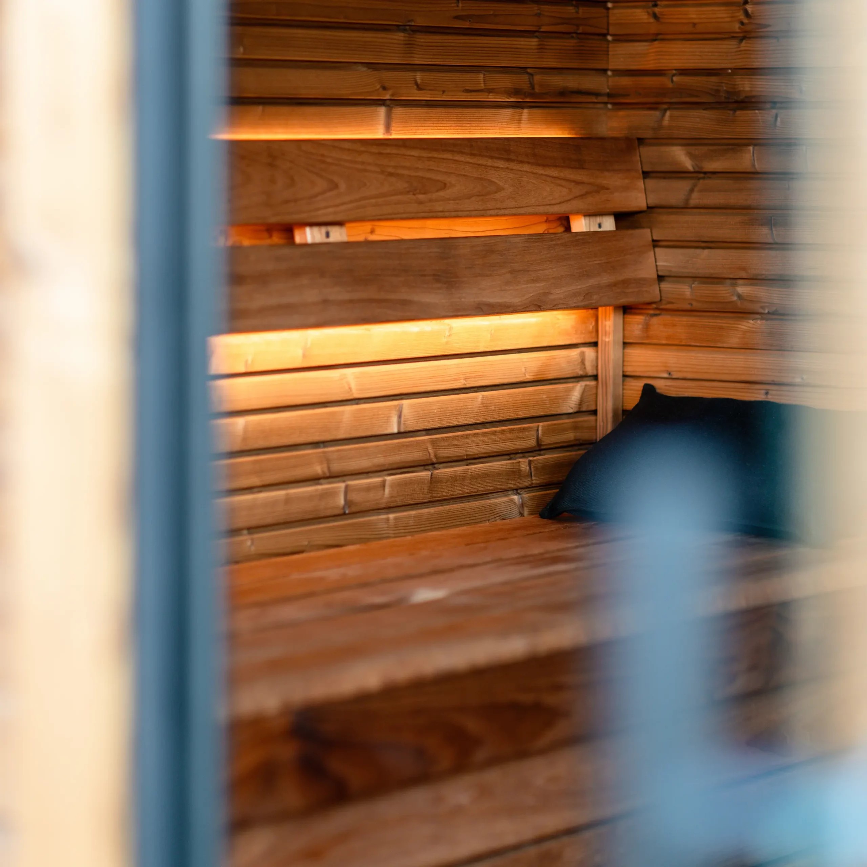
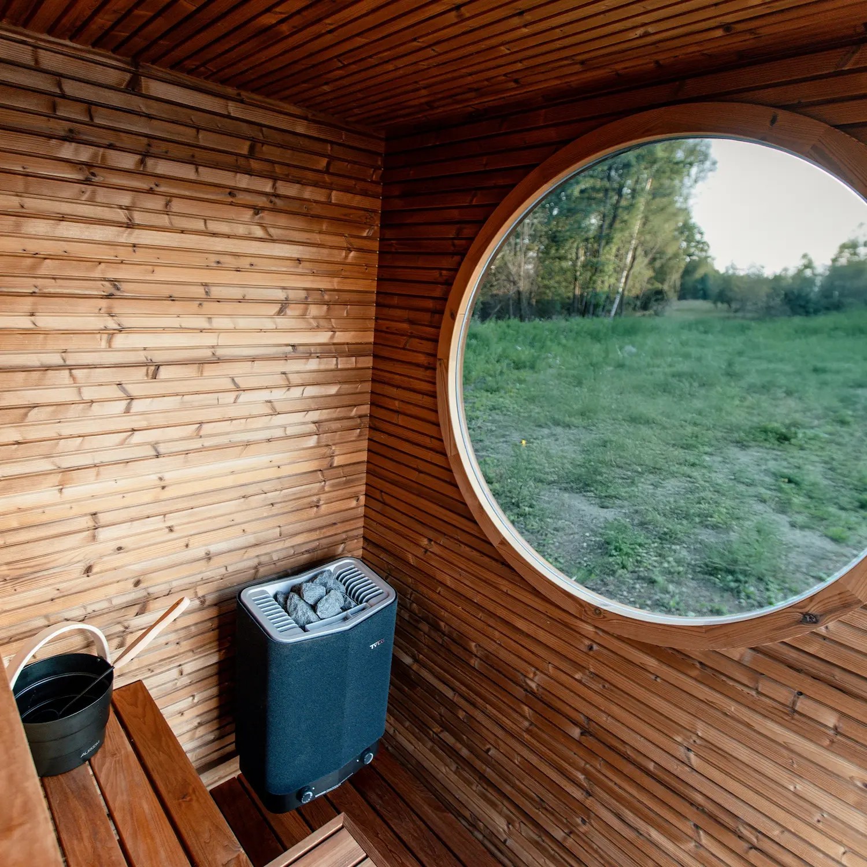
Send us this model code
CSA-537 | bennett@csauna.com | WhatsApp / Phone: +86 180 7047 6405
Buyer and factory scope
CSA-537 details to confirm before quote
CSA-537 is reviewed as a Scandinavian prefab wellness sauna room with glass door, so the buyer file should preserve the real model difference instead of using a broad sauna-room template. Best-fit buyer: wellness buyers and dealers looking for a clean Scandinavian room with a glass-door focus. Material route: solid wood route selected by light tone, clean trim, exterior or indoor placement, and maintenance interval. Heat and electrical route: electric heater route with hidden cable path, controller side, sensor, stones, voltage, and ventilation planned cleanly.
Quote checks
- For Europe and many Southeast Asia orders, the electrical note should distinguish 220-240 V from 380-415 V and name the installer responsibility.
- For North America, the buyer file should clarify 240 V planning, English label language, and certification discussion before production release.
- A first sample can start from 1 set for material, heat-system, glass, and packing approval; repeat MOQ should wait until the fixed configuration is approved.
- Mixed-container planning should separate shell size, heat system, glass crate, accessory cartons, manuals, labels, spare parts, and loading sequence.
- The Scandinavian look depends on restrained trim, panel alignment, and glass-door proportion.
Factory handoff
- The buyer should confirm whether the model is indoor, covered outdoor, or fully exposed outdoor before finish approval.
- Glass-door hardware should be chosen for the target market and replacement policy.
- Factory photos should show clean facade, glass-door crate, heater guard, roof or ceiling line, bench layout, and label packs.
- If the buyer wants private label, logo position should stay quiet and not break the minimal appearance.
- The quote should separate shell, glass door, heater, controller, roof or ceiling parts, documents, spare trim, and packing.
- A sample should lock the wood tone before the buyer compares it with darker Nordic-style rooms.
- CSA-537 should not become a generic wellness room; the clean facade and glass door are the main design decisions.
- CSA-537 should show final size, capacity, bench direction, door swing, glass or window position, ventilation, and heat-system clearance before production release.
- CSauna should keep CSA-537 structure, material, heat route, documents, accessories, packing, and loading terms on one handoff record.
Design department notes
CSA-537 notes for buyer review
For CSA-537, the Scandinavian appearance should be protected by clean panel alignment, quiet trim, and a glass door that matches the facade.
The buyer should confirm indoor, covered outdoor, or fully outdoor use before the wood finish and roof or ceiling route are approved.
If private-label branding is added, logo placement should not interrupt the minimal front elevation.
Factory photos should show the glass-door crate, facade alignment, heater guard, bench layout, controller label, and protected trim pieces.
A dealer sample should lock one light wood tone before comparing darker Nordic-style variations.
CSA-537 should be presented as a design-controlled wellness room rather than a generic prefab cabin with glass.
CSA-537 final buyer-file notes
- CSA-537 should include a final facade-control note because Scandinavian-style models lose value when trim, logo, or hardware placement looks busy.
- The buyer file should state if the glass door opens toward a spa corridor, home room, or outdoor deck.
- If the model is used as a dealer sample, the approved wood tone and handle set should be frozen for future orders.