Red Cedar Outdoor Barrel Sauna with Glass-Front Option CSA-562
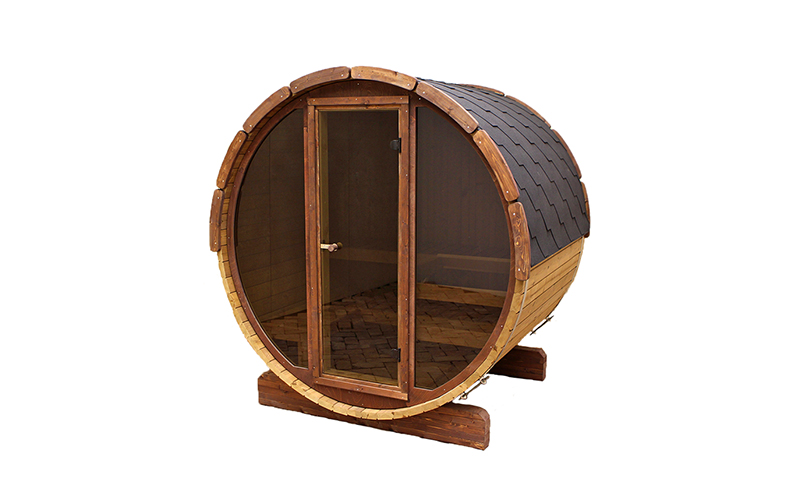
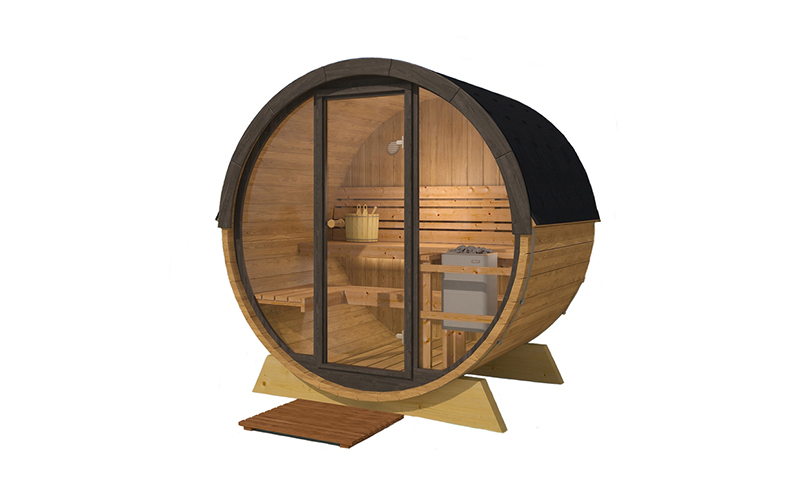
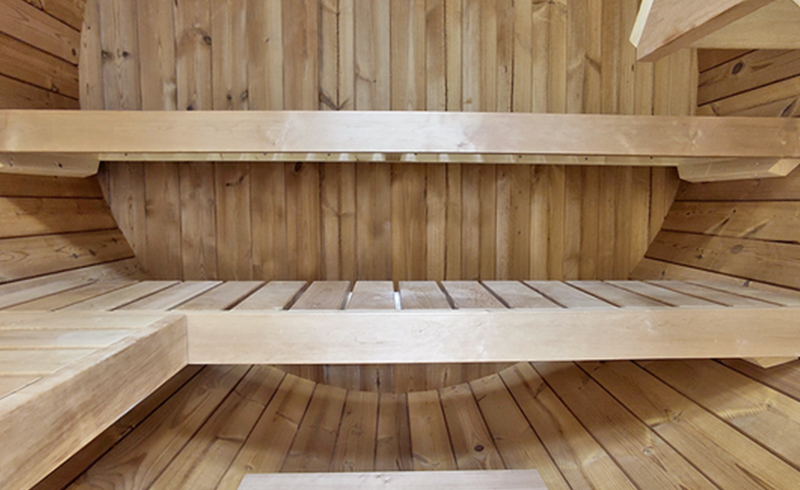
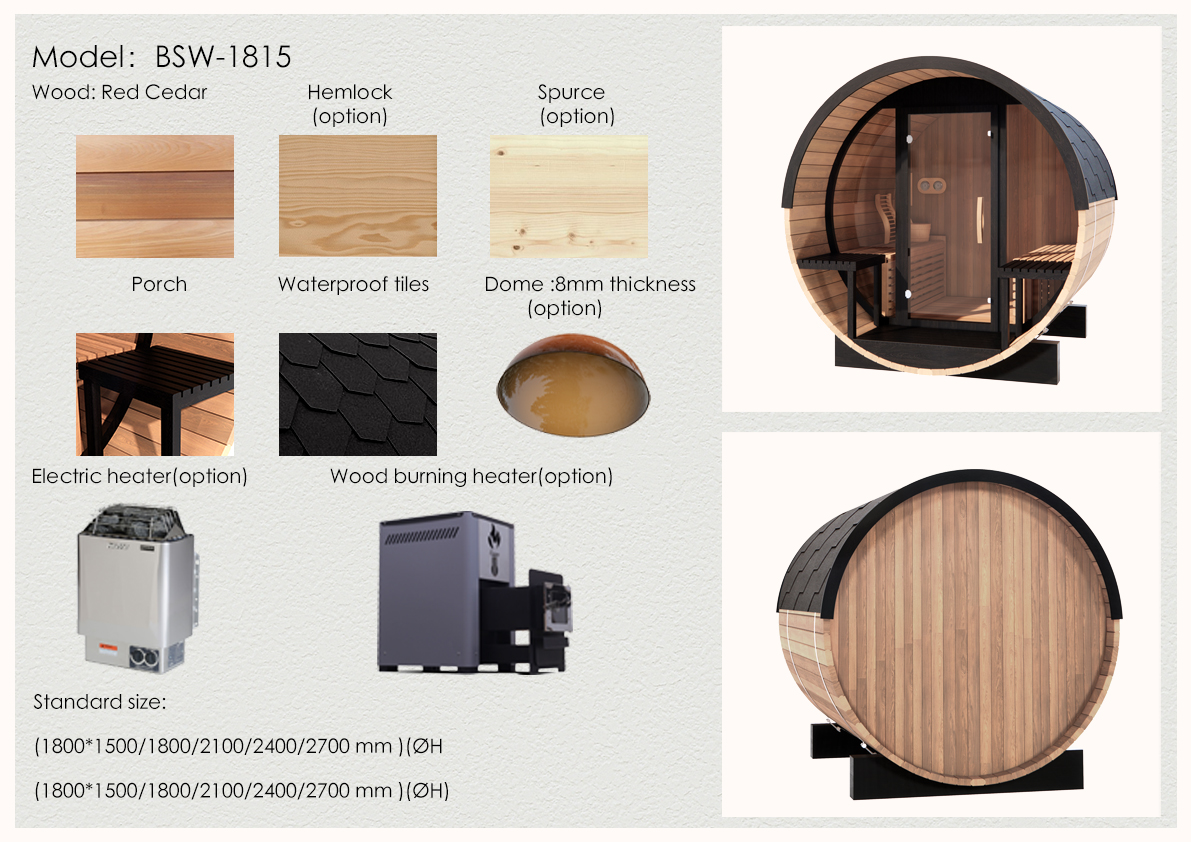
CSA-562 is an outdoor barrel sauna with red cedar as the standard wood direction. Hemlock or spruce, the illustrated glass-front arrangement, porch, roof, dome, and heater choices are reviewed before the drawing and quotation are approved.
| Model code | CSA-562 |
|---|---|
| Source model reference | BSW-1815 |
| Product type | Outdoor barrel sauna |
| Standard wood | Red cedar |
| Optional woods | Hemlock or spruce |
| Source-listed size route | 1800 mm diameter; listed lengths 1500, 1800, 2100, 2400, or 2700 mm |
| Listed build details | Porch, waterproof roof tiles, and a source-listed 8 mm dome option |
| Heater options | Electric or wood-burning; exact equipment and installation file confirmed separately |
| Use settings | Private residences, resorts, hotels, and related outdoor leisure settings |
Use CSA-562 as the model reference. Capacity, final dimensions, included components, and installation responsibilities are assigned only in the approved drawing and quotation.
Buyer fit
For importers, distributors, resorts, hotels, and outdoor wellness buyers comparing a red cedar barrel form with a configurable front arrangement.
What to compare
Compare the selected length, wood, front configuration, heater route, roof protection, destination, and site conditions as one build file.
Design handoff
Our design department aligns the model code, approved drawing, material sample, equipment file, packing list, labels, manuals, and inspection record before release.
Known model facts
- Source model reference: BSW-1815
- Product family: outdoor barrel sauna
- Standard wood: red cedar
- Optional woods: hemlock or spruce
- Source-listed size route: 1800 mm diameter with five listed lengths
- Listed choices include electric or wood-burning heater routes
Confirm before order
- Selected length, final exterior dimensions, porch scope, and bench layout
- Wood selection, material sample, outdoor protection, and maintenance notes
- Glass-front or door arrangement and whether the source-listed dome option is required
- Electric or wood-burning heater choice, then the exact equipment and installation file
- Roof covering, base support, drainage, ventilation, and site-access conditions
- Packing method, protected components, labels, manuals, spare parts, and destination
Size and configuration route
The listed dimensions describe the source model family, not a finished production drawing. CSauna confirms the selected length, porch and bench arrangement, front configuration, usable interior dimensions, heater route, outdoor protection, packing method, and destination requirements before quotation release.
| 1500 mm length | Shortest source-listed route; confirm usable seating, heater clearance, and door arrangement from the drawing. |
|---|---|
| 1800 mm length | Source-listed route; confirm bench depth, porch scope, and selected front configuration. |
| 2100 mm length | Source-listed route; confirm interior arrangement, ventilation, and equipment position. |
| 2400 mm length | Source-listed route; confirm support, packing method, site access, and unloading conditions. |
| 2700 mm length | Longest source-listed route; confirm the complete structure, bench, equipment, packing, and site file. |
| Order file | Keep CSA-562 on the quotation, drawing, material sample, packing list, labels, manuals, inspection photos, and spare-parts record. |
Wood, front, roof, and heater review
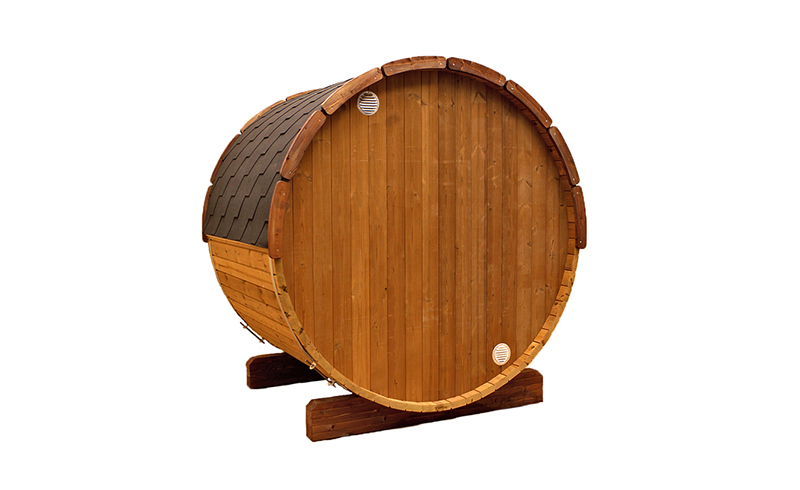
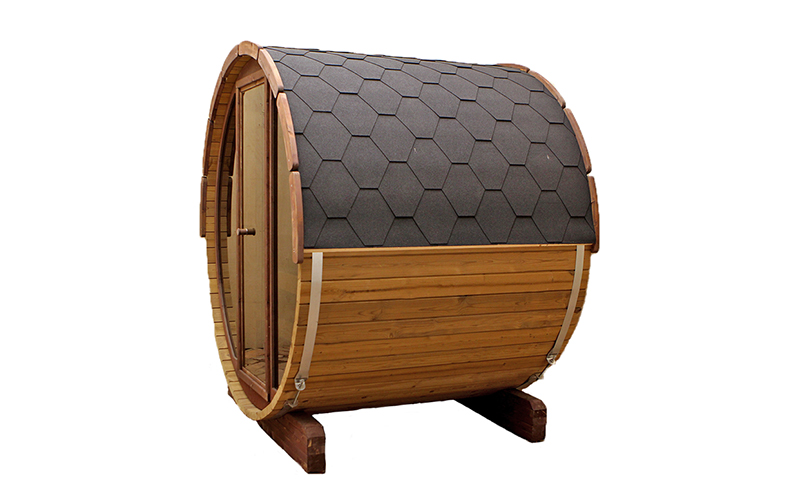
Red cedar is the standard source-listed wood; hemlock and spruce are listed options. The illustrated glass-front arrangement, porch, waterproof roof tiles, source-listed 8 mm dome option, and electric or wood-burning heater route are separate choices until the drawing and quotation confirm the build. Capacity and equipment specifications are not assigned from the catalog image alone.
Six source references for buyer review
Send us this model code
CSA-562 | bennett@csauna.com | Include the selected length, wood, front configuration, heater route, destination, and quantity.