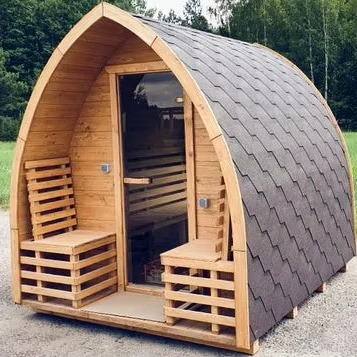
CSA-405 quote scope: Outdoor Sauna Cabin Minimalist Design Wooden Sauna Room for Modern Backyard
Use CSA-405 as the model reference for outdoor sauna cabin minimalist design wooden sauna room for modern backyard. Confirm final size, capacity, heater voltage and power, wood or finish, glass and door direction, MOQ, packing, certificates, and destination before quotation.
| Model / SKU | CSA-405 |
|---|---|
| Product type | Outdoor sauna cabin |
| Use setting | Outdoor |
| Wood / finish | Solid wood construction; species and finish confirmed from project requirements |
| MOQ | Confirmed by order quantity, selected configuration, and destination before quotation |
| Quotation basis | Selected configuration, heater route, destination, packing, and project requirements confirmed before quotation |
| Reference | CSauna factory catalog record |
| Confirmation items | Dimensions, packing, material details, and order drawings are confirmed before production. |
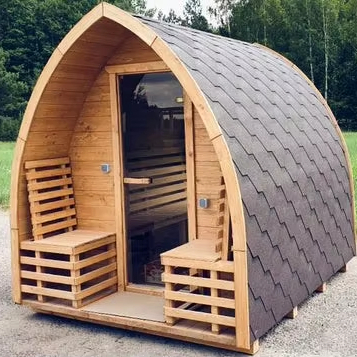
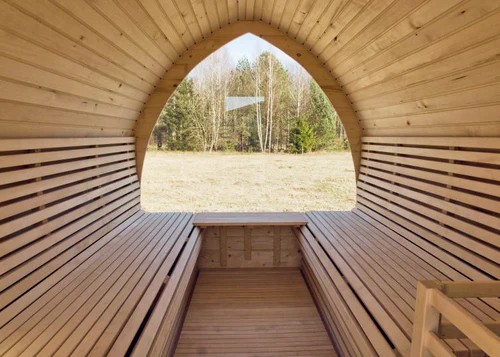
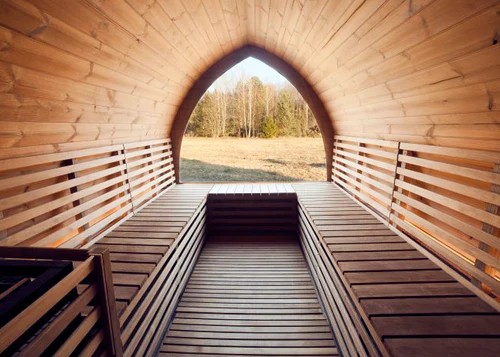
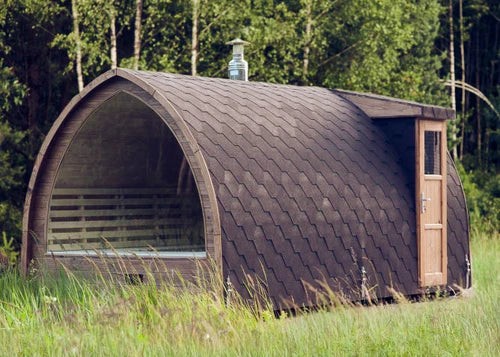
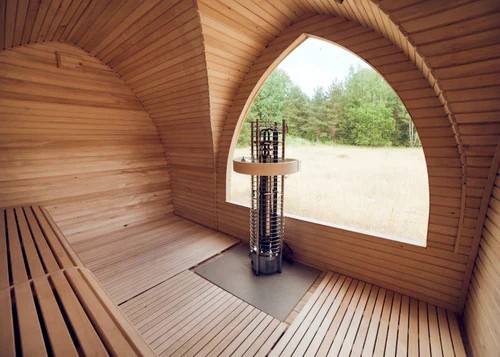
Use CSA-405 as the visual model reference. Final size, bench layout, heater, glass, voltage, packing, and document route are locked after the approved drawing.
Model views for buyer review
Send us this model code
CSA-405 | bennett@csauna.com | WhatsApp / Phone: +86 180 7047 6405
Buyer and factory scope
CSA-405 production confirmation notes
CSA-405 is reviewed as minimalist outdoor sauna cabin for modern backyard projects, so the product file should not be treated as a generic outdoor sauna template. The best buyer fit is home dealers and landscape projects that need a cleaner modern cabin rather than a rustic barrel model, and that use case should be visible in the first inquiry response. The material route is smooth exterior cladding with cedar, hemlock, pine, spruce, or dark finish selected by the project style, with wood grade, coating, glue or paint record, and maintenance language checked before the drawing is locked. The heat route is electric heater route with glass direction and cable path kept discreet for a cleaner front elevation, and the final quote should separate heater, controller, stones, stove, chimney, infrared, or steam parts where applicable.
Quote checks
- For Europe and many Southeast Asia orders, the electrical file should state 220-240 V or 380-415 V according to heater power and site responsibility.
- For North America, the buyer file should clarify whether the order needs 240 V heater planning, local certification discussion, and English warning labels.
- A sample order can start from 1 set when the purpose is material approval, while distributor starts normally need repeated model code, packing label, and spare-parts policy.
- MOQ for a mixed container should be confirmed with final size, material route, heater route, packing volume, logo file, manuals, and destination port.
- CSA-405 should record minimal facade alignment in the buyer file before the quotation is treated as final.
Factory handoff
- CSA-405 should record hidden service side in the buyer file before the quotation is treated as final.
- CSA-405 should record glass-to-wood proportion in the buyer file before the quotation is treated as final.
- CSA-405 should record roof edge detail in the buyer file before the quotation is treated as final.
- CSA-405 should record low-visual hardware in the buyer file before the quotation is treated as final.
- CSA-405 should show final size, capacity, bench direction, door swing, glass or window position, ventilation, and heater clearance before production release.
- The packing route for CSA-405 should include finished wall panels, glass pack, concealed trim, heater and controller cartons, bench set, and facade protection, so the buyer can compare the real shipment scope rather than only a unit price.
- The factory photo set for CSA-405 should include exterior view, interior bench, heat system, glass or door detail, roof edge, packing label, and loading direction.
- If the buyer changes material, voltage, heater route, roof color, glass direction, or private-label file, CSA-405 should receive a fresh order note instead of reusing the old quote.
- CSauna should keep CSA-405 structure, material, electrical route, accessories, documents, packing, and loading terms on one handoff record for the buyer.
Before payment or production, send this model code with quantity, destination, voltage, material direction, label/manual needs, spare-parts request, and packing preference.
Design department notes
CSA-405 details to confirm before quote
CSA-405 is a minimalist backyard cabin, which means the visible facade, glass proportion, handle set, roof edge, and exterior color must stay visually quiet.
The design department should confirm which side is the service side, because a clean front can hide cable exit, ventilation, and heater access from the buyer’s main view.
Modern backyard projects often need a low-profile roof detail, so roof material and drainage direction should be agreed before sample production.
If cedar is selected, the natural tone should be preserved; if dark finish is selected, scratch protection and maintenance language become more important.
The heater route should be chosen to keep the interior simple, with controller position and sensor path documented before the glass direction is locked.
CSA-405 should not use broad capacity language unless bench length and heater clearance are confirmed on the final drawing.
The factory photo file should include the front elevation, service side, roof edge, interior bench, heater guard, glass door, and packed facade panels.
A private-label buyer should approve logo placement separately because a minimalist room can look cheap if labels are placed without design control.
The quote should separate shell, glass, heater, controller, roof, lighting, label files, manuals, accessories, packing, and loading.
For repeat dealer orders, the clean-line appearance should be protected by locking the same exterior trim and hardware set from the first sample.
Buyer decision sheet
CSA-405 Minimalist Outdoor Sauna Cabin for Backyards
CSA-405 is a minimalist backyard-cabin reference. Its value depends on disciplined proportions, clean joints, controlled service entry, and a coordinated material palette rather than added decoration. The buyer file should protect those details while clearly stating heater, electrical, foundation, weather, and delivery responsibilities.
Elevation and proportions
Approve exterior dimensions, roof line, door and window alignment, glass-to-wood proportions, trim widths, bench layout, visible hardware, ventilation positions, and any concealed gutter or service route. Small alignment changes are highly visible on a minimalist facade.
Material palette
List interior lining, benches, exterior cladding, frame, trim, roof, glass, and hardware finishes separately. Confirm wood species or alternatives, grade direction, color sample, coating or oil route, adhesive expectation, exterior durability, and acceptable variation between panels.
Electrical and heater plan
Provide destination, site voltage, phase, controller position, and cable-entry preference. Review routes around 110-120V or 208/220-240V in North America, 220-240V or 380-415V in Europe, and 220-240V in many Southeast Asian and Oceanian markets. Final heater kW follows internal volume, glass, insulation, climate, and warm-up target.
Backyard handoff
Record foundation type, drainage, setbacks, roof runoff, rain or snow exposure, ventilation, external disconnect, service access, final wiring, anchoring, and the route from truck to base. Confirm whether delivery is by panels, large modules, or a near-complete cabin.
Quote and inspection
MOQ direction is 1 set for a standard sample, with custom finish, dimensions, logo, and packing minimums confirmed separately. Request approved elevations, finish sample, heater and wiring data, foundation notes, crate dimensions, CBM, manuals, labels, hardware list, and inspection photos focused on facade alignment, joints, glass, roof, benches, and packed components.
Send with the quote request
- Approved elevations and visible joint details
- Wood, glass, roof, and hardware palette
- Destination voltage, phase, and heater kW
- Foundation, drainage, setbacks, and service route
- Panel or module delivery method
- Crate dimensions, CBM, manuals, and inspection views
Confirm the required heater, controller, glass, electrical, and material evidence for the destination. Documentation should match the exact CSA-405 configuration instead of relying on a general factory certificate list.