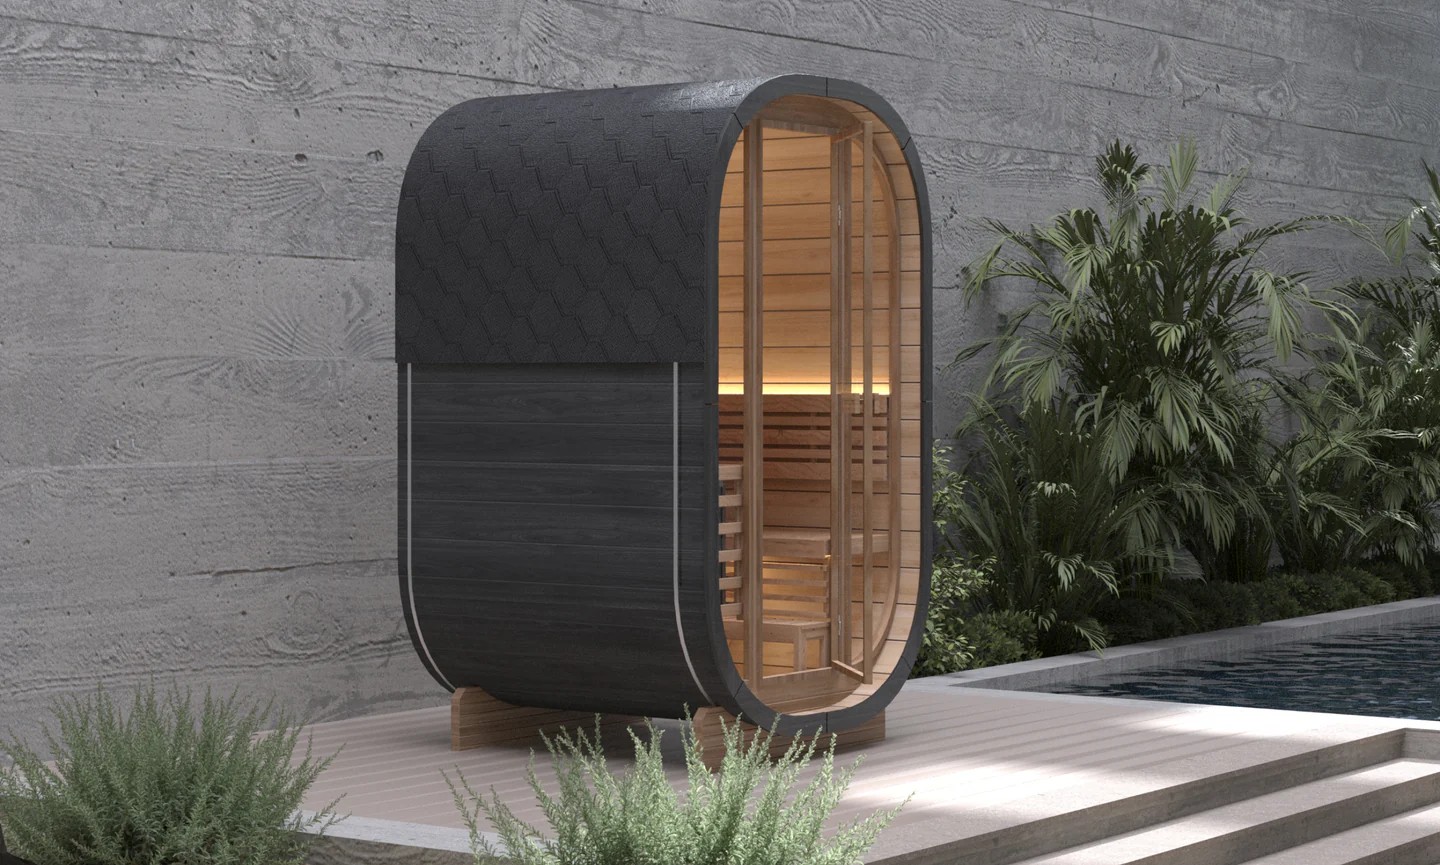
Outdoor Wooden Cube Sauna Room for Backyard Projects
Use CSA-57 as the visual reference, then confirm capacity, size, heater voltage, wood finish, glass direction, MOQ, packing, and document needs before quotation.
| Model | CSA-57 |
|---|---|
| Type | Cube sauna |
| Use setting | Outdoor |
| Capacity | Confirm by layout |
| Wood / finish | Project wood species options |
| Heater | Heater selected for destination market |
| Glass | Door and glass layout matched to model |
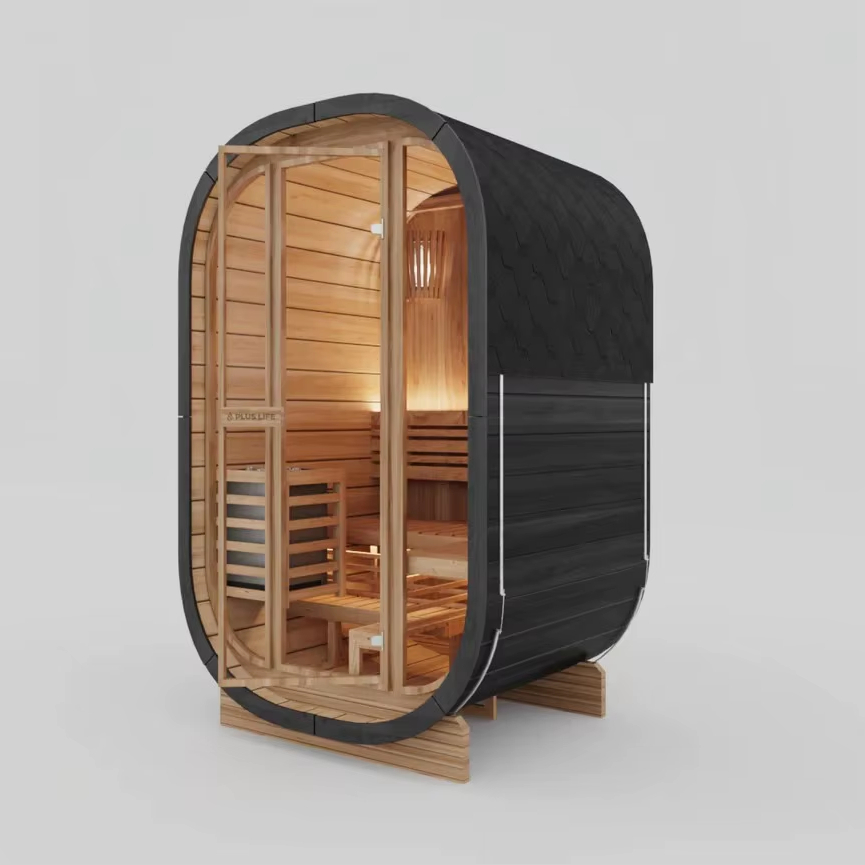
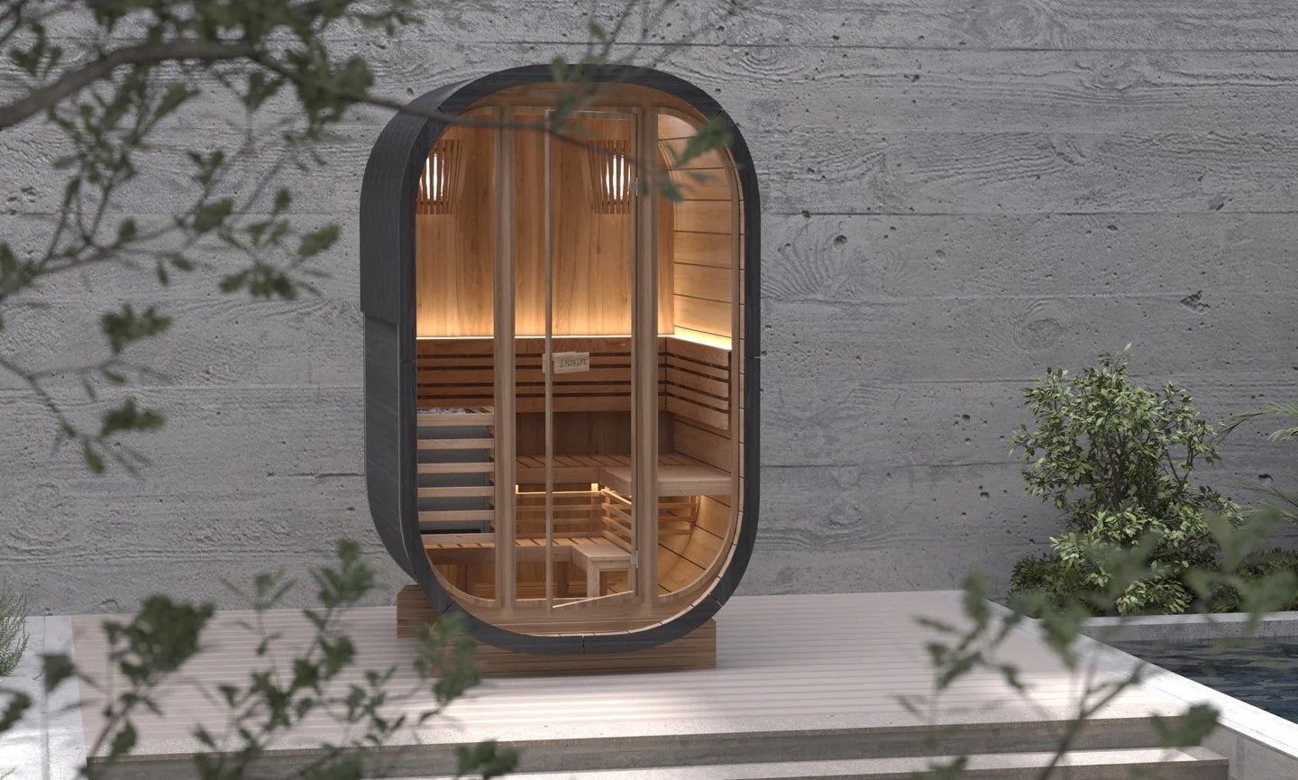
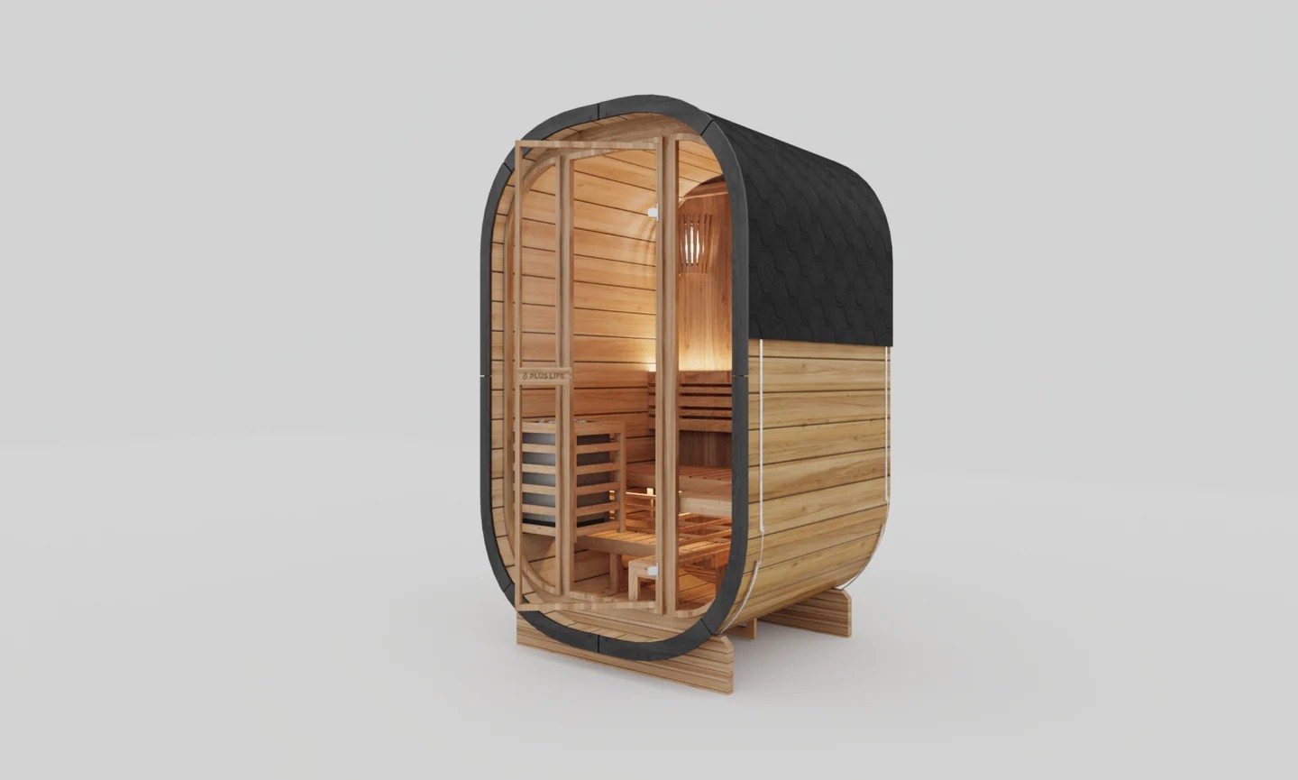
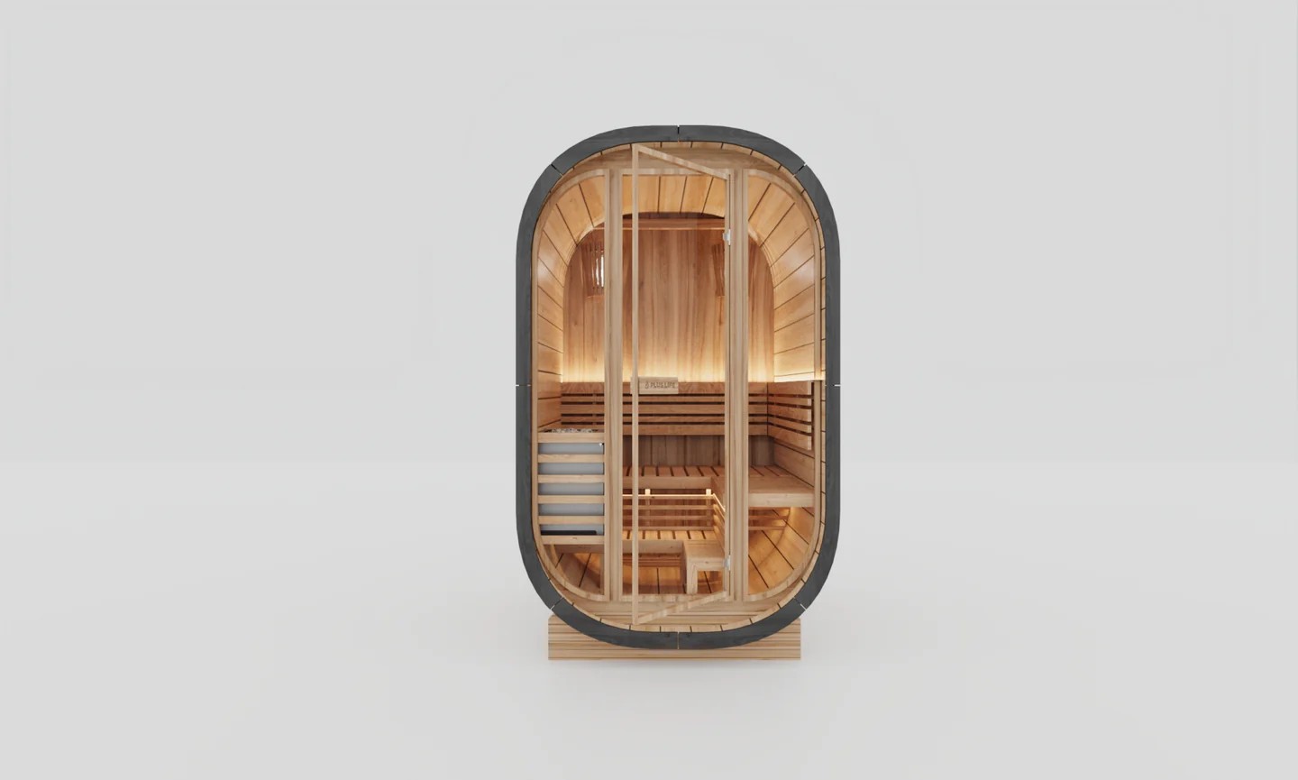
Use CSA-57 as the visual model reference. Final size, capacity, bench layout, heater, glass, finish, and packing are locked in the approved drawing and order file.
Product views
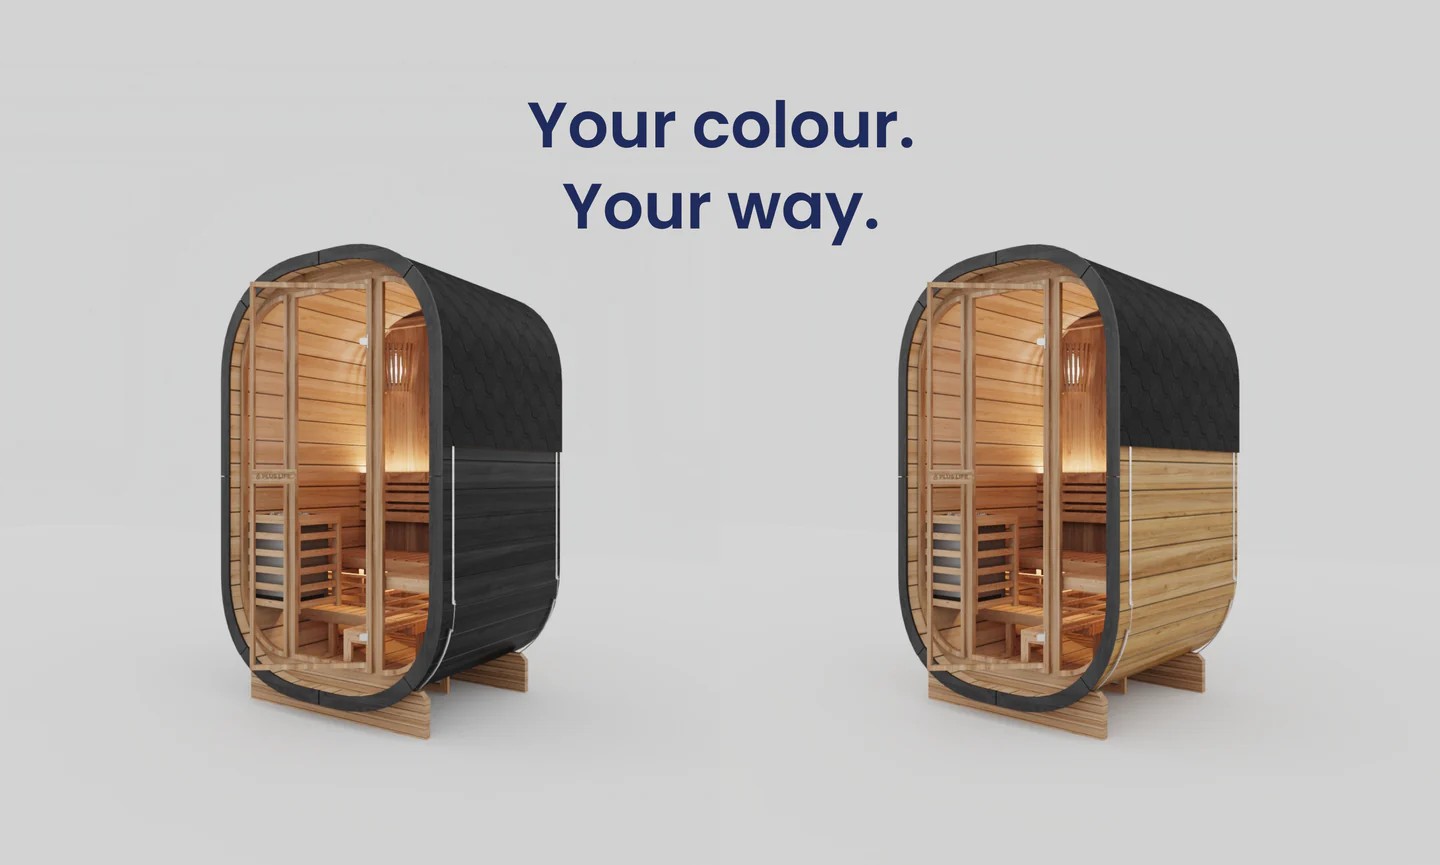
Send us this model code
CSA-57 | bennett@csauna.com | WhatsApp / Phone: +86 180 7047 6405
Product specification notes
CSA-57 factory review points
The source gallery verifies the visual direction of this outdoor wooden cube sauna. It does not verify a finished engineering specification, so size, capacity, wood species, heater, voltage, door direction, packing, and documents remain buyer-file confirmations.
| Visual identity | Narrow rounded cube shell, full-height glazed front, internal bench, and black or natural-wood exterior finish directions. |
|---|---|
| Buyer fit | Backyard, villa, resort, dealer sample, and compact outdoor wellness projects that need a distinctive small-footprint visual reference. |
| Material file | Confirm wood species, interior lining, exterior finish, roof or shell protection, glass specification, door hardware, and color sample. |
| Heater file | Confirm heater type, power, voltage, controller, sensor, ventilation, safety clearances, manual language, and local installation responsibility. |
| Packing file | Confirm assembled or panelized supply, glass protection, crate or carton method, CBM, labels, spare hardware, loading sequence, and inspection-photo list. |
| RFQ file | Send model code CSA-57, target size, capacity, destination, finish direction, heater route, quantity, packing limit, and required documents together. |
Buyer-file detail
Keep the approved model and order file aligned
The drawing should state exterior size, usable interior size, bench direction, door swing, glass position, ventilation, and service access.
The finish sample should separate interior wood, exterior wood or cladding, black finish, trim, roof or shell protection, and maintenance instructions.
The heater quotation should name the selected model, power, voltage, controller, stones, guard, sensor, cable route, and included manuals.
Pre-shipment photos should show the approved exterior finish, front glazing, door hardware, bench, heater label, ventilation, packed glass, and carton marks.
Repeat orders should reference the frozen drawing revision, material sample, heater file, packing list, label file, and inspection checklist.
Do not infer size, capacity, heater power, MOQ, or certification from the images alone; these values are confirmed in the quotation and approved order file.
Final buyer confirmation
Approve one exterior finish direction and keep the signed color or wood sample with the order file.
Approve the drawing revision, heater package, voltage, door and glass direction, packing method, and document list before production.
Use CSA-57 on the quotation, drawing, packing list, labels, inspection photos, and after-sales records.