Outdoor Barrel Sauna Porch and Door Configurations CSA-330
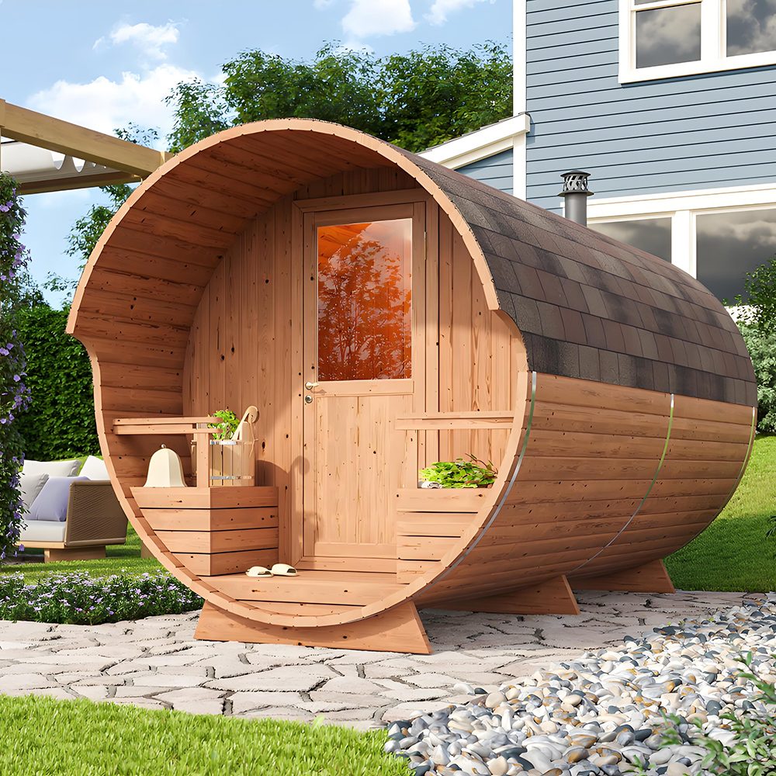
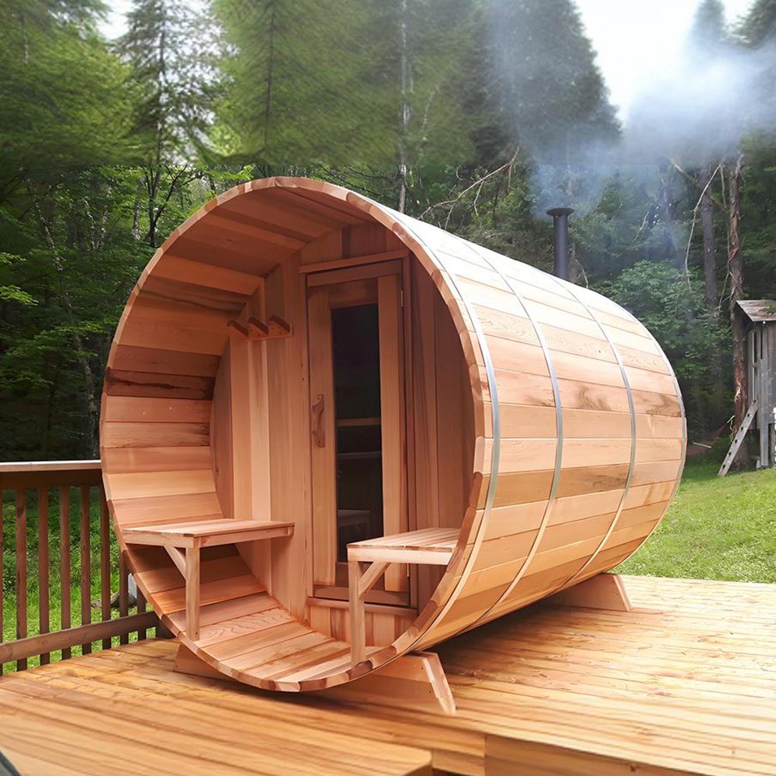
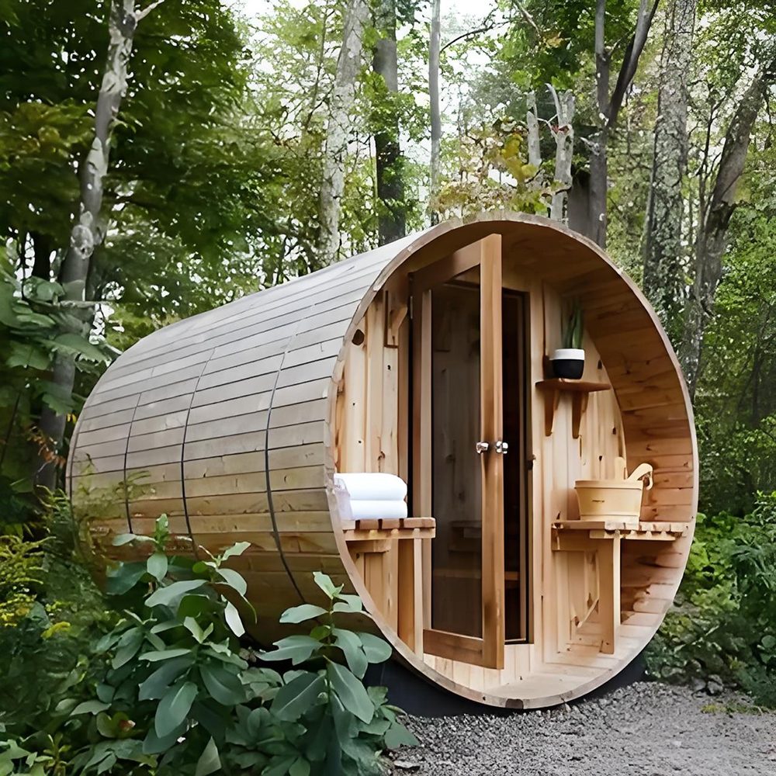
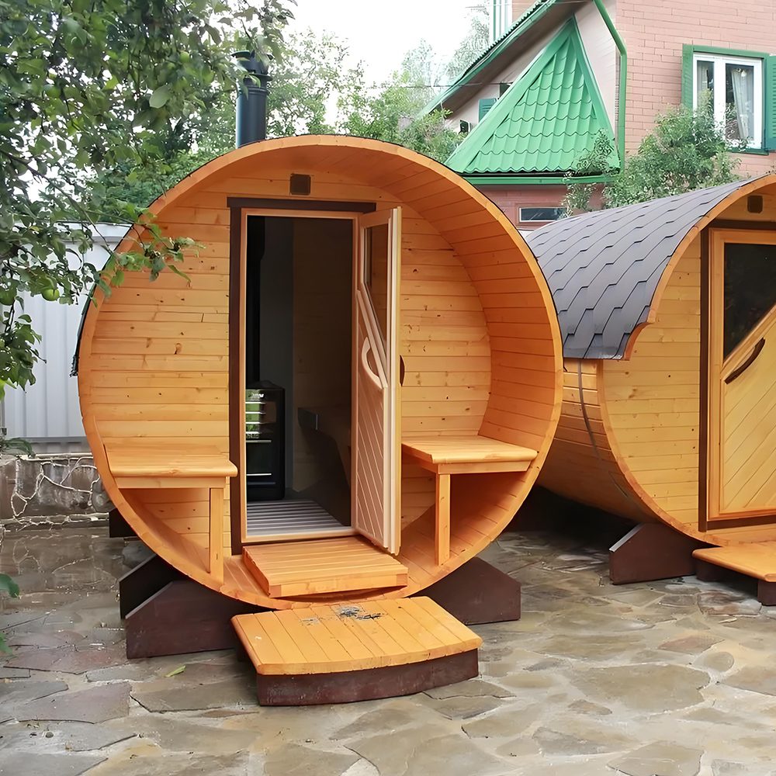
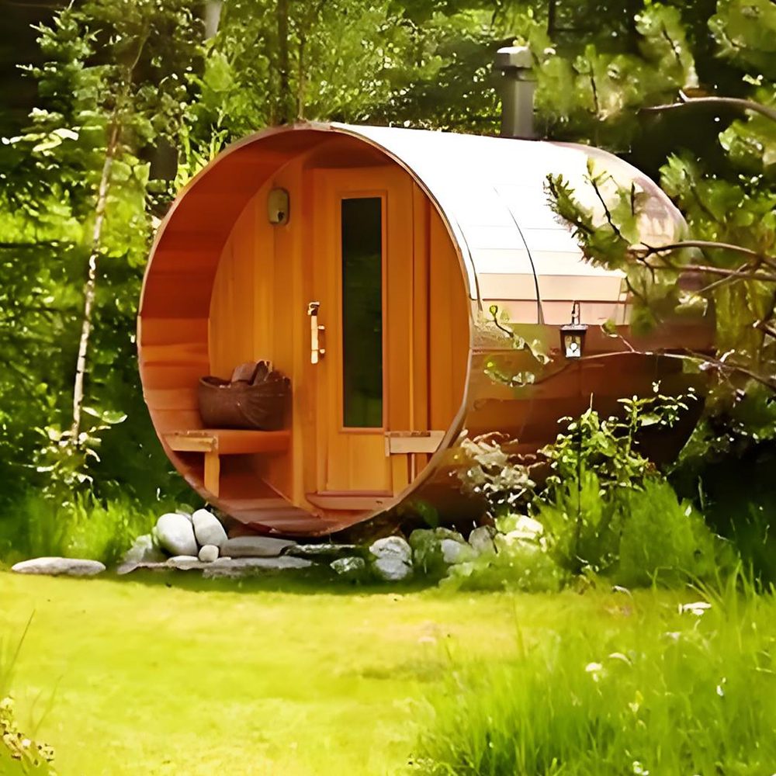
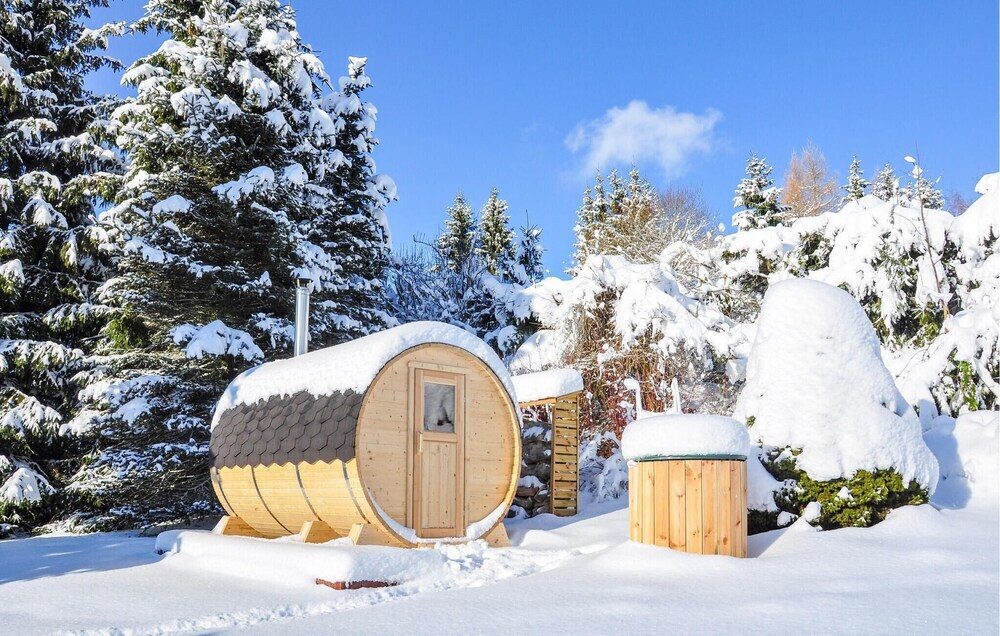
CSA-330 is a configuration reference for buyers comparing porch, entry, roof, and heater directions within an outdoor barrel sauna series. The six images show alternatives, not one package with every visible feature included. Our design department locks one selected structure before preparing the drawing and quotation.
| Model code | CSA-330 |
|---|---|
| Product type | Outdoor barrel sauna configuration reference |
| Source series | 2-4 person outdoor traditional wooden barrel sauna direction |
| Structure | Round barrel body with porch and entry alternatives |
| Wood file | Species, grade, treatment, and surface sample confirmed for the selected build |
| Door route | Solid-wood or glass-door direction shown as alternatives; one door file is locked before quotation |
| Heater route | Electric or wood-fired direction; heater model, output, voltage, controller or chimney scope confirmed separately |
| Capacity | Confirmed from the selected body length, bench layout, and heater clearances |
| Use setting | Outdoor residential, hospitality, showroom, or project reference |
Use CSA-330 as the reference code while selecting the configuration. Final capacity, dimensions, wood, door, heater, roof, included components, and installation responsibilities follow the approved drawing and quotation.
Buyer fit
For importers, distributors, hospitality projects, and outdoor wellness buyers who need to compare barrel-sauna entry and porch directions before fixing a repeatable model.
Quote direction
Send the preferred image number together with body length, wood, door, heater route, roof protection, quantity, destination, and installation conditions.
Production handoff
Our design department aligns the model code, approved drawing, material sample, heater file, packing list, labels, manuals, and inspection record before production release.
Known model facts
- Product family: outdoor traditional barrel sauna
- Source series direction: 2-4 persons
- Reference set: six source images with porch, entry, roof, and setting alternatives
- Visible structure: round barrel body with exterior banding and front entry
- Visible option routes: solid door, glass door, front porch seating, and chimney direction
- Commercial status: model reference for configuration review, not a fixed in-stock retail SKU
Confirm before order
- Select one reference direction before dimensions, capacity, or price are treated as approved
- Exterior dimensions, body length, porch depth, threshold, and bench layout
- Wood species, grade, treatment, surface sample, outdoor protection, and maintenance notes
- Solid-wood or glass-door file, swing direction, hardware, and replacement scope
- Heater type, model, output, voltage, controller, clearances, and local installation scope
- Roof protection, base support, drainage, ventilation, chimney flashing, and site access
- Quantity, packing method, protected components, labels, manuals, spare parts, and destination
CSA-330 configuration review
This page intentionally shows several source-series directions. It does not combine every photographed porch, door, roof, chimney, and accessory into one standard unit. CSauna records the buyer’s selected reference, then confirms one buildable layout before quotation release.
| Reference selection | Name the preferred image and list which visible features matter. The quotation should not inherit unselected details from another image. |
|---|---|
| Size and layout | Confirm exterior dimensions, body length, porch depth, bench layout, door direction, ventilation, heater position, and clearances on the drawing. |
| Wood and finish | Approve wood species, grade, treatment, surface sample, interior/exterior finish, outdoor protection, and maintenance notes. |
| Heater file | Choose electric or wood-fired direction. Record heater model, output, voltage, controller or chimney pack, safety clearances, and local installer responsibility separately. |
| Outdoor site | Confirm climate exposure, level base, drainage, service access, roof protection, chimney flashing where applicable, and unloading route. |
| Order file | Keep CSA-330 and the approved revision on the quotation, drawing, material sample, packing list, labels, manuals, inspection photos, and spare-parts record. |
Lock one build before production
The barrel body, porch, door opening, benches, heater, roof, and base are reviewed as one layout. Our design department checks support points, usable seating space, ventilation, heater clearance, drainage, assembly access, and maintenance access. Capacity is assigned only after the selected body length and bench layout are approved.
Six directions for buyer comparison
Send the code and image number
CSA-330 | bennett@csauna.com | Include the preferred image, body length, wood, door, heater route, destination, and quantity.