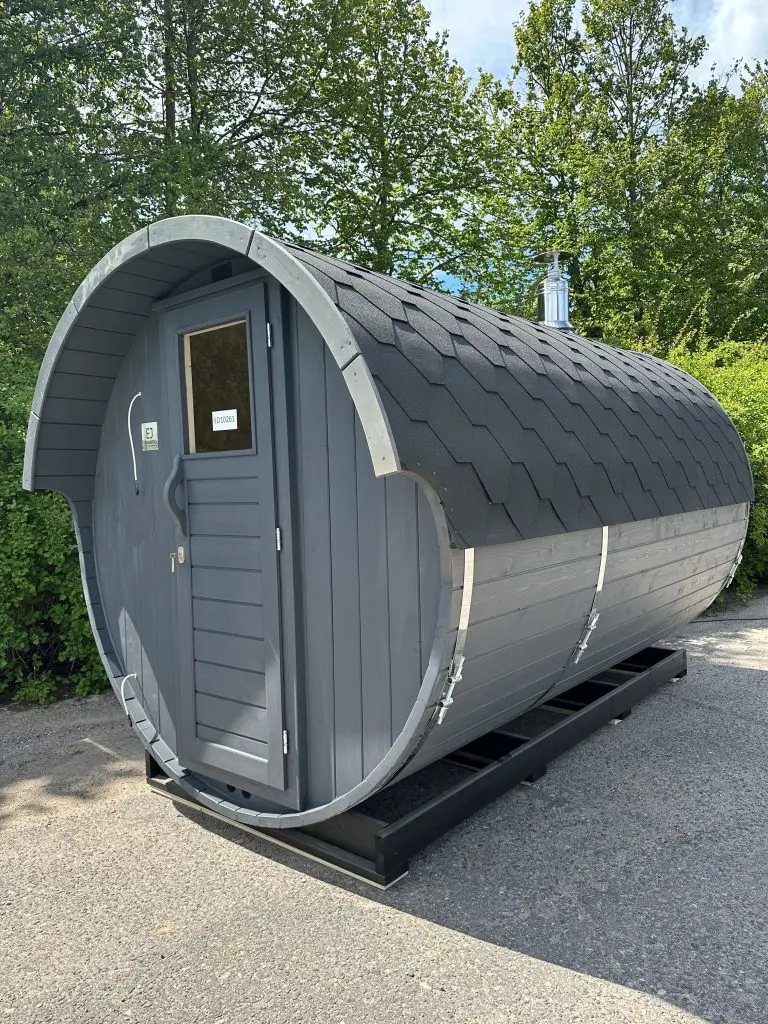
Specifications and options for CSA-42
Use CSA-42 as the visual reference, then confirm capacity, size, heater voltage, wood finish, glass direction, MOQ, packing, and document needs before quotation.
| Model | CSA-42 |
|---|---|
| Type | Barrel sauna |
| Use setting | Outdoor |
| Capacity | Confirm by layout |
| Wood / finish | Cedar finish direction identified by the verified source listing; final wood species, grade, coating, and interior bench timber are confirmed in the approved order file |
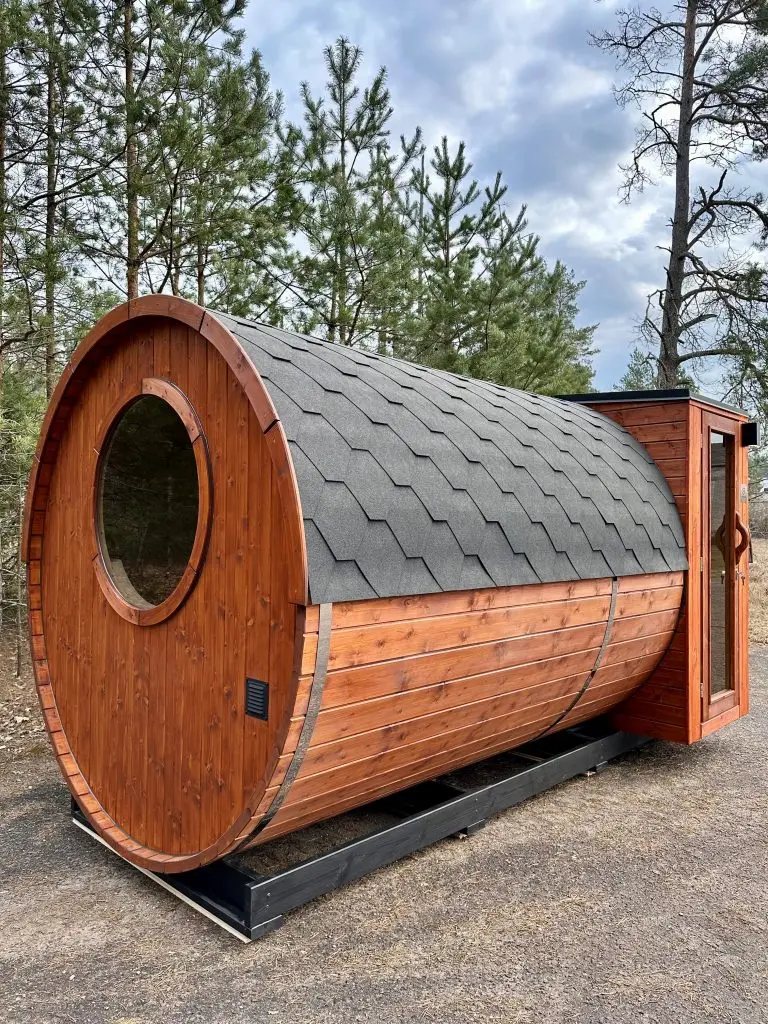
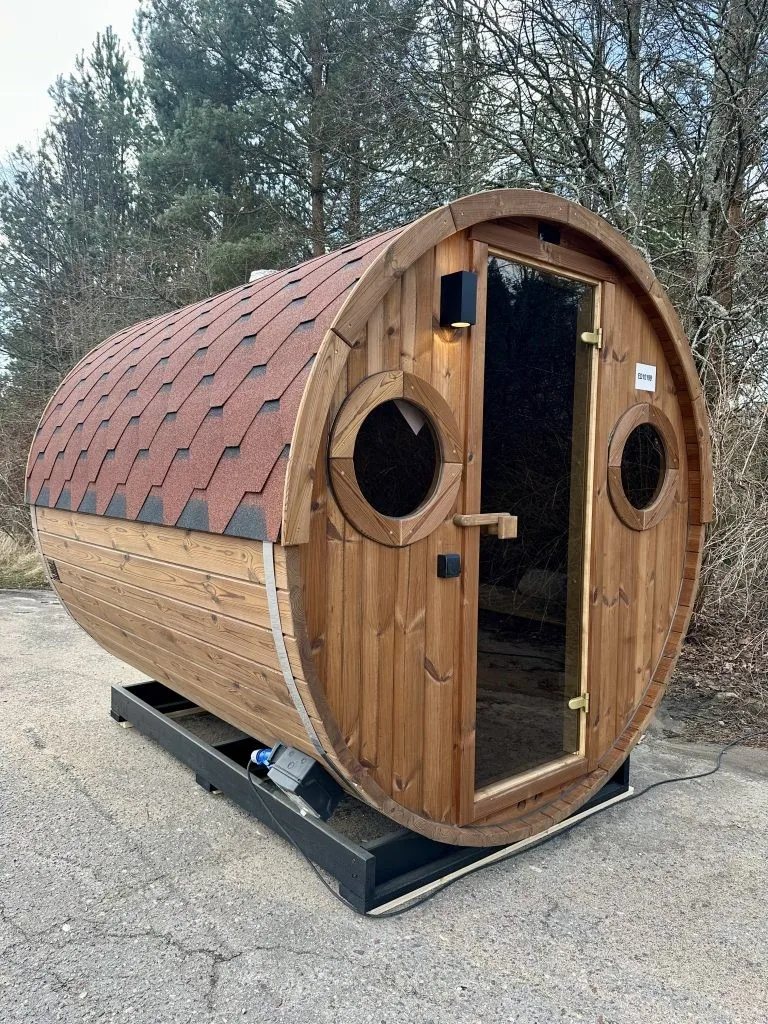
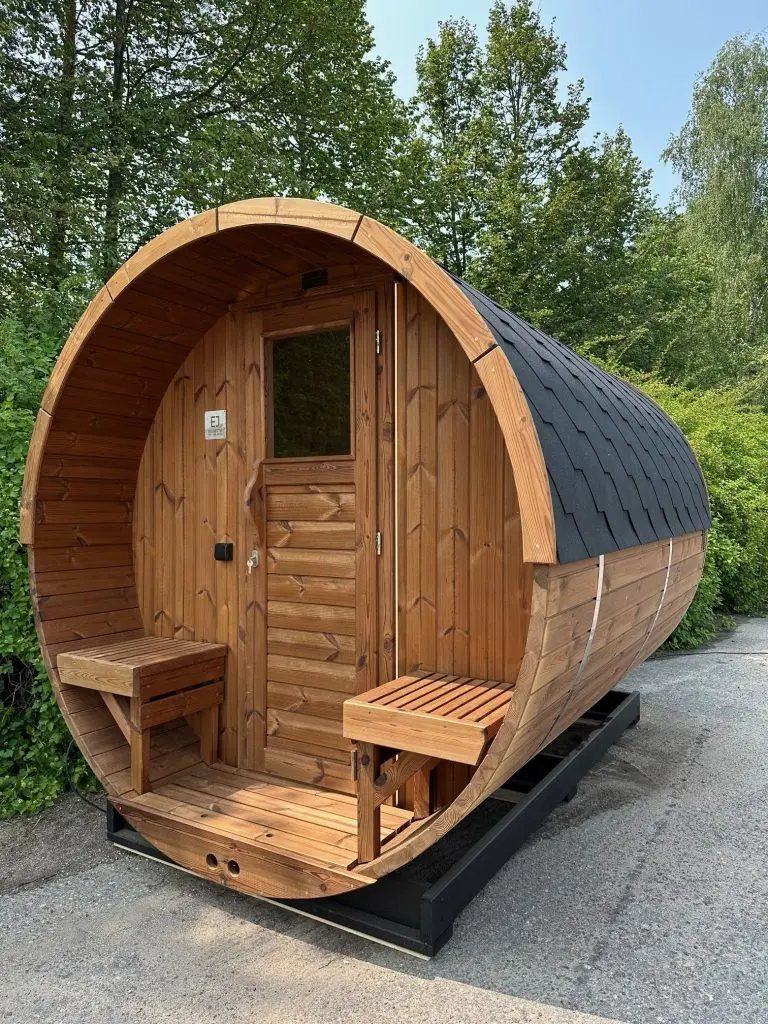
| Structure | Barrel cabin with a separated entry and changing area |
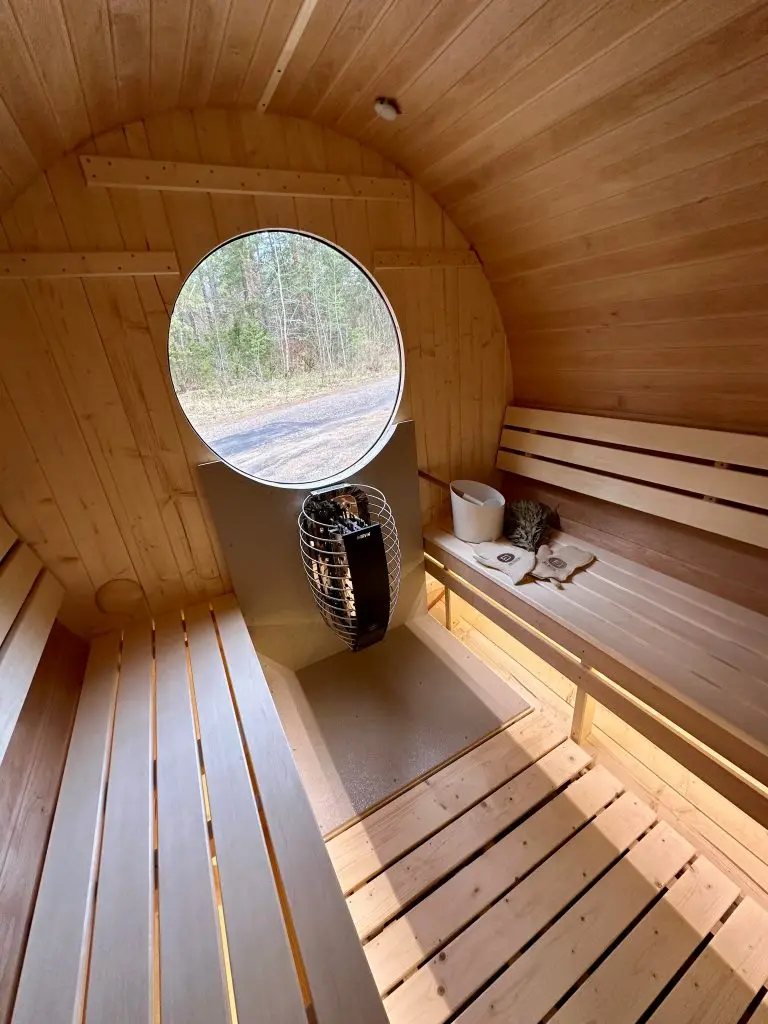
| Heater | Wood-burning stove and chimney shown |
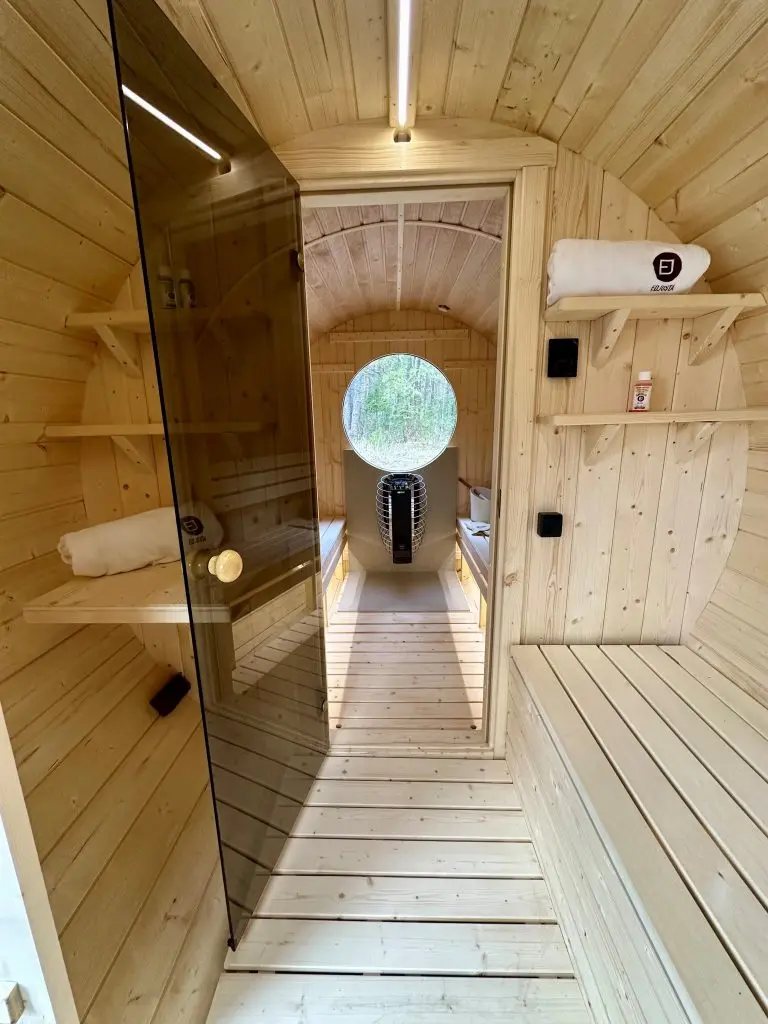
| Glass | Round end windows with a glazed internal divider door |
| Interior layout | Facing sauna benches plus covered entrance benches |
| MOQ | 1 set for sample ordering; repeat-order quantity and mixed-container planning are confirmed in the quotation |
Use CSA-42 as the visual model reference. Final size, bench layout, heater, glass, voltage, packing, and document route are locked after the approved drawing.
Product views
Send us this model code
CSA-42 | bennett@csauna.com | WhatsApp / Phone: +86 180 7047 6405
Buyer-file detail
CSA-42 production, packing, and RFQ checks
The design team checks these points before the drawing is locked. They decide whether the buyer receives a repeatable model or only a good-looking sample.
- partition position
- changing-room length
- door swing
- heater/stove boundary
- roof length
CSA-42 should separate sauna room length from changing-room length so buyers understand real seating capacity.
The changing room may be a dry entry, changing buffer, or storage area; the buyer should choose the function before production.
If the heating route is wood-fired, stove and chimney responsibility should remain inside the sauna-room technical scope.
If the heating route is electric, kW, voltage, controller, stones, guard, and manual language should be matched to the sauna room, not the whole barrel shell.
The partition should be photographed from both sides because it affects privacy, heat retention, and installation sequence.
Outdoor roof cover should be checked across the full extended length rather than only over the sauna chamber.
Packing should label partition parts, entry door hardware, bench boards, heater or stove carton, roof cover, manuals, and small fasteners separately.
If cedar is selected, the buyer may request origin or supplier evidence because a longer barrel raises material cost.
The RFQ should include sauna chamber length, changing-room length, wood species, heat route, voltage or chimney need, destination climate, and carton marks.
A resort buyer should confirm guest traffic, towel storage, cleaning access, and spare hardware before the drawing is approved.
CSA-42 should help a buyer price the extra changing zone honestly instead of comparing it with a normal one-room barrel.
For repeat orders, freeze the partition layout, entry door, bench length, roof color, heater file, and packing label set.
Buyer-file detail
CSA-42 additional production checks
CSA-42 should include a length split drawing because the buyer needs to know how much of the barrel is sauna seating and how much is changing space.
The changing-room floor should be checked for wet shoes, towel storage, cleaning access, and whether the entry door opens toward a deck or path.
If the customer wants lighting in the changing room, wiring and switch position should be recorded separately from the heater controller.
A hotel or resort buyer should confirm whether the changing space is private enough for guests before the partition is locked.
Packing labels should separate partition boards, entry hardware, sauna bench parts, heater or stove parts, and roof materials.
The final buyer handoff should explain that changing-room area is comfort space, not extra heated sauna capacity.
For repeated dealer SKUs, the partition depth, window option, roof color, heater route, and manual language should stay unchanged.
The RFQ should ask whether the buyer wants a simple dry entry, a changing bench, a robe hook package, or a more complete vestibule.