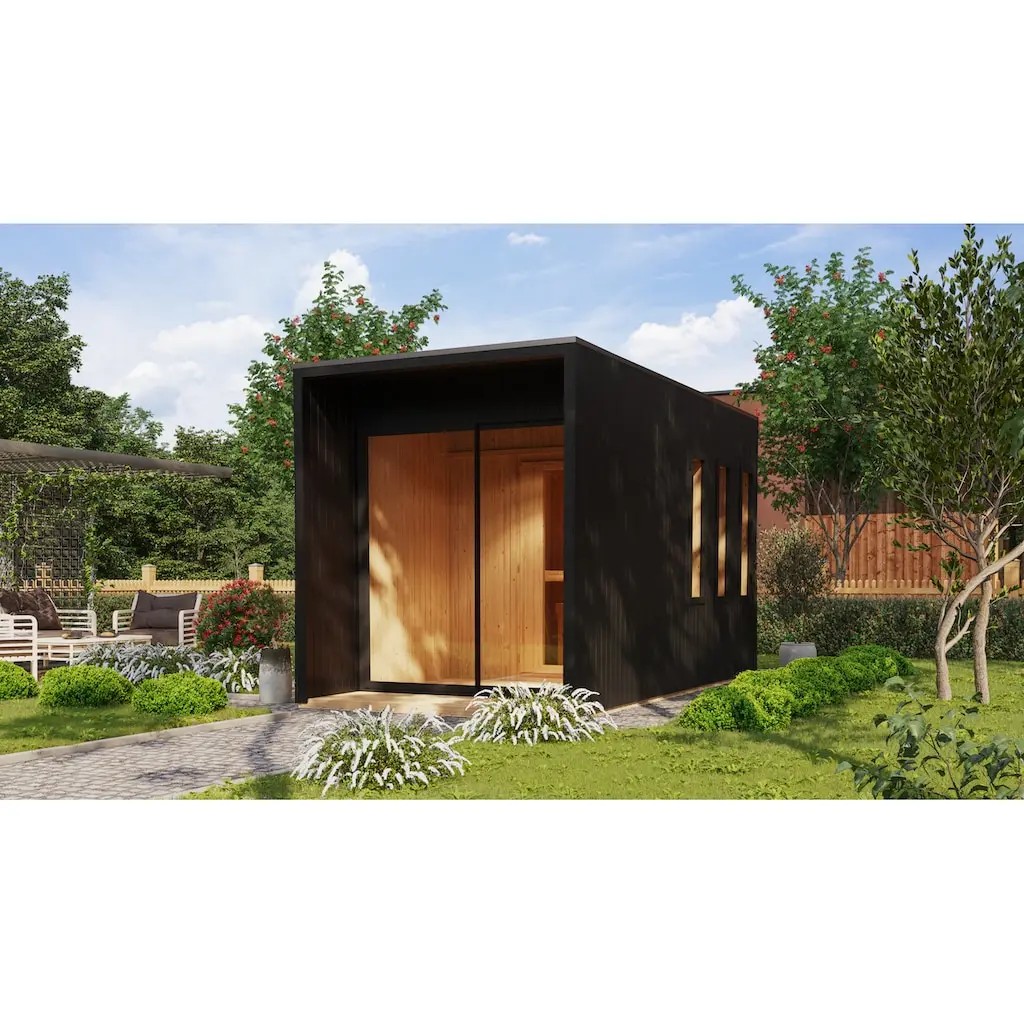
CSA-542 quote scope: Natural Outdoor Wood Sauna House
Use CSA-542 as the model reference for natural outdoor wood sauna house. Confirm final size, capacity, heater voltage and power, wood or finish, glass and door direction, MOQ, packing, certificates, and destination before quotation.
| Model / SKU | CSA-542 |
|---|---|
| Product type | Outdoor sauna |
| Use setting | Outdoor |
| Wood / finish | Solid wood construction; species and finish confirmed from project requirements |
| MOQ | 1 set |
| Reference price | $1,490-1,790 / set |
| Reference | CSauna factory catalog record |
| Confirmation items | Dimensions, packing, material details, and order drawings are confirmed before production. |
Use CSA-542 as the visual model reference. Final size, bench layout, heater, glass, voltage, packing, and document route are locked after the approved drawing.
Model views for buyer review
Send us this model code
CSA-542 | bennett@csauna.com | WhatsApp / Phone: +86 180 7047 6405
Design department notes
CSA-542 notes for buyer review
For CSA-542, natural wood should be identified by species, grade, and finish route rather than left as a broad visual phrase.
The buyer should choose between natural tone, darker stain, cedar tone, thermowood tone, or price-led pine and spruce options.
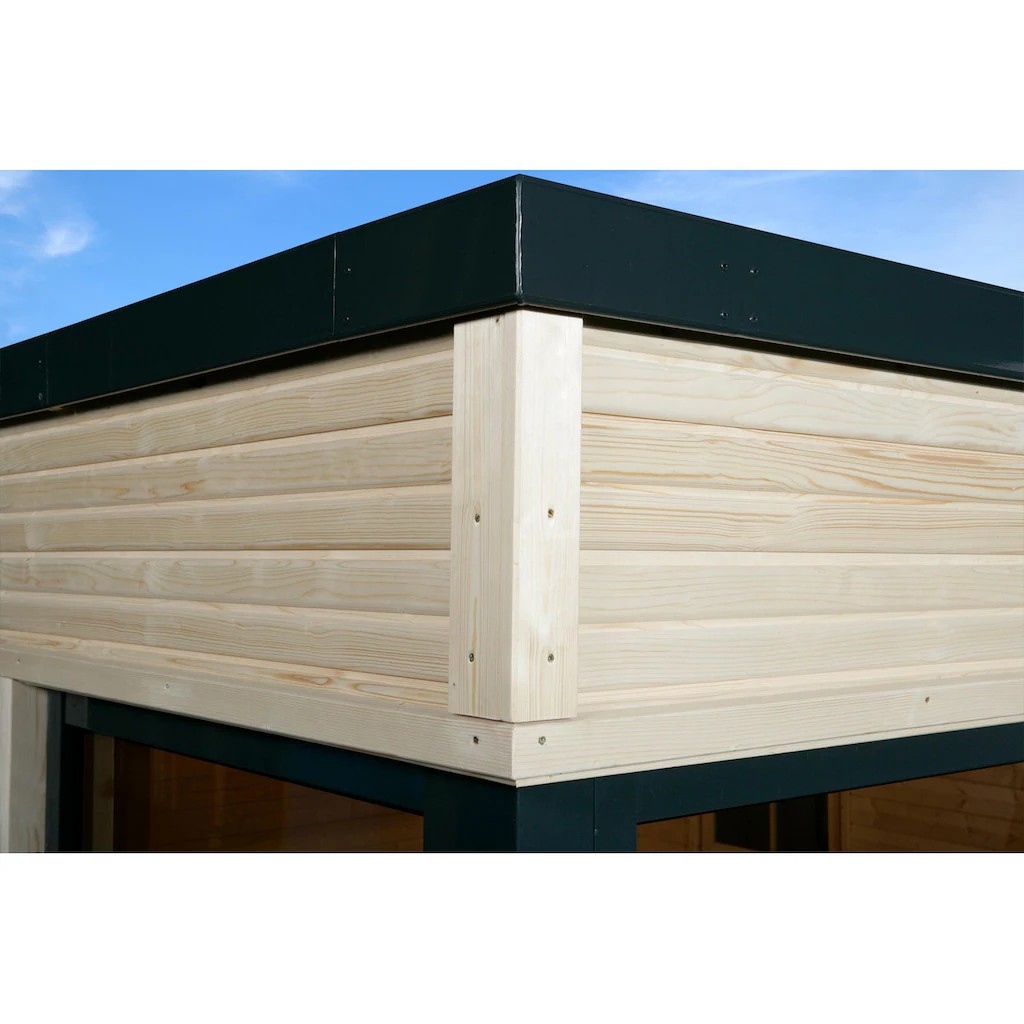
Outdoor protection should be documented with roof edge, base clearance, door seal, coating interval, and replacement-board policy.
Factory photos should show wood grain, roof trim, heater or stove area, bench layout, glass or door pack, and labeled cartons.
A sample should lock wood tone and roof route before the buyer asks for wider catalog variations.
CSA-542 should remain a flexible natural-wood baseline, but final material must be named before production.
CSA-542 final buyer-file notes
- CSA-542 should include a final wood-selection note naming the exact species chosen for the natural appearance, rather than leaving the material open.
- The buyer file should record if the natural finish is expected to age grey outdoors or if the buyer wants oil maintenance to preserve color.
- If the product becomes a dealer baseline, roof route and door hardware should be fixed with the first sample.
- Spare boards should be discussed when the chosen material has visible knot or color variation.
Buyer decision sheet
CSA-542 Natural Outdoor Wood Sauna House
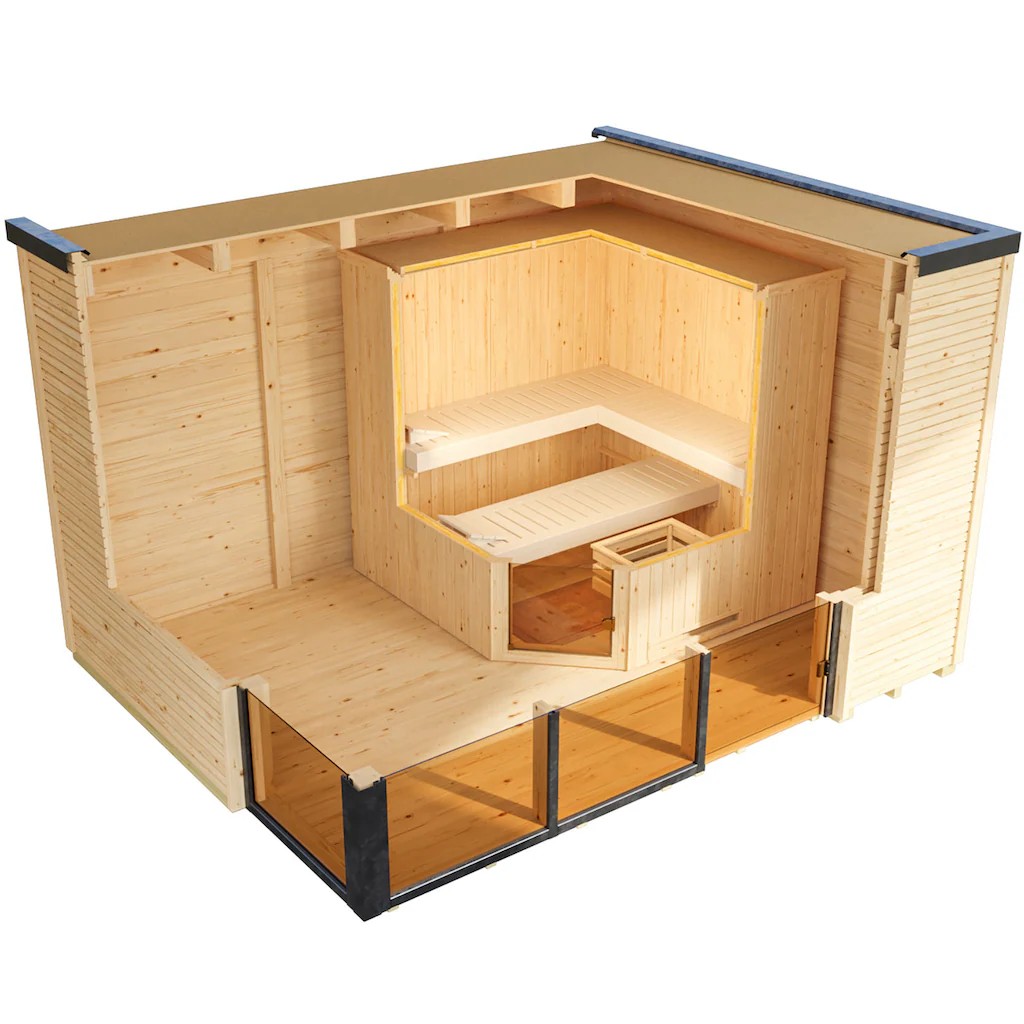
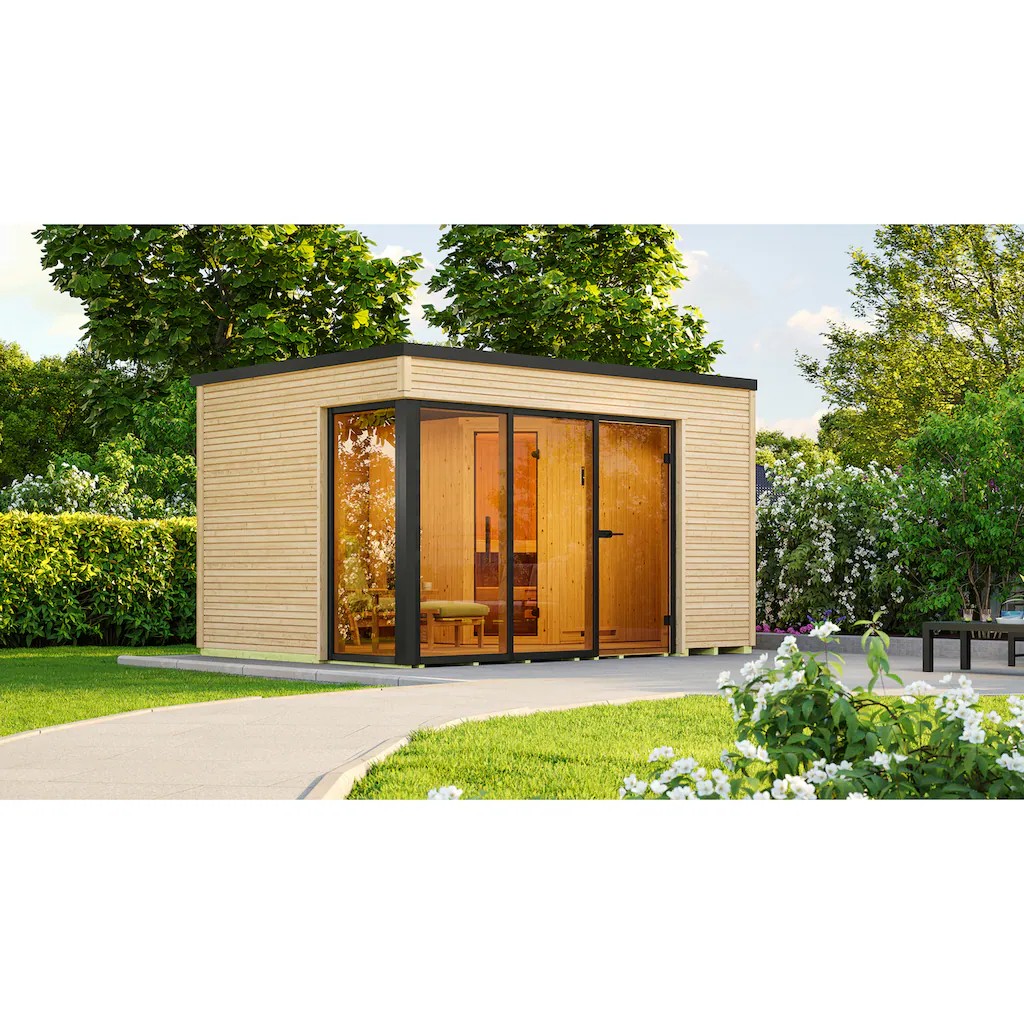
CSA-542 is a flat-roof outdoor cabin family with a glazed front, tiered bench layout, guarded electric-heater position, and more than one exterior finish direction in the image set. Our design department treats the dark and natural elevations as finish options for the same layout direction; the order file must name one approved material and finish rather than combining both appearances in a single quotation.
Reference plan and capacity
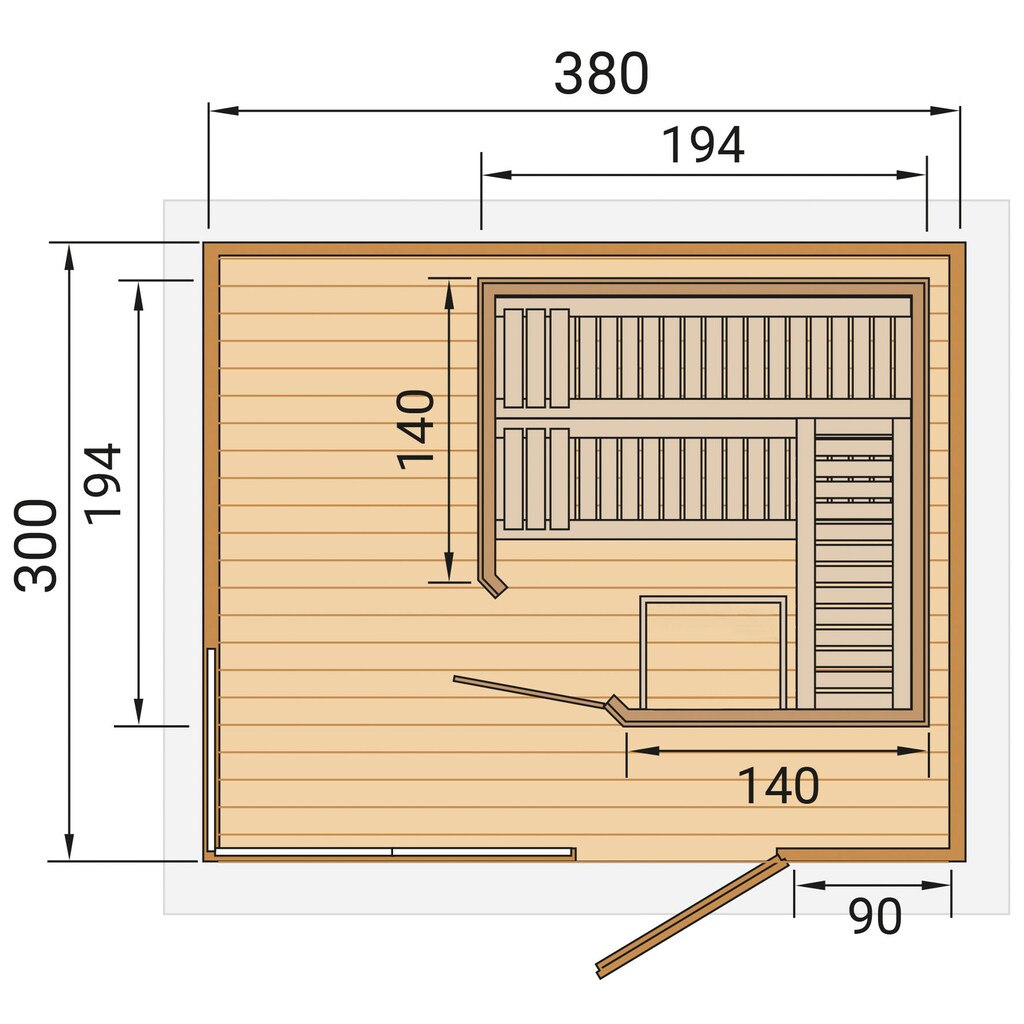
The gallery includes a 380 x 300 reference plan with 194 and 140 bench dimensions and a 90 entrance zone. Confirm the drawing unit, exterior footprint, internal clear size, wall build-up, ceiling height, bench lengths and depths, aisle, door swing, and intended seated capacity before pricing. If the buyer changes the footprint or glass width, the bench plan, heater calculation, roof, foundation, and crate dimensions must be revised together.
Wood and weather envelope
Separate structural framing, warm-room lining, benches, exterior cladding, roof edge, base rails, and trim in the material schedule. Record the selected species, origin or supplier file, grade direction, knot tolerance, moisture expectation, surface tone, coating system, end-grain treatment, maintenance interval, and replacement-board route. Red cedar, hemlock, thermowood, pine, or spruce should be quoted as named alternatives; a generic natural-wood description is not enough for production.
Glass, door, benches, and guard
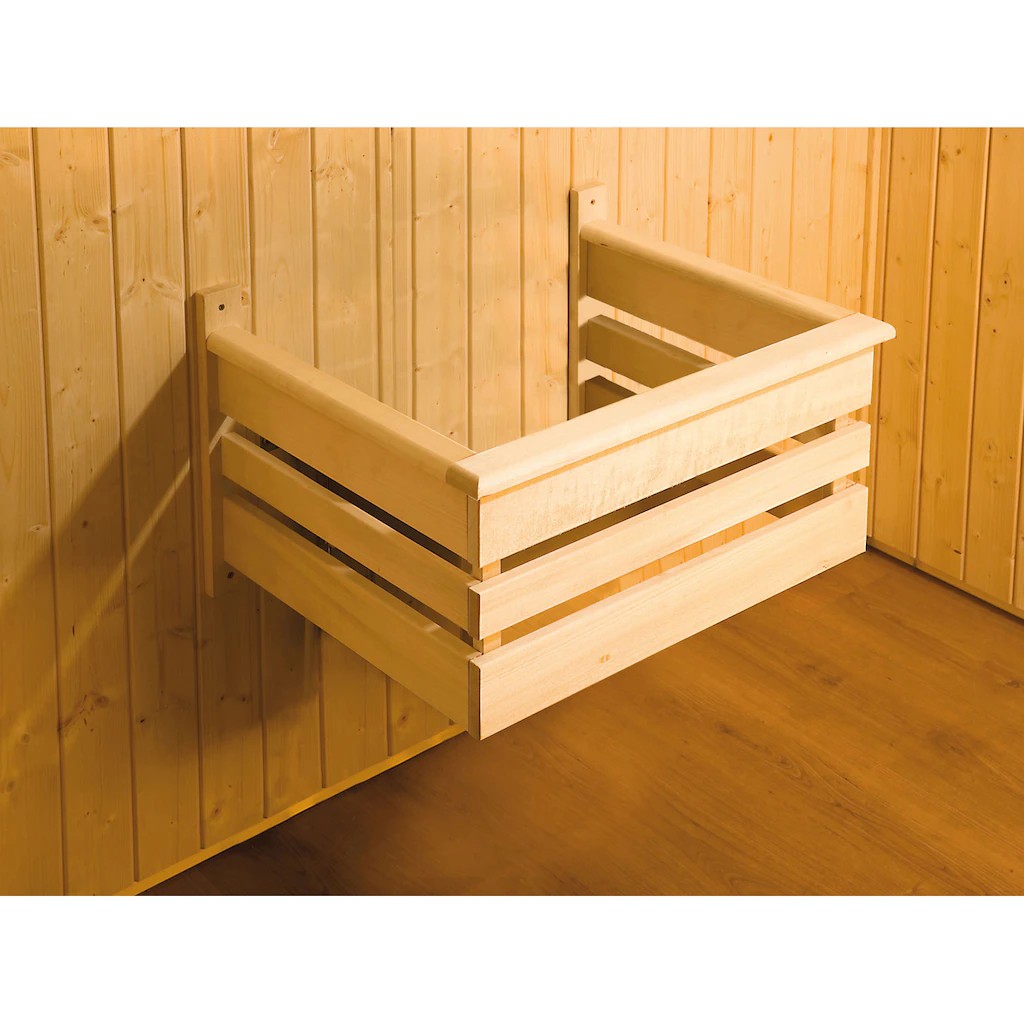
Approve fixed-glass and door dimensions, safety-glass specification, frame finish, hinge or sliding direction, seals, threshold, handle, and transport protection. On the interior elevation, show upper and lower bench heights, step, backrest, heater guard, heater-to-wood clearances, sensor, ventilation inlet and outlet, lighting, and service access. The heater-guard detail now shown in the gallery is a layout reference; final clearances follow the selected heater manual.
Heater, voltage, and site handoff
Select heater kW after internal volume, glass area, insulation, outdoor climate, and warm-up target are known. Record destination voltage, phase, frequency, controller, sensor, cable entry, breaker limits, external disconnect, and local electrician scope. Review 208 or 220-240V routes for North American projects, 220-240V or 380-415V routes for European projects, and compatible 220-240V routes for many Southeast Asian and Oceanian destinations. A 110-120V supply is normally limited to compatible lighting or accessories unless the approved heater file states otherwise.
MOQ, packing, and evidence
MOQ direction is 1 set for a standard sample; custom size, wood, finish, glass, logo, and retail-packing minimums are confirmed separately. Request the signed plan and elevations, wood and finish sample, roof and foundation notes, glass file, heater and controller data, wiring diagram, numbered panel and hardware list, crate dimensions, CBM, labels, manual, spare boards and seals, plus inspection photos covering wood tone, roof edges, glazing, benches, heater clearances, and packed glass.
Send with the quote request
- Signed footprint, internal size, bench plan, and capacity
- Named wood species, grade, tone, coating, and maintenance route
- Roof edge, base clearance, drainage, and foundation detail
- Glass size, door direction, seals, and safety specification
- Destination voltage, phase, heater kW, controller, and clearances
- Numbered crates, CBM, glass pack, manuals, labels, spares, and QC photos
Certification scope follows the exact heater, controller, glass, wiring components, and destination. Required CE, ETL, UL, SAA, or other evidence must be named in the CSA-542 quotation request and matched to the supplied configuration. A general factory certificate list or a finish shown in a reference image is not model-level approval.