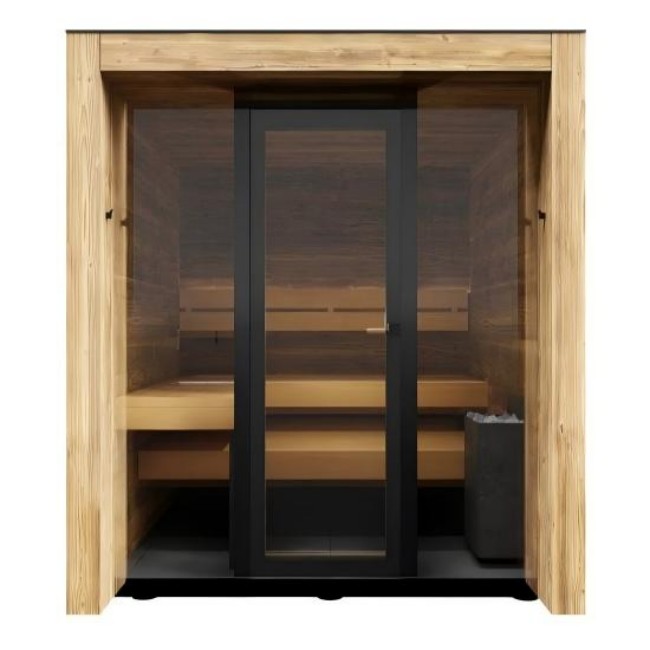
Specifications and options for CSA-210
Use CSA-210 as the visual reference, then confirm capacity, size, heater voltage, wood finish, glass direction, MOQ, packing, and document needs before quotation.
| Model / SKU | CSA-210 |
|---|---|
| Product type | Outdoor sauna cabin |
| Use setting | Outdoor |
| Wood / finish | Solid wood construction; species and finish confirmed from project requirements |
| MOQ | 1 set |
| Quotation basis | Selected configuration, heater route, destination, packing, and project requirements confirmed before quotation |
| Reference | CSauna factory catalog record |
| Confirmation items | Dimensions, packing, material details, and order drawings are confirmed before production. |
Use CSA-210 as the visual model reference. Final size, bench layout, heater, glass, voltage, packing, and document route are locked after the approved drawing.
Known vs. confirm before production
| Recorded for review | Model title, model code, MOQ reference, price band, product type, and image set. |
|---|---|
| Confirm with buyer | Final dimensions, material grade, heater option, glass/door direction, packing size, loading plan, labels, accessories, and destination requirements. |
| Approval step | CSauna confirms the final drawing, quotation, packing details, and order record before production starts. |
RFQ checklist for this model
- Target quantity and whether this is sample, distributor, or project order.
- Preferred size, wood/finish, heater type, voltage, and control option.
- Destination port or delivery country for freight and compliance review.
- Packaging, logo/private label, spare parts, and document requirements.
- Any site drawing, showroom reference, or installation constraint.
Model views for buyer review
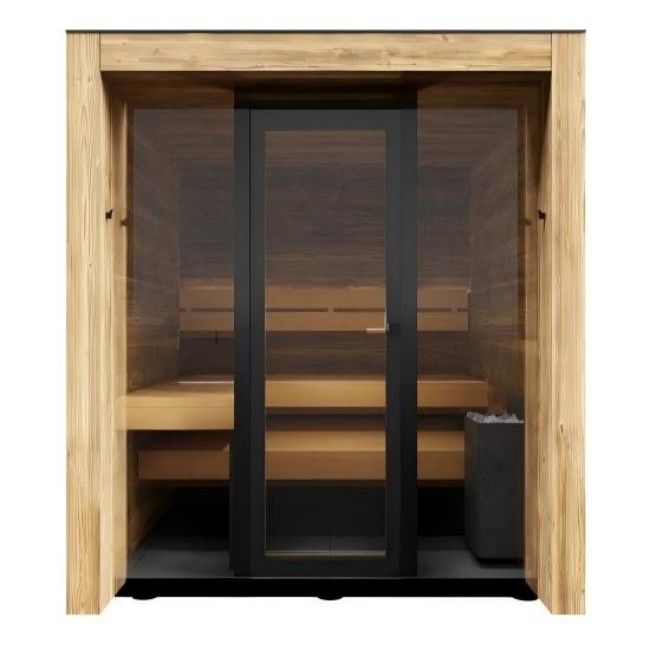
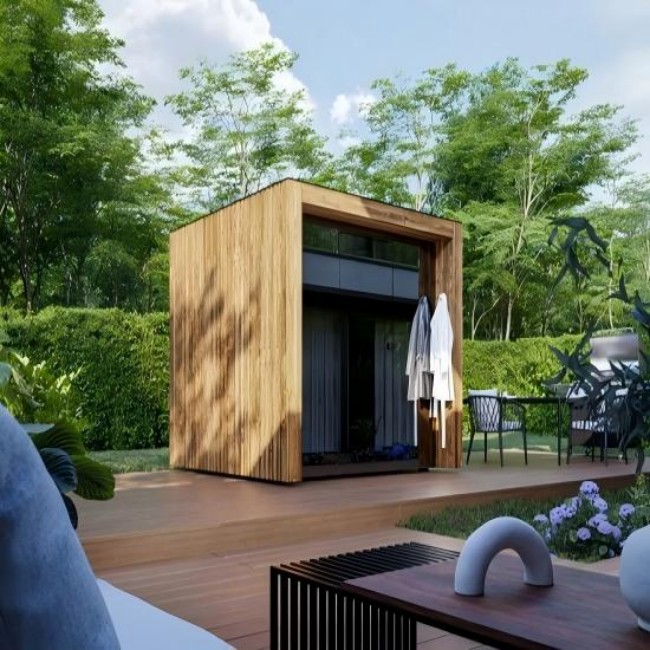
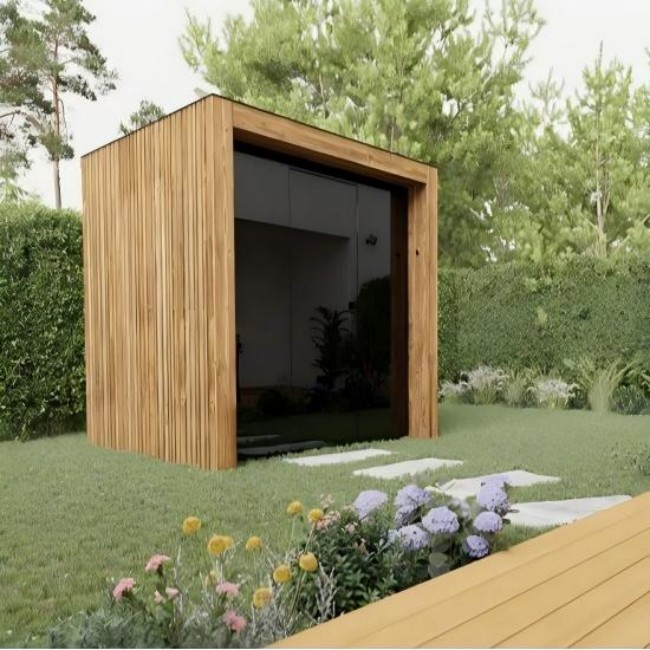
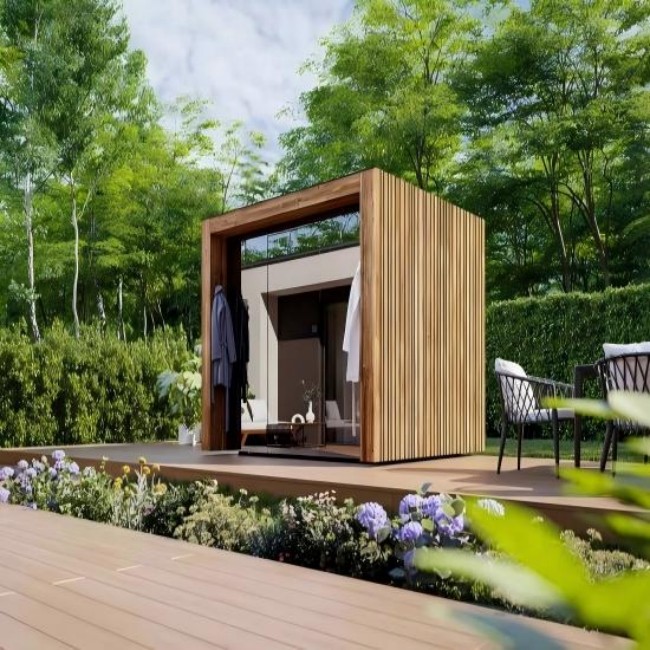
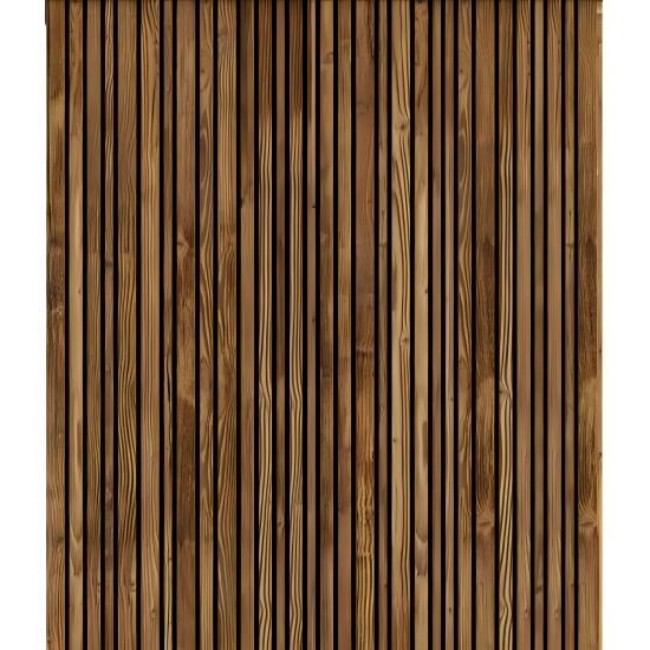
Send us this model code
CSA-210 | bennett@csauna.com | WhatsApp / Phone: +86 180 7047 6405
Buyer-file detail
CSA-210 production, packing, and RFQ checks
CSA-210 should make prefab construction clear because module size, loading method, installation sequence, and site access matter to project buyers.
The buyer should confirm whether the unit is for a private garden, hotel deck, resort path, gym patio, or dealer showroom display.
Wood exterior cladding should be photographed with corners, trim, roof edge, door or glass frame, and lower-frame exposure before approval.
Prefab module size, crate weight, forklift access, unloading responsibility, and installation sequence should be discussed before production.
If electric heat is selected, heater kW, controller, sensor, stones, guard, voltage, and certificate route should be tied to room volume.
If stove heat is selected, chimney route, shield, roof exit, ash access, warnings, and local installer responsibility should be listed separately.
Factory QC should show prefab modules, roof pack, wood exterior, bench layout, heater or stove package, glass or door crate, and carton labels.
The quotation should split prefab shell, roof, wood exterior, heat package, glass or door, packing, project documents, labels, and spare hardware.
If the buyer changes exterior cladding, module size, or glass side, crate dimensions, roof pack, heater kW, and loading plan should be reviewed.
Repeat orders should lock module design, wood finish, roof material, heat route, door or glass spec, label language, and carton sequence.
This page should read like a project-ready prefab sauna file instead of a generic outdoor sauna product.
Commercial buyers should receive installation handoff, cleaning notes, replacement parts, and first-season exterior care guidance.
Final buyer confirmation
Final approval for CSA-210 should include prefab size, module sequence, wood exterior finish, roof package, heating route, voltage or stove scope, and unloading note.
Packing evidence should show module grouping, roof parts, glass or door crate, heater or stove package, labels, manuals, and spare hardware.
If site access is limited, crate size and unloading method should be confirmed before production starts.
If the buyer changes heat route, warning labels, manual language, certificate notes, and packing list should be updated.
Outdoor maintenance guidance should include roof inspection, exterior finish care, drying after use, and lower-frame checks.
The service file should include module references, heater or stove parts, glass or door hardware, labels, and fastener references.
Repeat production should match the approved prefab module and wood exterior file before loading.
The final quote should state local electrical, stove, foundation, and unloading responsibilities clearly.