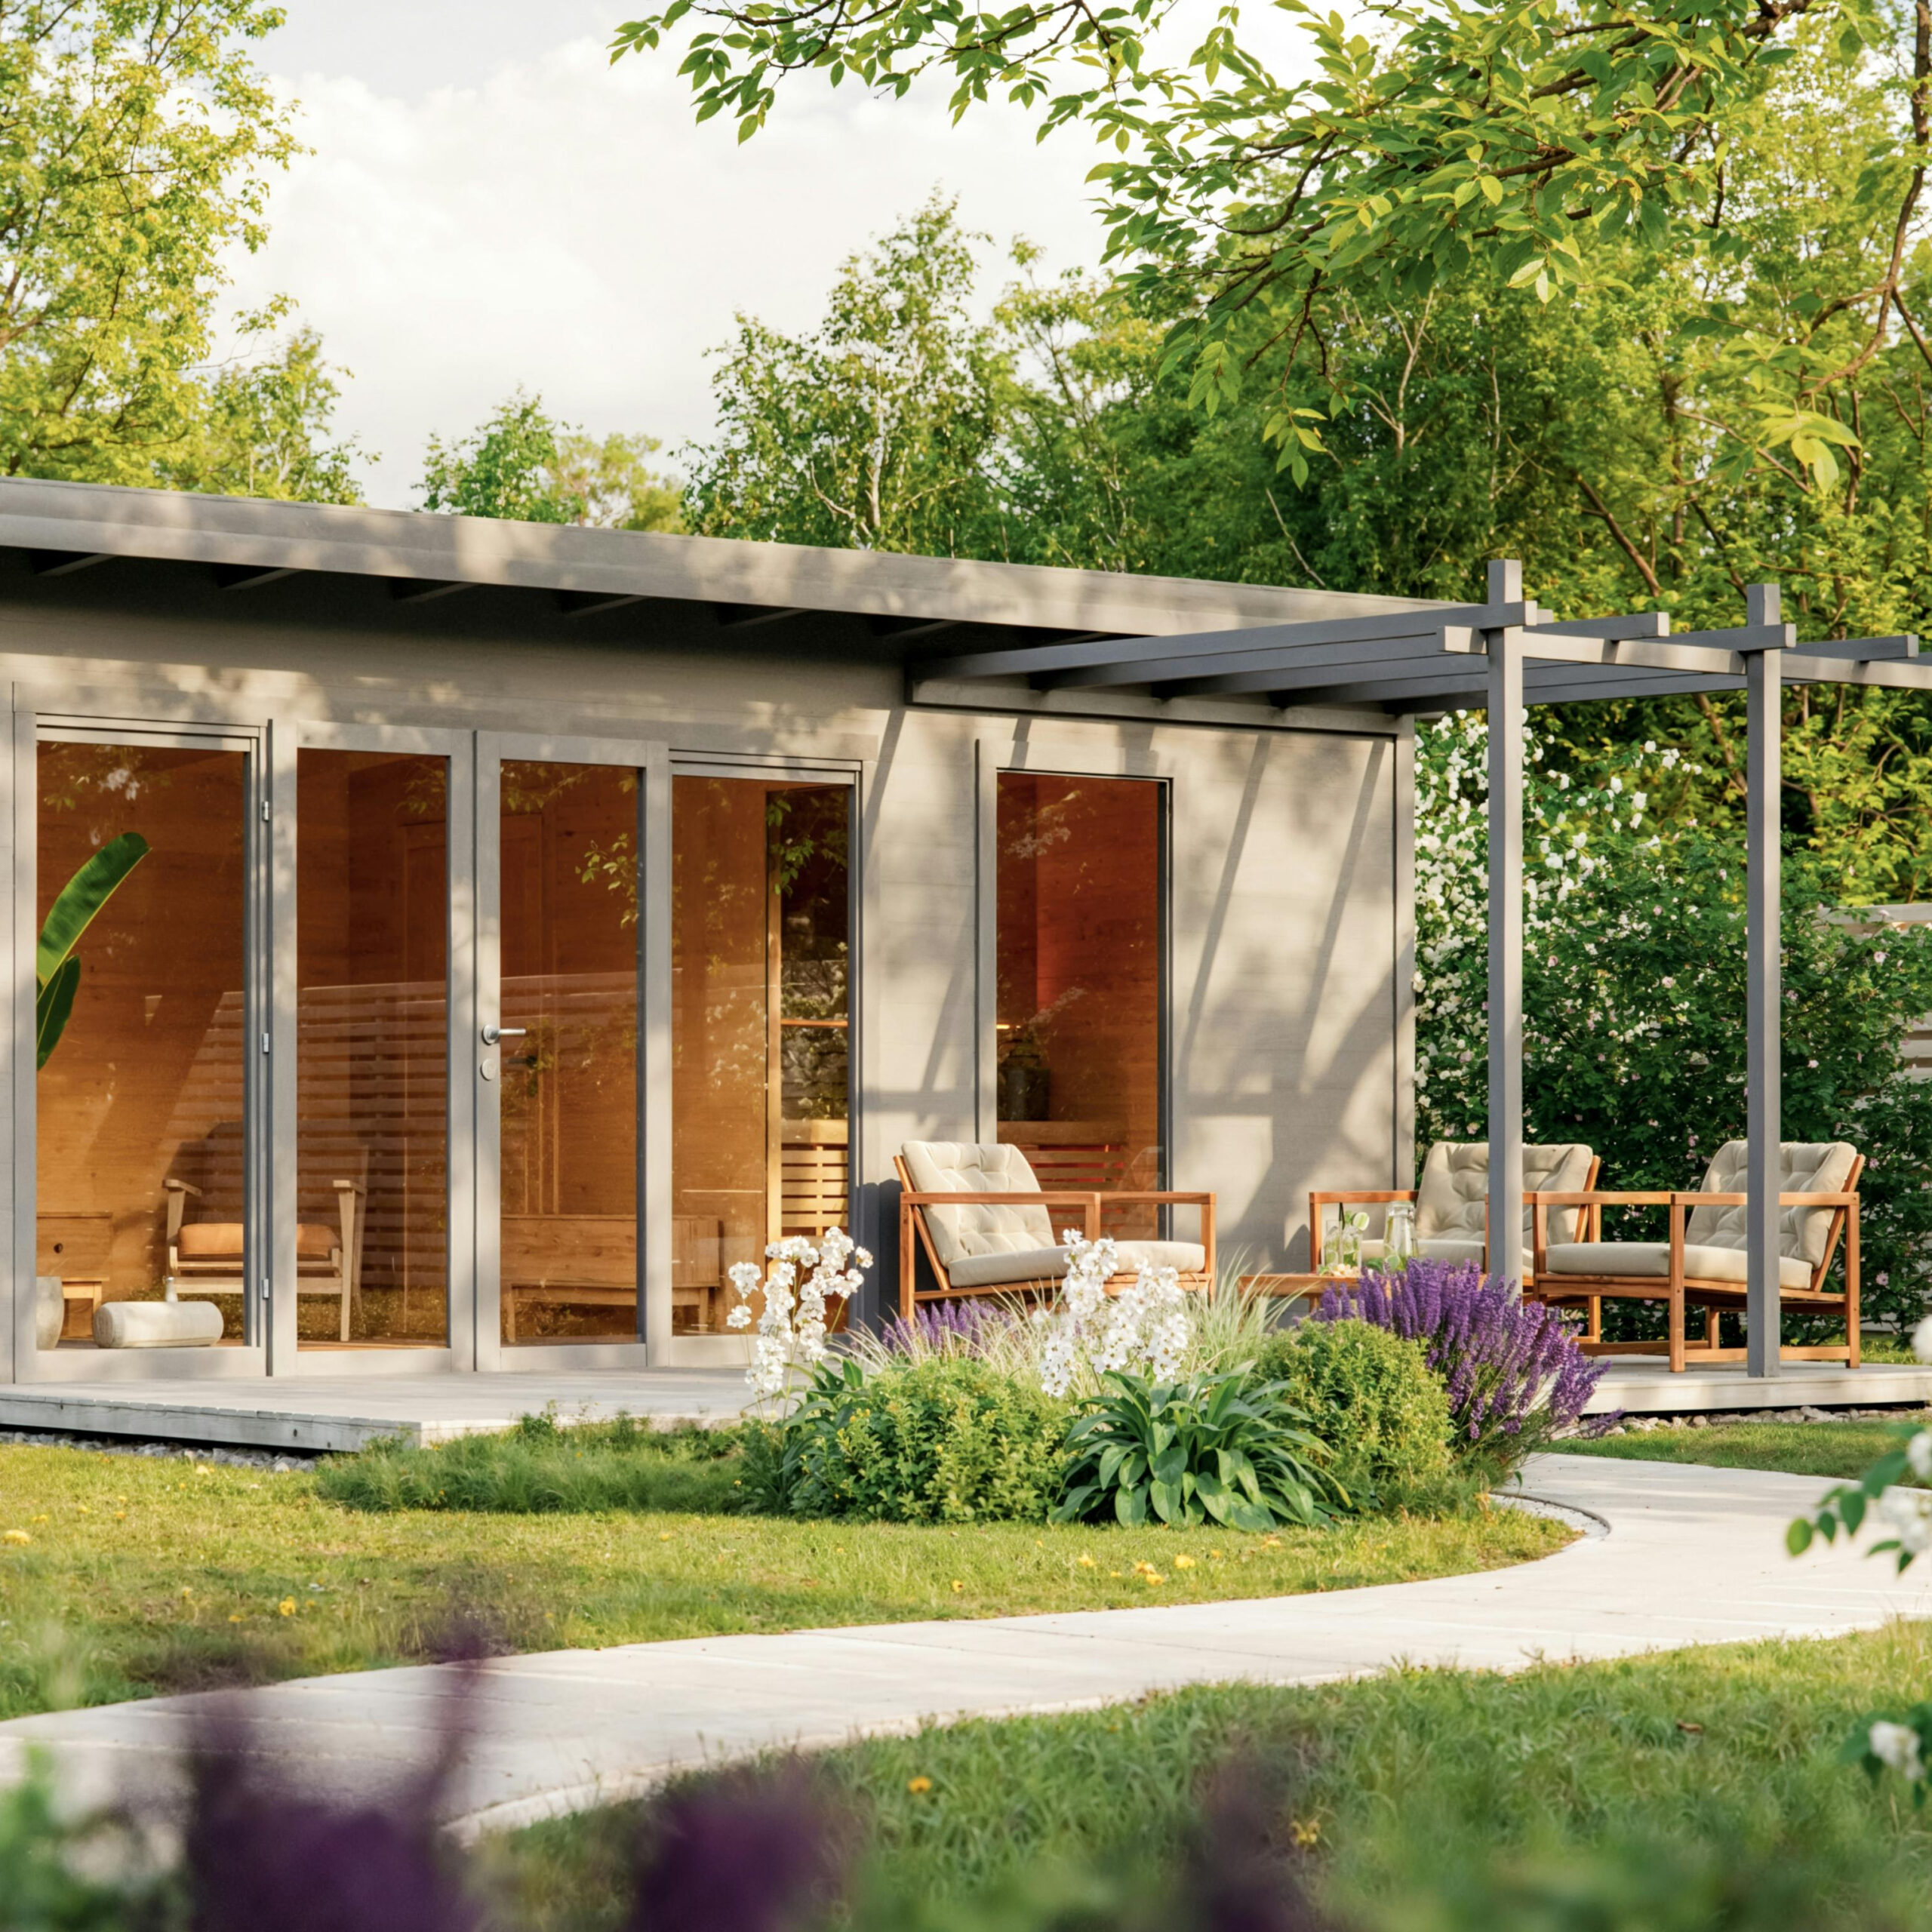
Specifications and options for CSA-146
Use CSA-146 as the visual reference, then confirm capacity, size, heater voltage, wood finish, glass direction, MOQ, packing, and document needs before quotation.
| Model / SKU | CSA-146 |
|---|---|
| Product type | Outdoor sauna cabin |
| Use setting | Outdoor |
| Wood / finish | Solid wood construction; species and finish confirmed from project requirements |
| Glass / door | Large glass front; door direction confirmed by drawing |
| MOQ | 10 sets |
| Quotation basis | Selected configuration, heater route, destination, packing, and project requirements confirmed before quotation |
| Reference | CSauna factory catalog record |
| Confirmation items | Dimensions, packing, material details, and order drawings are confirmed before production. |
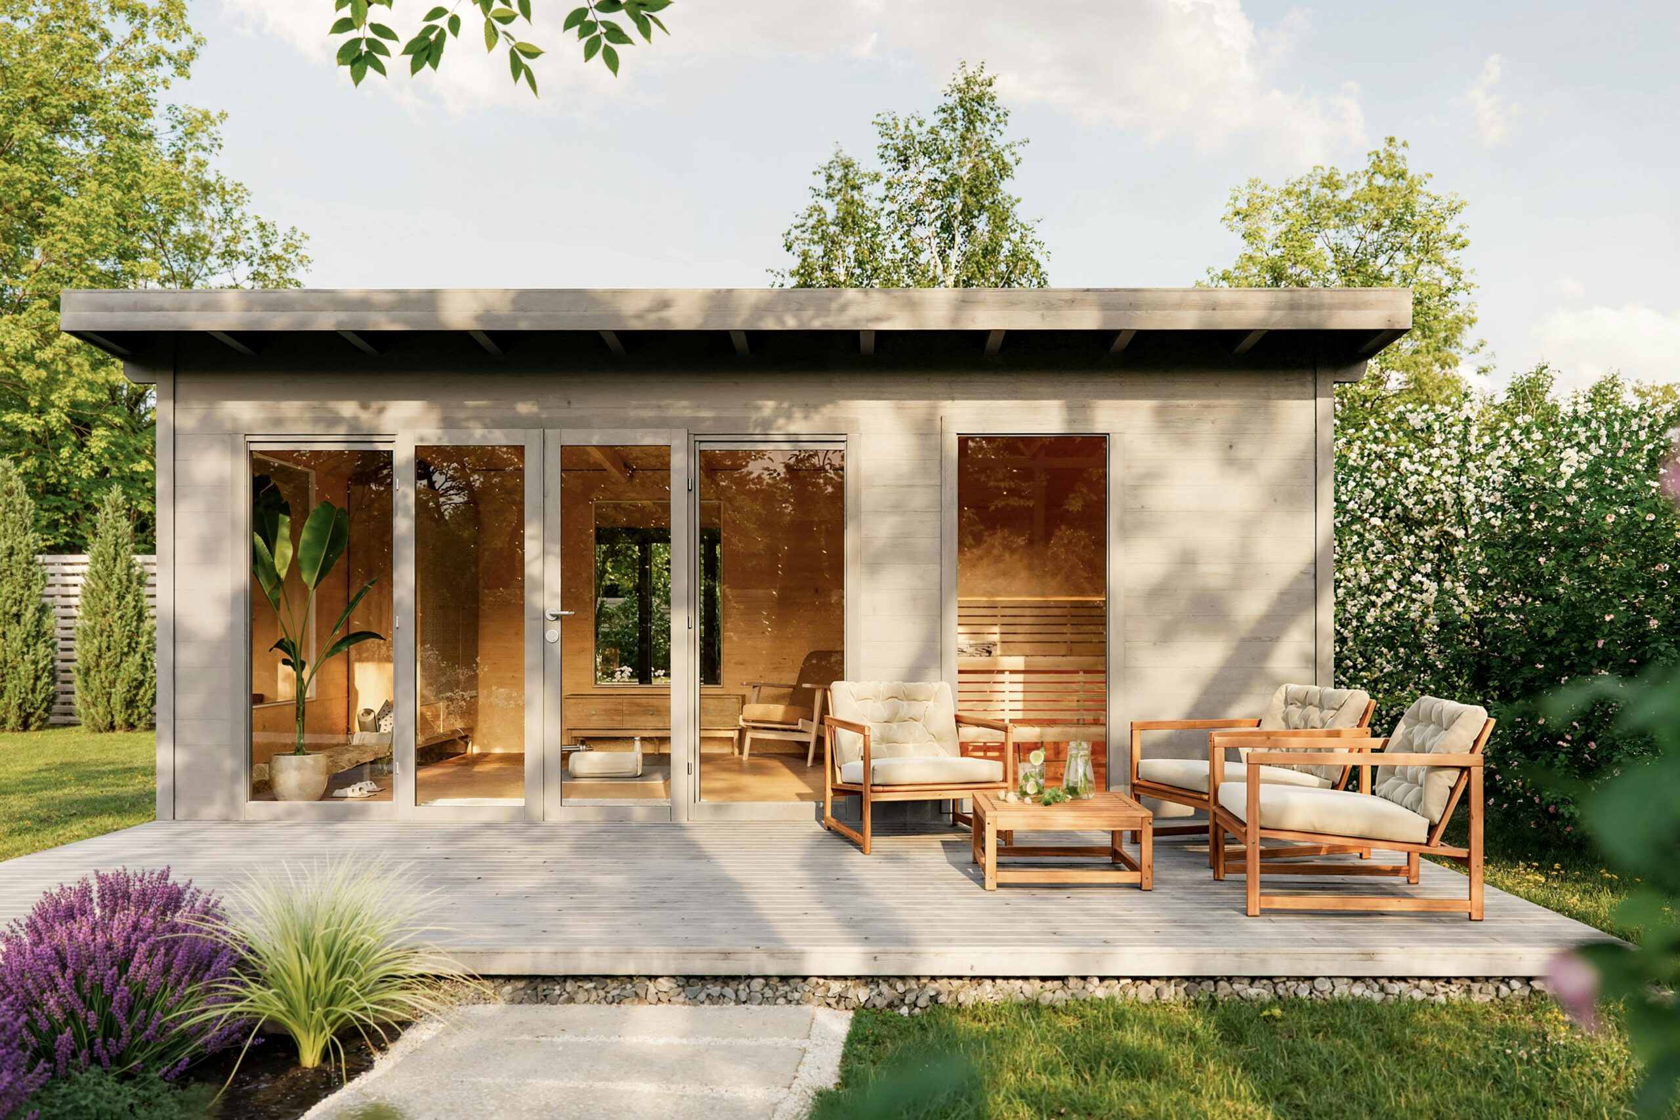
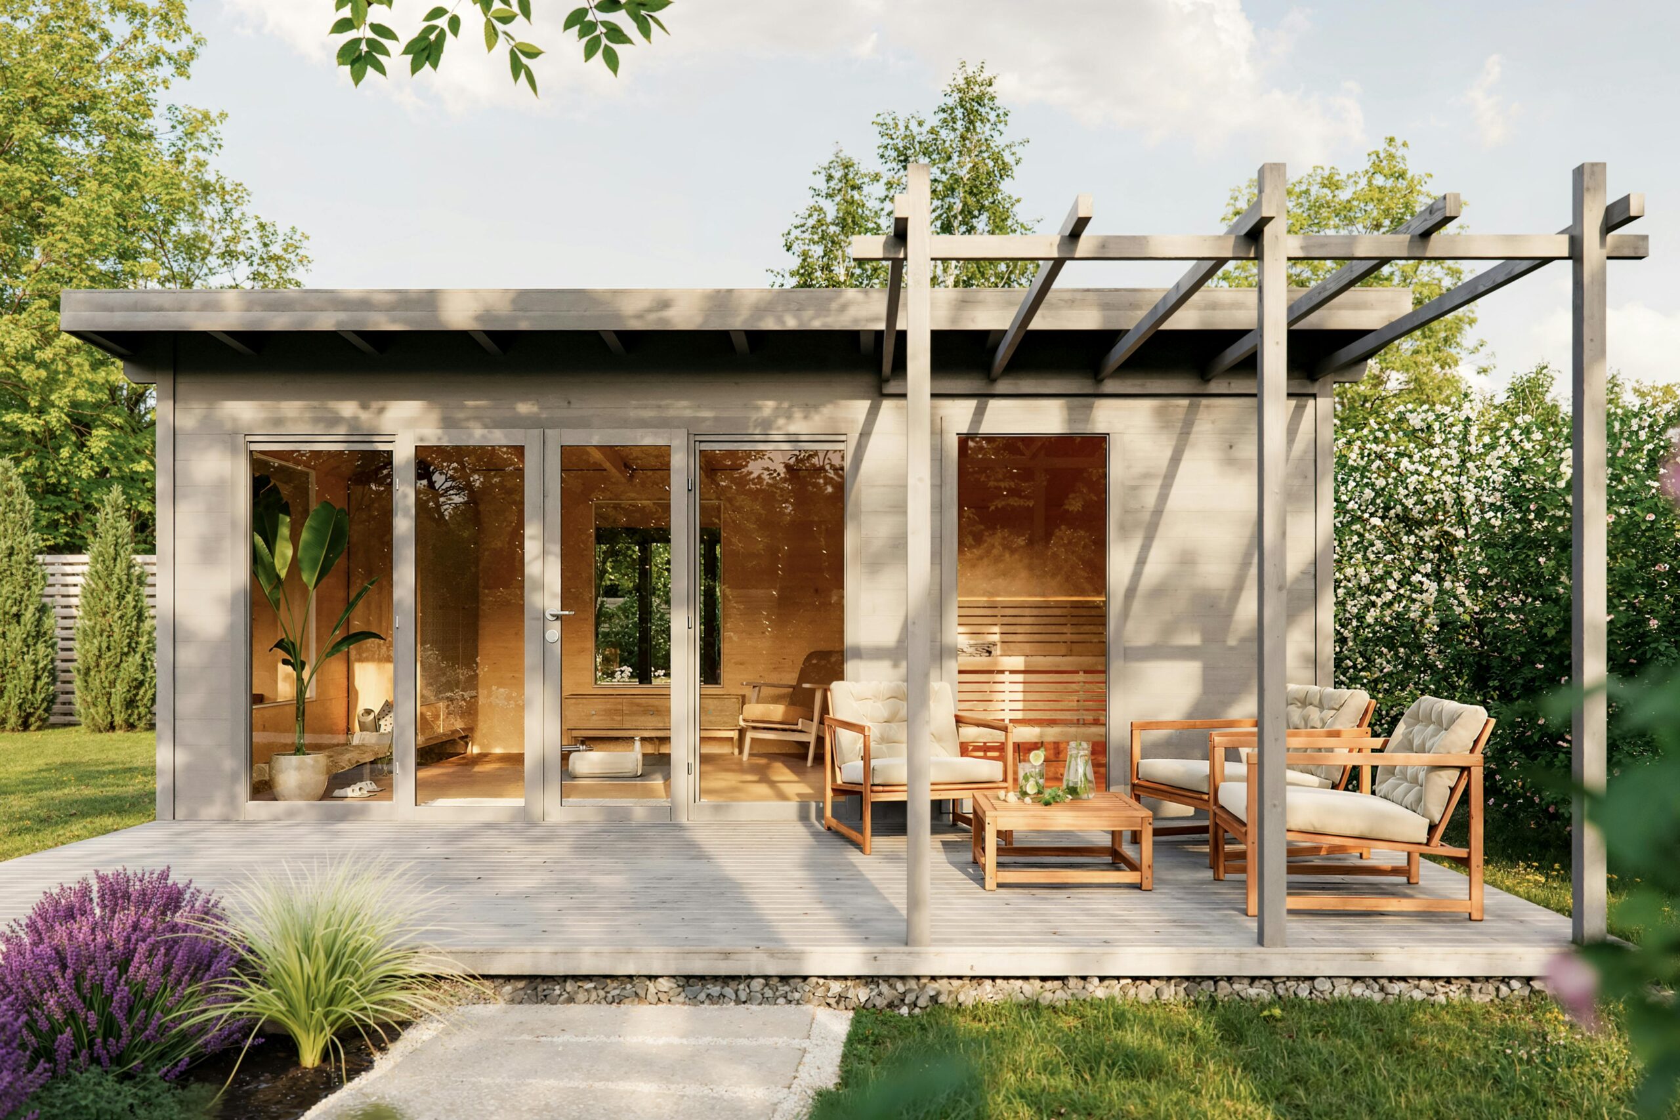
Use CSA-146 as the visual model reference. Final size, bench layout, heater, glass, voltage, packing, and document route are locked after the approved drawing.
Known vs. confirm before production
| Recorded for review | Model title, model code, MOQ reference, price band, product type, and image set. |
|---|---|
| Confirm with buyer | Final dimensions, material grade, heater option, glass/door direction, packing size, loading plan, labels, accessories, and destination requirements. |
| Approval step | CSauna confirms the final drawing, quotation, packing details, and order record before production starts. |
RFQ checklist for this model
- Target quantity and whether this is sample, distributor, or project order.
- Preferred size, wood/finish, heater type, voltage, and control option.
- Destination port or delivery country for freight and compliance review.
- Packaging, logo/private label, spare parts, and document requirements.
- Any site drawing, showroom reference, or installation constraint.
Model views for buyer review
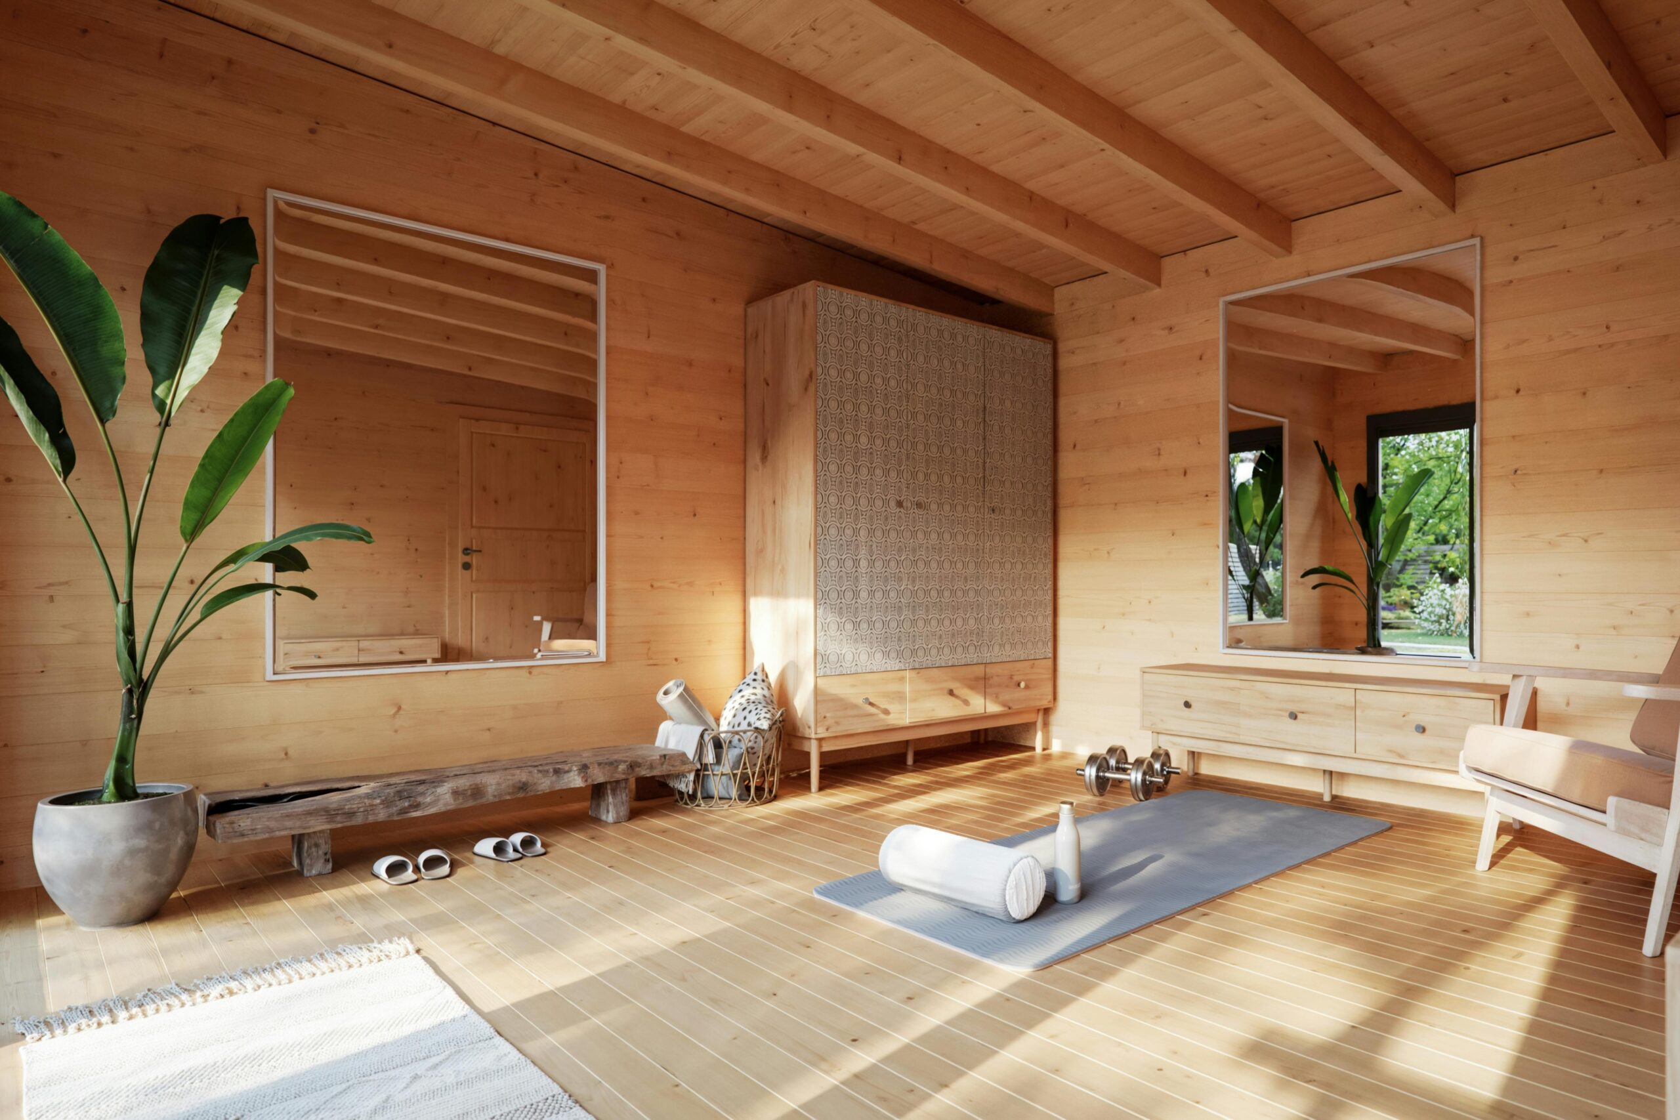
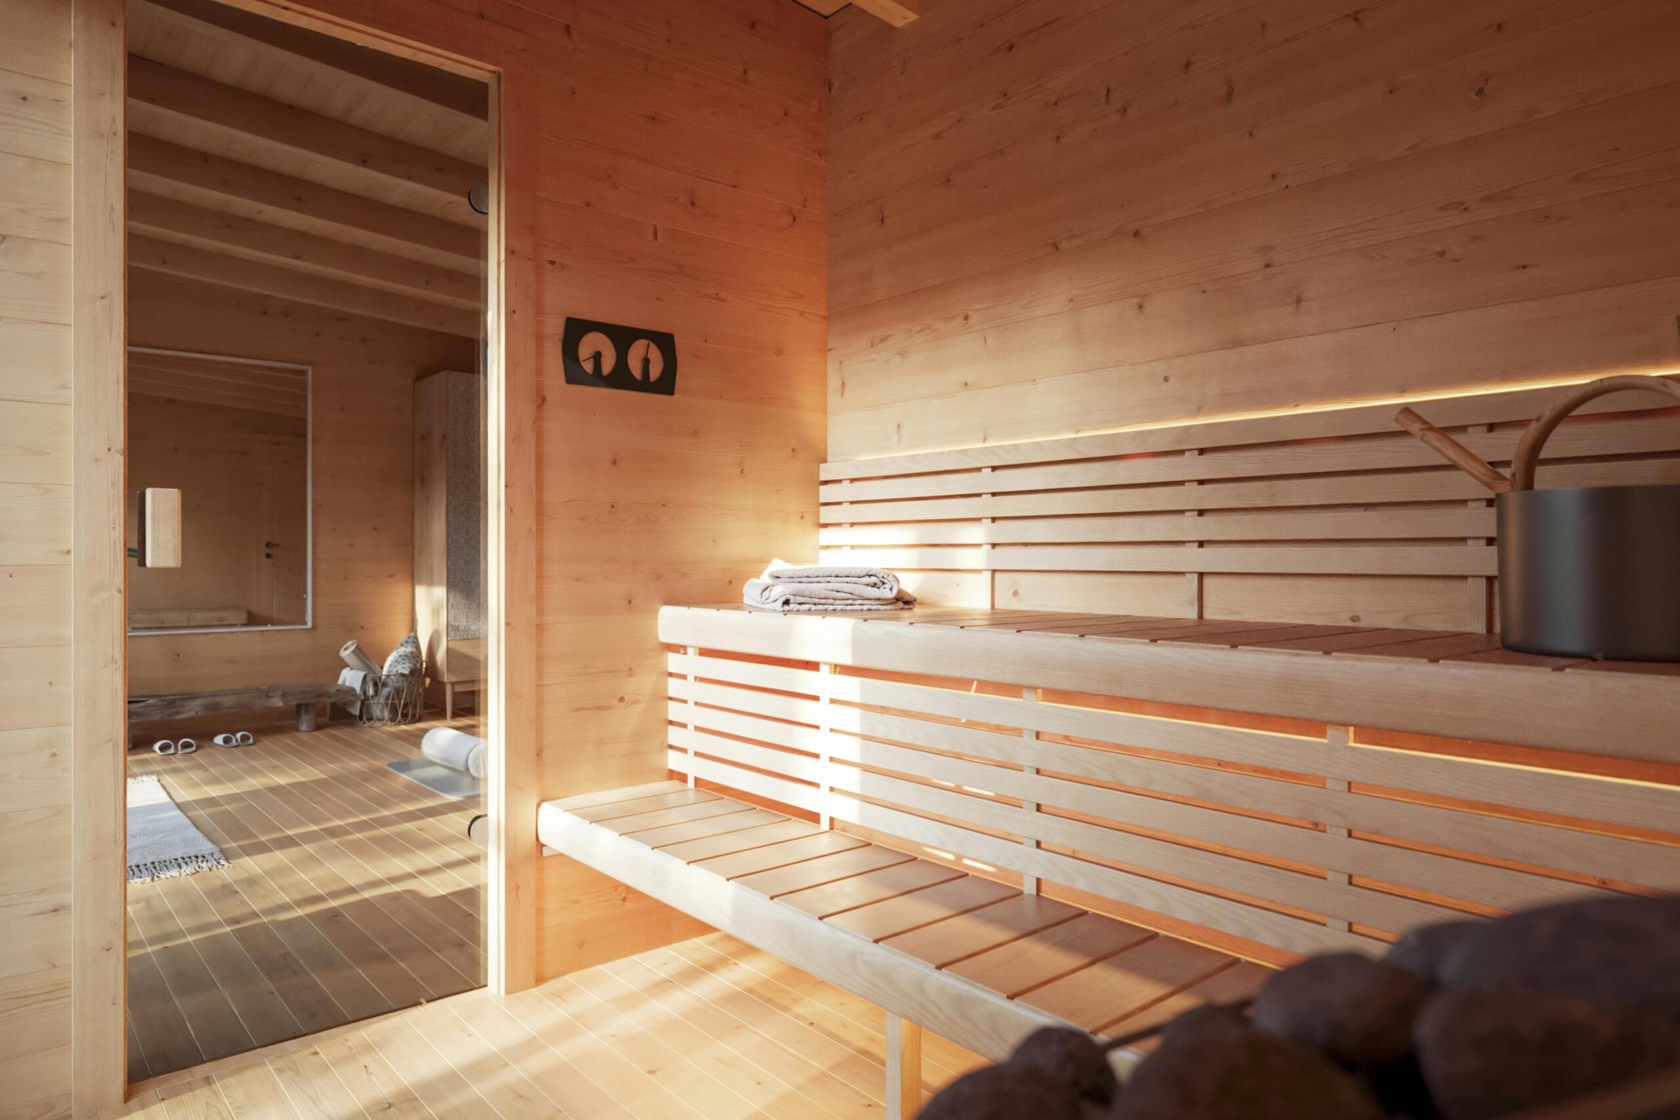
Send us this model code
CSA-146 | bennett@csauna.com | WhatsApp / Phone: +86 180 7047 6405
Buyer decision sheet
CSA-146 Grey Outdoor Sauna Cabin with Patio and Glass Front
CSA-146 combines three visible decisions that need one coordinated drawing: the grey exterior finish, the integrated patio, and the glass-front elevation. Buyers should review it as a small outdoor structure, not only as a sauna shell. The following file keeps appearance, structural scope, electrical work, and shipment assumptions aligned.
Patio and floor structure
Confirm patio width, projection, step height, railing requirement, floor loading, drainage gap, and whether the platform is factory-built or completed on site. The sauna base and patio must share a clear support plan so the entrance remains level after installation and seasonal movement.
Grey finish and wood
Specify exterior cladding species or substrate, grey color reference, texture, sheen, coating system, UV and moisture expectation, touch-up method, and acceptable color tolerance. Interior wall and bench materials should be listed separately because exterior color does not define the hot-room wood.
Glass and heat load
Approve glass width, thickness, safety specification, frame color, door hardware, opening direction, privacy level, and replacement access. Large front glass affects heat loss and heater kW. Send destination voltage and phase so CSauna can compare 110-120V, 208/220-240V, or 380-415V electrical routes as applicable.
Outdoor installation
Record foundation type, finished floor level, roof drainage, prevailing rain direction, ventilation, cable entry, service access, and the clear route from unloading point to foundation. Patio modules, roof sections, and glass crates should be checked against the site’s lifting and doorway limits.
Order and inspection file
MOQ direction is 1 set for a standard sample, subject to confirmation for custom coating, logo, or packaging. Ask for a finish sample, approved elevation, patio detail, wiring diagram, heater rating, glass mark, crate list, CBM, assembly sequence, waterproofing photos, and pre-shipment appearance check.
Send with the quote request
- Grey finish sample and tolerance
- Patio dimensions and support plan
- Glass specification and door swing
- Destination voltage, phase, and heater kW
- Foundation and roof-drainage information
- Crate sizes and unloading method
Document requests should match the ordered components. Confirm the required CE, ETL, UL, glass, heater, controller, and material evidence before the quotation is treated as comparable with another supplier’s offer.
Buyer file addendum
The patio and glass-front relationship should be checked from the user’s approach direction, not only from the front product render or factory photo.
If the buyer adds branding, lighting, or a darker roof, the grey finish sample should be reviewed again because contrast changes the showroom impression.
CSauna should keep a loading note for patio floor boards, glass crate, roof pieces, heater package, and loose hardware so mixed-container buyers can inspect quickly.
For dealer programs, this model should have a locked option sheet covering patio depth, exterior tone, glass width, heater voltage, and spare touch-up material.