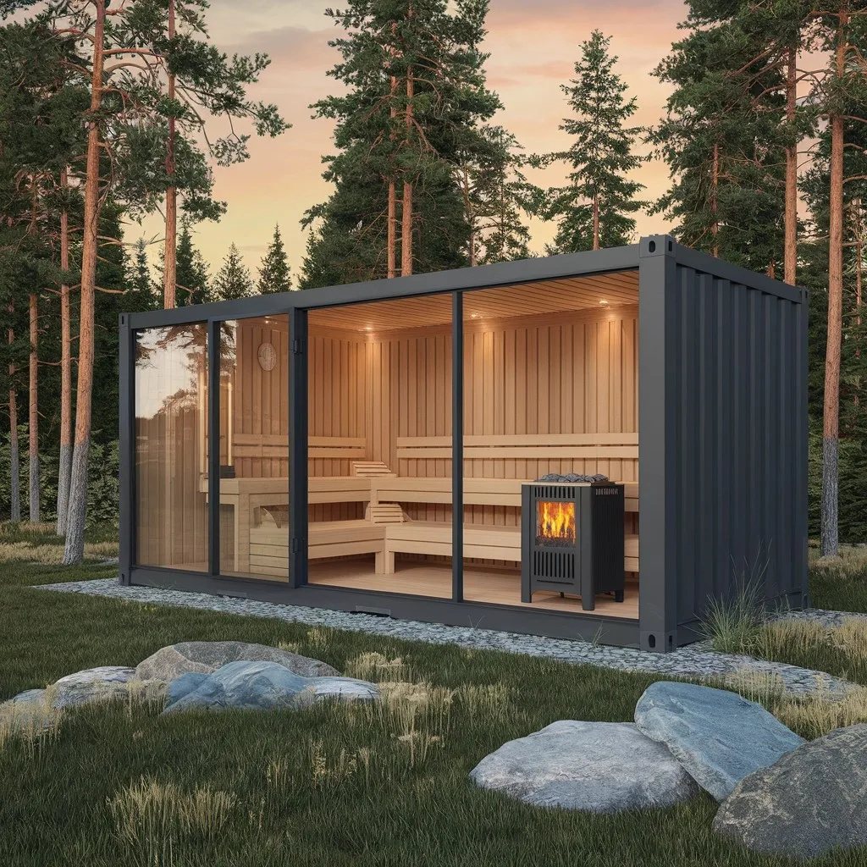
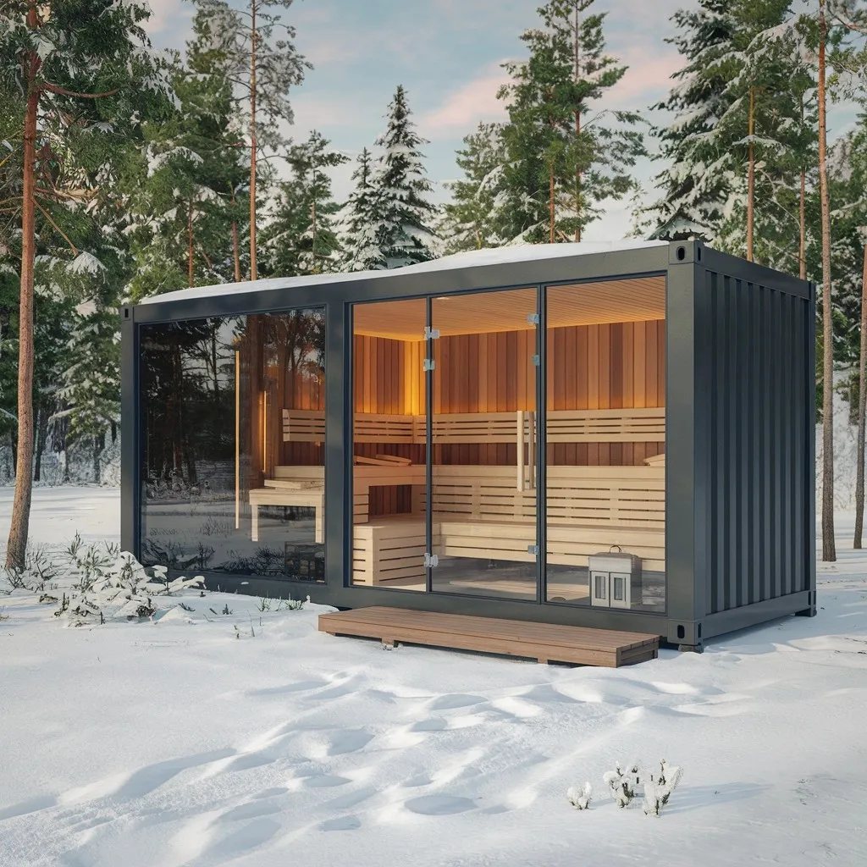
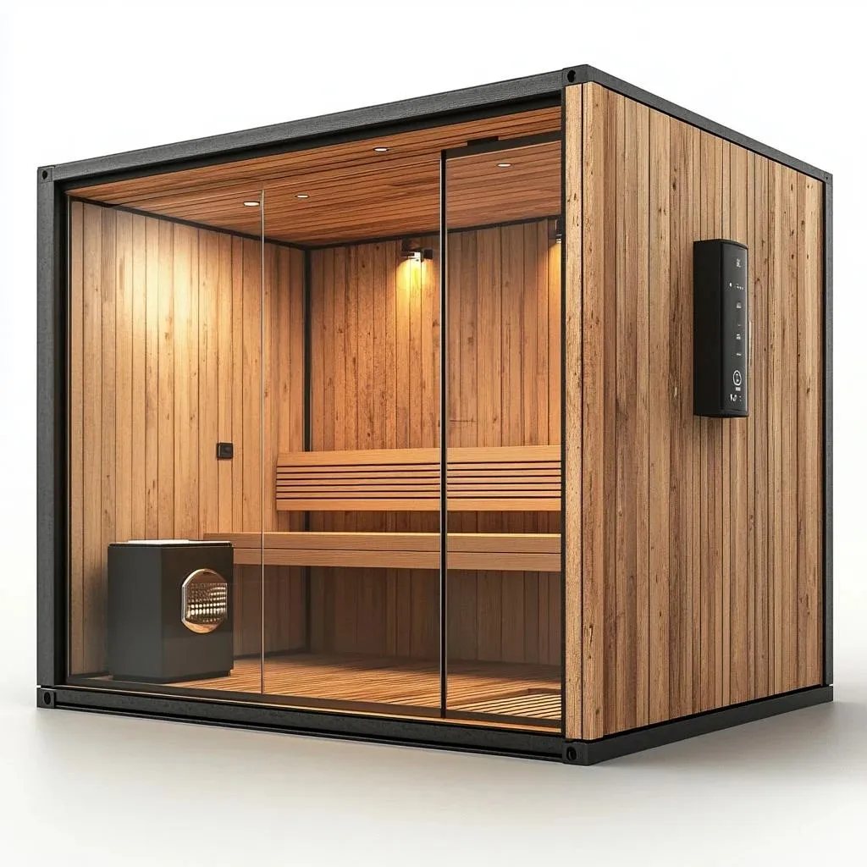
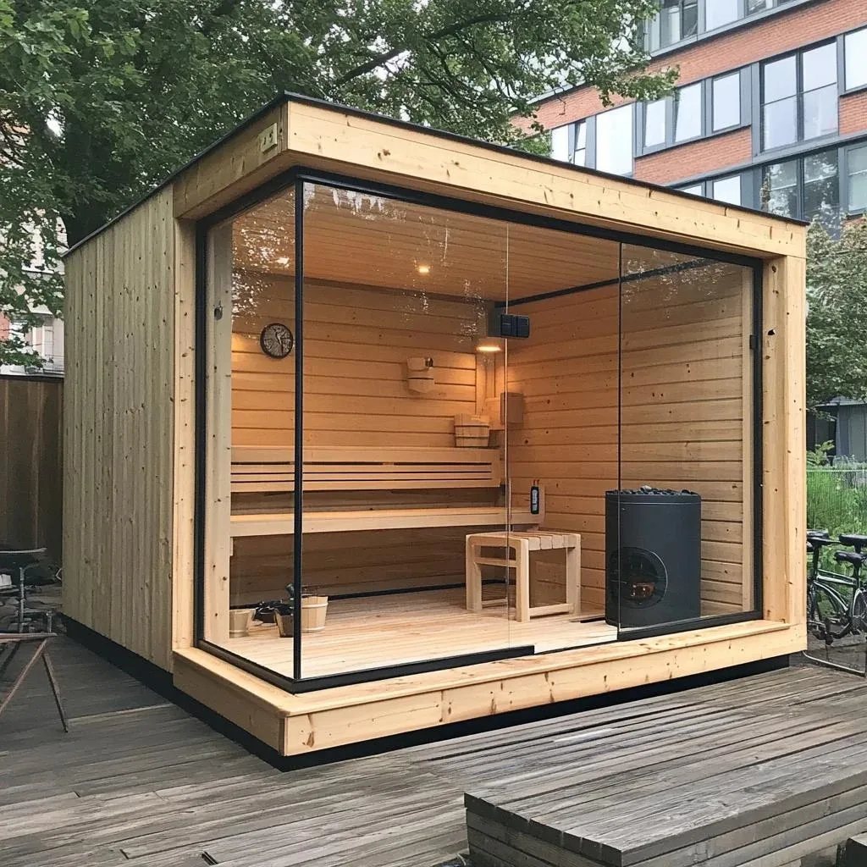
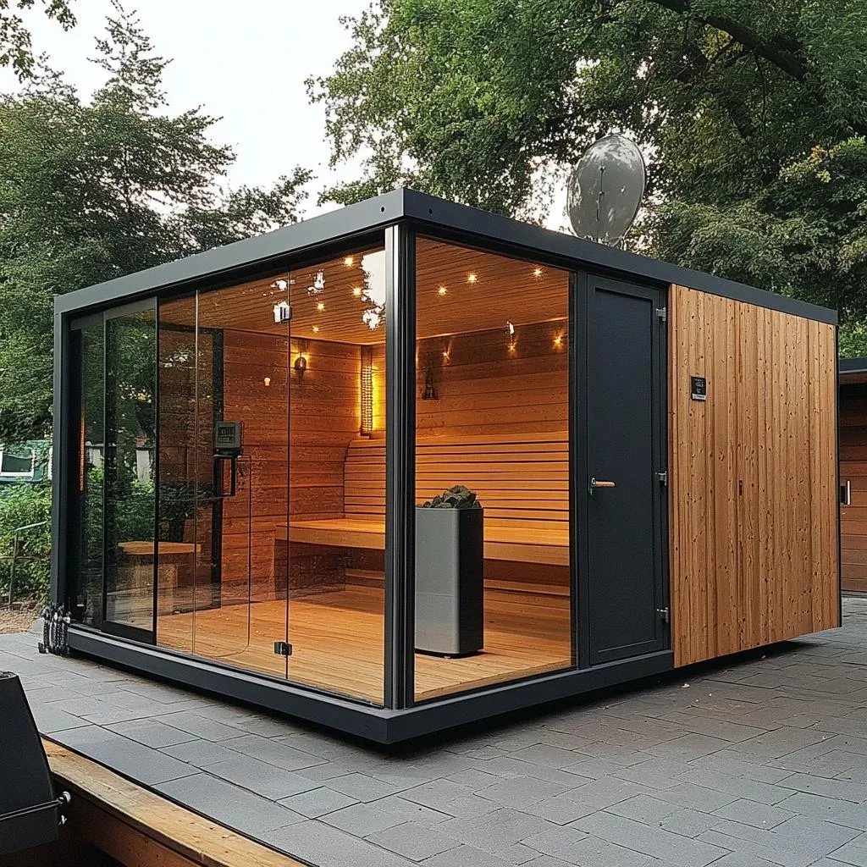
Specifications and options for CSA-65
Use CSA-65 as the visual reference, then confirm capacity, size, heater voltage, wood finish, glass direction, MOQ, packing, and document needs before quotation.
| Model | CSA-65 |
|---|---|
| Type | Outdoor sauna cabin |
| Use setting | Outdoor |
| Capacity | 6 person |
| Wood / finish | Project wood species options |
| Heater | Heater selected for destination market |
| Glass | Door and glass layout matched to model |
Use CSA-65 as the visual model reference. Final size, bench layout, heater, glass, voltage, packing, and document route are locked after the approved drawing.
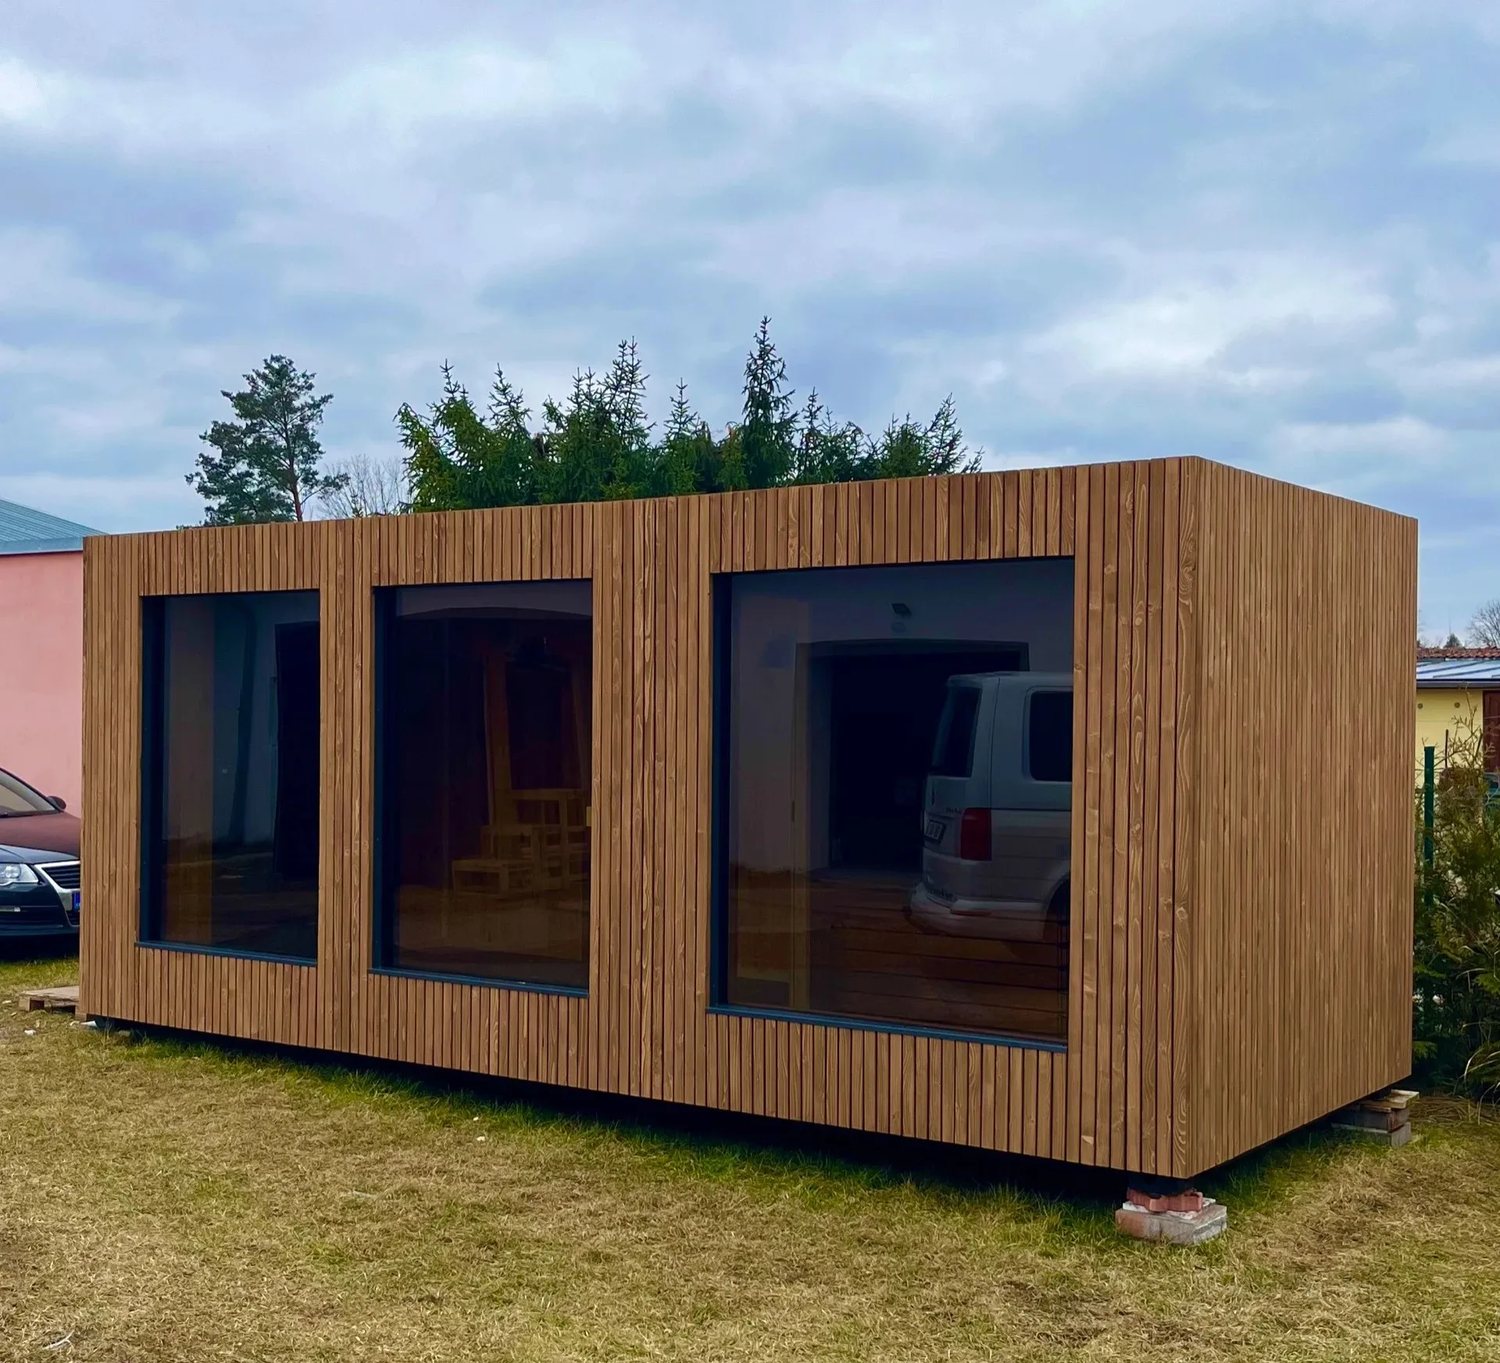
Product views
Send us this model code
CSA-65 | bennett@csauna.com | WhatsApp / Phone: +86 180 7047 6405
Buyer-file detail
CSA-65 production, packing, and RFQ checks
The design team checks these items before the drawing is locked. They decide whether the buyer receives a repeatable sauna model or only a good-looking sample.
- panel joint detail
- six-person bench length
- glass packing
- roof membrane
- heater load
- assembly sequence
CSA-65 is mainly a repeat-SKU candidate, so the first order should lock module dimensions, screw packs, labels, and assembly sequence carefully.
A six-person model needs real bench capacity checked against heater clearance, door opening, interior walking space, and emergency movement around the stove or heater.
Solid wood can look premium in photos, but the buyer still needs surface protection, shrinkage tolerance, board sorting, and replacement-board policy noted.
If the cabin is for a dealer showroom, CSauna should provide exterior, interior, bench, heater, roof, packing, and label photos for the buyer’s sales file.
For commercial use, the RFQ should ask about expected daily sessions, cleaning routine, public access, warranty expectations, and spare-parts stock.
MOQ can start with one set for sample confirmation, while distributor repeat orders should define batch labels, carton marks, manuals, and accessory kits.
Packing should be planned around panel size, glass crate, heater or stove package, roof parts, bench boards, and forklift or hand-unloading limits.
The final quote should not mix material upgrade, heater upgrade, glass change, and packaging change into one unclear line item.
Final buyer confirmation
CSA-65 should be treated as a repeatable prefab package, so module size, connector method, screw kit, and label logic need approval before the sample ships.
A six-person cabin should confirm bench load, seat depth, upper and lower bench direction, heater clearance, and safe walking space.
If the buyer wants commercial positioning, CSauna should collect expected daily use, cleaning routine, warranty demand, and spare-parts preference.
Exterior coating should be matched to destination climate because a large prefab cabin will show weathering more clearly than a small indoor room.
The heater route should state kW, voltage, phase, controller, sensor, stones, guard, certificate request, and manual language in one place.
For mixed-container planning, panel size and glass crate size should be checked before the buyer promises unloading conditions to a customer.
The RFQ should separate material upgrade, heater upgrade, glass change, packaging change, and private-label requirements for cleaner comparison.
Inspection photos should include exterior side, door, glass, bench, heater, roof detail, carton labels, and the packed hardware group.