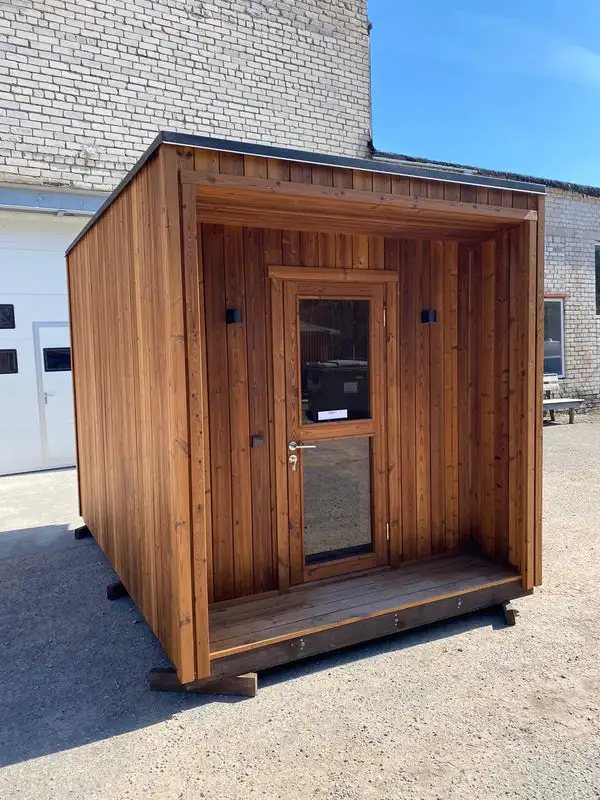
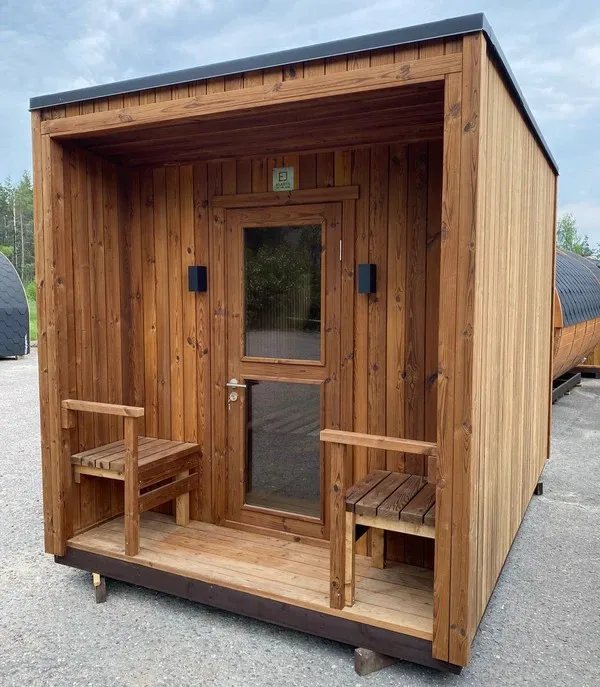
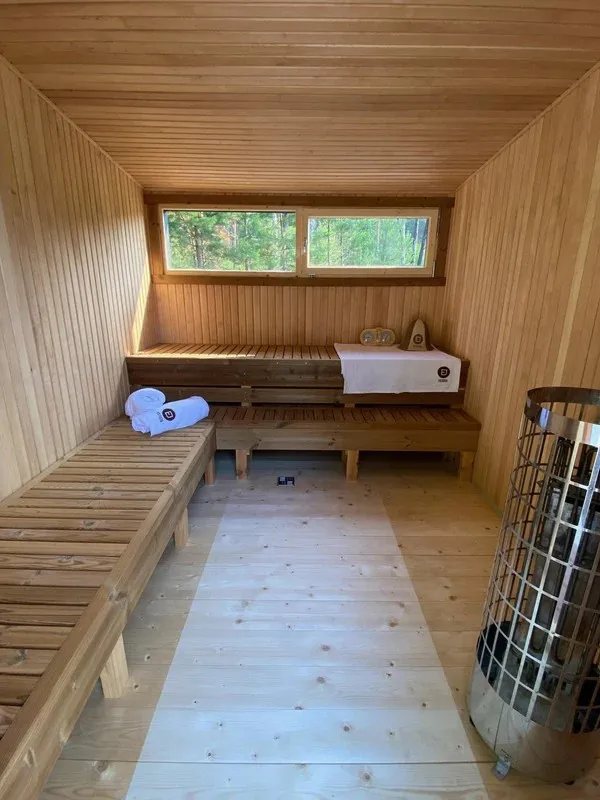
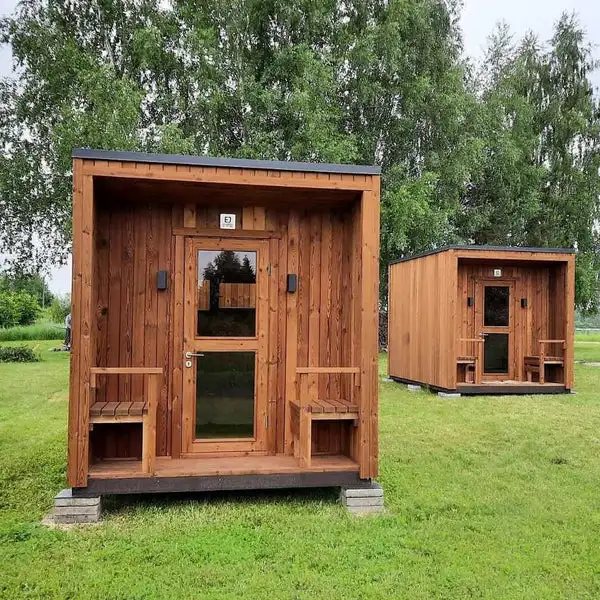
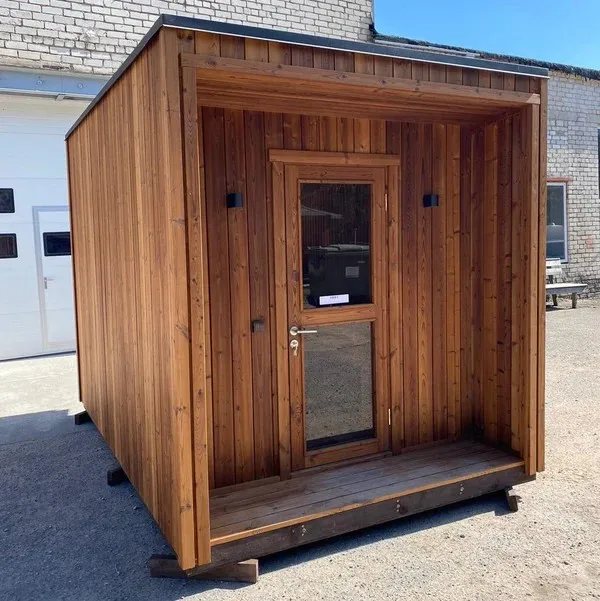
Specifications and options for CSA-29
Use CSA-29 as the visual reference, then confirm capacity, size, heater voltage, wood finish, glass direction, MOQ, packing, and document needs before quotation.
| Model | CSA-29 |
|---|---|
| Type | Cube sauna |
| Use setting | Outdoor |
| Capacity | 4-6 person |
| Wood / finish | Project wood species options |
| Heater | Heater selected for destination market |
| Glass | Door and glass layout matched to model |
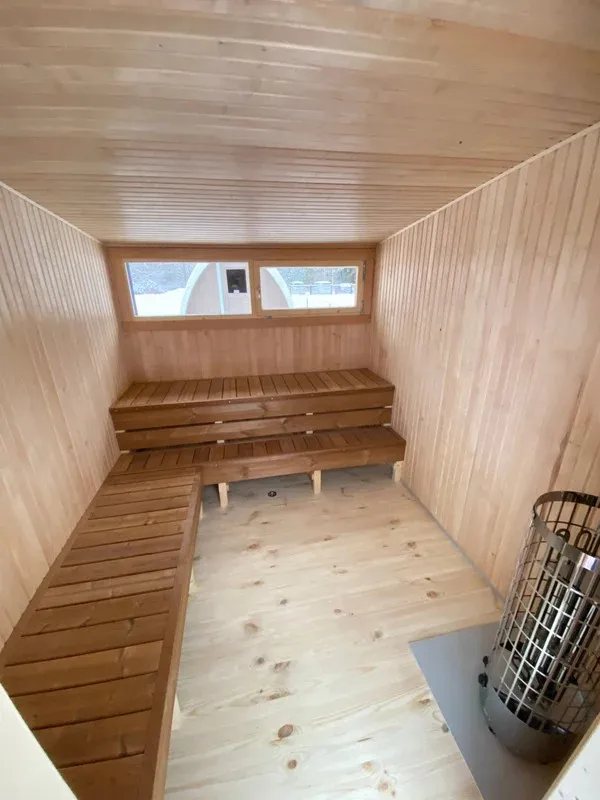
Use CSA-29 as the visual model reference. Final size, bench layout, heater, glass, voltage, packing, and document route are locked after the approved drawing.
Product views
Send us this model code
CSA-29 | bennett@csauna.com | WhatsApp / Phone: +86 180 7047 6405
Buyer-file detail
CSA-29 additional production checks
CSA-29 should include a final note on open-entry function, because buyers may expect a porch, vestibule, or only a wider doorway.
The buyer should approve front trim from two angles before the model is used for catalog photography.
Open-entry areas should be checked for rain direction, threshold wear, and cleaning access.
If the cabin is installed on a deck, the base plan should confirm how the entry meets the deck surface.
The heater side should not make the open entry feel crowded or unsafe.
A dealer sample should freeze front trim, roof color, handle style, heater route, and label file.
Packing should protect front trim and roof edge separately because those details define the modern look.
Factory photos should show the open entry, corner alignment, heater side, roof edge, and carton labels.
The RFQ should include whether the entry is decorative, functional, weather-protected, or part of a larger deck plan.
CSA-29 should make modern cube options clearer without adding another repeated product wall.
Final buyer-file notes
CSA-29 should include a final open-entry service note covering threshold wear, rain direction, and whether the entry needs extra trim protection.
If the buyer uses the model as a deck-side sample, the deck interface should be marked before production is repeated.
Private-label buyers should confirm whether logo placement sits on the open-entry side or a cleaner side wall.
The final inspection file should include front trim, cube corner alignment, heater label, roof edge, and packed accessory cartons.
Power and voltage