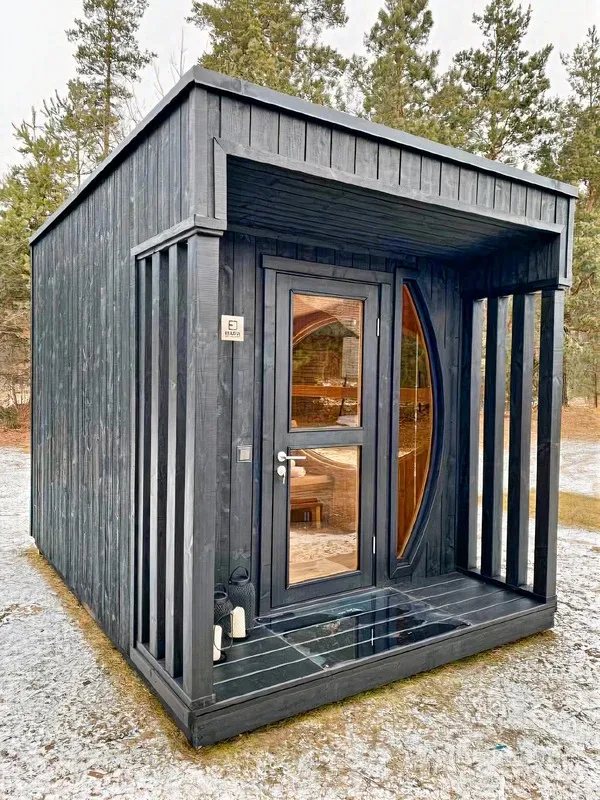
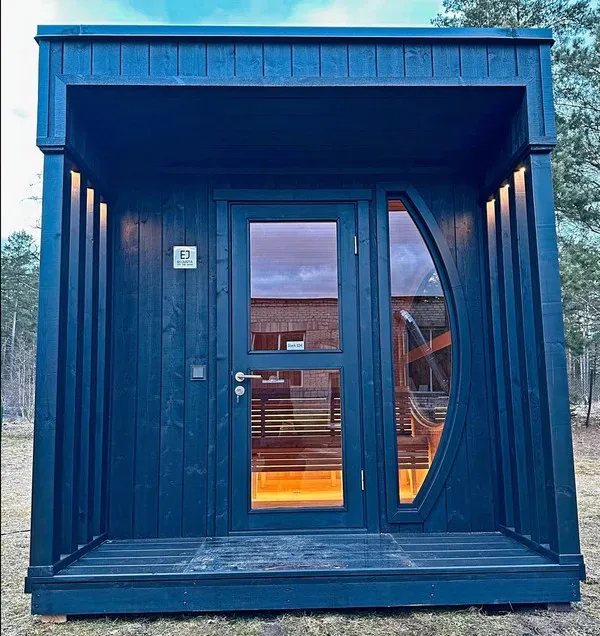
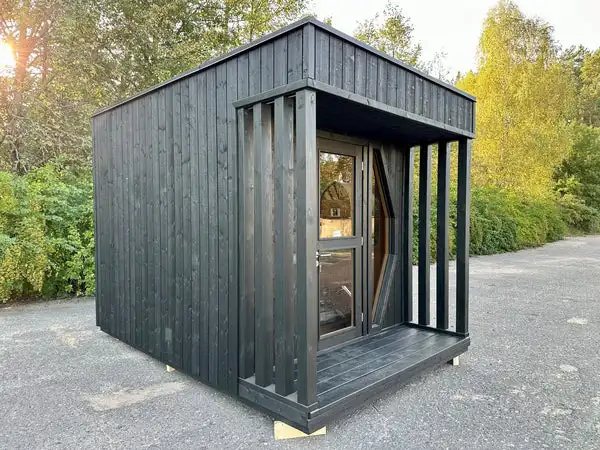

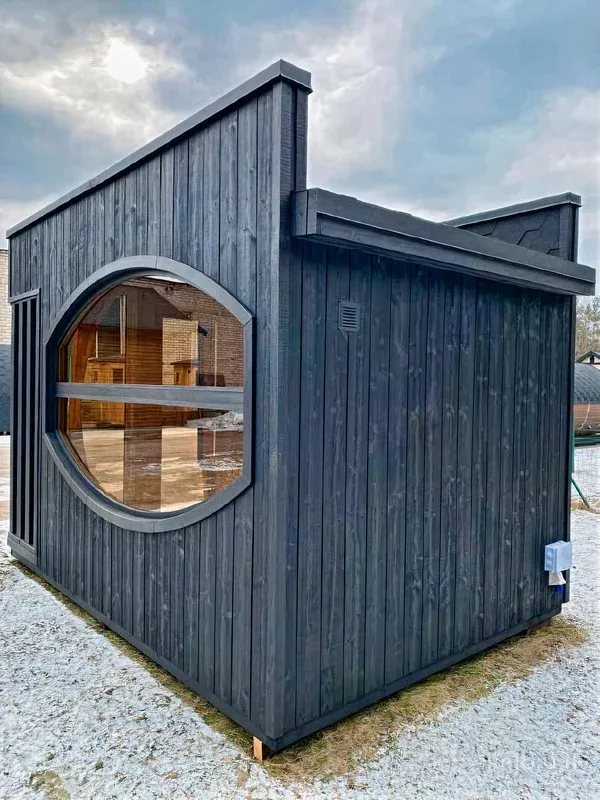
Specifications and options for CSA-33
Use CSA-33 as the visual reference, then confirm capacity, size, heater voltage, wood finish, glass direction, MOQ, packing, and document needs before quotation.
| Model | CSA-33 |
|---|---|
| Type | Cube sauna |
| Use setting | Outdoor |
| Capacity | 4-6 person |
| Wood / finish | Project wood species options |
| Heater | Heater selected for destination market |
| Glass | Door and glass layout matched to model |
Use CSA-33 as the visual model reference. Final size, bench layout, heater, glass, voltage, packing, and document route are locked after the approved drawing.
Product views
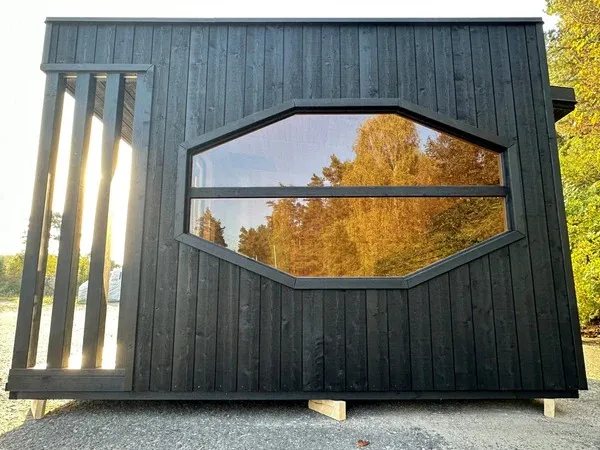
Send us this model code
CSA-33 | bennett@csauna.com | WhatsApp / Phone: +86 180 7047 6405
Buyer-file detail
CSA-33 production, packing, and RFQ checks
The design team checks these points before the drawing is locked. They decide whether the buyer receives a repeatable model or only a good-looking sample.
- open-porch depth
- black finish tolerance
- front glass direction
- heater side
- roof runoff
CSA-33 should state whether the porch is usable standing space or only a visual entry recess.
Black exterior surfaces need stricter inspection because strap marks, dust, and scratches are easier to see.
The buyer should approve front, side, and porch photos before using the model as a showroom reference.
Roof runoff must be checked so rain does not drain into the open porch or entry threshold.
Wood choice should be connected to the finish plan; cedar, hemlock, pine, and thermo wood age differently under black coating.
Electric heater route should list kW, voltage, controller, sensor, stones, guard, manuals, and destination certificate request.
If the unit is for resorts, cleaning access and replacement hardware should be included in the buyer handoff.
Packing should protect porch trim, black panels, roof edge, glass, heater carton, small hardware, and carton labels.
MOQ can begin from one sample; repeat MOQ should wait until porch depth, finish, glass, heater, and labels are confirmed.
The RFQ should include porch function, destination climate, voltage, finish tolerance, glass preference, and unloading plan.
Buyer-file detail
CSA-33 additional production checks
CSA-33 needs a clear porch definition because buyers may expect a standing porch, a recessed entry, or only a decorative front frame.
The black cube facade should be approved from front, side, and porch angles before the model is used in a showroom or catalog.
If the black finish is stain, paint, or carbonized route, the quote should name the route and maintenance expectation.
Open-porch floors should be checked for rain direction, deck connection, threshold wear, and cleaning access after installation.
Heater side should be chosen so entry movement, bench comfort, guard clearance, and ventilation remain practical.
For Europe or Southeast Asia, write the 220-240 V or 380-415 V route together with heater kW and controller language.
For North America, keep 240 V planning and local electrician responsibility in the buyer file instead of hiding it in email.
Packing should protect black wall panels, porch trim, roof edge, glass or door parts, heater carton, labels, and small hardware.
If the buyer wants OEM branding, confirm logo position, carton mark, manual cover, model naming, and after-sales spare parts.
A resort project should also discuss cleaning access, replacement glass, spare handles, and outdoor finish care before quote release.
The RFQ should include porch depth, destination climate, voltage, wood species, finish tolerance, unloading method, and private-label needs.
CSA-33 should make the black cube design repeatable enough for a buyer to approve one sample and then order the same model again.