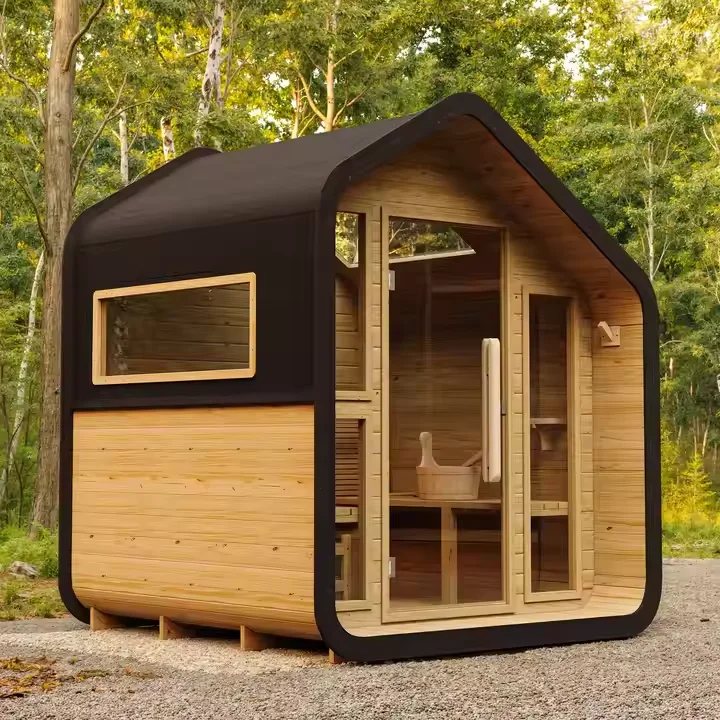
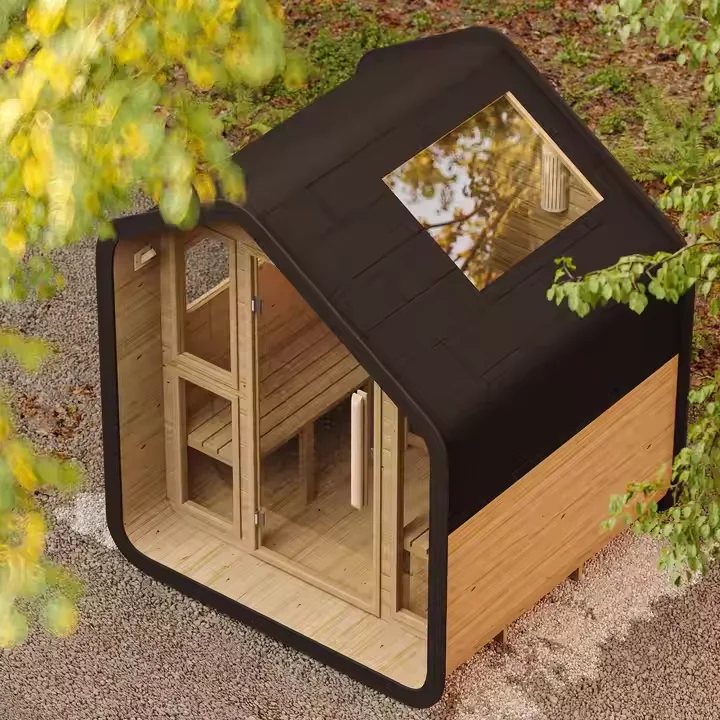
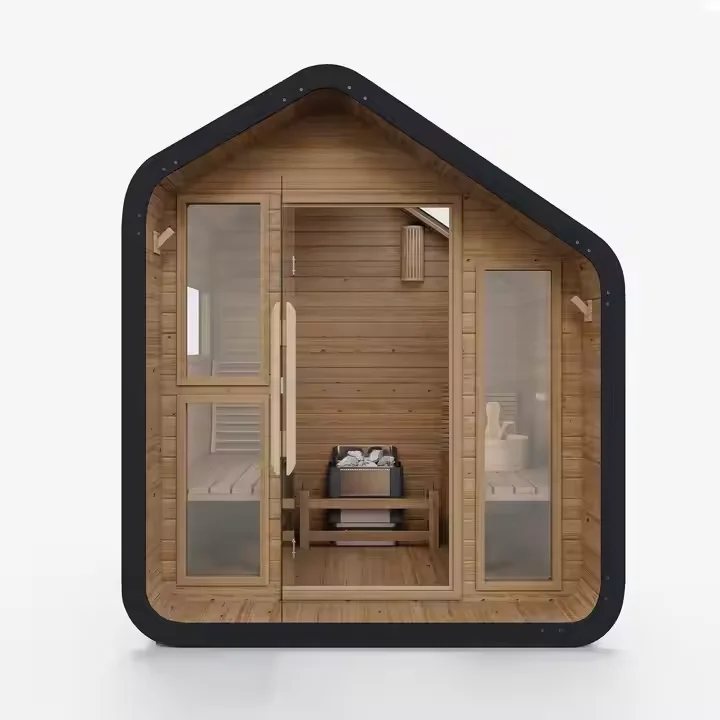
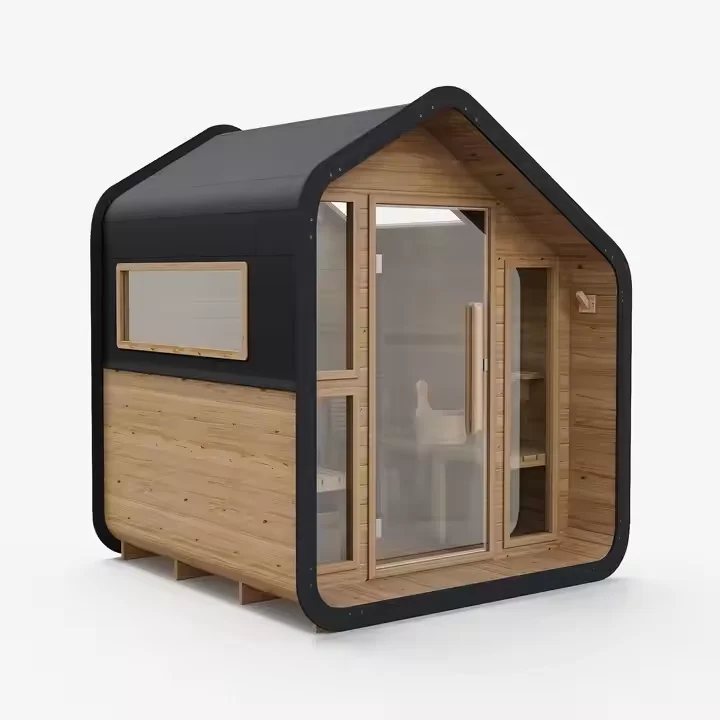
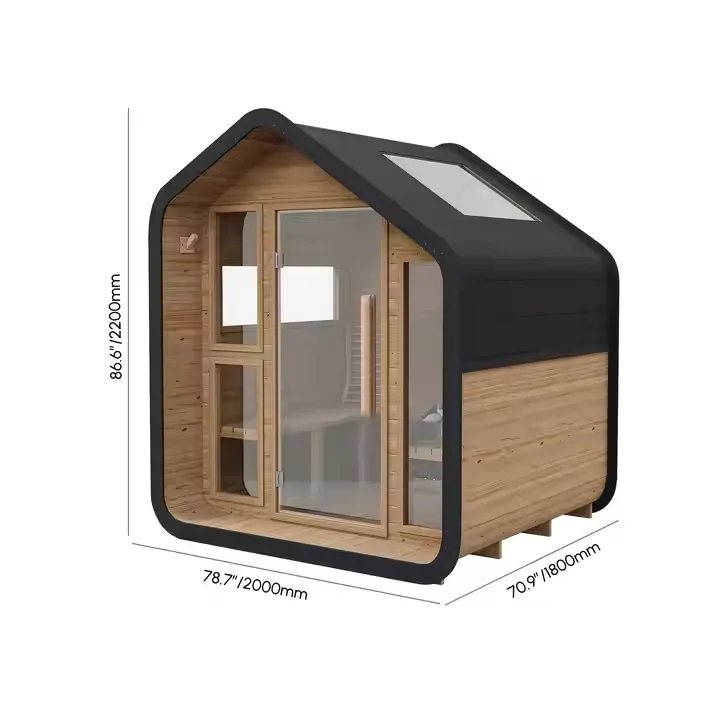
Specifications and options for CSA-62
Use CSA-62 as the visual reference, then confirm capacity, size, heater voltage, wood finish, glass direction, MOQ, packing, and document needs before quotation.
| Model | CSA-62 |
|---|---|
| Type | Outdoor sauna cabin |
| Use setting | Outdoor |
| Capacity | 4-6 person |
| Wood / finish | Cedar or cedar-style finish |
| Heater | Electric heater option |
| Glass | Door and glass layout matched to model |
Use CSA-62 as the visual model reference. Final size, bench layout, heater, glass, voltage, packing, and document route are locked after the approved drawing.
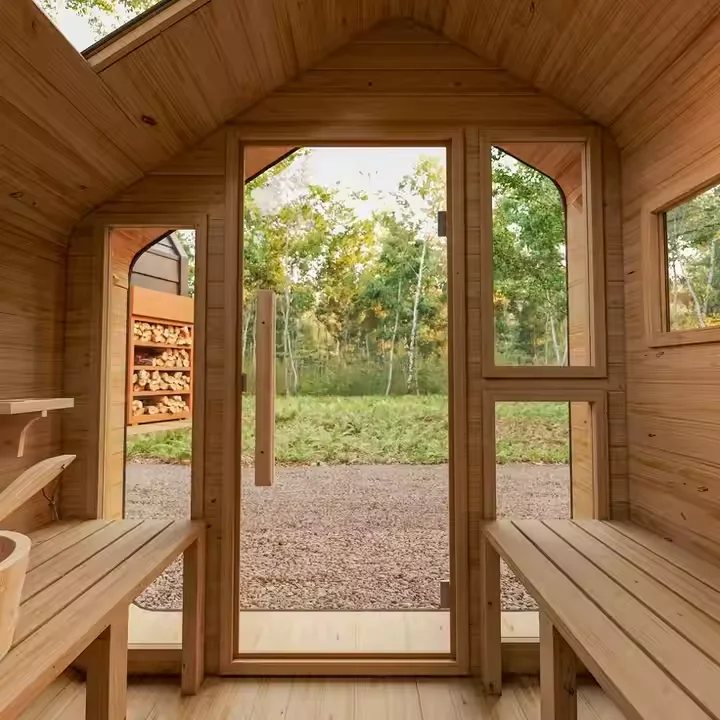
Product views
Send us this model code
CSA-62 | bennett@csauna.com | WhatsApp / Phone: +86 180 7047 6405
Buyer-file detail
CSA-62 production, packing, and RFQ checks
The design team checks these items before the drawing is locked. They decide whether the buyer receives a repeatable sauna model or only a good-looking sample.
- ridge sealing
- roof load direction
- front glass size
- bench height
- cedar grade evidence
- heater ventilation
CSA-62 needs a roof-first review because the triangular body places rain, snow, and sunlight on two long sloping faces instead of a flat wall system.
Cedar should be documented with origin, grade direction, moisture condition, and surface tone because this model is usually sold as a premium outdoor cabin.
The front elevation should show glass width, threshold height, handle position, and the way the door frame ties into the angled wall boards.
If the buyer plans public resort use, the order file should include step access, anti-slip entry planning, heater guard, lighting position, and maintenance access.
Electric heaters should be matched to room volume after insulation, roof thickness, glass area, and destination climate are known.
Wood-fired versions need chimney length, roof penetration, heat shield, stove clearance, and local compliance responsibility confirmed before price comparison.
Packing should separate triangular roof panels, long cedar boards, glass, heater or stove package, ridge trim, benches, and labeled hardware.
The RFQ should attach target capacity, preferred cedar route, drawing reference, voltage, roof color, certificate request, and unloading equipment.
Final buyer confirmation
CSA-62 should show the triangular ridge, lower wall base, and front elevation in the inspection file because those three points decide the buyer’s visual confidence.
If red cedar is selected, the order should include wood close-ups and origin evidence before the cabin is promoted as a premium outdoor model.
The roof face should be checked against snow, rain, and sun exposure instead of only matching a catalog image.
For glamping and resort projects, the buyer should confirm step access, night lighting, privacy direction, and cleaning route before production.
The glass package should be named clearly because A-frame cabins often use the front view as the main selling angle.
If a wood stove is requested, chimney position must be reviewed on the sloped roof before CSauna confirms packing and accessory scope.
The RFQ should include climate, roof color, cedar grade, heater route, glass direction, and whether the buyer needs project submittal notes.
The final loading list should keep roof parts, ridge trim, glass crate, bench boards, heater package, and small hardware grouped by installation order.