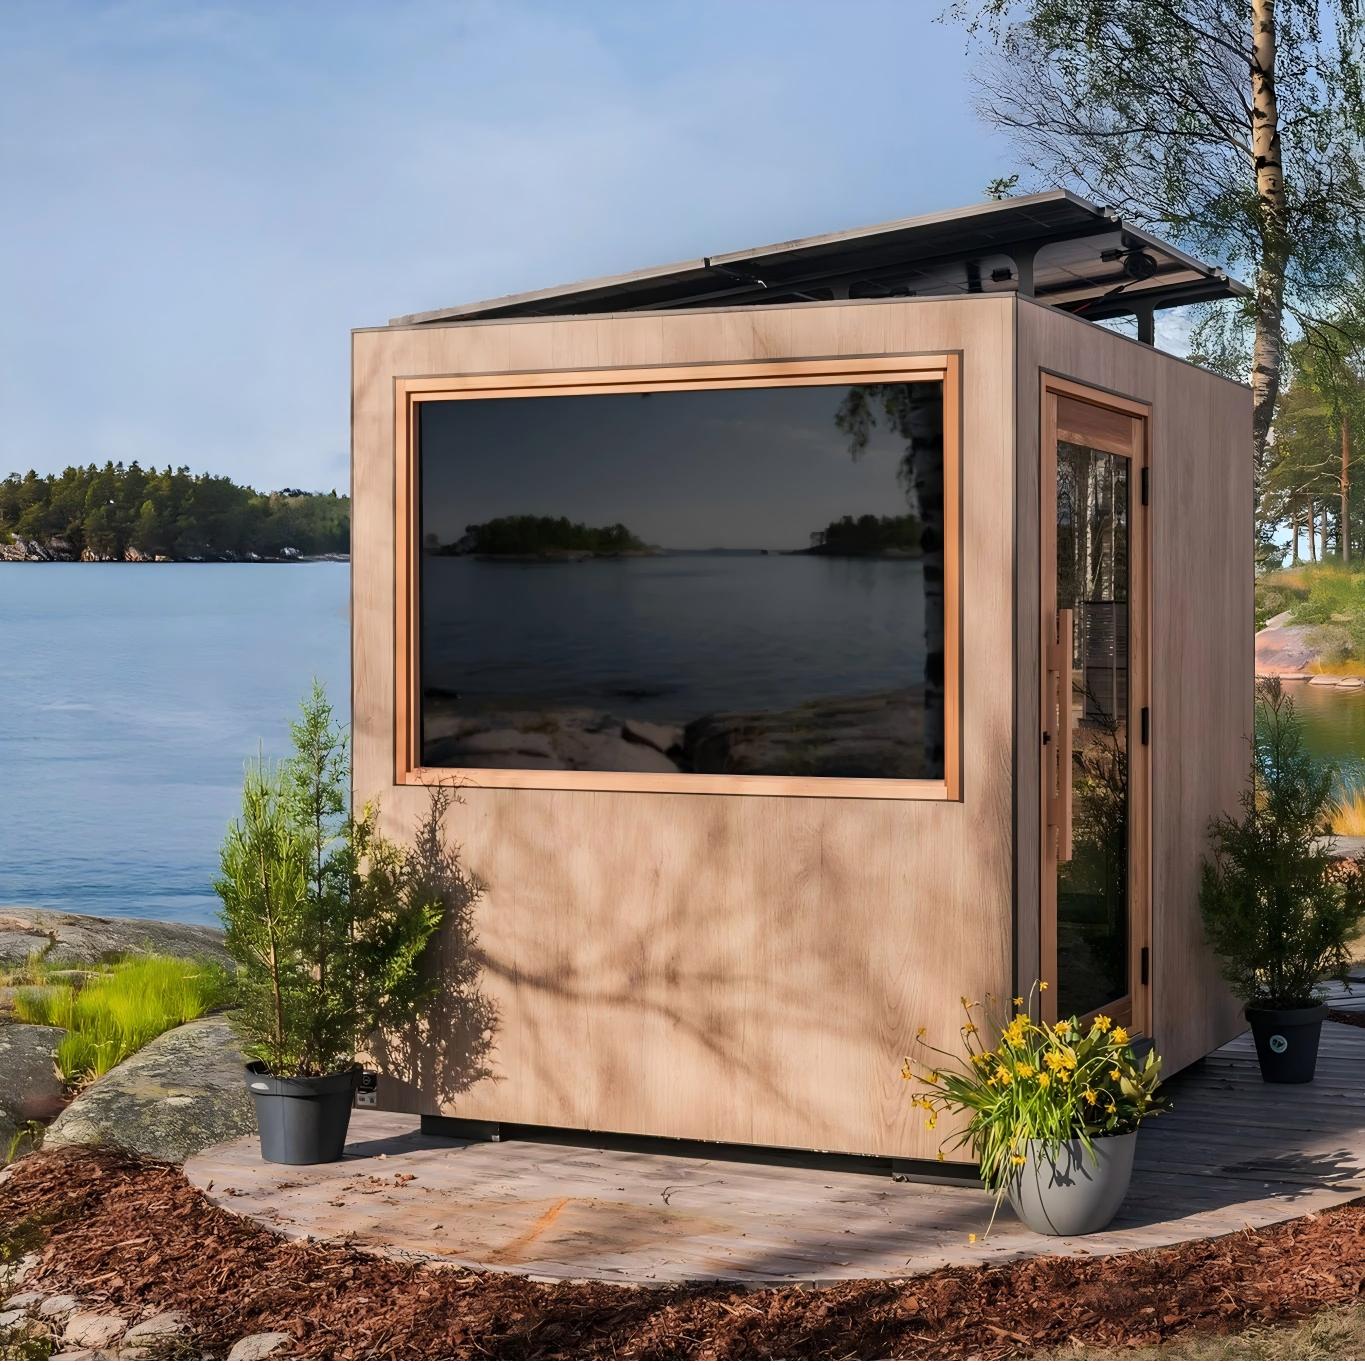
CSA-549 quote scope: Large Glass Outdoor Sauna Cabin for Lake Projects
Use CSA-549 as the model reference for large glass outdoor sauna cabin for lake projects. Confirm final size, capacity, heater voltage and power, wood or finish, glass and door direction, MOQ, packing, certificates, and destination before quotation.
| Model / SKU | CSA-549 |
|---|---|
| Product type | Outdoor sauna cabin |
| Use setting | Commercial project |
| MOQ | 1 set |
| Reference price | $1,900-2,200 / set |
| Reference | CSauna factory catalog record |
| Confirmation items | Dimensions, packing, material details, and order drawings are confirmed before production. |
| Glass / door | Large glass front; door direction confirmed by drawing |
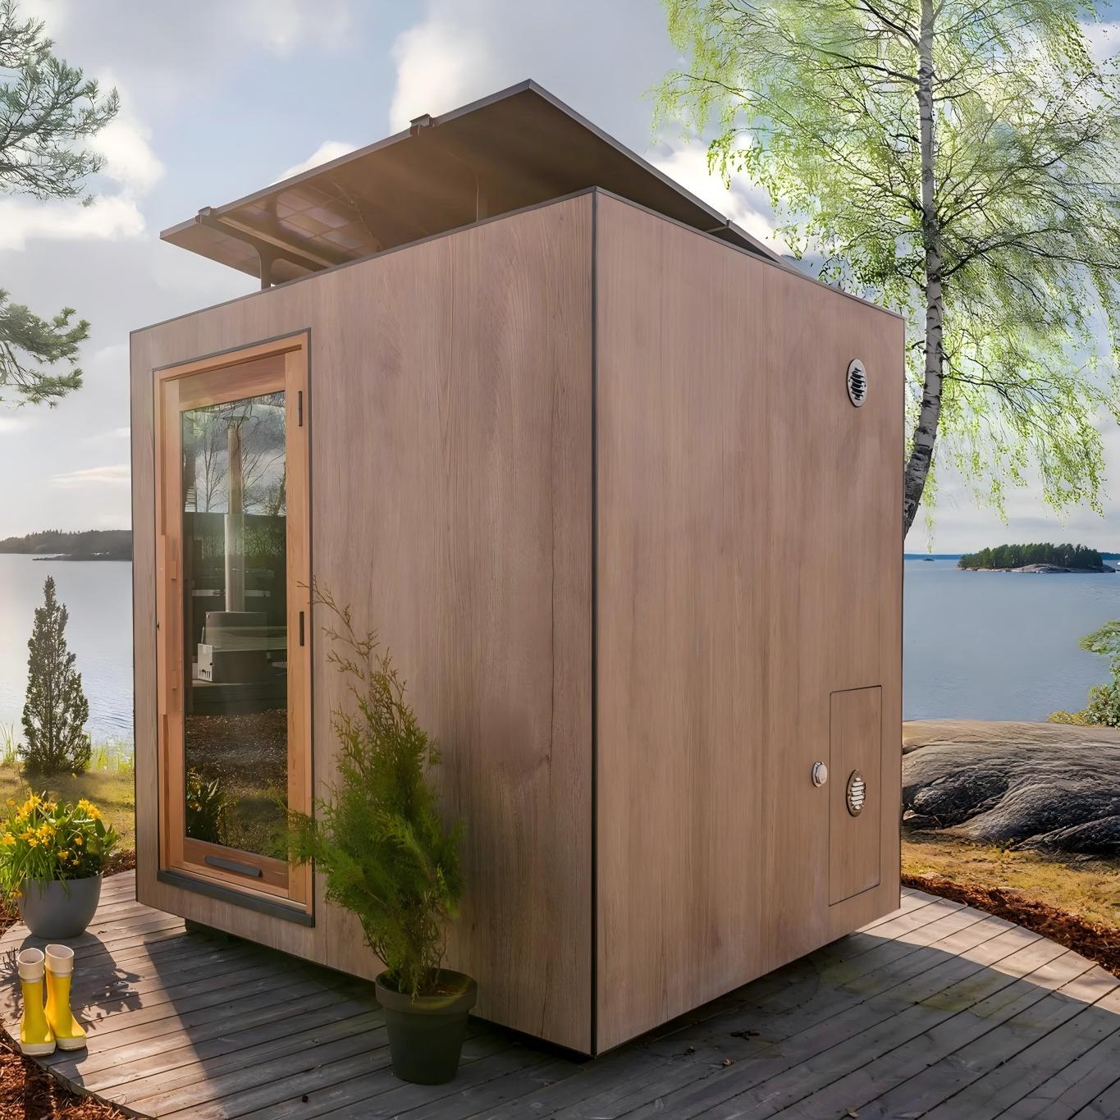
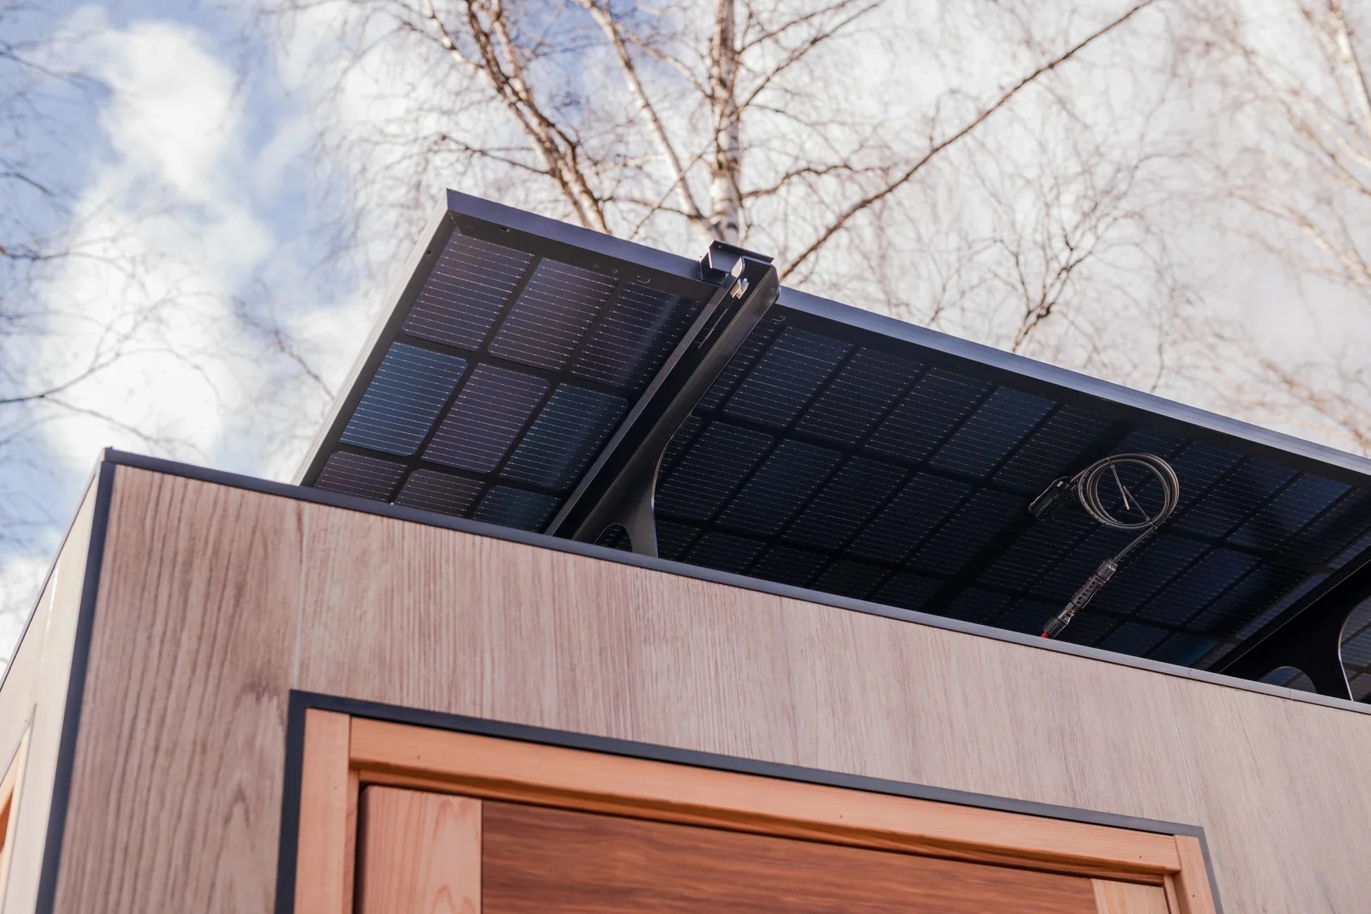
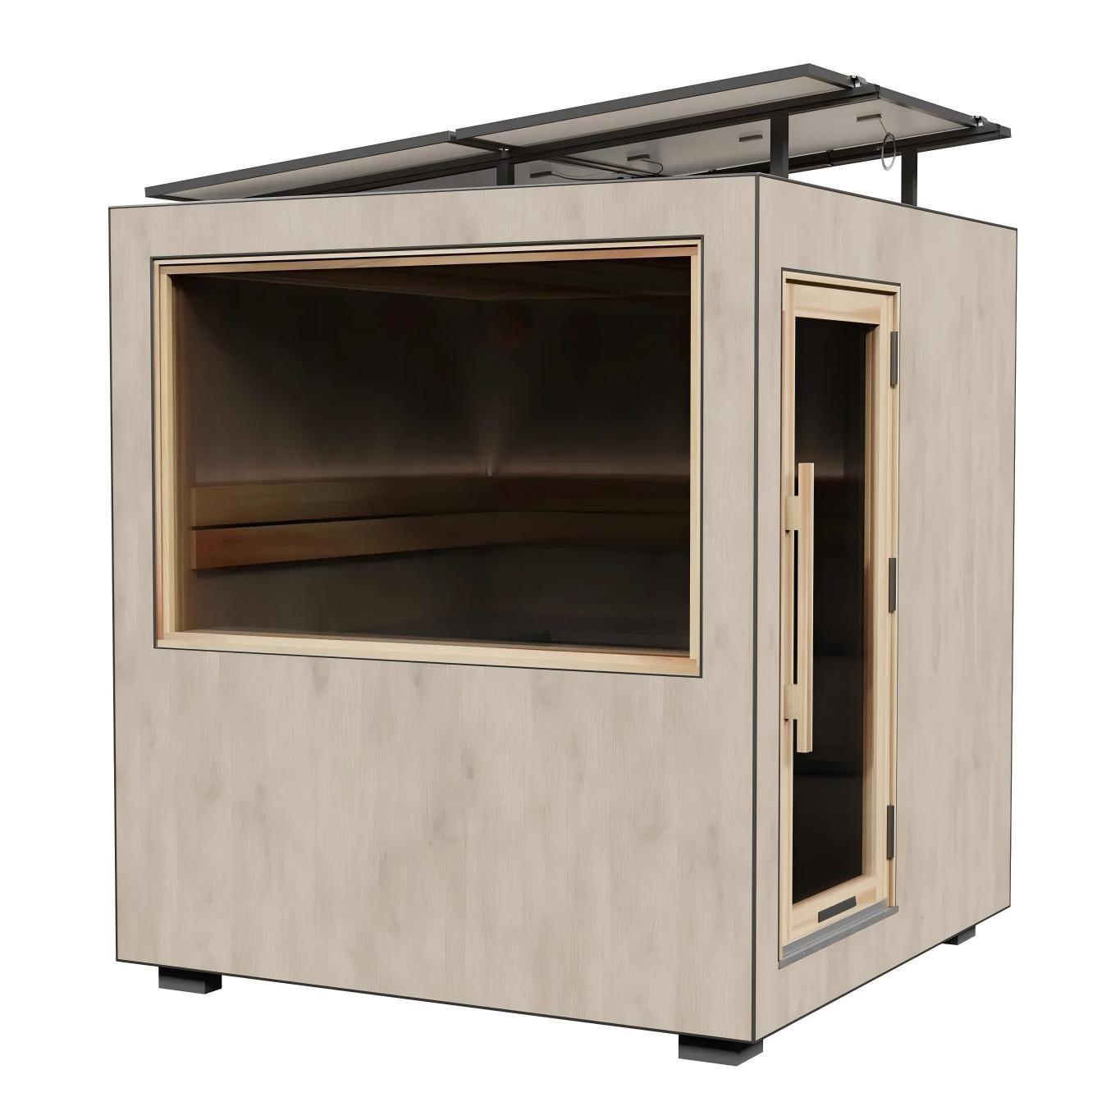
Use CSA-549 as the visual model reference. Final size, bench layout, heater, glass, voltage, packing, and document route are locked after the approved drawing.
Model views for buyer review
Send us this model code
CSA-549 | bennett@csauna.com | WhatsApp / Phone: +86 180 7047 6405
Buyer and factory scope
CSA-549 details to confirm before quote
CSA-549 is reviewed as a large-glass outdoor sauna cabin for lake projects, so the buyer file should preserve the exact product role instead of relying on a repeated sauna template. Best-fit buyer: lake house, resort, and scenic-site buyers that want a sauna view without losing practical heat and packing control. Material route: outdoor wood shell with large-glass frame, weatherproof roof edge, base clearance, and spare trim notes. Heat and electrical route: electric heater or stove route should account for glass heat loss, lake humidity, voltage or chimney scope, and ventilation.
Quote checks
- For Europe and many Southeast Asia orders, the electrical note should distinguish 220-240 V from 380-415 V and name installer responsibility.
- For North America, the buyer file should clarify 240 V planning, English label language, and certification discussion before production release.
- A first sample can start from 1 set for material, heat-system, glass, and packing approval; repeat MOQ should wait until the approved configuration is stable.
- Mixed-container planning should separate shell size, heat system, glass crate, accessory cartons, manuals, labels, spare parts, and loading sequence.
- The buyer should confirm whether the large glass faces a lake, pool, garden, or public walkway before the drawing is locked.
- Large glass changes crate risk, so glass thickness, frame seal, replacement policy, and loading direction should be listed in the quote.
Factory handoff
- Lake-site humidity should be considered when selecting exterior coating, base detail, and ventilation hardware.
- The heater kW should be reviewed after the glass area is confirmed, not copied from an opaque-wall cabin.
- If privacy is required, darker glass or partial glass should be discussed before production rather than after the buyer sees the finished room.
- Factory photos should show glass frame, seal line, roof edge, heater guard, bench view direction, ventilation, and protected glass crate.
- A resort buyer should receive spare glass hardware and cleaning instructions for the guest-facing facade.
- The packing plan should separate large glass, wood panels, heater or stove kit, roof pack, bench frame, labels, manuals, and loading photos.
- CSA-549 should be sold as a view-oriented project room, so site direction matters as much as the model code.
- If the buyer changes lake-side orientation, door swing and bench view should be rechecked before final payment.
- CSA-549 should show final size, capacity, bench direction, door swing, glass or window position, ventilation, and heat-system clearance before production release.
- CSauna should keep CSA-549 structure, material, heat route, documents, accessories, packing, and loading terms on one handoff record.
Design department notes
CSA-549 buyer and production notes
CSA-549 is a large-glass outdoor cabin for lake projects, so glass orientation, privacy level, and wind exposure should be reviewed before price comparison.
The buyer should confirm whether the lake-facing side uses clear glass, tinted glass, or reduced glass to balance view, heat retention, and privacy.
For exposed waterfront sites, the order file should include roof runoff, base clearance, door seal, glass crate protection, and local installation responsibility.
Heater selection should be matched to final room volume and glass area, because large glazing can change heat-up time and energy demand.
Factory photos should show the glass panels before crating, gasket detail, heater label, bench alignment, roof trim, and final crate marks.
The RFQ should include destination port, site climate, electrical standard, glass preference, roof color, and whether the unit is for a model villa or batch project.
A lake project may require extra spare glass planning, so replacement lead time should be stated before the buyer signs off.
CSA-549 should support visual project decisions while still giving the procurement team clear technical notes.