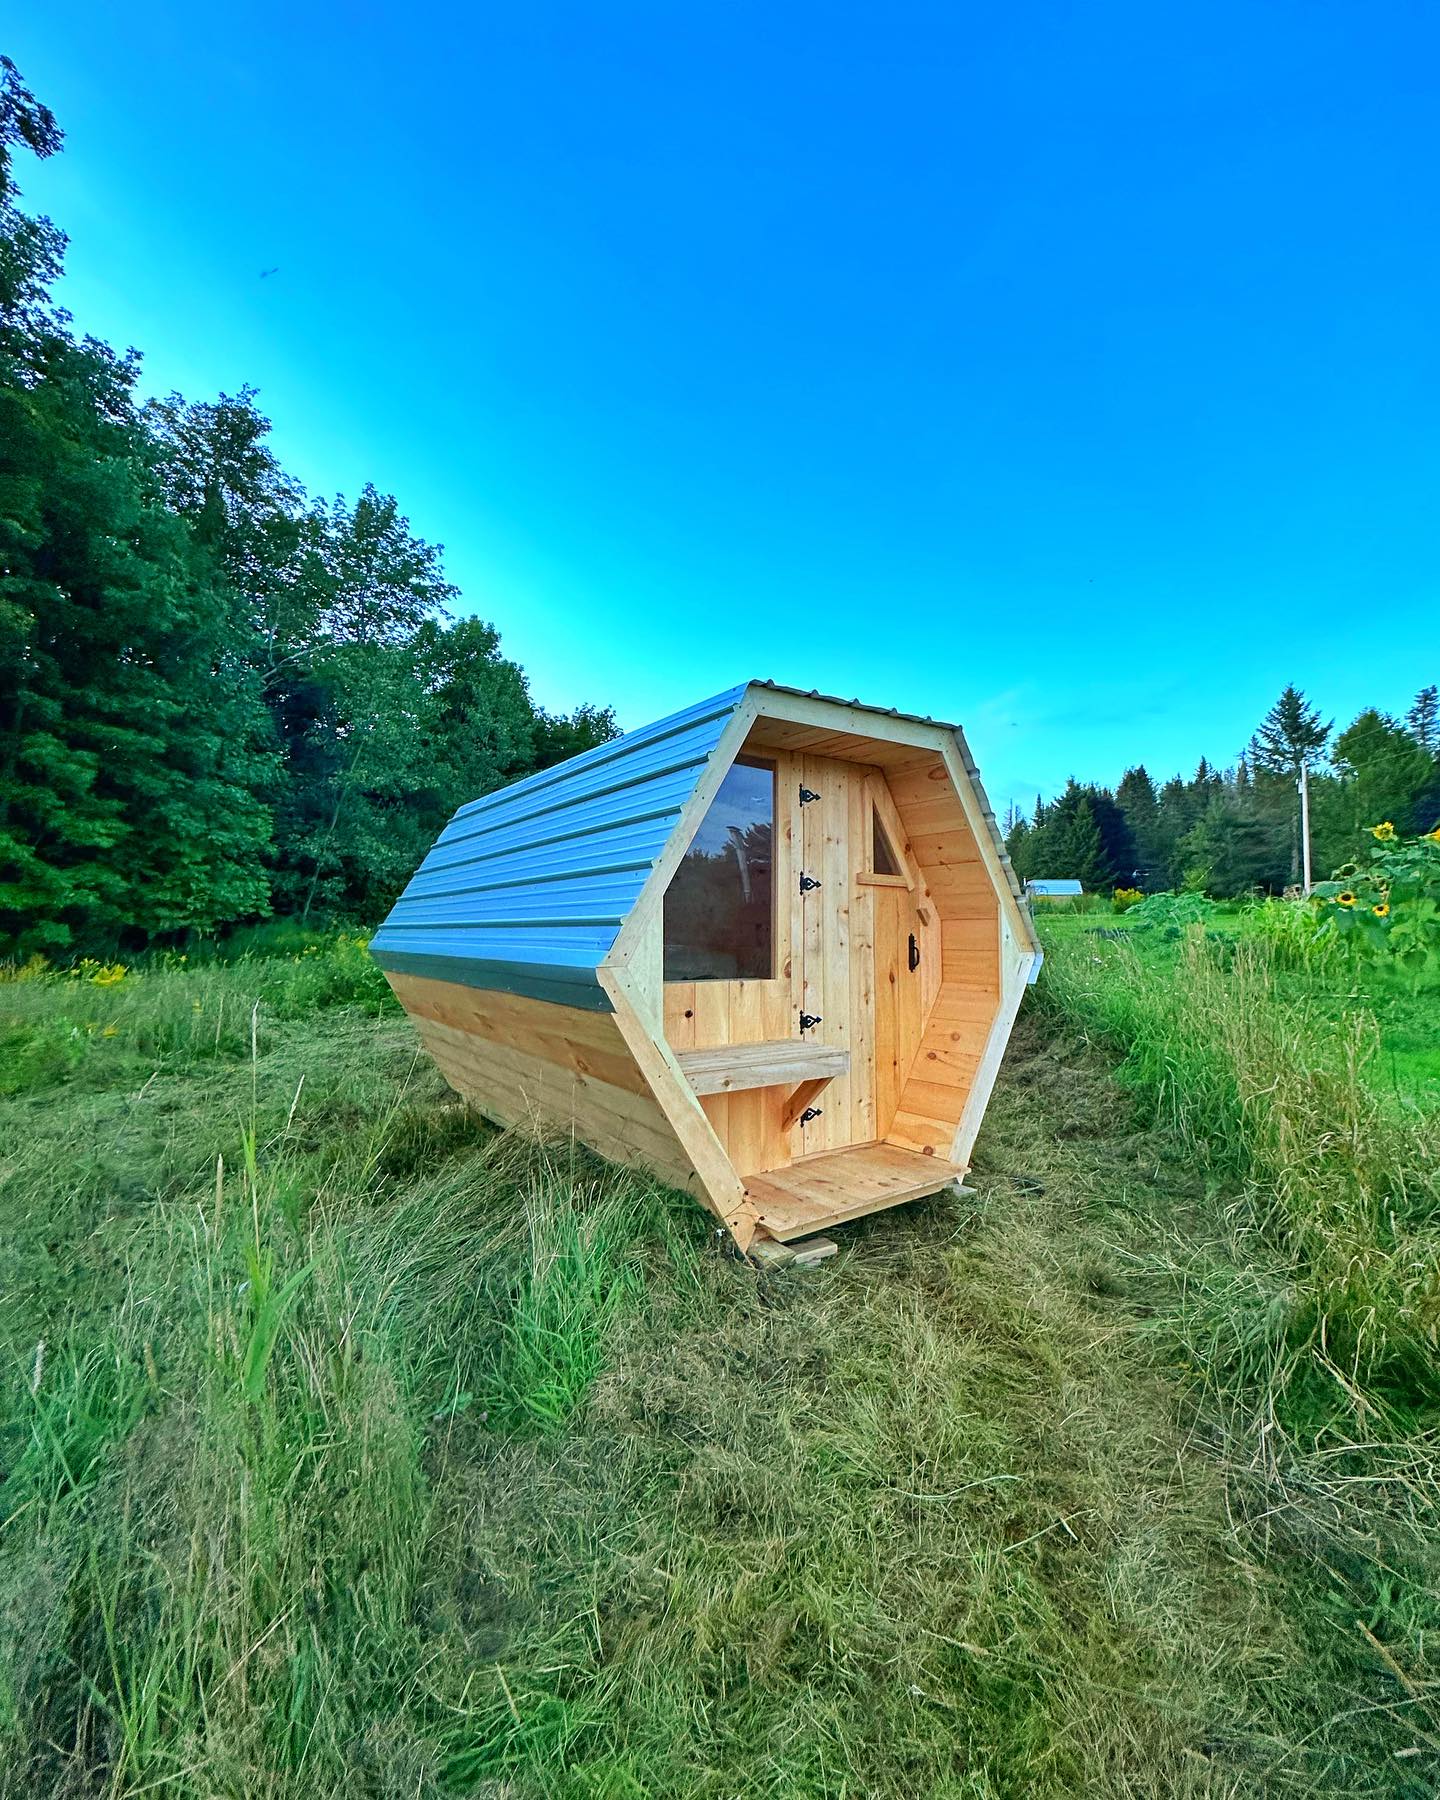
CSA-547 quote scope: Hexagonal Outdoor Wood Sauna Cabin
Use CSA-547 as the model reference for hexagonal outdoor wood sauna cabin. Confirm final size, capacity, heater voltage and power, wood or finish, glass and door direction, MOQ, packing, certificates, and destination before quotation.
| Model / SKU | CSA-547 |
|---|---|
| Product type | Outdoor sauna cabin |
| Use setting | Outdoor |
| Wood / finish | Solid wood construction; species and finish confirmed from project requirements |
| MOQ | 1 set |
| Reference price | $2,299-2,499 / set |
| Reference | CSauna factory catalog record |
| Confirmation items | Dimensions, packing, material details, and order drawings are confirmed before production. |
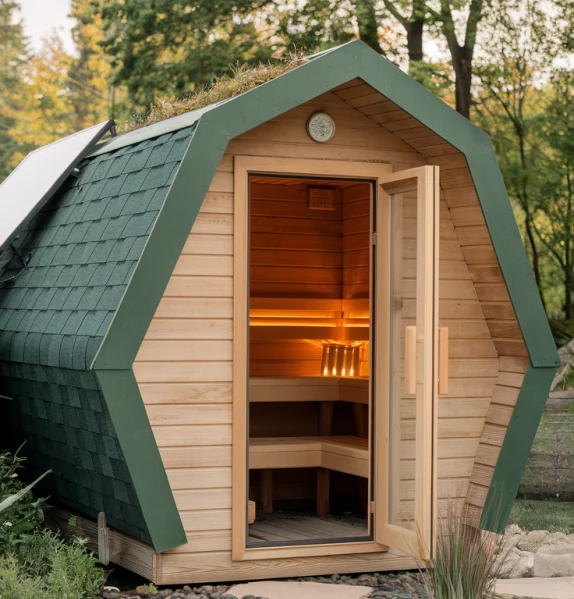
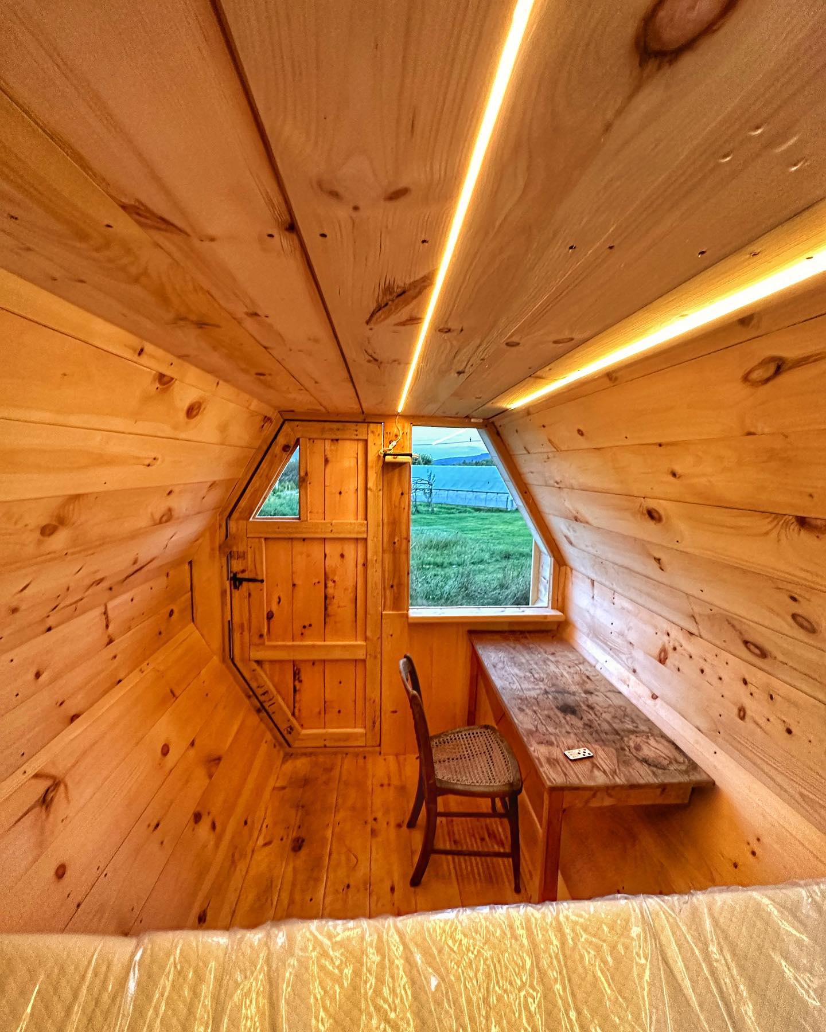
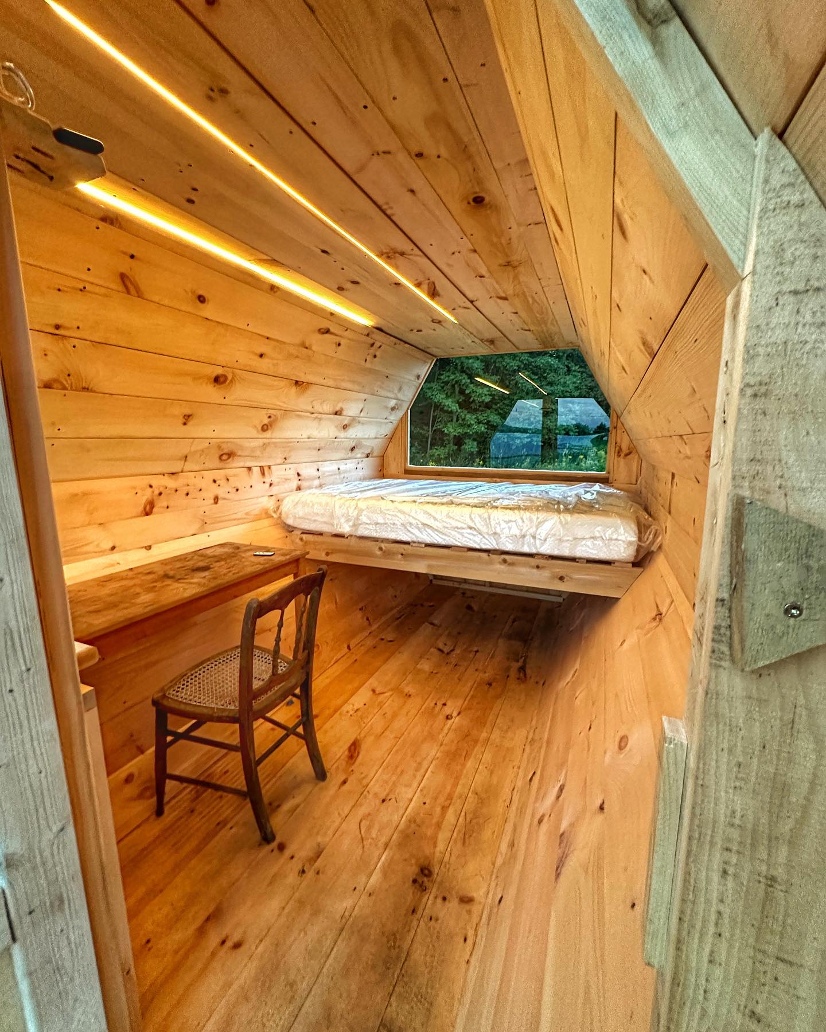
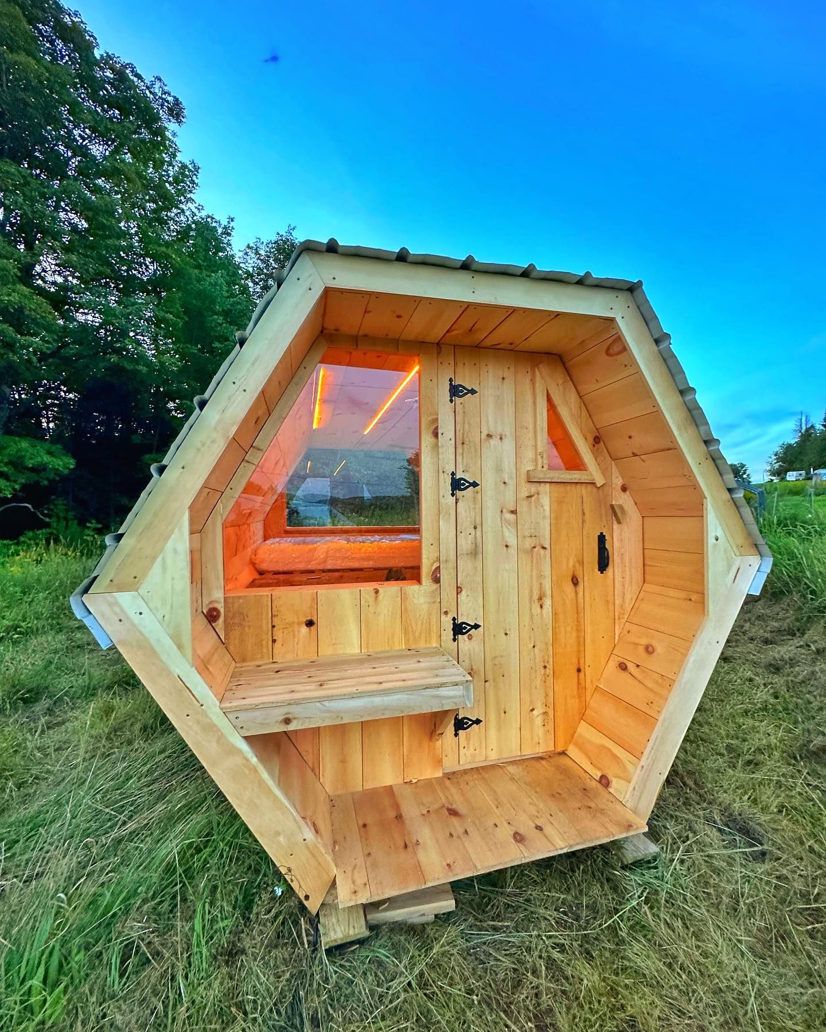
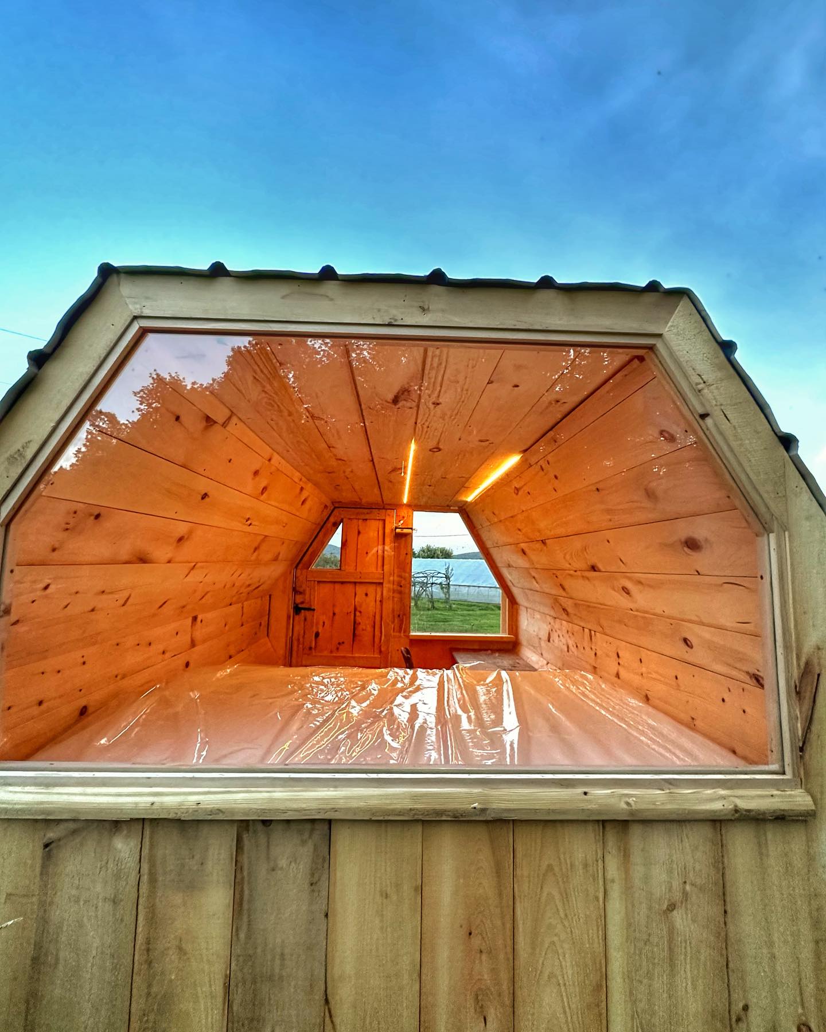
Use CSA-547 as the visual model reference. Final size, bench layout, heater, glass, voltage, packing, and document route are locked after the approved drawing.
Model views for buyer review
Send us this model code
CSA-547 | bennett@csauna.com | WhatsApp / Phone: +86 180 7047 6405
Buyer and factory scope
CSA-547 details to confirm before quote
CSA-547 is reviewed as a hexagonal outdoor wood sauna cabin, so the buyer file should preserve the exact product role instead of relying on a repeated sauna template. Best-fit buyer: garden, resort, and showroom buyers who want a distinctive multi-sided cabin instead of a square room. Material route: outdoor wood panels with angled corner trim, roof-center waterproofing, finish sample, and replacement trim policy recorded. Heat and electrical route: electric or stove heat route should be checked against the hexagonal wall geometry and bench clearance.
Quote checks
- For Europe and many Southeast Asia orders, the electrical note should distinguish 220-240 V from 380-415 V and name installer responsibility.
- For North America, the buyer file should clarify 240 V planning, English label language, and certification discussion before production release.
- A first sample can start from 1 set for material, heat-system, glass, and packing approval; repeat MOQ should wait until the approved configuration is stable.
- Mixed-container planning should separate shell size, heat system, glass crate, accessory cartons, manuals, labels, spare parts, and loading sequence.
- The hexagonal plan should be reviewed from a top-view drawing because wall angles affect bench shape, heater guard, and door swing.
- Roof-center waterproofing is the key outdoor detail, so the cap, flashing, and drainage direction should be photographed before packing.
Factory handoff
- The buyer should decide whether the door faces a garden path, resort deck, or showroom aisle before the final layout is approved.
- If glass is added to one side, the replacement-glass policy and crate marking should identify the exact panel position.
- Angled trim pieces should be labeled separately so installers do not confuse them with ordinary straight wall trim.
- A stove version needs a new chimney path, because roof geometry differs from a flat-roof cabin.
- Factory photos should show panel angles, roof cap, door frame, heater side, bench supports, ventilation cover, and packed trim bundles.
- The quote should separate wall panels, angled trim, roof cap, heater or stove, glass or door, manuals, labels, spare pieces, and loading.
- CSA-547 should be positioned as a design-led outdoor cabin, so visible joint quality matters more than a generic sauna-room claim.
- If the buyer wants multiple units, the first sample should lock corner profile and roof cap details for repeat production.
- CSA-547 should show final size, capacity, bench direction, door swing, glass or window position, ventilation, and heat-system clearance before production release.
- CSauna should keep CSA-547 structure, material, heat route, documents, accessories, packing, and loading terms on one handoff record.
Design department notes
CSA-547 buyer and production notes
CSA-547 is a hexagonal outdoor cabin, so the first check is corner accuracy, roof joint detail, and whether the shape is easy for installers to square on site.
The buyer should approve the door-facing side before production, because a hexagonal cabin can place the entrance, view side, and heater side in different positions.
For resort or garden projects, the base plan should name deck, concrete, gravel, or adjustable foot support before the quotation is locked.
Wood choice should be confirmed with expected exposure, because pine, hemlock, cedar, and thermo wood age differently on angled exterior faces.
Factory evidence should include corner seams, roof trim, bench layout, heater guard, door seal, ventilation opening, and loaded package labels.
If the buyer wants private label, the logo should be positioned on a flat face where it will not fight the hexagonal geometry.
The RFQ should ask for destination voltage, climate, roof color, preferred wood, and whether the cabin is a sample or a project batch.
CSA-547 should be compared with square cabins by installation complexity and appearance, not only by floor area.
Power and voltage
CSA-547 hexagonal cabin heat-route planning