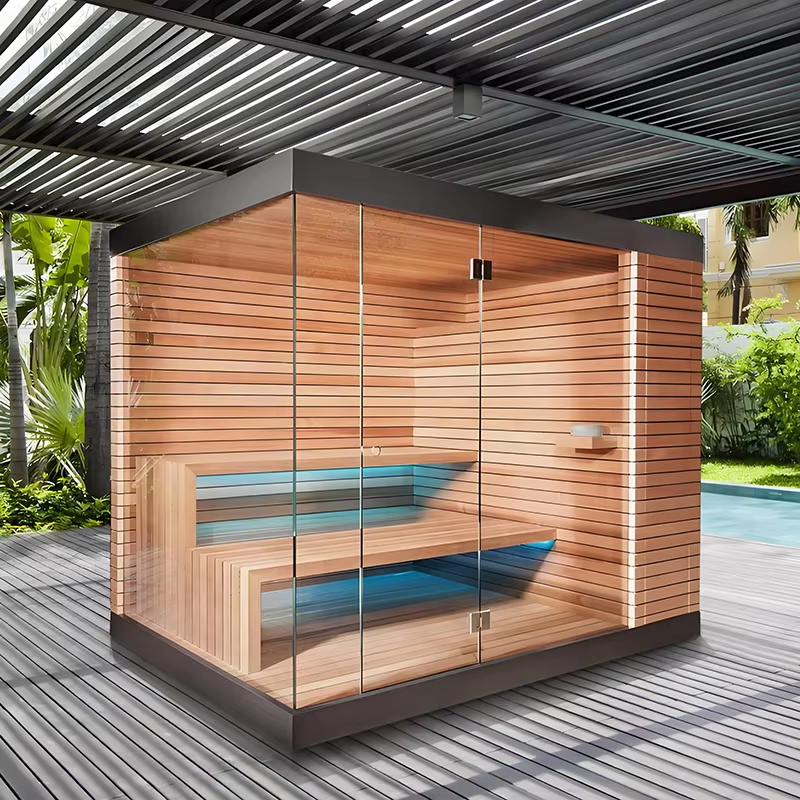
Glass-Wall Indoor Sauna Room with Bench Detail CSA-678
CSA-678 is a factory model reference for buyers comparing glass-wall indoor sauna room with bench and control detail views, material direction, heater configuration, packaging, and project fit before quotation.
| Model code | CSA-678 |
|---|---|
| Product type | Glass-wall indoor sauna room with bench and control detail views |
| Capacity | 2-4 person direction; final room width, depth, height, glass wall span, bench tiers, heater position, control panel route, ventilation, and door swing confirmed before production |
| Use setting | Indoor spa room, hotel wellness suite, gym sauna area, villa pool house, dealer showroom, distributor indoor sauna line, or private-label glass-wall sauna program |
| Wood / finish | Hemlock, cedar, red cedar, spruce, pine, thermo wood, or project-confirmed wood with glass wall, bench set, heater guard, control panel, lighting, ventilation, door hardware, labels, manuals, and packing protection confirmed by project |
| Heater | Electric heater route by destination; 110-120V, 208V, 220-240V, or 380-415V support by market, project-confirmed kW output, controller position, cable route, CE/ETL/SAA support by destination, MOQ 1 set sample or 2 sets distributor start, crate packing, spare parts, labels, manuals, and loading notes confirmed before quotation |
| Glass / door | Confirm door direction, glass layout, and opening side before production. |
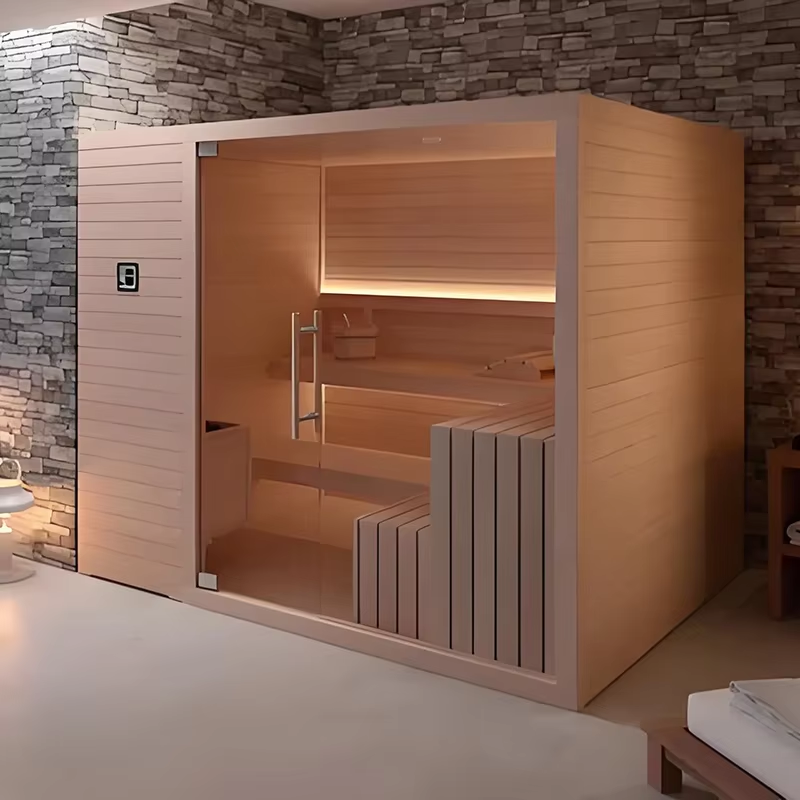
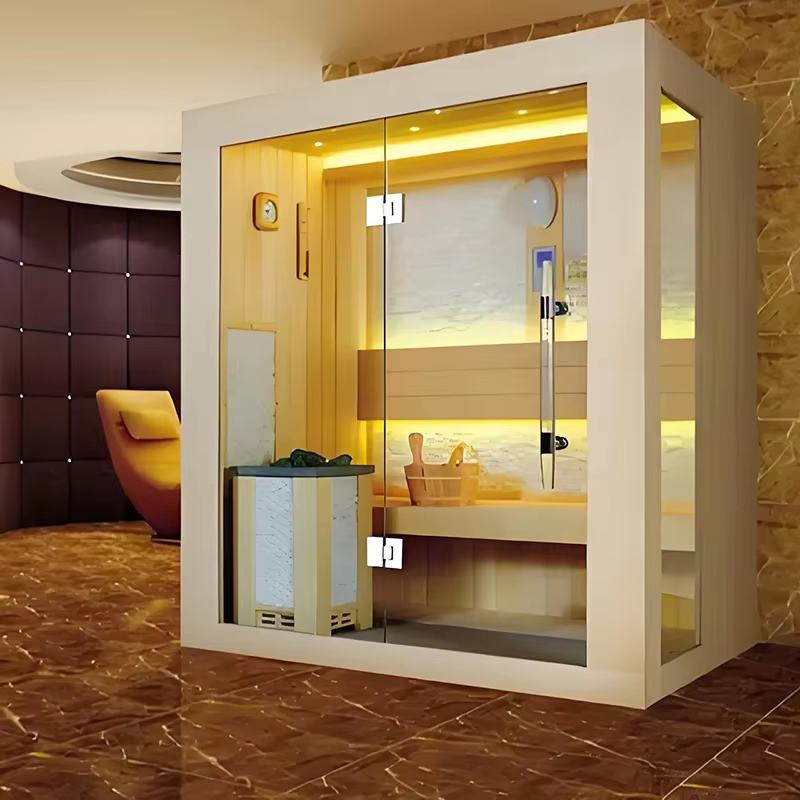
Use CSA-678 as the visual model reference. Final size, bench layout, heater, glass, voltage, packing, and document route are locked after the approved drawing.
Known model facts
- Model code: CSA-678
- Product family: Glass-wall indoor sauna room with bench and control detail views
- Capacity direction: 2-4 person direction; final room width, depth, height, glass wall span, bench tiers, heater position, control panel route, ventilation, and door swing confirmed before production
- Wood direction: Hemlock, cedar, red cedar, spruce, pine, thermo wood, or project-confirmed wood with glass wall, bench set, heater guard, control panel, lighting, ventilation, door hardware, labels, manuals, and packing protection confirmed by project
- Heater direction: Electric heater route by destination; 110-120V, 208V, 220-240V, or 380-415V support by market, project-confirmed kW output, controller position, cable route, CE/ETL/SAA support by destination, MOQ 1 set sample or 2 sets distributor start, crate packing, spare parts, labels, manuals, and loading notes confirmed before quotation
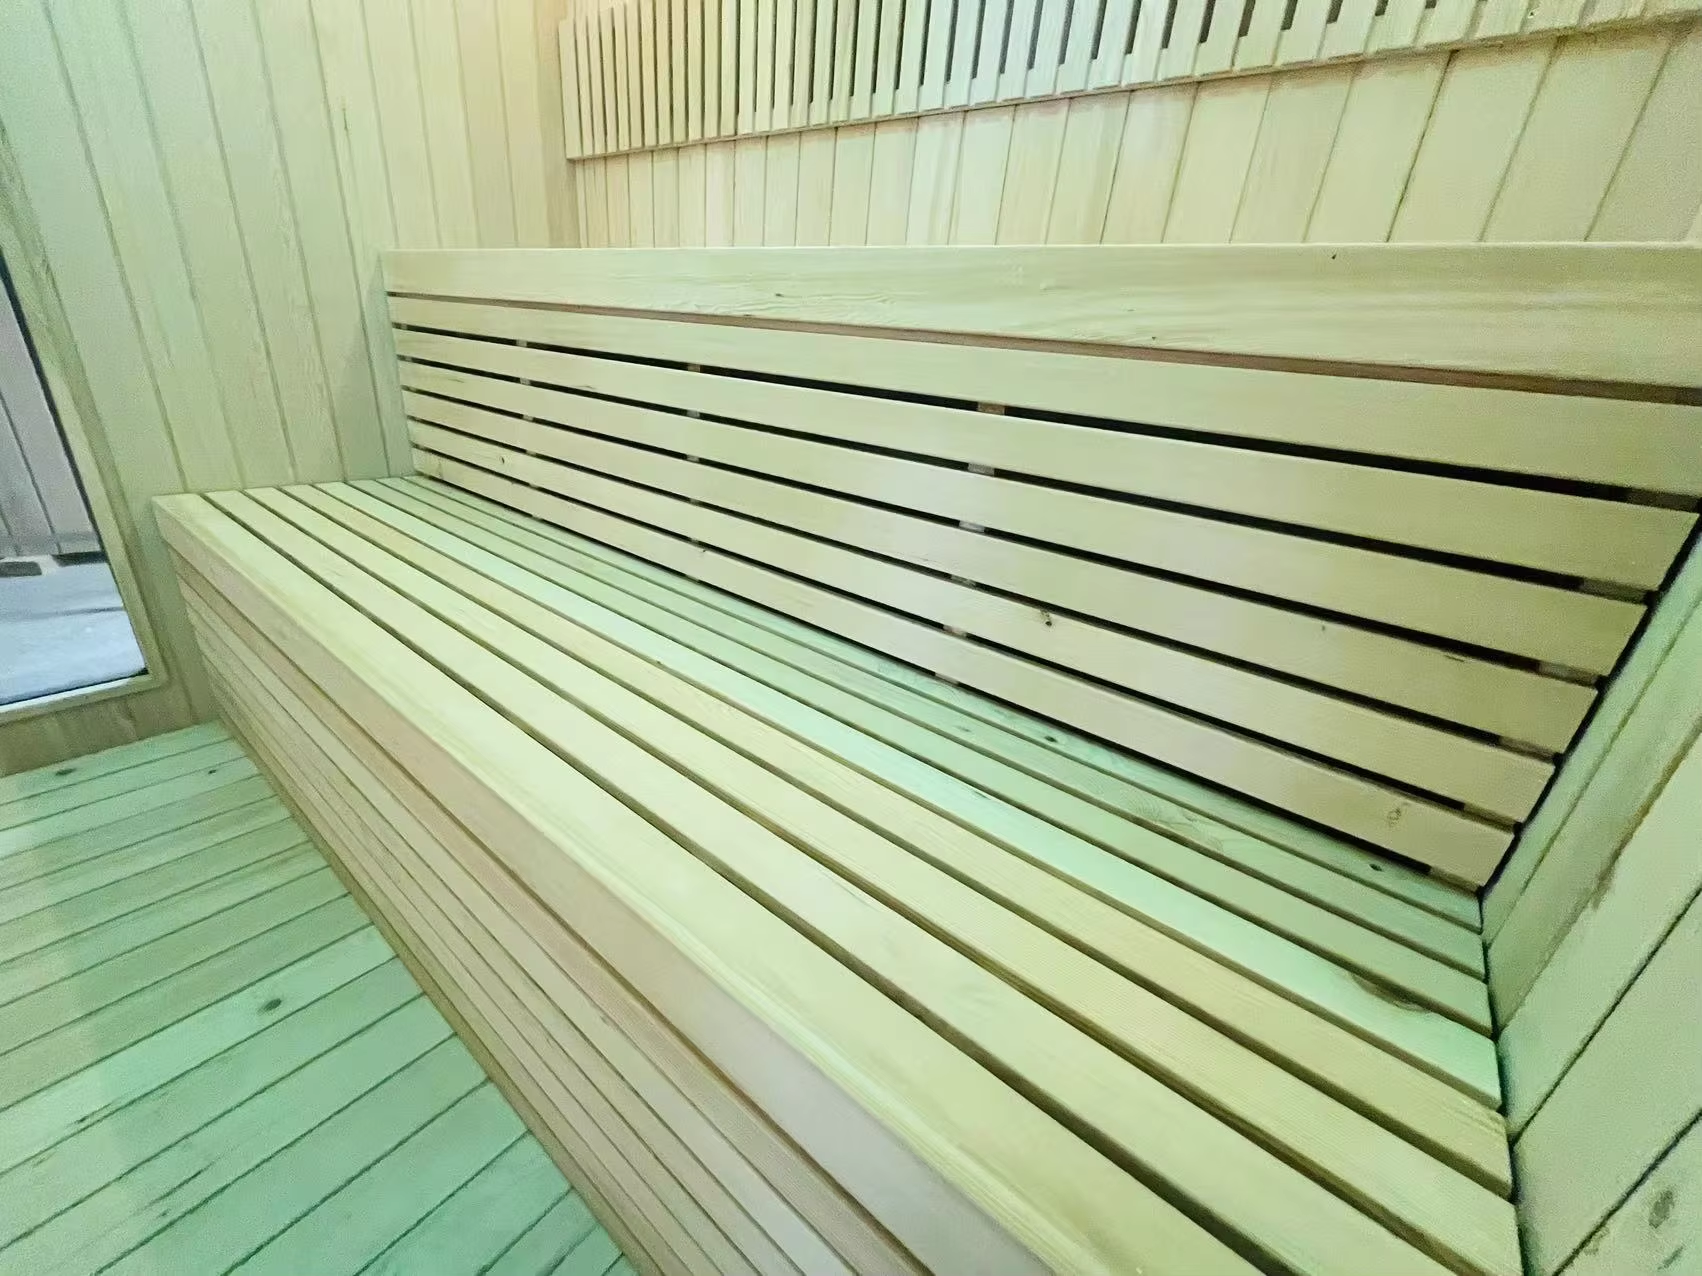
- Image set: 6 factory reference views
Confirm before order
- Final exterior size and bench layout
- Heater type, voltage, controller, and clearance
- Door/glass direction and finish details
- Carton/crate packing, labels, manuals, and spare parts
Order details CSauna checks before quotation
CSA-678 is kept as a model reference, not a fixed retail SKU. Before quoting, our sales and design team match the visual direction with the buyer’s destination market, electrical standard, material preference, packing method, and order quantity. This prevents a buyer from comparing only the first unit price while missing voltage, heater clearance, wood grade, glass direction, carton or crate packing, certification support, labels, manuals, and spare-parts scope.
For importer, dealer, hotel, gym, resort, and private-label orders, the same model code can lead to different production files. CSauna records the buyer’s preferred wood species, surface finish, roof protection, glass tone, door direction, bench length, heater brand, controller location, accessory list, carton label, manual language, and loading plan before the final quotation is locked.
| Electrical route | 110-120V, 208V, 220-240V, or 380-415V can be reviewed by market when the model uses an electric heater. Heater kW, controller position, cable exit, and clearance are confirmed before production. |
|---|---|
| Material route | Red cedar, hemlock, thermo wood, spruce, pine, cedar, or project-confirmed wood can be compared by budget, outdoor exposure, surface tone, and buyer file requirements. |
| Commercial scope | MOQ is normally handled as 1 set sample order or 2 sets distributor start. Private-label work can include logo, package label, manual, SKU mix, and model revision notes. |
| Shipment file | Before handoff, CSauna confirms crate or carton packing, loading notes, destination port, accessory list, certificate support, and spare parts for the selected model direction. |
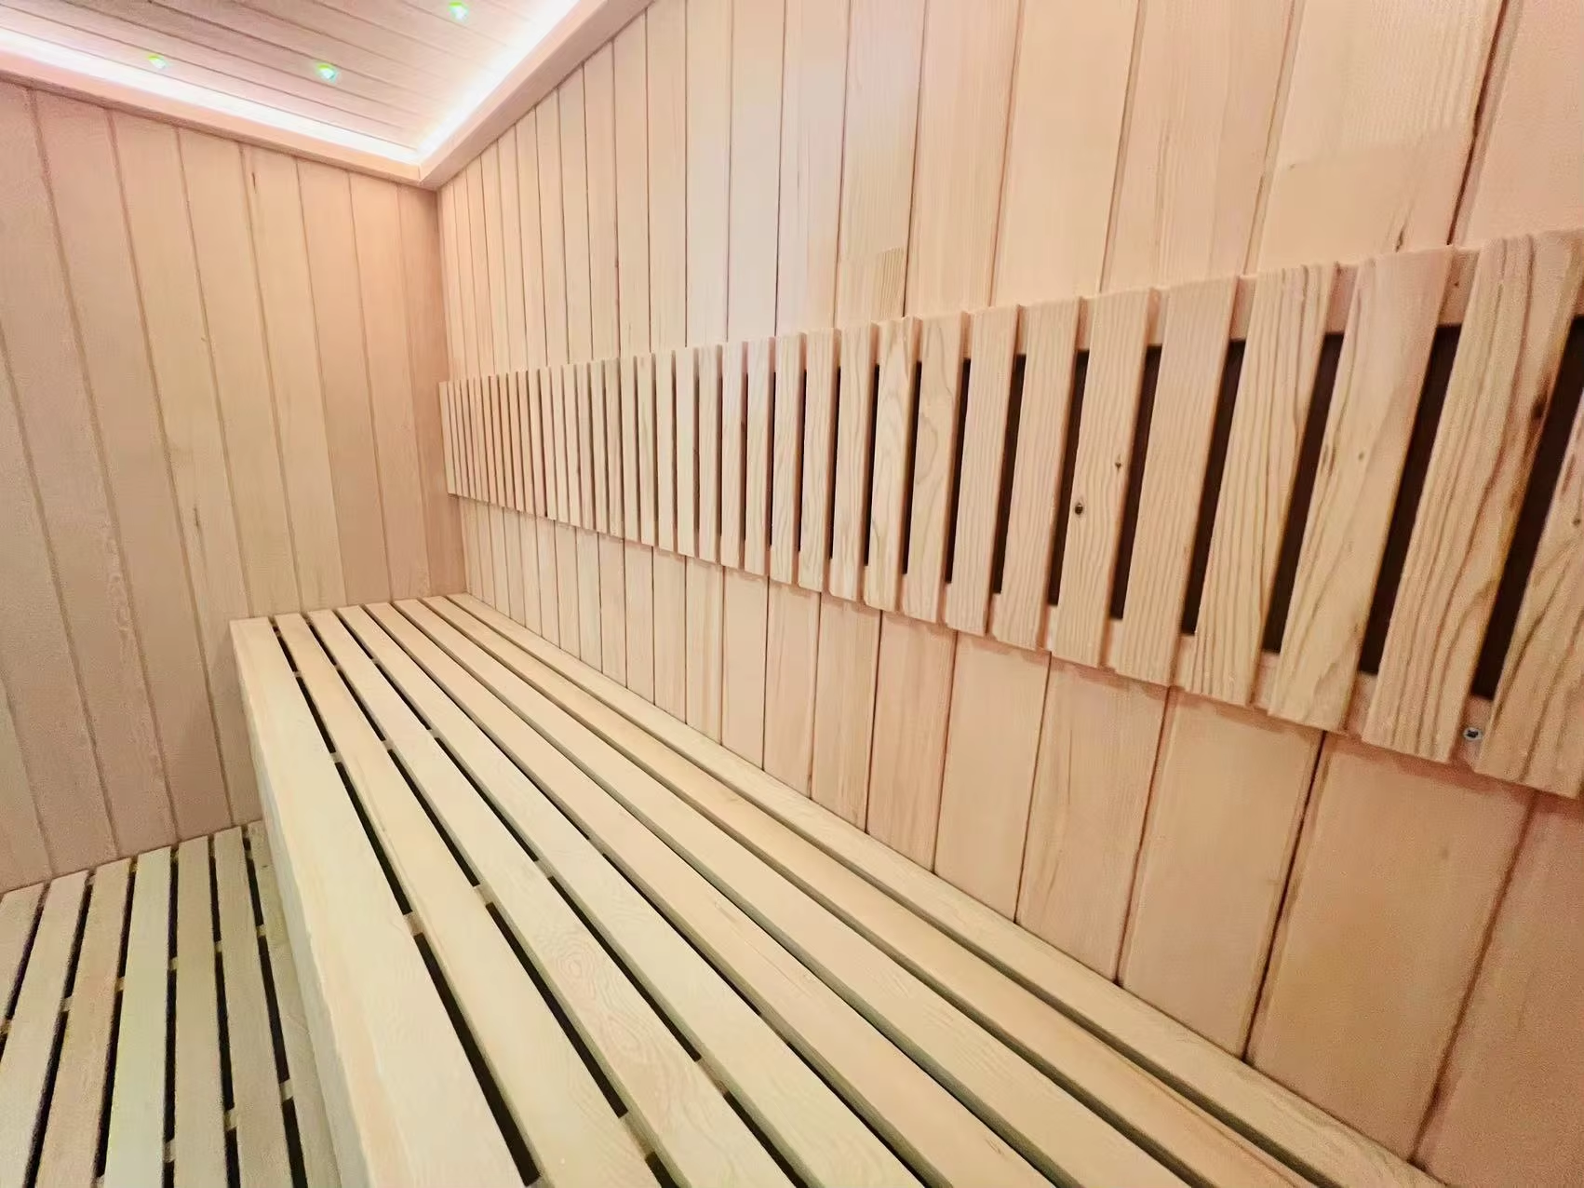
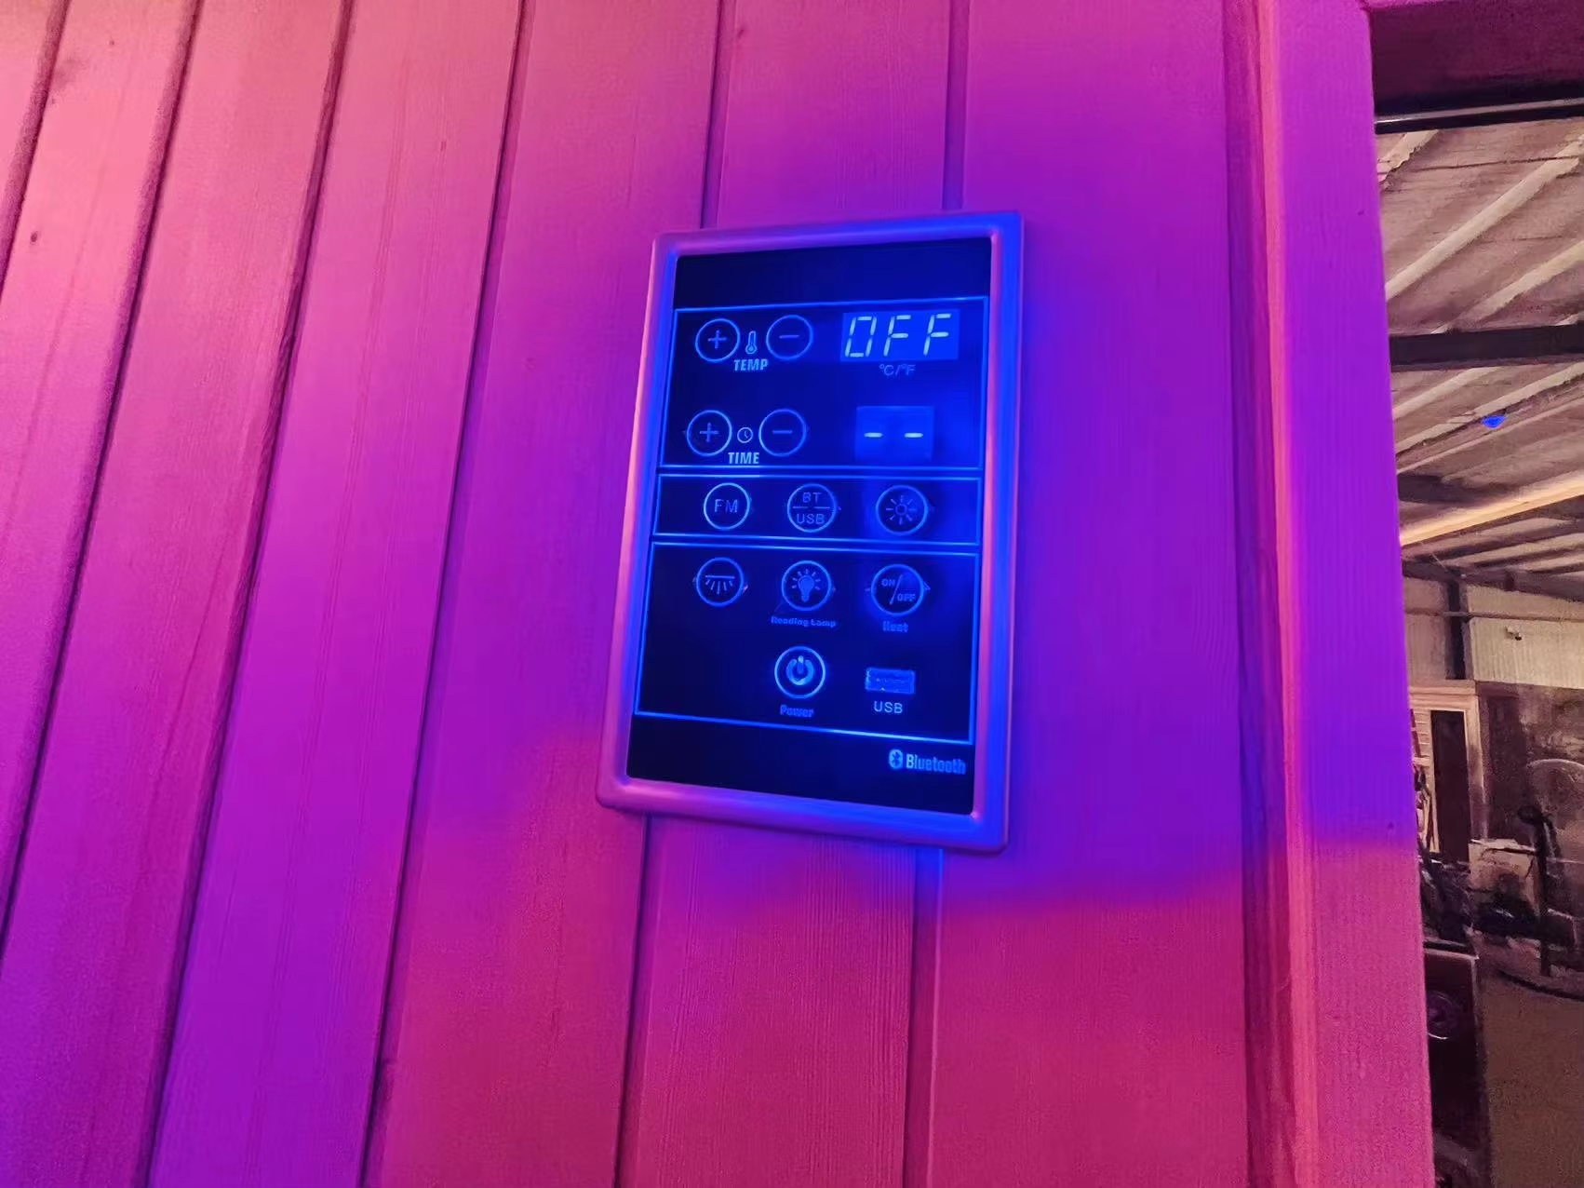
Six reference views for buyer review
Production order workbook
CSA-678 fields to confirm before production
CSA-678 is kept as a glass-front sauna room reference for villa terrace, resort sample, showroom display, and view-facing outdoor project review. Before quotation or drawing approval, the buyer file should connect the model code, size direction, material, heater route, packing method, and market documents in one record.
| Field group | Record for this model | Why buyers check it |
|---|---|---|
| Model scope | CSA-678; glass-front sauna room; capacity confirmed by final drawing; final exterior width, depth, height, bench clearance, door swing, and service access confirmed by drawing. | Keeps the selected visual reference tied to the final production file. |
| Material file | red cedar, hemlock, thermo wood, pine, or project-confirmed wood direction; interior bench tone, exterior protection, glass color, hardware color, and sample photo recorded before approval. | Prevents material expectation from drifting after the buyer chooses a reference image. |
| Heater route | electric heater route, kW output, controller position, and voltage market confirmed before production; US/Canada, EU/UK, Southeast Asia, Oceania, and 380-415V routes reviewed by destination. | Connects the room volume, voltage market, controller position, and local installation responsibility. |
| Commercial terms | MOQ 1 set sample or 2 sets distributor start; repeat-order plan, spare parts, logo or label needs, and manual language recorded with the model code. | Makes sample, mixed-container, and private-label discussions easier to compare. |
| Packing record | Crate size, CBM, glass protection, accessory bag, loading photos, carton mark, and destination port confirmed before shipment. | Reduces freight damage, missing-part claims, and receiving confusion. |
| Buyer evidence | Product URL, six image references, drawing version, certificate question, inspection need, and approved quotation notes kept in the same buyer file. | Helps procurement, installers, and after-sales teams work from the same record. |
When asking CSauna about CSA-678, include the model code, target size, destination market, heater preference, wood direction, order quantity, and any label or certificate requirements.
Send us this model code
CSA-678 | bennett@csauna.com | WhatsApp / Phone: +86 180 7047 6405
Product specification notes
CSA-678 glass-wall indoor sauna room with bench detail buyer file
| Buyer fit | spa fit-out teams, gym wellness rooms, and indoor project buyers who need a clean glass-wall installation |
|---|---|
| Material direction | interior wood, glass wall panels, bench supports, ceiling pieces, floor grid, door hardware, and ventilation trim |
| Layout to confirm | glass wall length, bench tier, heater position, door swing, ceiling height, ventilation path, and installation clearance |
| Power / heater route | electric heater kW, controller, sensor, stones, 220-240 V or 380-415 V supply, and project electrician handoff |
| MOQ planning | one project room can be quoted after glass size and bench layout are known, then repeated by drawing revision |
| Packing scope | glass wall crates, wood panels, bench sets, ceiling parts, heater carton, stones, controller, hardware bags, labels, and manuals |
| Certificate file | heater label, voltage label, controller label, glass crate photos, bench fixing evidence, warning labels, and packing photos |
| RFQ details | project room size, glass wall direction, bench tier, heater voltage, installation owner, MOQ, crate limit, and certificate requests |
Production confirmation
What CSauna checks before CSA-678 is quoted
For glass-wall indoor sauna room with bench detail, the first approval point is glass wall length, bench tier, heater position, door swing, ceiling height, ventilation path, and installation clearance, because those details change the drawing and the packing file.
The buyer file for glass-wall indoor sauna room with bench detail should name the intended buyer group as spa fit-out teams, gym wellness rooms, and indoor project buyers who need a clean glass-wall installation instead of leaving the page as a loose reference image.
CSauna should photograph interior wood, glass wall panels, bench supports, ceiling pieces, floor grid, door hardware, and ventilation trim before packing so the quote is connected with visible material evidence.
The order record for glass-wall indoor sauna room with bench detail should describe electric heater kW, controller, sensor, stones, 220-240 V or 380-415 V supply, and project electrician handoff in the same file as the finish and layout decision.
The MOQ note for glass-wall indoor sauna room with bench detail should separate a sample order from repeat dealer quantities because labels and manuals can change.
The packing list for glass-wall indoor sauna room with bench detail should include glass wall crates, wood panels, bench sets, ceiling parts, heater carton, stones, controller, hardware bags, labels, and manuals with carton or crate marks that match the buyer’s order file.
The certificate file for glass-wall indoor sauna room with bench detail should keep heater label, voltage label, controller label, glass crate photos, bench fixing evidence, warning labels, and packing photos together rather than scattered across email messages.
The RFQ for glass-wall indoor sauna room with bench detail should ask for project room size, glass wall direction, bench tier, heater voltage, installation owner, MOQ, crate limit, and certificate requests before the buyer compares price.
Model-specific production notes
CSA-678 production details buyers should confirm
For glass-wall indoor sauna room with bench detail, the first approval point is glass wall length, bench tier, heater position, door swing, ceiling height, ventilation path, and installation clearance, because those details change the drawing and the packing file.
The buyer file for glass-wall indoor sauna room with bench detail should name the intended buyer group as spa fit-out teams, gym wellness rooms, and indoor project buyers who need a clean glass-wall installation instead of leaving the page as a loose reference image.
CSauna should photograph interior wood, glass wall panels, bench supports, ceiling pieces, floor grid, door hardware, and ventilation trim before packing so the quote is connected with visible material evidence.
The order record for glass-wall indoor sauna room with bench detail should describe electric heater kW, controller, sensor, stones, 220-240 V or 380-415 V supply, and project electrician handoff in the same file as the finish and layout decision.
The MOQ note for glass-wall indoor sauna room with bench detail should separate a sample order from repeat dealer quantities because labels and manuals can change.
The packing list for glass-wall indoor sauna room with bench detail should include glass wall crates, wood panels, bench sets, ceiling parts, heater carton, stones, controller, hardware bags, labels, and manuals with carton or crate marks that match the buyer’s order file.
The certificate file for glass-wall indoor sauna room with bench detail should keep heater label, voltage label, controller label, glass crate photos, bench fixing evidence, warning labels, and packing photos together rather than scattered across email messages.
The RFQ for glass-wall indoor sauna room with bench detail should ask for project room size, glass wall direction, bench tier, heater voltage, installation owner, MOQ, crate limit, and certificate requests before the buyer compares price.
If glass-wall indoor sauna room with bench detail is quoted for a showroom, visible finish and glass direction should be approved from production photos.
If glass-wall indoor sauna room with bench detail is quoted for a project site, foundation notes, access route, and unloading limits should be recorded before the crate plan is closed.
For wet climates, glass-wall indoor sauna room with bench detail needs roof edge, base protection, and glass sealing evidence in the inspection handoff.
For cold climates, glass-wall indoor sauna room with bench detail needs heater output, glass exposure, and ventilation notes reviewed before the buyer confirms room size.
A distributor using glass-wall indoor sauna room with bench detail as a catalog SKU should freeze the finish reference, manual language, carton mark, and spare-parts list.
A builder using glass-wall indoor sauna room with bench detail for a site job should send door direction, foundation surface, power route, and delivery restrictions before quotation.
The design department should confirm whether glass-wall indoor sauna room with bench detail is only a model reference or a fixed repeat-order layout.
Inspection photos for glass-wall indoor sauna room with bench detail should show wood close-ups, assembled structure, heater label, controller label, glass protection, and crate marks.
After-sales records for glass-wall indoor sauna room with bench detail should name replacement glass parts, heater parts, roof pieces, trims, labels, and manual language.
If the buyer changes wood species on glass-wall indoor sauna room with bench detail, the title, material notes, inspection photos, and price file should be updated together.
If the buyer changes heater type on glass-wall indoor sauna room with bench detail, the voltage label, cable or chimney route, controller note, and spare-parts list should change together.
If the buyer changes glass size on glass-wall indoor sauna room with bench detail, the crate method, hardware list, drawing approval, and risk note should be checked again.
For mixed-container planning, glass-wall indoor sauna room with bench detail should be matched with crate dimensions, loading order, and spare carton placement before final quotation.
The sales handoff for glass-wall indoor sauna room with bench detail should not promise a fixed retail specification until size, power, material, and packing are confirmed.
The production handoff for glass-wall indoor sauna room with bench detail should use one model code, one drawing revision, one packing list, and one after-sales parts list.
This glass-wall indoor sauna room with bench detail page should help a buyer send a cleaner inquiry by showing the production questions CSauna actually needs answered.
Additional model checks
CSA-678 details to keep in the buyer file
CSA-678 needs a glass-wall elevation drawing before the bench supports and ceiling parts are confirmed.
The glass span on CSA-678 should be checked with heater kW because the heat load differs from a solid-wall room.
For CSA-678, the bench detail should show support spacing, front board direction, and cleaning access.
CSA-678 packing should mark each glass-wall crate by panel position rather than only by carton number.
The CSA-678 project file should store controller height, sensor side, ventilation slot, and door swing in one note.
If CSA-678 is used in a gym, warning-label position and maintenance access should be approved before shipment.
A spa buyer comparing CSA-678 should receive glass protection photos and bench fixing photos with the quote.
The CSA-678 handoff should name replacement glass seals and bench boards for after-sales support.