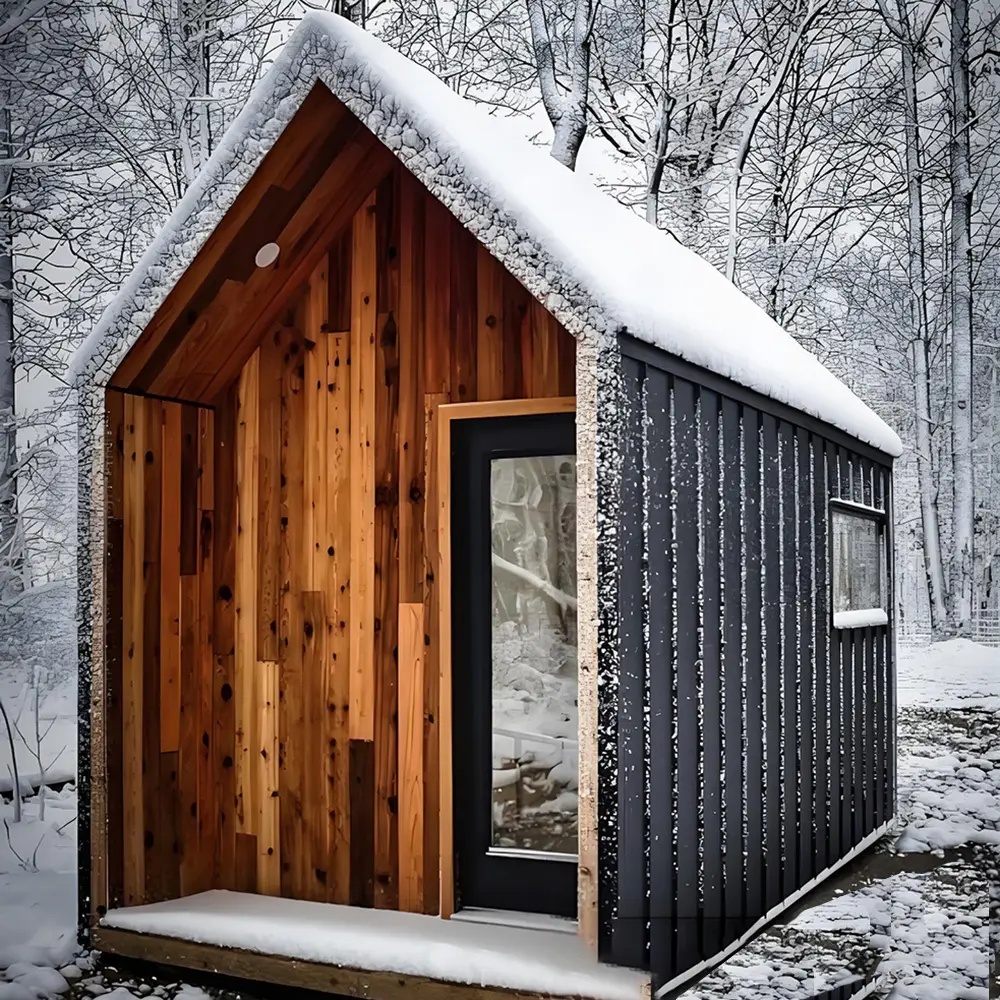
Specifications and options for CSA-122
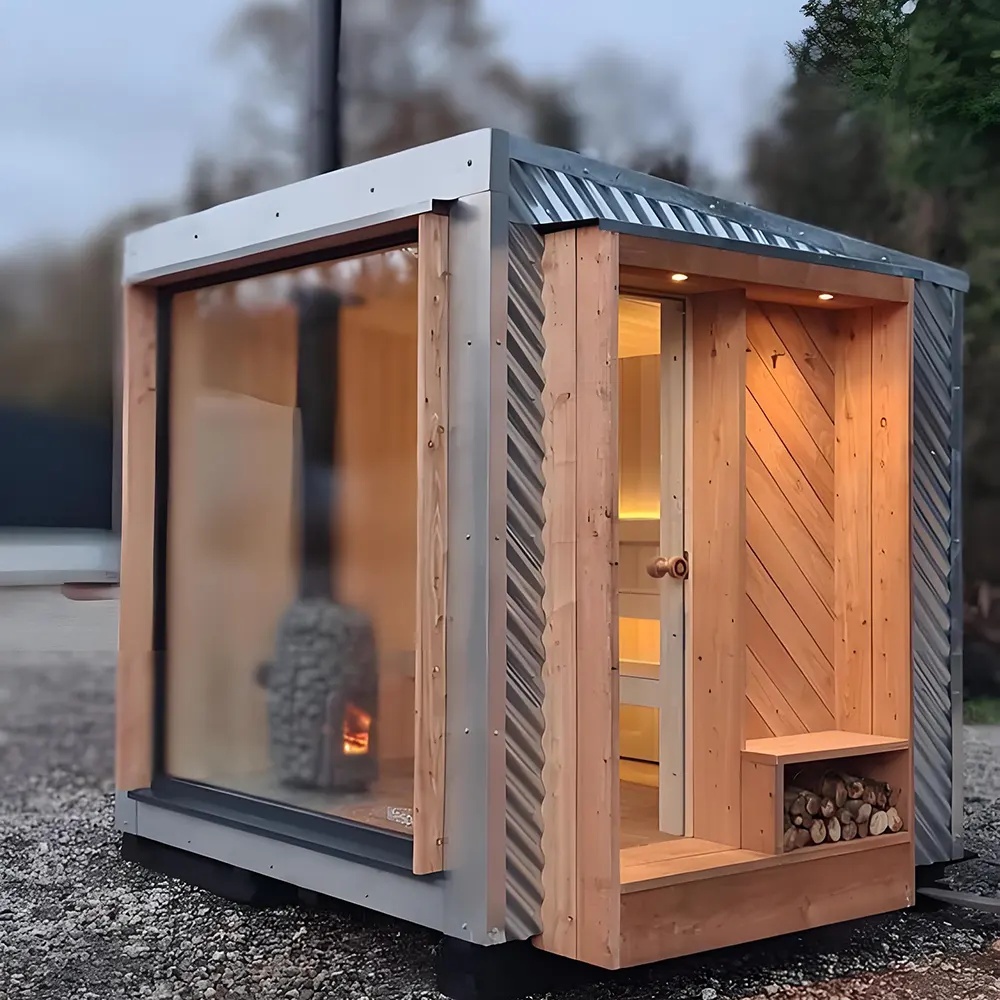
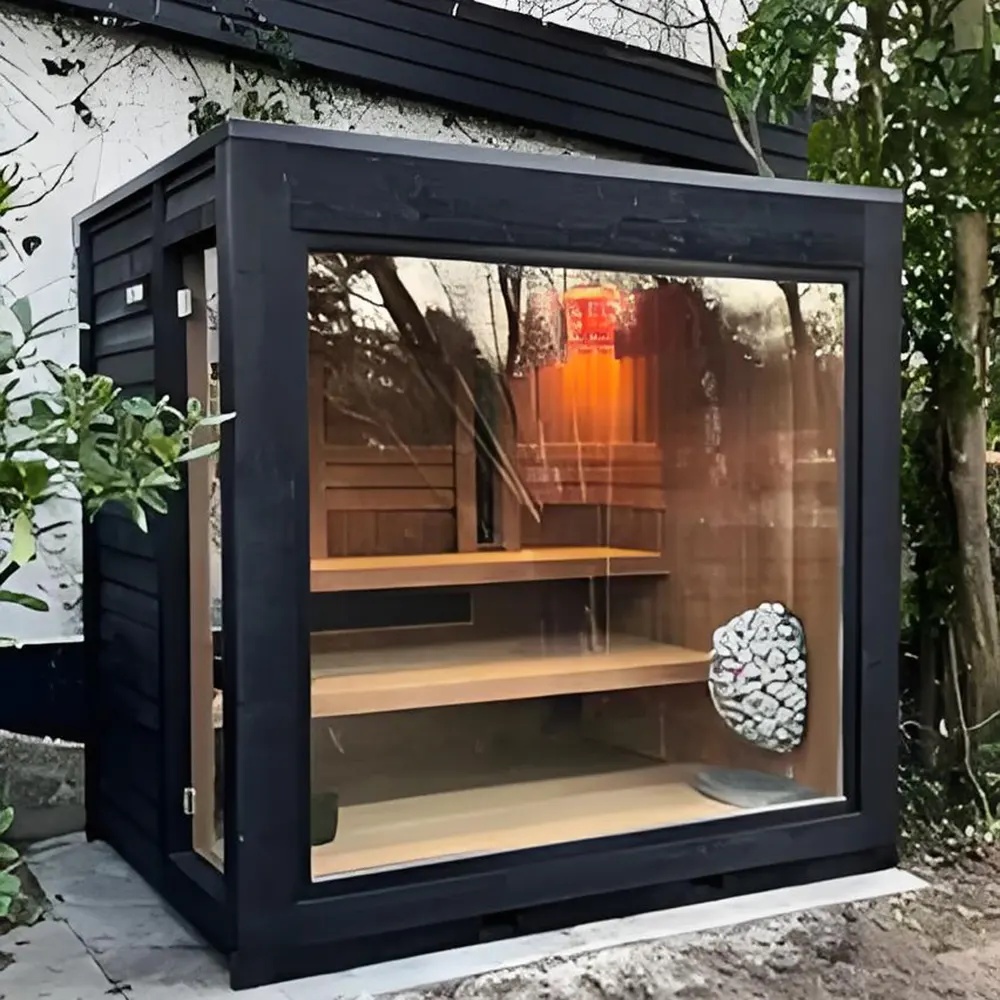
Use CSA-122 as the visual reference, then confirm capacity, size, heater voltage, wood finish, glass direction, MOQ, packing, and document needs before quotation.
| Model / SKU | CSA-122 |
|---|---|
| Product type | Outdoor sauna cabin |
| Use setting | Outdoor |
| MOQ | 1 set |
| Quotation basis | Selected configuration, heater route, destination, packing, and project requirements confirmed before quotation |
| Reference | CSauna factory catalog record |
| Confirmation items | Dimensions, packing, material details, and order drawings are confirmed before production. |
| Glass / door | Window layout shown by model; door direction confirmed by drawing |
Use CSA-122 as the visual model reference. Final size, bench layout, heater, glass, voltage, packing, and document route are locked after the approved drawing.
Known vs. confirm before production
| Recorded for review | Model title, model code, MOQ reference, price band, product type, and image set. |
|---|---|
| Confirm with buyer | Final dimensions, material grade, heater option, glass/door direction, packing size, loading plan, labels, accessories, and destination requirements. |
| Approval step | CSauna confirms the final drawing, quotation, packing details, and order record before production starts. |
RFQ checklist for this model
- Target quantity and whether this is sample, distributor, or project order.
- Preferred size, wood/finish, heater type, voltage, and control option.
- Destination port or delivery country for freight and compliance review.
- Packaging, logo/private label, spare parts, and document requirements.
- Any site drawing, showroom reference, or installation constraint.
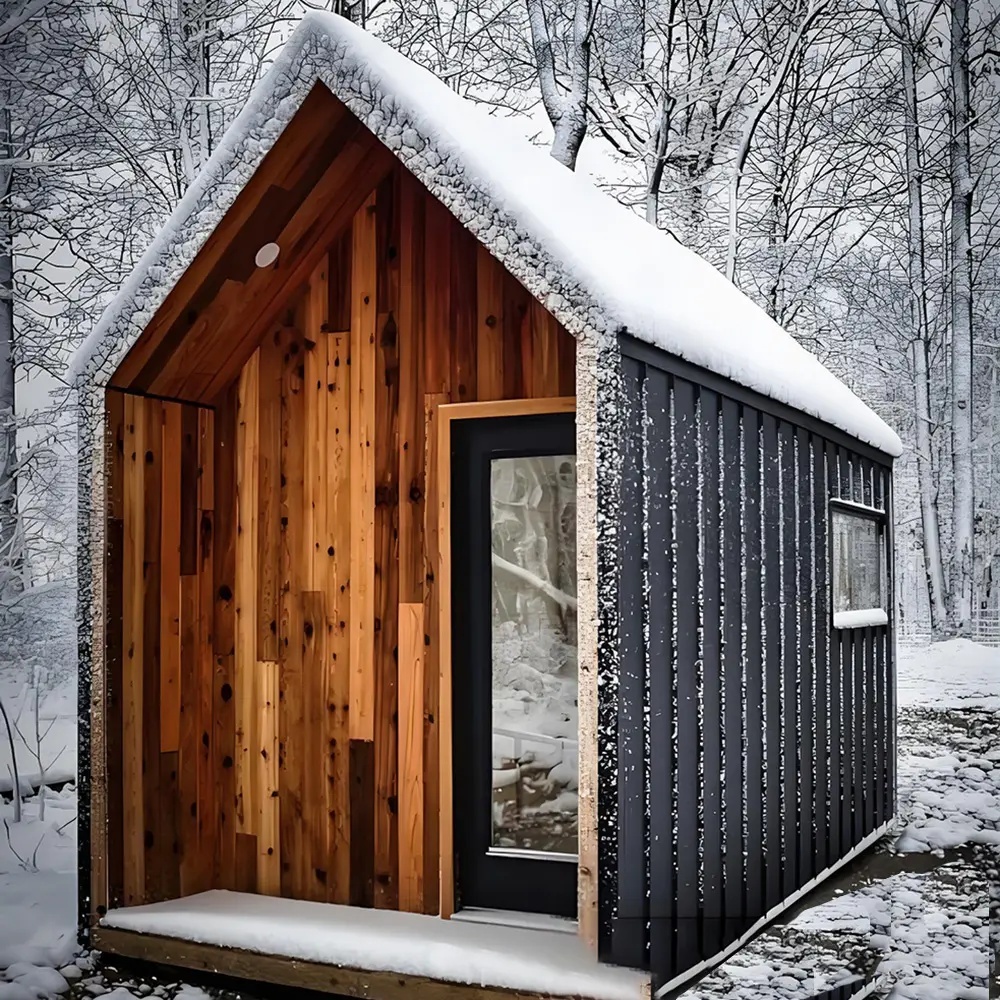
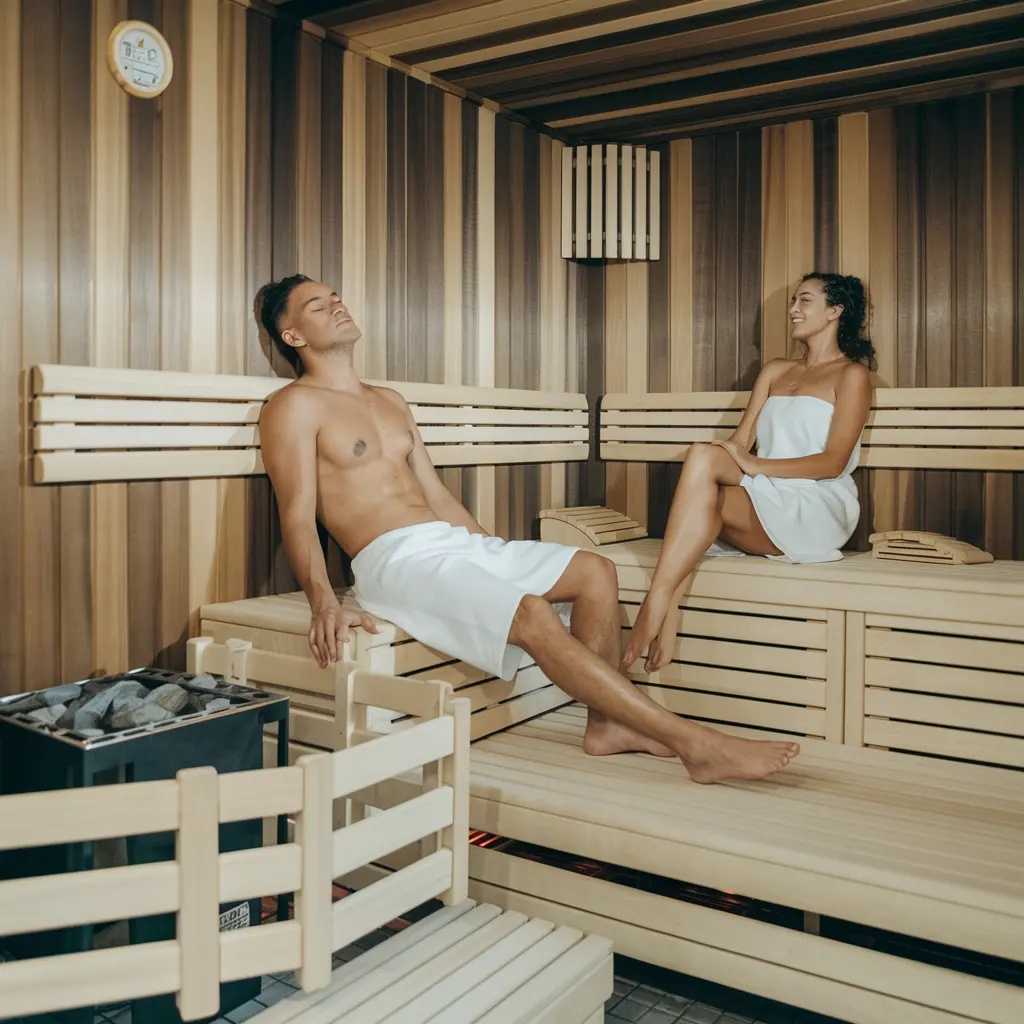
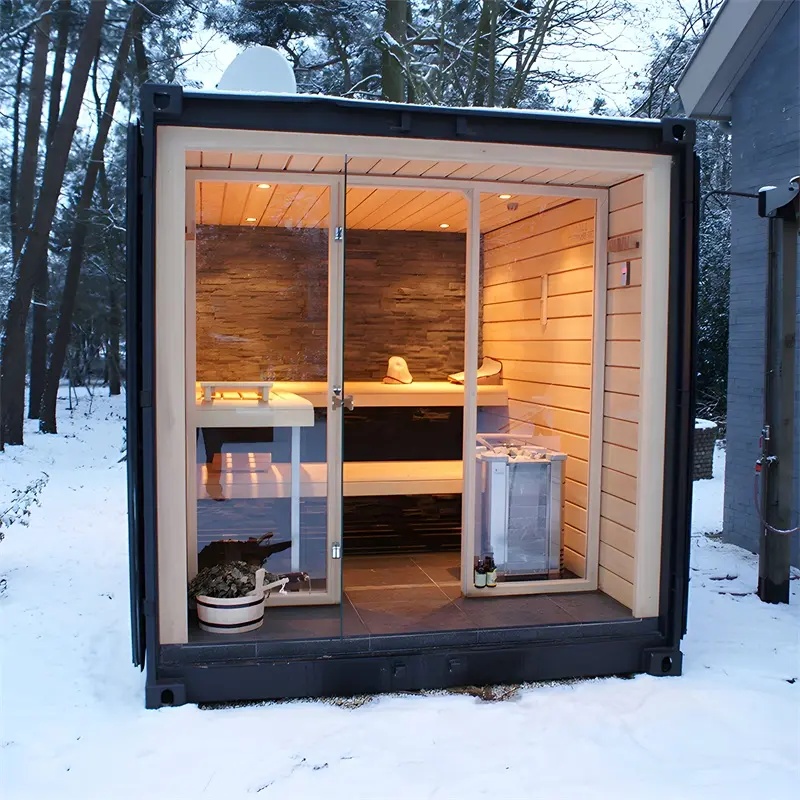
Model views for buyer review
Send us this model code
CSA-122 | bennett@csauna.com | WhatsApp / Phone: +86 180 7047 6405
Buyer-file detail
CSA-122 production, packing, and RFQ checks
CSA-122 should emphasize the gable roof because roof drainage and visual style are the main reasons buyers choose this cabin over a flat-roof cube.
The ridge direction should be confirmed before production so water does not run toward a door, walkway, or neighboring wall.
Side-window height should be checked with bench height and privacy needs rather than guessed from exterior photos.
If the buyer needs a resort or rental property unit, roof durability and daily cleaning access should be part of the buyer file.
The quote should separate cabin shell, roof finish, side-window glass, heater route, packing, certificate support, and spare roof hardware.
Factory inspection should include roof edge, ridge line, side-window seal, door fit, heater package, bench support, and carton marks.
If the destination has heavy snow or rain, CSauna should discuss local support expectations and roof-care notes before final price.
The side-window crate and roof parts should be labeled clearly because these pieces are easy to mix with normal wall modules.
A dealer using this model should receive a short explanation of gable roof benefits and site-placement requirements.
Final handoff should include roof direction, window side, heater document set, packing list, and maintenance guidance.
Final buyer confirmation
CSA-122 should not be approved until roof ridge direction and side-window side are both written into the file.
The buyer should review how rain or snow leaves the roof before the final drawing is locked.
If the roof color changes, CSauna should update the product photos and carton notes for the sample.
The first sample should show roof edge photos from both long sides.
The finished file should make the roof decision easy for a contractor to understand.
Final production confirmation
For CSA-122, the buyer file should include one extra roof-drainage confirmation photo after the gable roof direction is approved, because this model is chosen mainly for roof profile and outdoor water handling.
The installer handoff should identify ridge side, window side, heater side, and carton group names so the cabin can be assembled without guessing from the finished product photo.