Specifications and options for CSA-17
Use CSA-17 as the visual reference, then confirm capacity, size, heater voltage, wood finish, glass direction, MOQ, packing, and document needs before quotation.
| Model | CSA-17 |
|---|---|
| Type | Outdoor sauna cabin |
| Use setting | Outdoor |
| Capacity | Confirm by layout |
| Wood / finish | Solid wood construction; species and finish confirmed from project requirements |
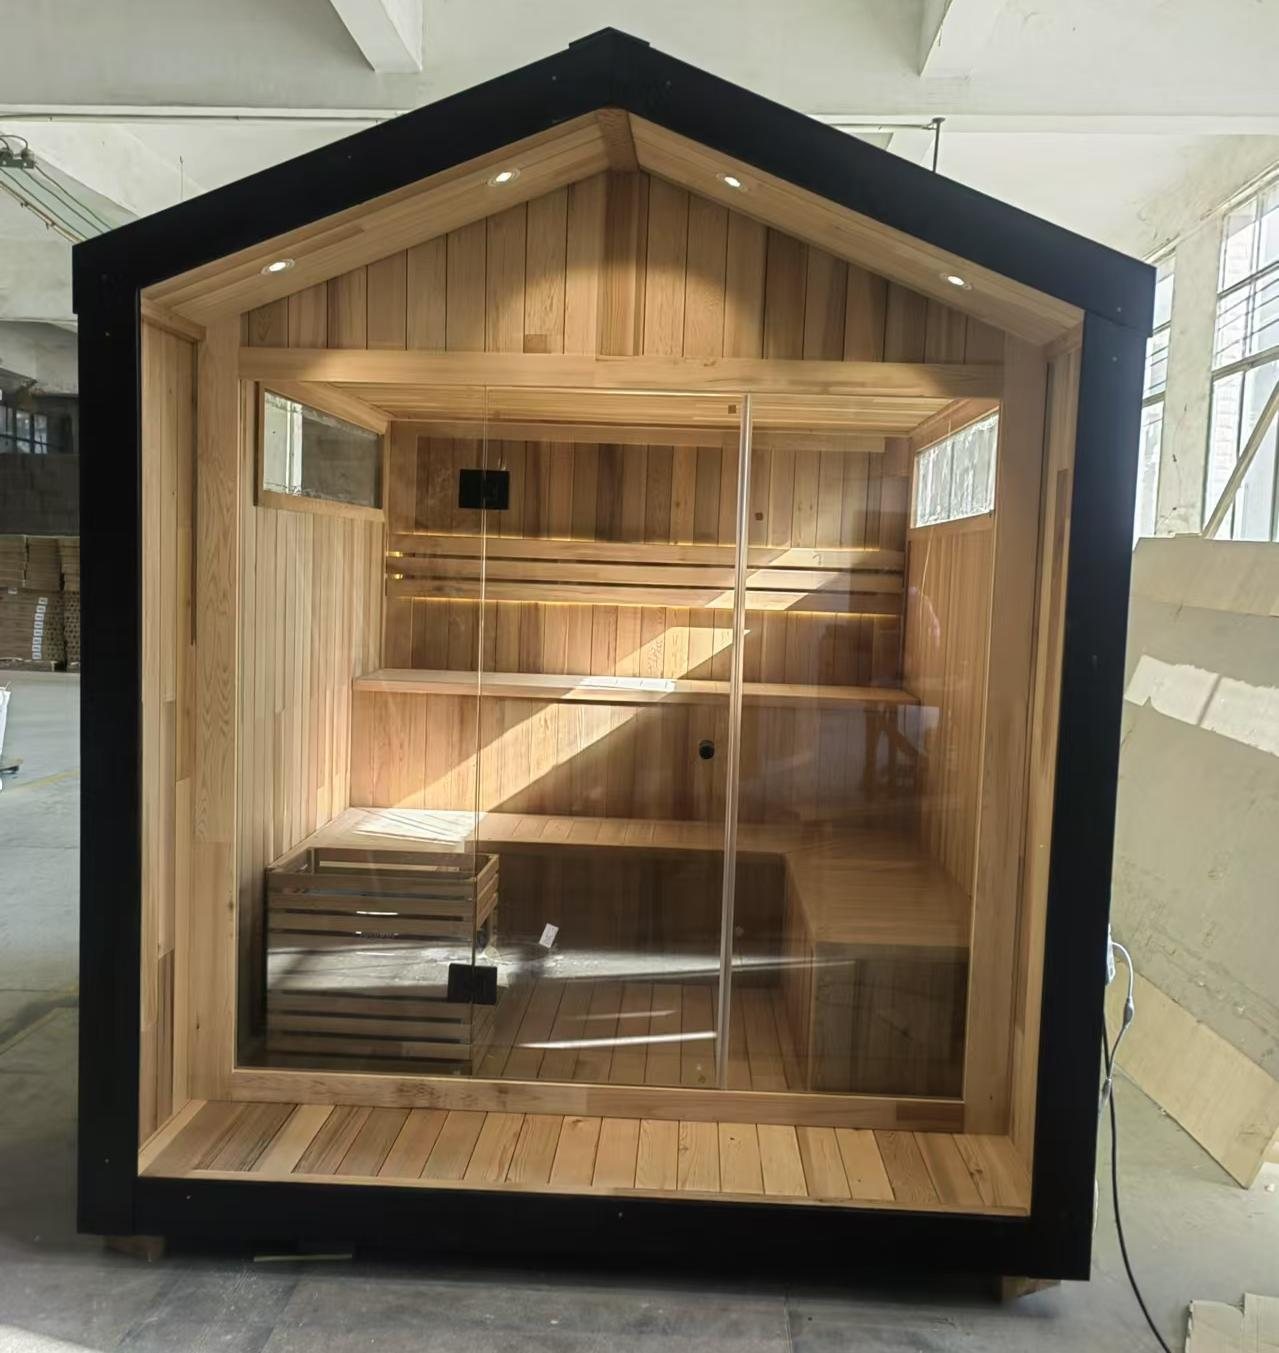
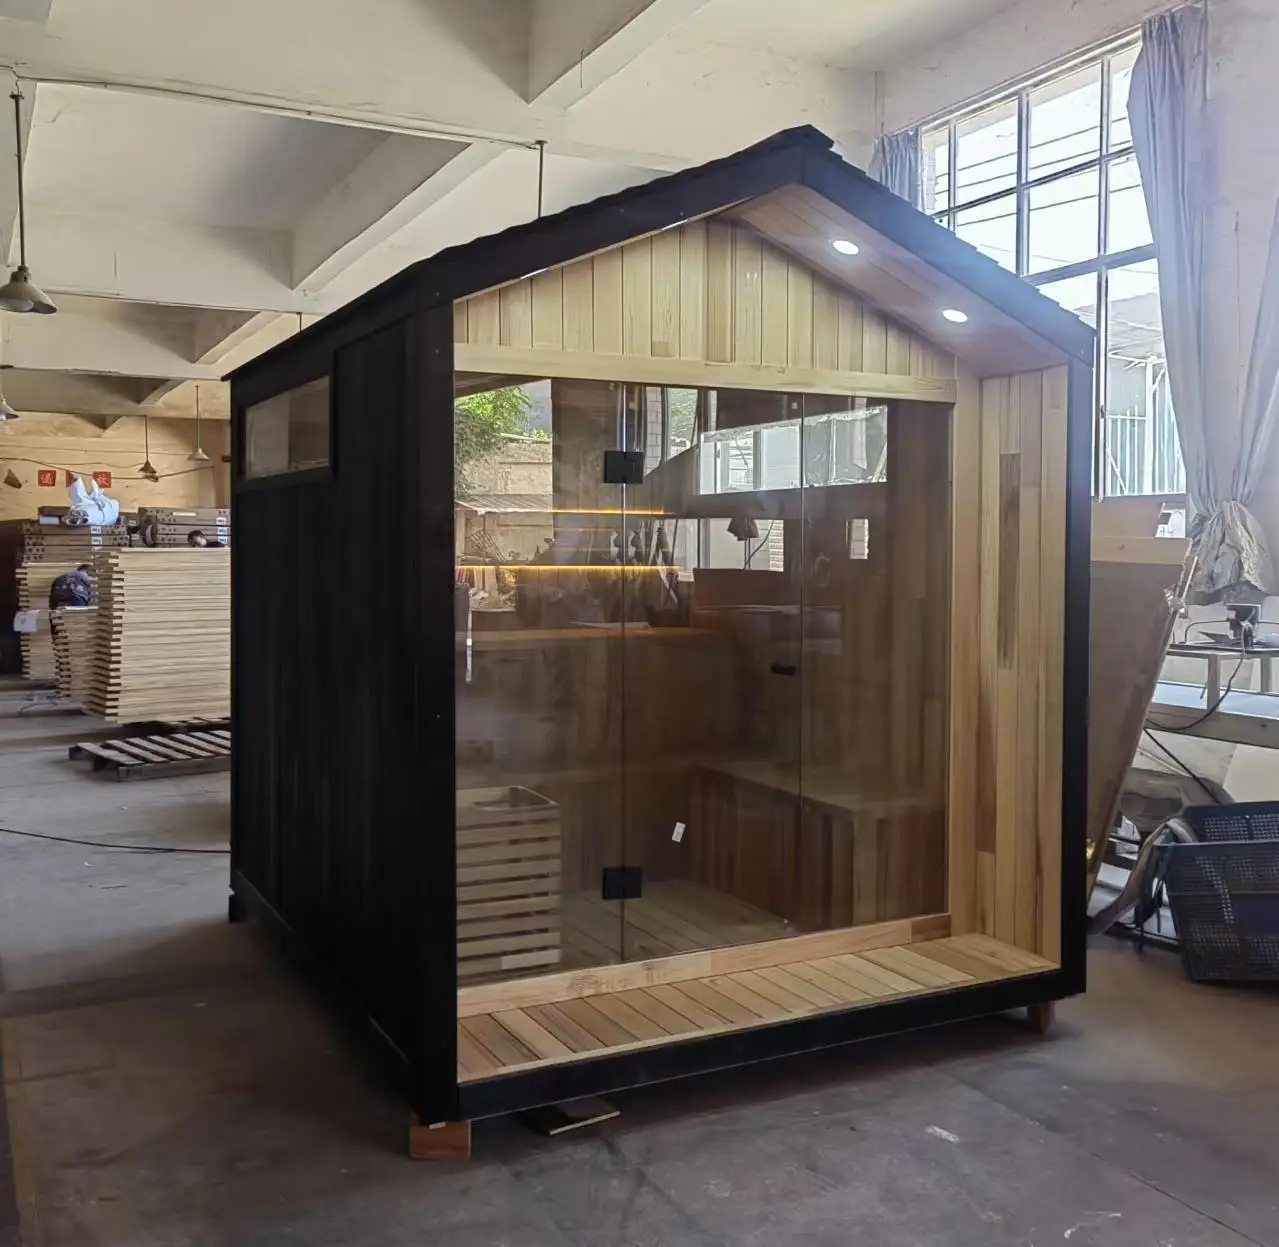
| Structure | Gable-roofed rectangular cabin with dark exterior cladding and deep front eaves |
| Heater | Floor-standing electric stone heater shown; final power and voltage are selected for the destination market |
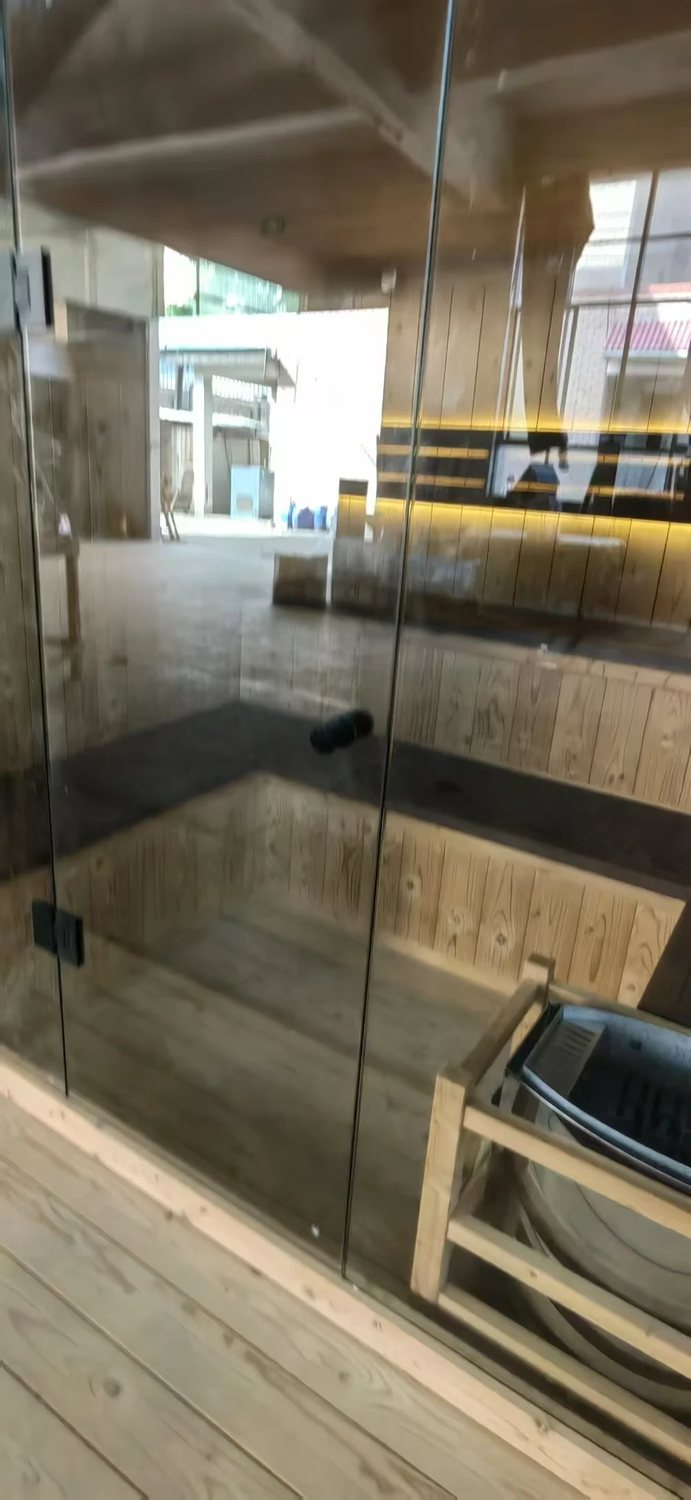
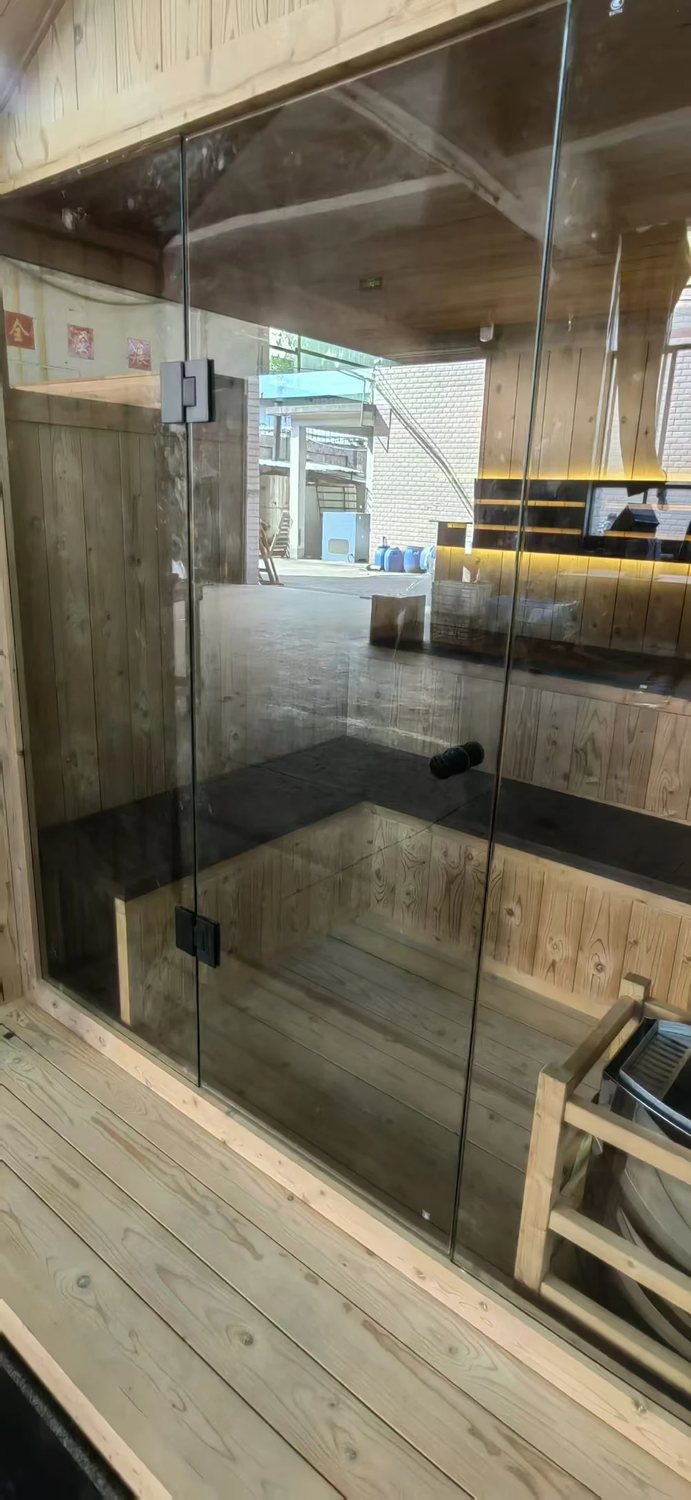
| Glass | Full-height glazed front with a central glass door; horizontal side windows |
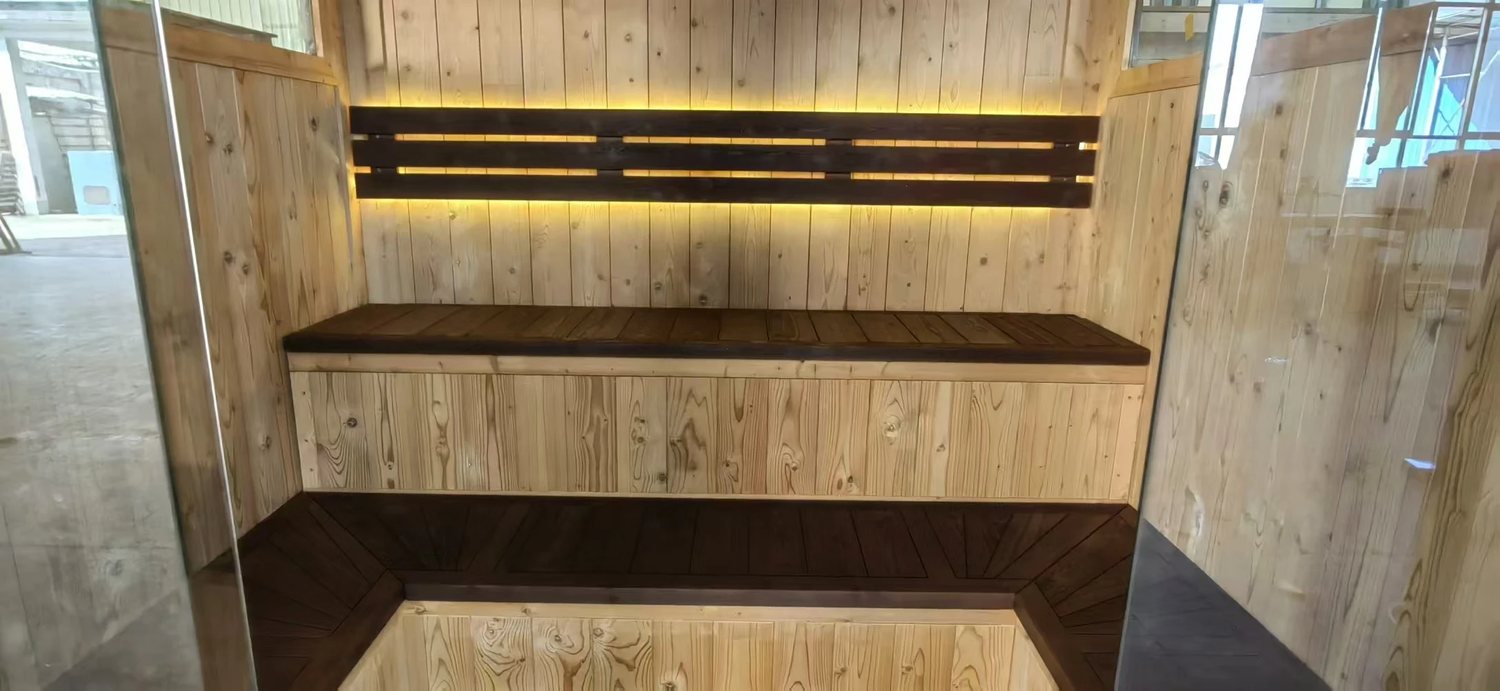
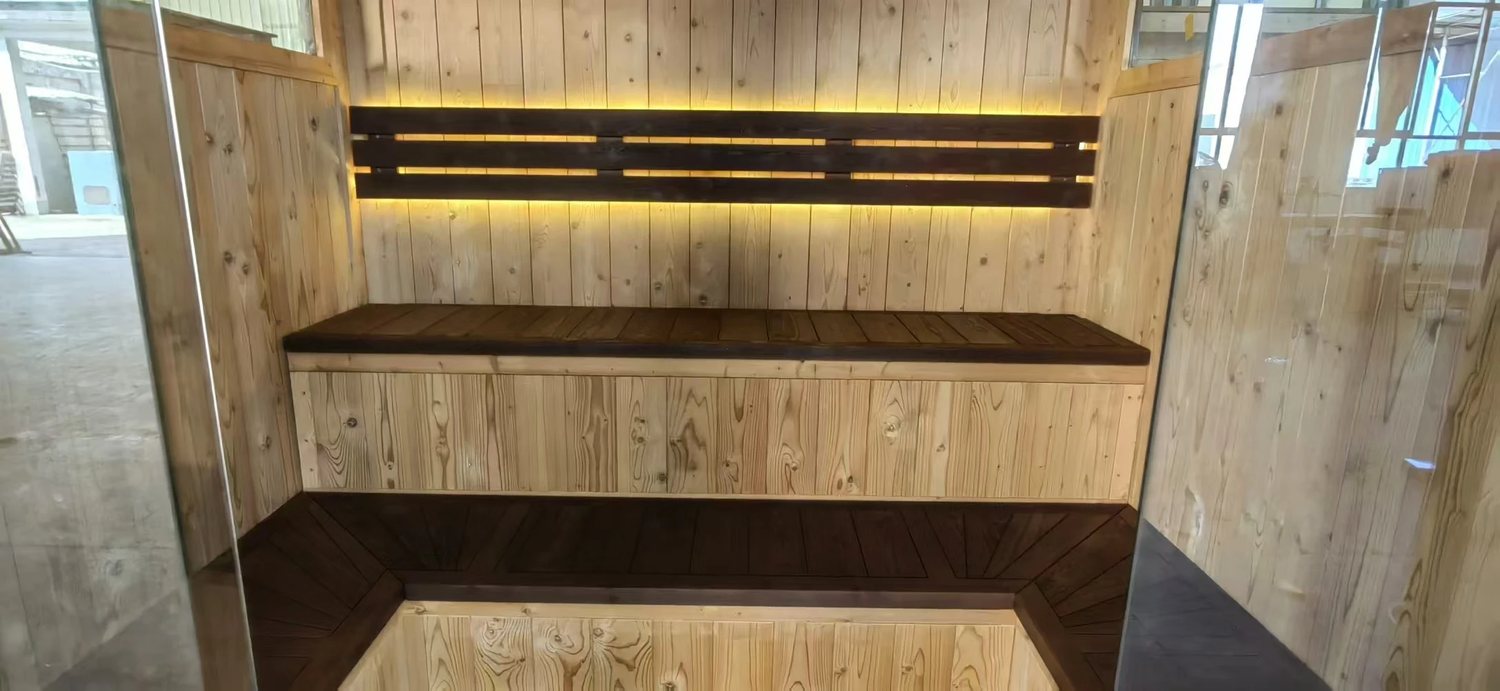
| Interior layout | Tiered timber benches arranged around the rear and side walls |
Use CSA-17 as the visual model reference. Final size, bench layout, heater, glass, voltage, packing, and document route are locked after the approved drawing.
Product views
Send us this model code
CSA-17 | bennett@csauna.com | WhatsApp / Phone: +86 180 7047 6405
Buyer-file detail
CSA-17 additional production checks
CSA-17 should show whether the gable frame is mainly decorative, structural, or part of a kit assembly route.
The buyer should approve front door direction before roof and heater-side drawings are locked.
If the model ships as a kit, the panel label system should be tested with the first sample.
Gable trim should be packed away from heavy heater parts to avoid corner damage.
The buyer should choose whether this is a cost baseline or a polished showroom cabin before material selection.
Roof color, wall board tone, and front hardware should be confirmed together because they define the house-like appearance.
The heater route should be matched to volume, voltage, and whether the cabin is used outdoors in cold conditions.
Factory photos should show both gable sides, roof edge, heater position, bench direction, and packed labels.
A repeat order should freeze trim profile, roof angle, door style, and accessory pack.
CSA-17 should be sold as a repeatable gable-frame cabin, not a one-off outdoor box.
The RFQ should include roof preference, packaging route, destination voltage, and sample or batch plan.
The final file should note if local installers need extra roof or base preparation.
Final buyer-file notes
CSA-17 should include one final installer note explaining how the gable roof parts, wall panels, and hardware bags are matched to the drawing.
If the cabin is sold through dealers, the approved gable profile should be kept unchanged so catalog photos stay accurate.
The buyer file should state whether roof covering is factory supplied or selected locally after delivery.
A garden project may need extra base preparation, especially if the site is gravel, deck, or sloped concrete.
The quote should identify whether trim, roof color, handle style, and heater model are standard or custom choices.
Before packing, the factory should photograph both gable ends, front door fit, roof edge, and heater-side clearance.