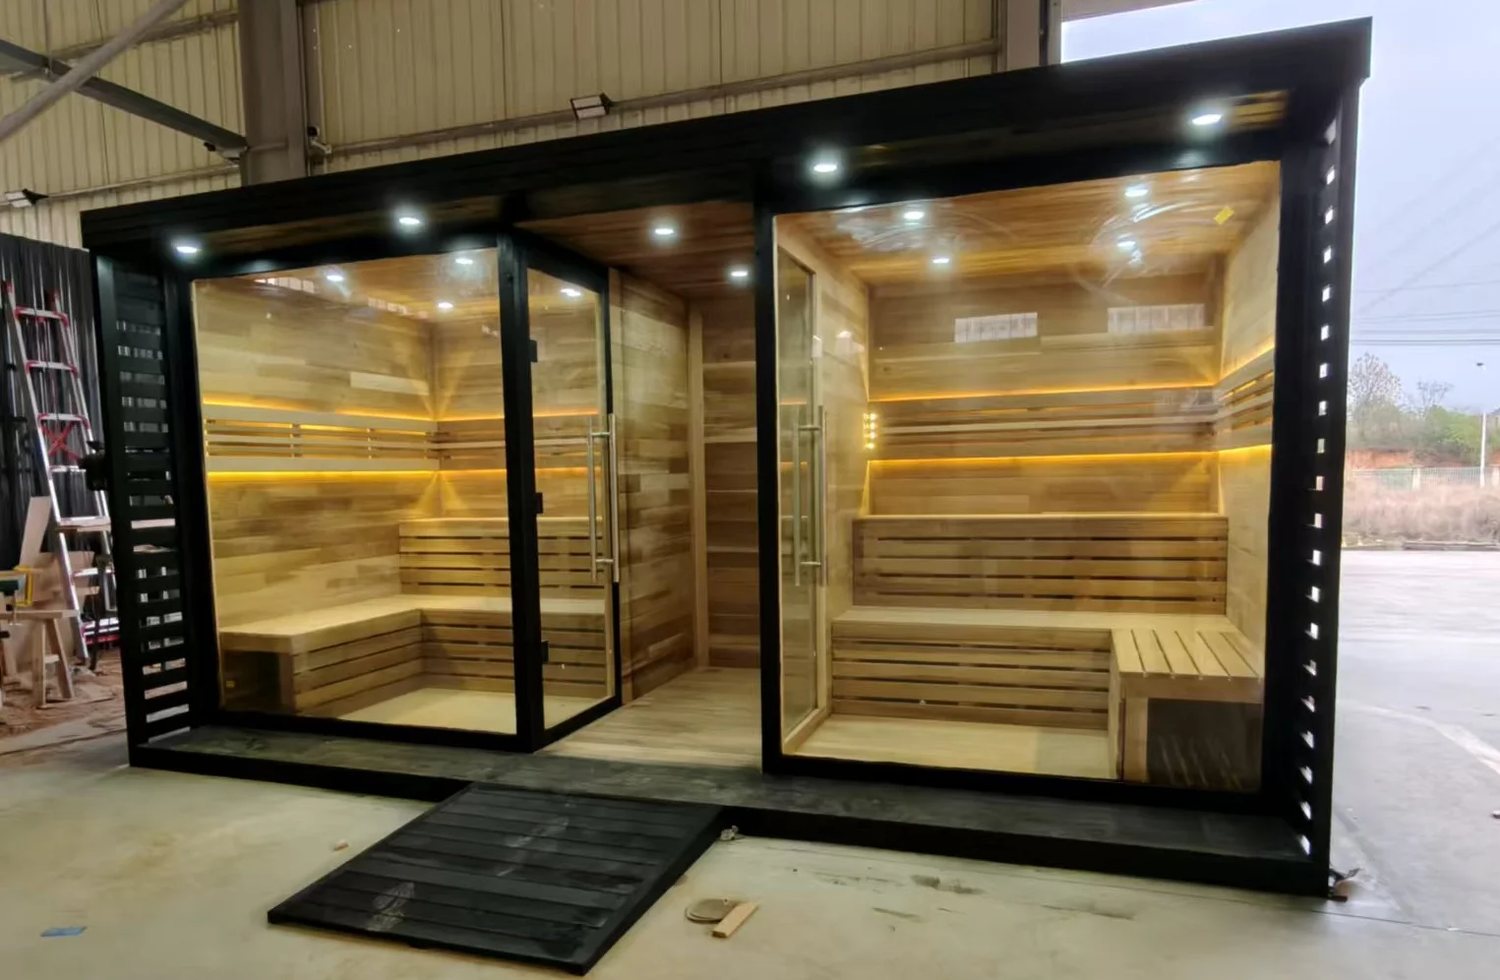
Specifications and options for CSA-07
Use CSA-07 as the visual reference, then confirm capacity, size, heater voltage, wood finish, glass direction, MOQ, packing, and document needs before quotation.
| Model | CSA-07 |
|---|---|
| Type | Outdoor sauna cabin |
| Use setting | Outdoor |
| Capacity | Confirm by layout |
| Wood / finish | Cedar or cedar-style finish |
| Heater | Wood stove / flue planning |
| Glass | Door and glass layout matched to model |
Use CSA-07 as the visual model reference. Final size, bench layout, heater, glass, voltage, packing, and document route are locked after the approved drawing.
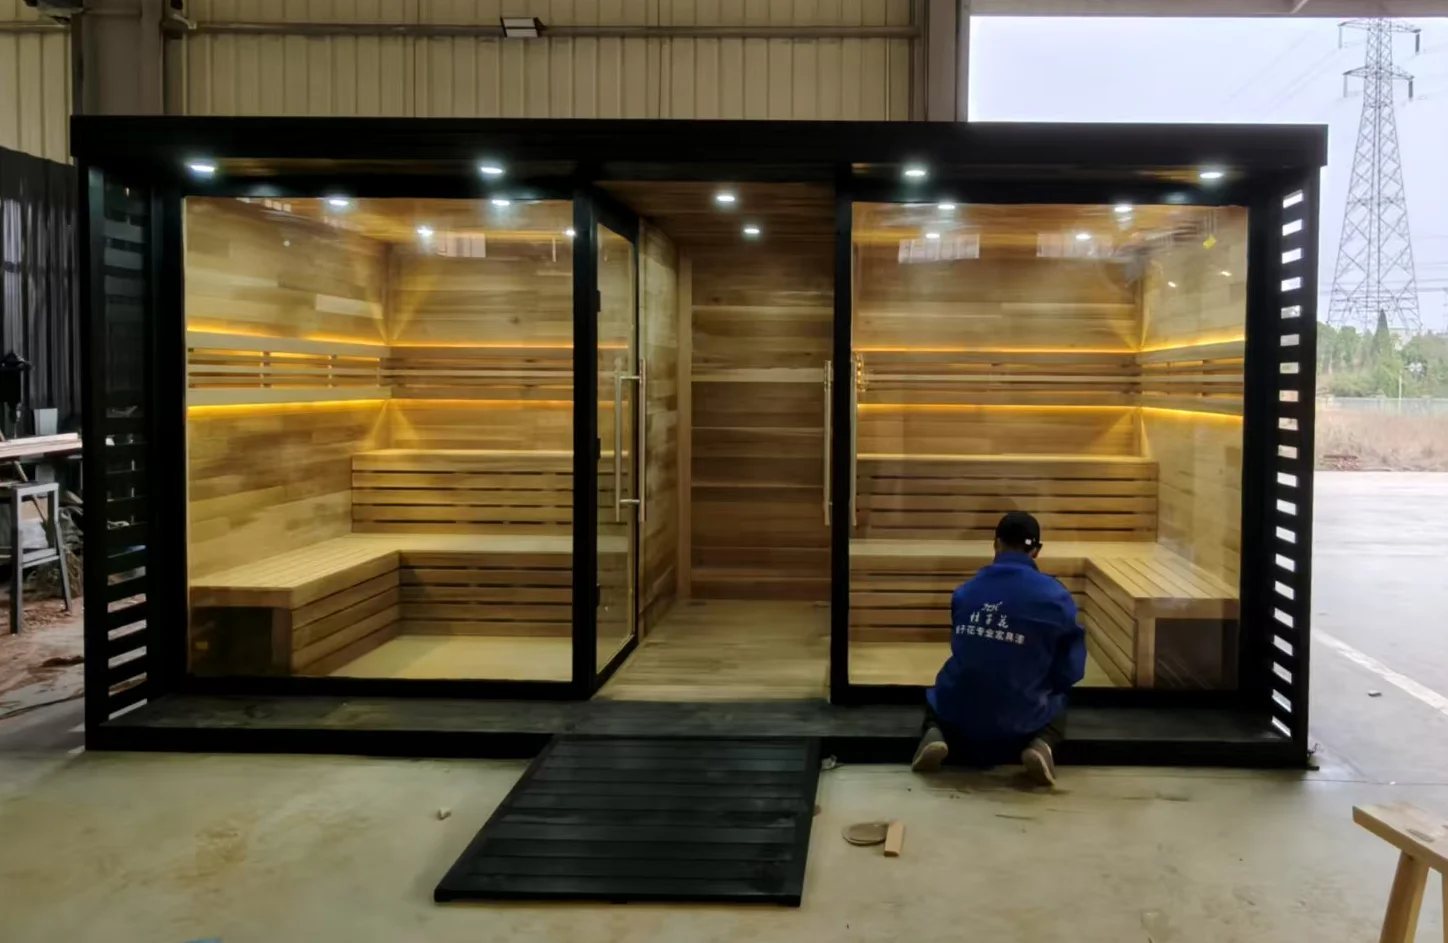
Product views
Send us this model code
CSA-07 | bennett@csauna.com | WhatsApp / Phone: +86 180 7047 6405
Model-specific review
CSA-07 buyer, production, and RFQ checks
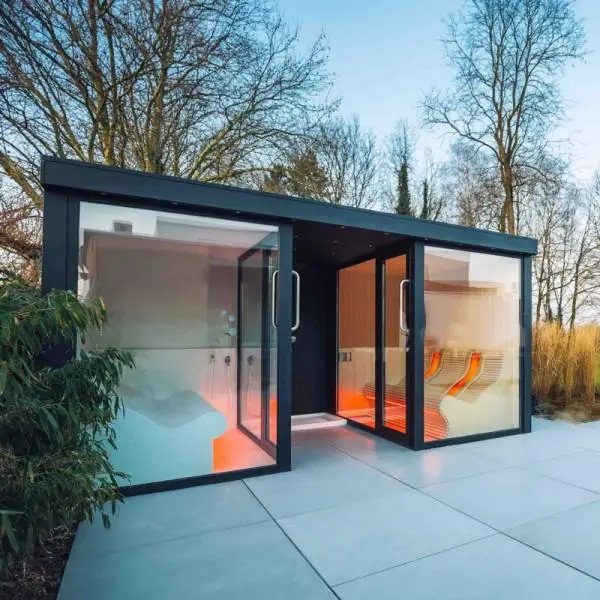
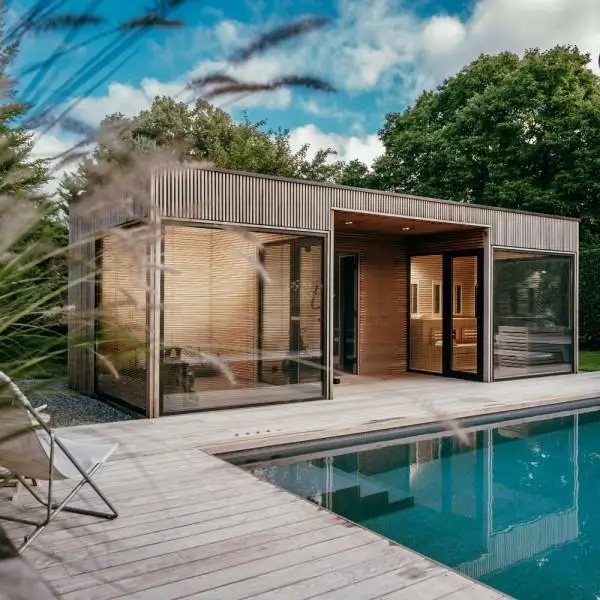
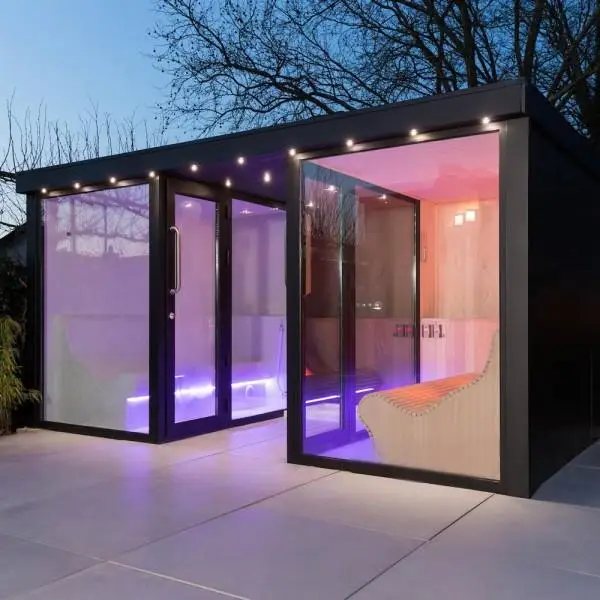
CSA-07 has a dual-space layout, so the buyer should approve how the sauna zone connects with the support space.
Wet traffic near the second space can change material care, threshold design, and cleaning routines.
Cedar boards around the entry should receive extra protection if the cabin is used near a spa or pool area.
The heat system should be described only for the sauna zone unless the buyer requests extra equipment.
Door direction and privacy glass should be checked with the guest movement path.
The inspection record should show the boundary between sauna area and support area.
If the model is for a resort, staff service access should be planned before the final drawing is locked.
If the model is for private use, the quote can focus more on comfort, storage, and appearance.
Voltage, heater kW, controller side, and certificate route still need to be confirmed by destination market.
Packing should separate trim pieces for the second space from normal sauna accessories.
A repeat order should freeze the same threshold detail and layout logic used in the approved sample.
CSA-07 should not be compared with single-room saunas only by exterior size.
The RFQ should ask whether the buyer needs changing, shower, storage, or only visual separation.
The buyer file should keep maintenance notes clear because dual-space cabins face more mixed use.
Final buyer-file notes
CSA-07 should include one final dual-space note clarifying whether the second zone is used for changing, shower support, storage, or visual separation.
The threshold and floor transition should be inspected because guests move between zones more often than in a single-room sauna.
If the cabin is near a pool, the buyer should approve extra care guidance for wet feet and exterior hardware.
The order file should keep the dual-zone drawing with the heater record so installers do not reverse the layout.
Design department notes
CSA-07 buyer checks before drawing confirmation
These notes are recorded by our design department before quotation and drawing approval, so the selected model stays clear for sales, production, packing, and buyer handoff.
| Dual-space layout | This reference needs early confirmation of the hot-room area, front transition space, door direction, and whether the buyer expects a changing, cooling, or equipment zone. |
|---|---|
| Spa handoff | For spa projects, our design department records privacy, glass exposure, bench comfort, cleaning access, lighting position, and service entry before drawing confirmation. |
| Quote file | Send the two-zone layout target, exterior size limit, cedar finish preference, heater route, glass direction, packing method, and whether the project requires private-label files. |