Specifications and options for CSA-23
Use CSA-23 as the visual reference, then confirm capacity, size, heater voltage, wood finish, glass direction, MOQ, packing, and document needs before quotation.
| Model | CSA-23 |
|---|---|
| Type | Outdoor sauna cabin |
| Use setting | Commercial project |
| Capacity | Confirm by layout |
| Wood / finish | Solid wood construction; species and finish confirmed from project requirements |
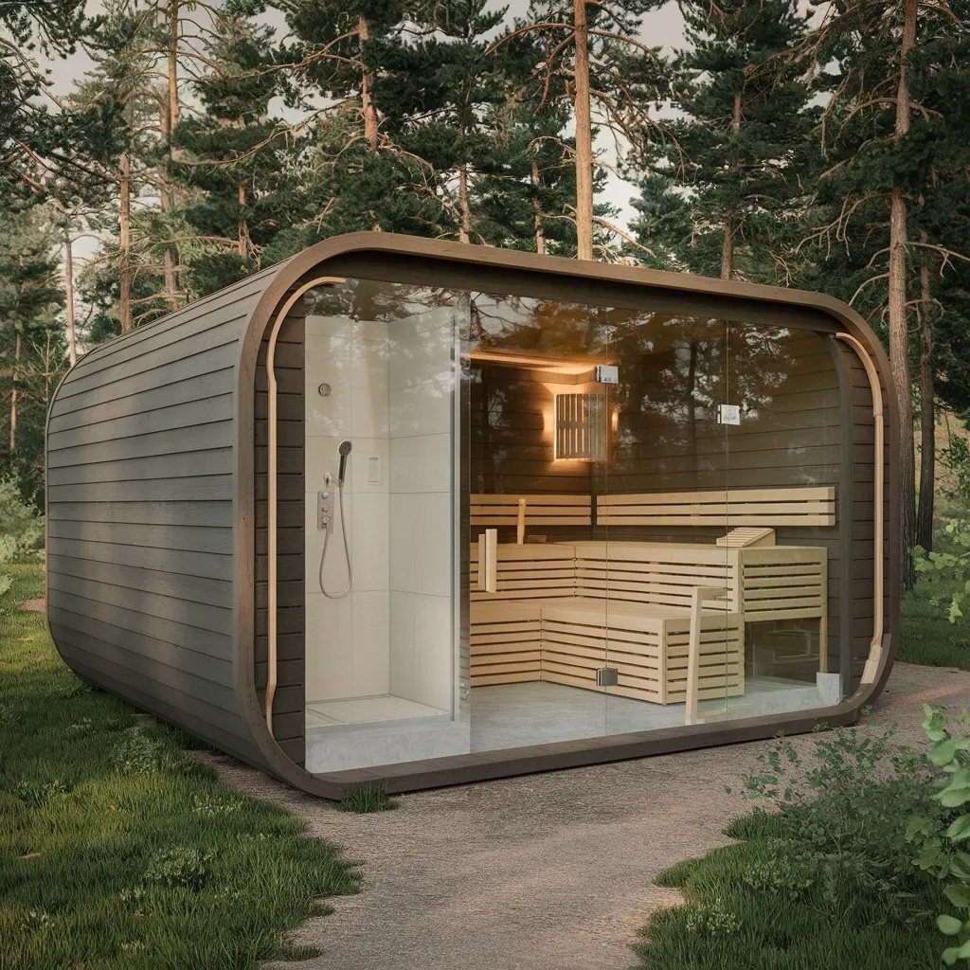
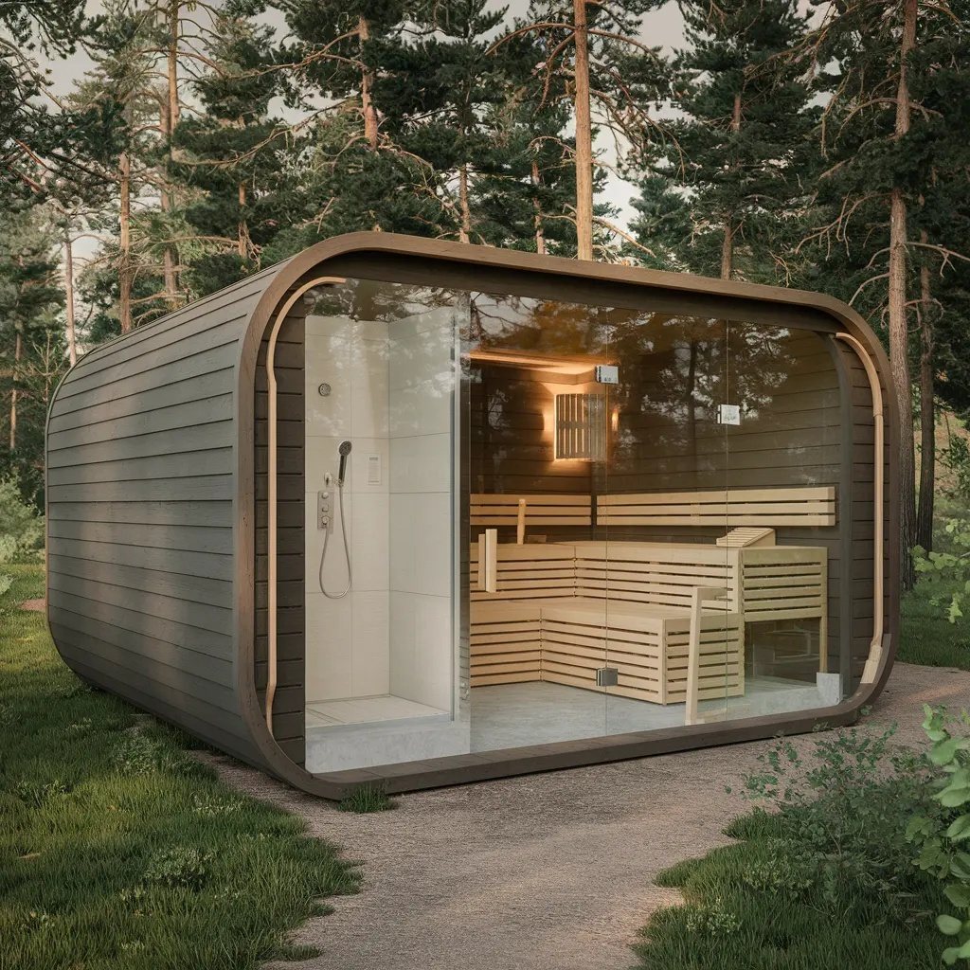
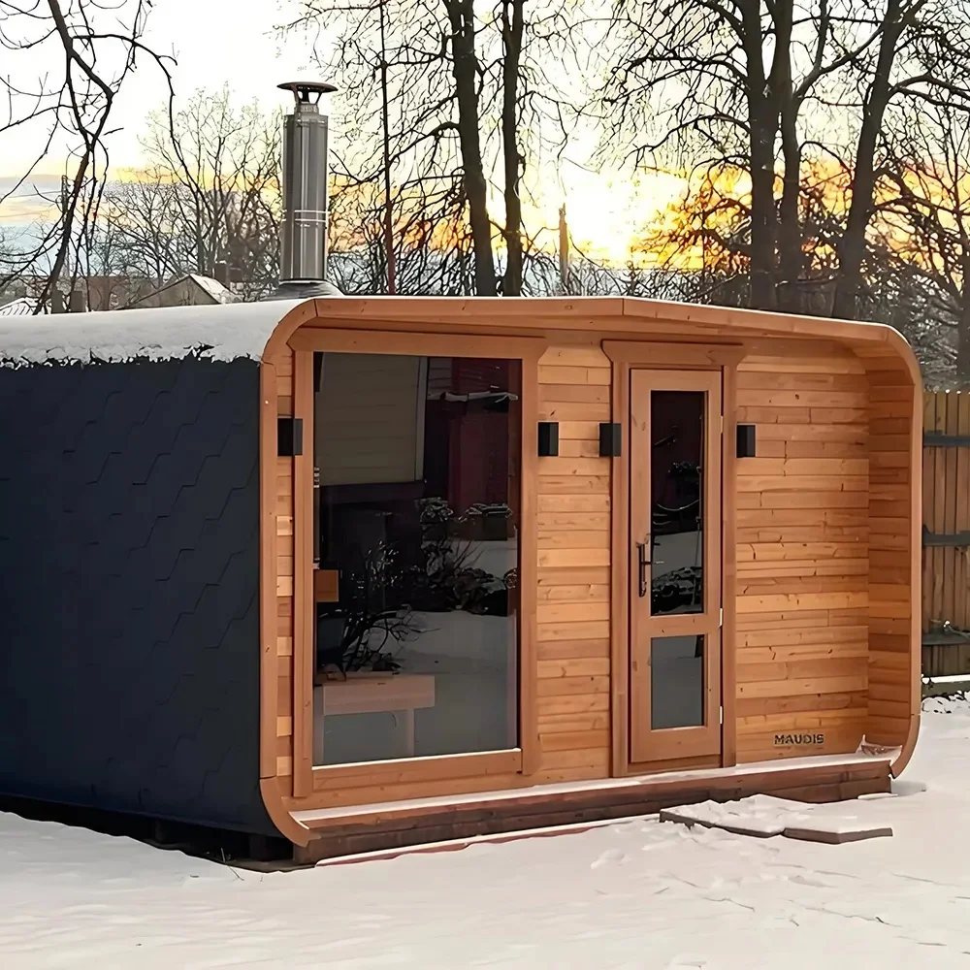
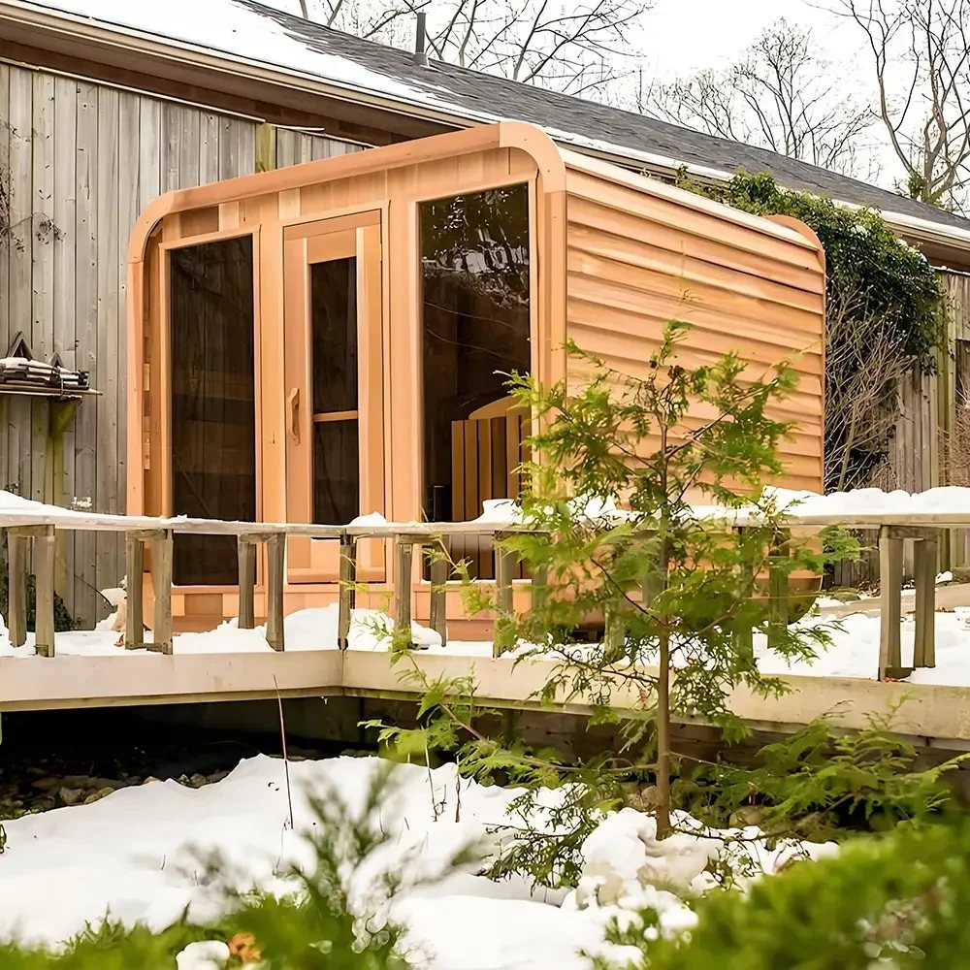
| Structure | Rounded-corner cabin with dark exterior cladding and an integrated shower annex |
| Heater | Electric stone heater shown; final power and voltage are selected for the destination market |
| Glass | Full-height panoramic glazing across the front sauna zone |
| Interior layout | Sauna bench and heater arranged beside a separate shower bay |
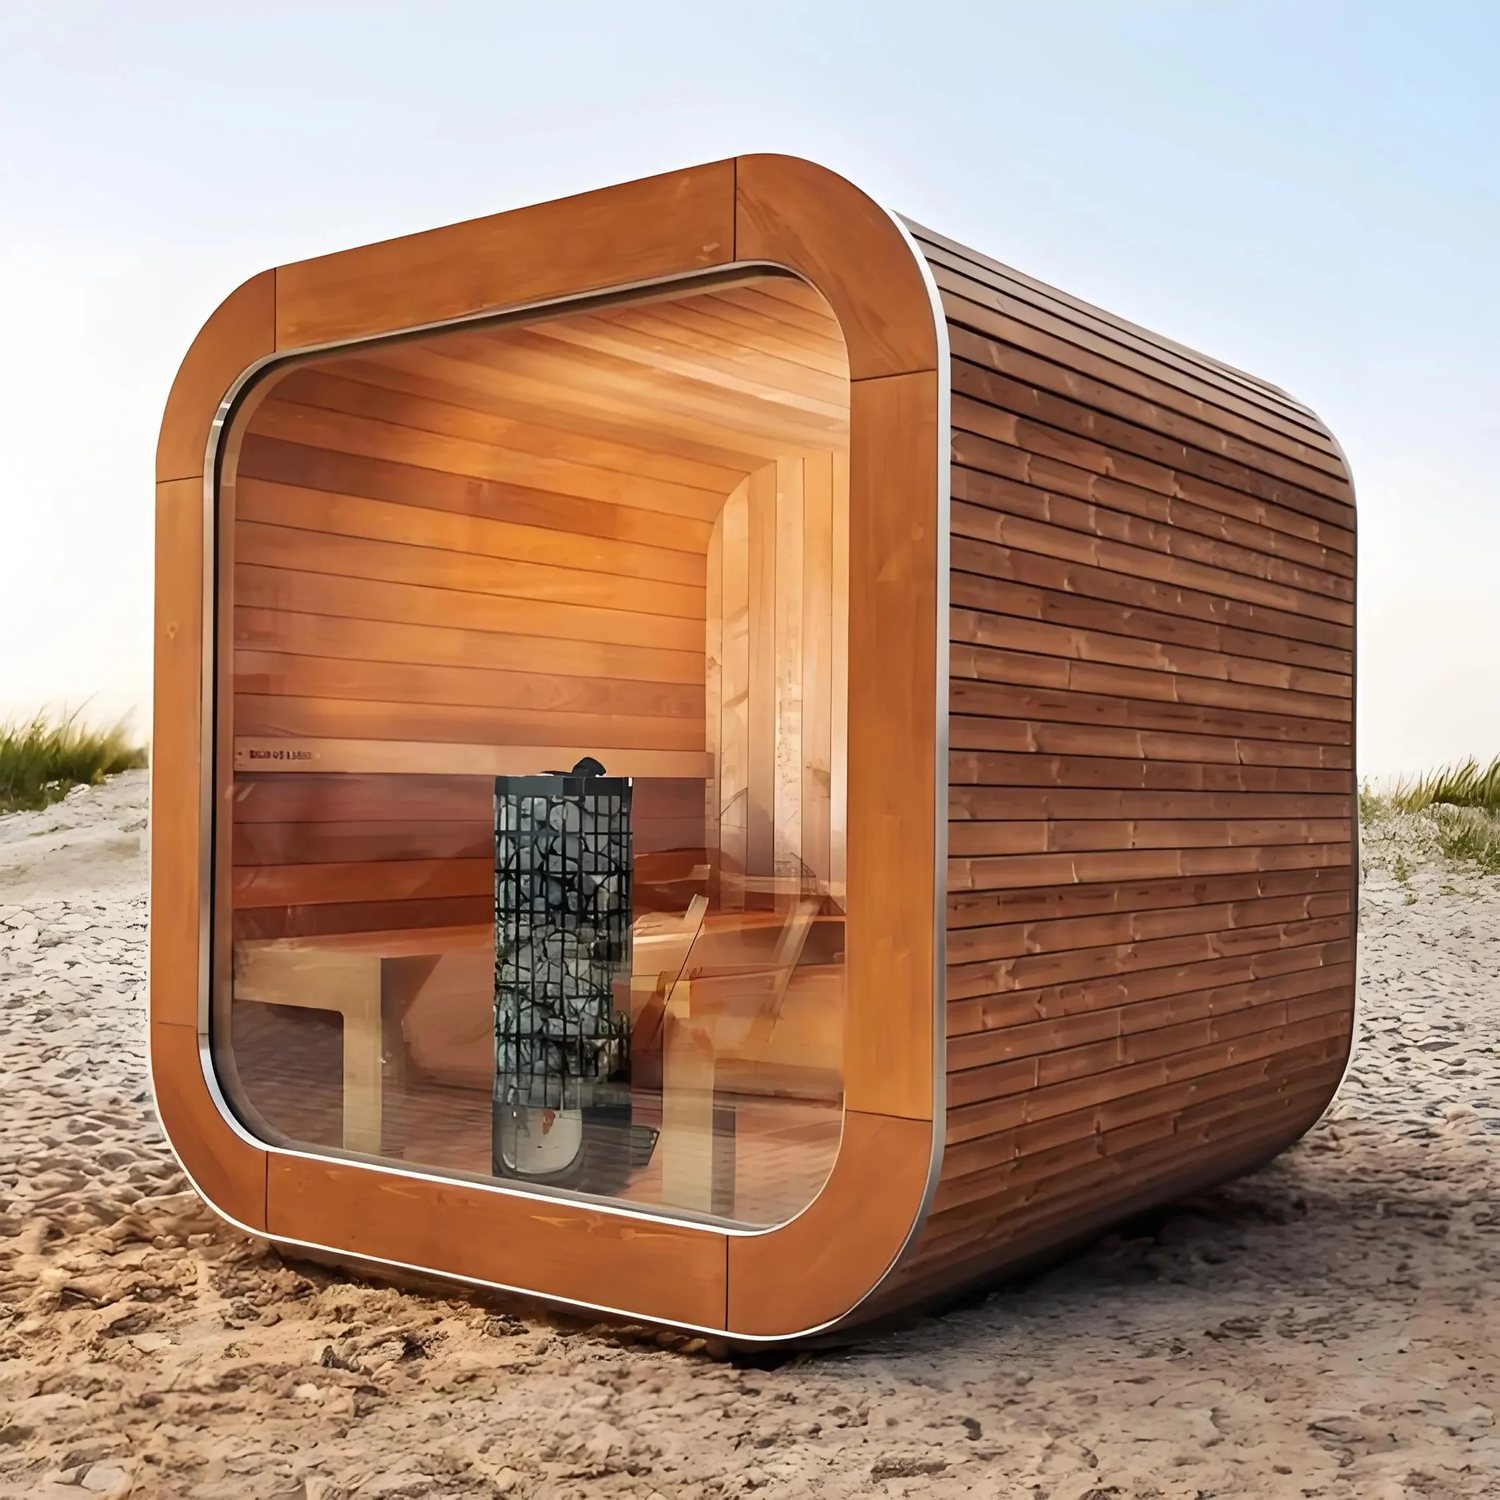
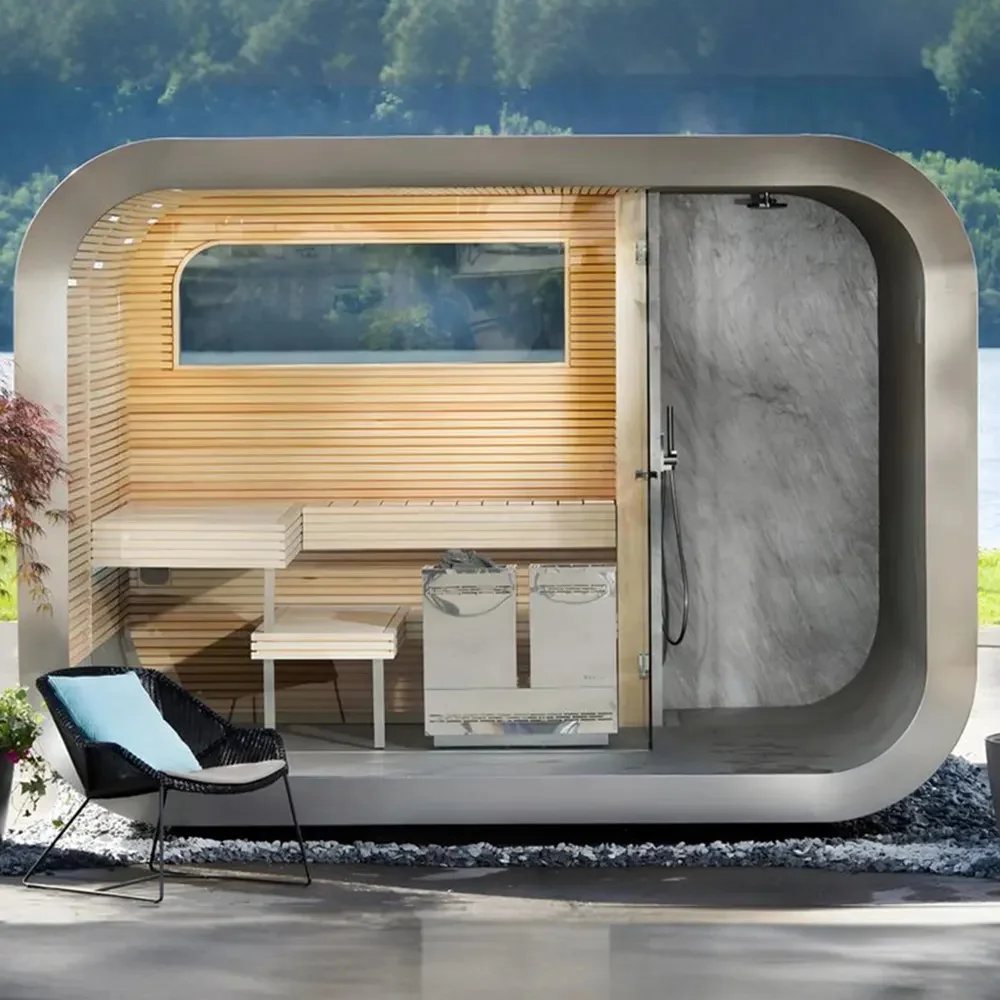
Use CSA-23 as the visual model reference. Final size, bench layout, heater, glass, voltage, packing, and document route are locked after the approved drawing.
Product views
Send us this model code
CSA-23 | bennett@csauna.com | WhatsApp / Phone: +86 180 7047 6405
Buyer-file detail
CSA-23 additional production checks
CSA-23 should include a final note that separates sauna warranty from shower-annex or plumbing responsibility.
The dark finish should be inspected after protective film is removed, because trapped dust can hide scratches.
The wet-side threshold should be photographed from above so the buyer can judge drainage and cleaning access.
If privacy glass is requested, tint level and replacement route should be listed before the quote is closed.
The sauna heater carton should not be packed with wet-side trim pieces because after-sales sorting becomes confusing.
A hotel buyer should confirm guest traffic direction before the annex side is fixed.
A backyard buyer should confirm whether the annex is for showering, changing, storage, or only visual balance.
The factory should keep separate photos for dark exterior finish, sauna interior, annex boundary, and packed cartons.
CSA-23 should make mixed wet and dry use easier to buy without making the scope look larger than it really is.
Model-specific drawing review
Drawing checks for CSA-23
The reference combines a dark rounded shell, a curved panoramic front, a sauna bench zone, and a shower bay at the left side. Wet-zone and glass details must be coordinated in one drawing.
- Curved shell
- Confirm the corner radius, exterior panel direction, dark finish sample, roof-to-wall joint, rear service access, and the finish repair method for future batches.
- Integrated shower bay
- Lock shower width, screen and door sequence, drain point, waterproofing boundary, anti-slip floor, plumbing handoff, and separation from the timber sauna zone.
- Panoramic front
- Record curved and flat glass dimensions, thickness route, seal lines, door hardware, privacy expectation, replacement-glass reference, and transport crate protection.
- Bench, heater, and utilities
- Confirm bench tiers, heater guard clearance, voltage and control position, lighting, ventilation, cable and water entries, packing sections, and wet-test evidence required by the buyer.