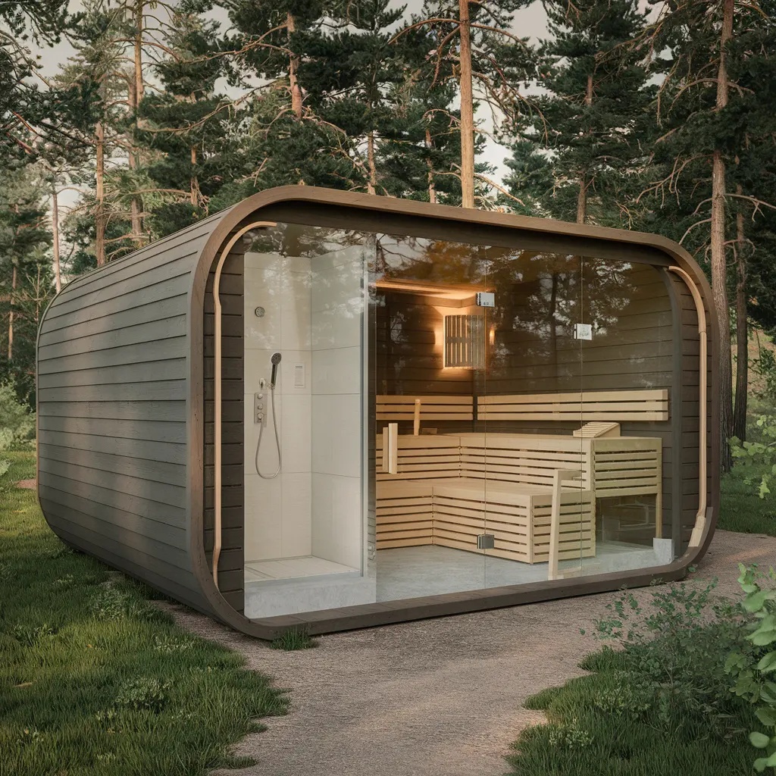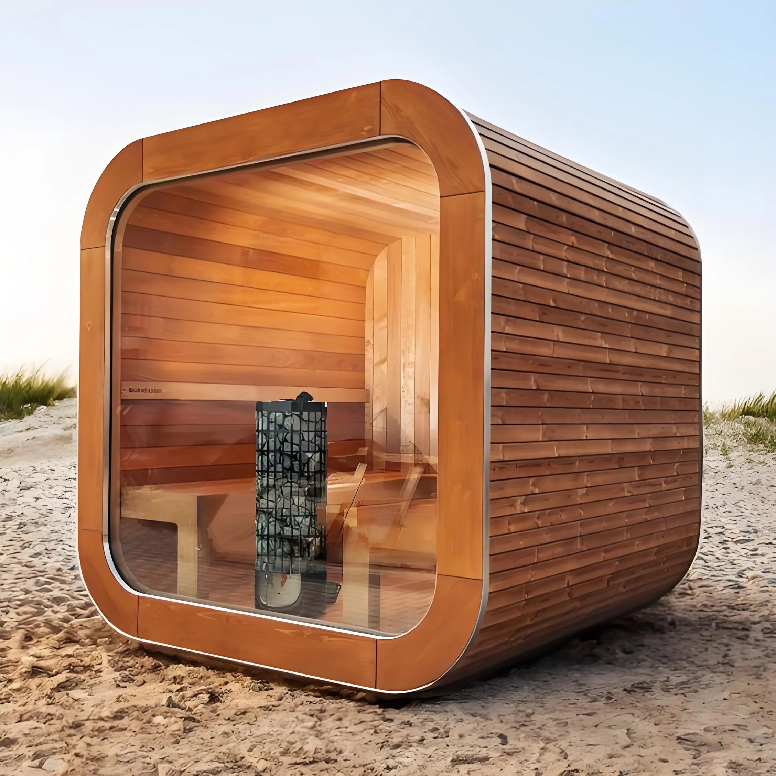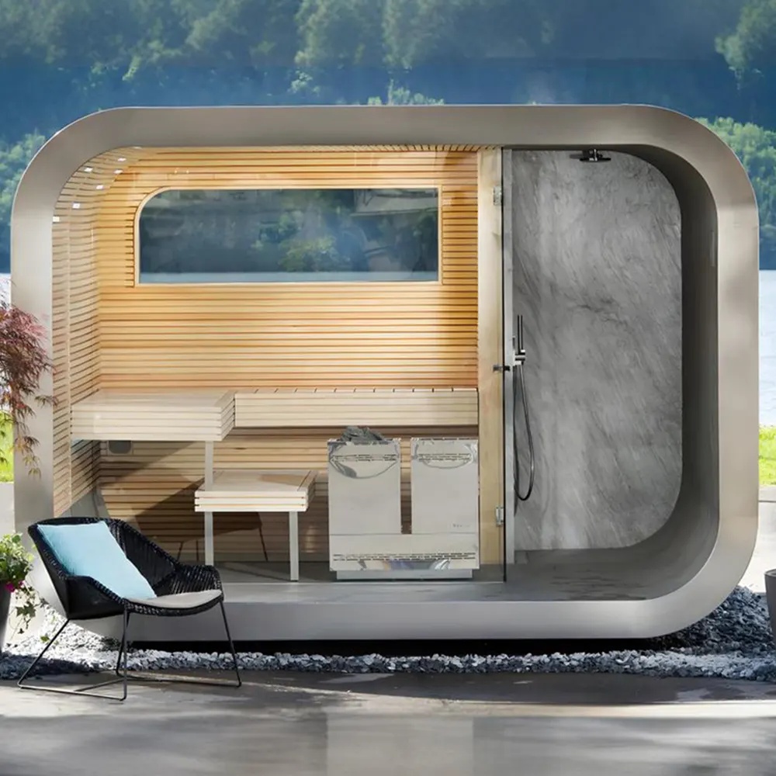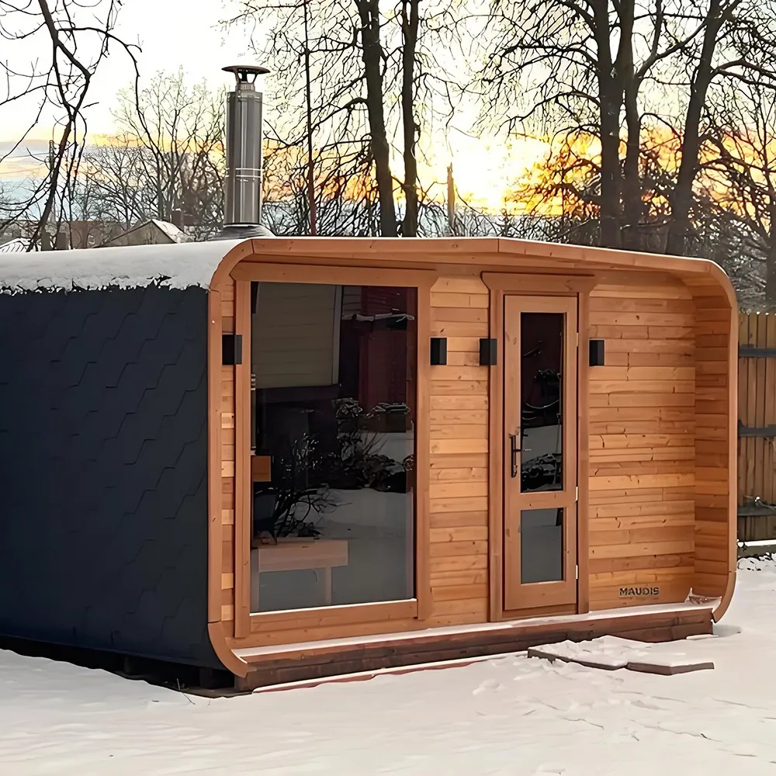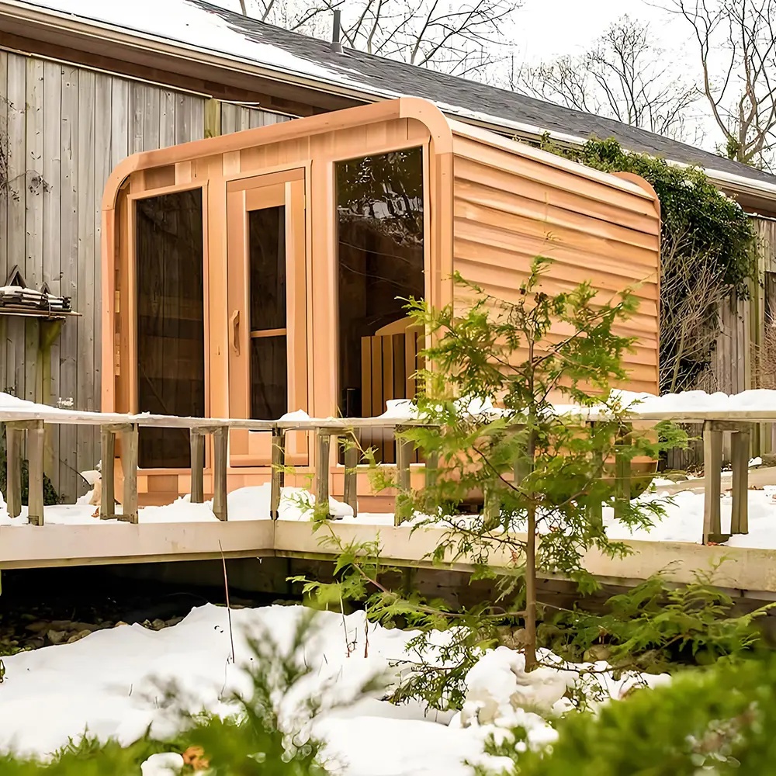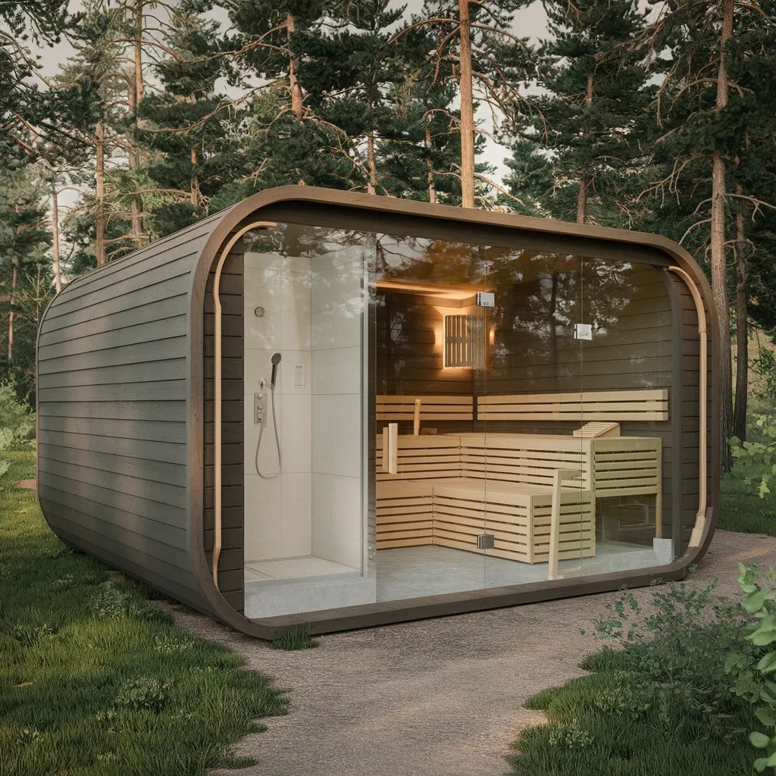
Outdoor Dark Wood Cabin Sauna with Integrated Shower Space CSA-124

Outdoor Dark Wood Cabin Sauna with Integrated Shower Space CSA-124 product view
CSauna product reference image for RFQ review.
CSA-124 / Commercial sauna

Model details to confirm

Use CSA-124 as the visual reference, then confirm capacity, size, heater voltage, wood finish, glass direction, MOQ, packing, and document needs before quotation.

Model / SKU CSA-124
Product type Outdoor sauna cabin
Use setting Outdoor
Wood / finish Solid wood construction; species and finish confirmed from project requirements
MOQ 1 set
Reference price $1,850-2,550 / set
Reference CSauna factory catalog record
Confirmation items Dimensions, packing, material details, and order drawings are confirmed before production.

Buyer spec snapshotCSA-124 quote checks
Regional voltageUS/Canada, EU/UK, Southeast Asia, Oceania, and 380-415V three-phase routes reviewed by market
Heater power9-18 kW or multi-heater planning after volume review
MOQ / sampleSample, mixed-container, and repeat-order scope reviewed before quote
Wood / glue / coatingSolid wood construction; species and finish confirmed from project requirements; sauna adhesive and oil, stain, carbonized, or black finish samples confirmed before production
Packing / CBMCarton or crate, CBM, labels, manuals, spare parts, and loading photos confirmed before shipment
Market documentsCE, ETL, SAA, label, manual, and inspection file route reviewed by project and destination

Use CSA-124 as the visual model reference. Final size, bench layout, heater, glass, voltage, packing, and document route are locked after the approved drawing.

Known vs. confirm before production

Recorded for review Model title, model code, MOQ reference, price band, product type, and image set.
Confirm with buyer Final dimensions, material grade, heater option, glass/door direction, packing size, loading plan, labels, accessories, and destination requirements.
Approval step CSauna confirms the final drawing, quotation, packing details, and order record before production starts.

RFQ checklist for this model

  • Target quantity and whether this is sample, distributor, or project order.
  • Preferred size, wood/finish, heater type, voltage, and control option.
  • Destination port or delivery country for freight and compliance review.
  • Packaging, logo/private label, spare parts, and document requirements.
  • Any site drawing, showroom reference, or installation constraint.

Send us this model code

CSA-124 | bennett@csauna.com | WhatsApp / Phone: +86 180 7047 6405

Email CSauna

Product specification notes

CSA-124 factory review points

Model role dark wood outdoor cabin sauna with integrated shower space for high-contrast wellness layouts
Specification check Confirm dark wood finish, sauna cabin size, integrated shower-space boundary, drainage plan, roof route, glass or door side, bench layout, and heater position.
Voltage / heat route Sauna heat equipment should be separated from any shower equipment; confirm heater voltage, controller, stones, sensor, guard, and local wet-area responsibility.
MOQ direction One sample can approve the dark finish and shower-space layout, while repeat orders should lock finish tone, wet-area trim, heater package, and carton marks.
Packing scope Pack dark-finish wall parts, shower-space trim, glass or door crate, roof components, benches, heater package, manuals, labels, and spare installation hardware.
Certification notes Prepare heater documents, finish-care notes, wet-area scope statement, glass specification, inspection photos, manual language, and destination electrical requirements.
RFQ direction The RFQ should include finish type, shower-space scope, drainage availability, voltage, target climate, unloading method, and whether private-label documents are required.

Buyer-file detail

CSA-124 production, packing, and RFQ checks

CSA-124 needs clear wording because integrated shower space can be misunderstood as a complete plumbing package.

The dark exterior or dark wood finish should be approved with photos in daylight and close-up surface views.

Wet-area trim and lower wall protection should be reviewed before production if water will reach the sauna structure.

The buyer should confirm whether the shower space is attached, adjacent, or only shown as a layout allowance.

Heater wiring and any wet-area route should be separated in the file so installers can review them safely.

The quote should split sauna body, finish upgrade, shower-space scope, heater package, packing, certificate support, and excluded local plumbing.

Factory QC should show finish tone, lower wall area, shower boundary, roof edge, heater carton, glass crate, and carton labels.

If used in a resort or rental property, cleaning access and guest safety notes should be included.

Dark finishes can show water marks differently, so care guidance should be visible before the buyer approves the sample.

Final handoff should include finish reference, wet-area scope, voltage route, packing sequence, and maintenance notes.

Final buyer confirmation

CSA-124 should not move forward until shower-space responsibility is clear.

The buyer should approve dark finish tone before the first sample is packed.

If the wet area is supplied locally, CSauna should still record clearances and trim interface.

The production photo set should include the transition between sauna wall and shower-space area.

The file should read as a coordinated wellness layout rather than a generic cabin with a shower word added.

Power and voltage

CSA-124 sauna and shower-zone heater planning

Heater powerThe sauna zone uses a traditional electric heater; 6-12 kW is the reference range because the final heated volume, side glass, and outdoor exposure affect heat loss. Shower equipment is outside this power figure.
Regional voltage routeNorth America: 240 V hardwired sauna-heater route. Europe and Southeast Asia: 220-240 V single-phase for suitable loads or 380-415 V three-phase for larger heaters. Wet-area protection is confirmed locally.
Approval handoffThe approved drawing must separate sauna wiring from shower plumbing and wet-zone equipment, while identifying heater, sensor, controller, cable route, guard clearance, and project electrician scope.


Final production confirmation

For CSA-124, the final production note should describe how the dark wood finish meets the shower-space trim, because water marks, cleaning access, and visual contrast are all buyer concerns on this layout.

The first sample should include a packed wet-area trim photo, lower-wall photo, heater carton photo, and finish close-up so the buyer can approve the real scope before repeating the model.

If the shower hardware is supplied locally, CSauna should keep that exclusion in the quotation folder rather than letting the title imply a complete plumbing package.