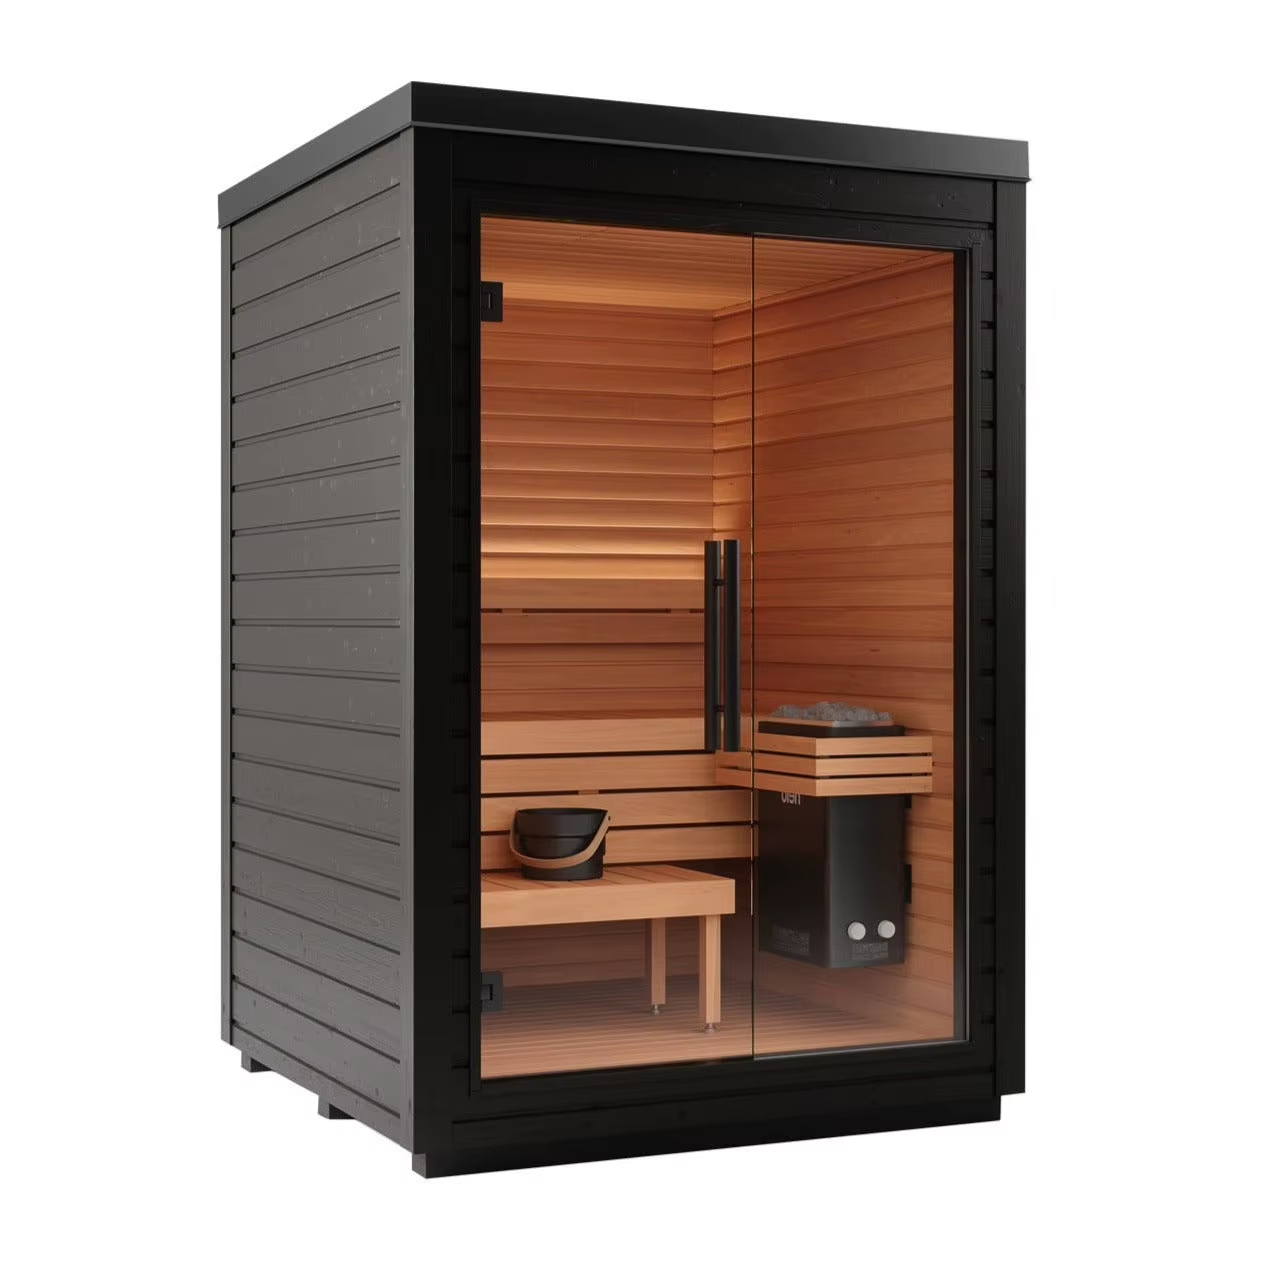
Specifications and options for CSA-96
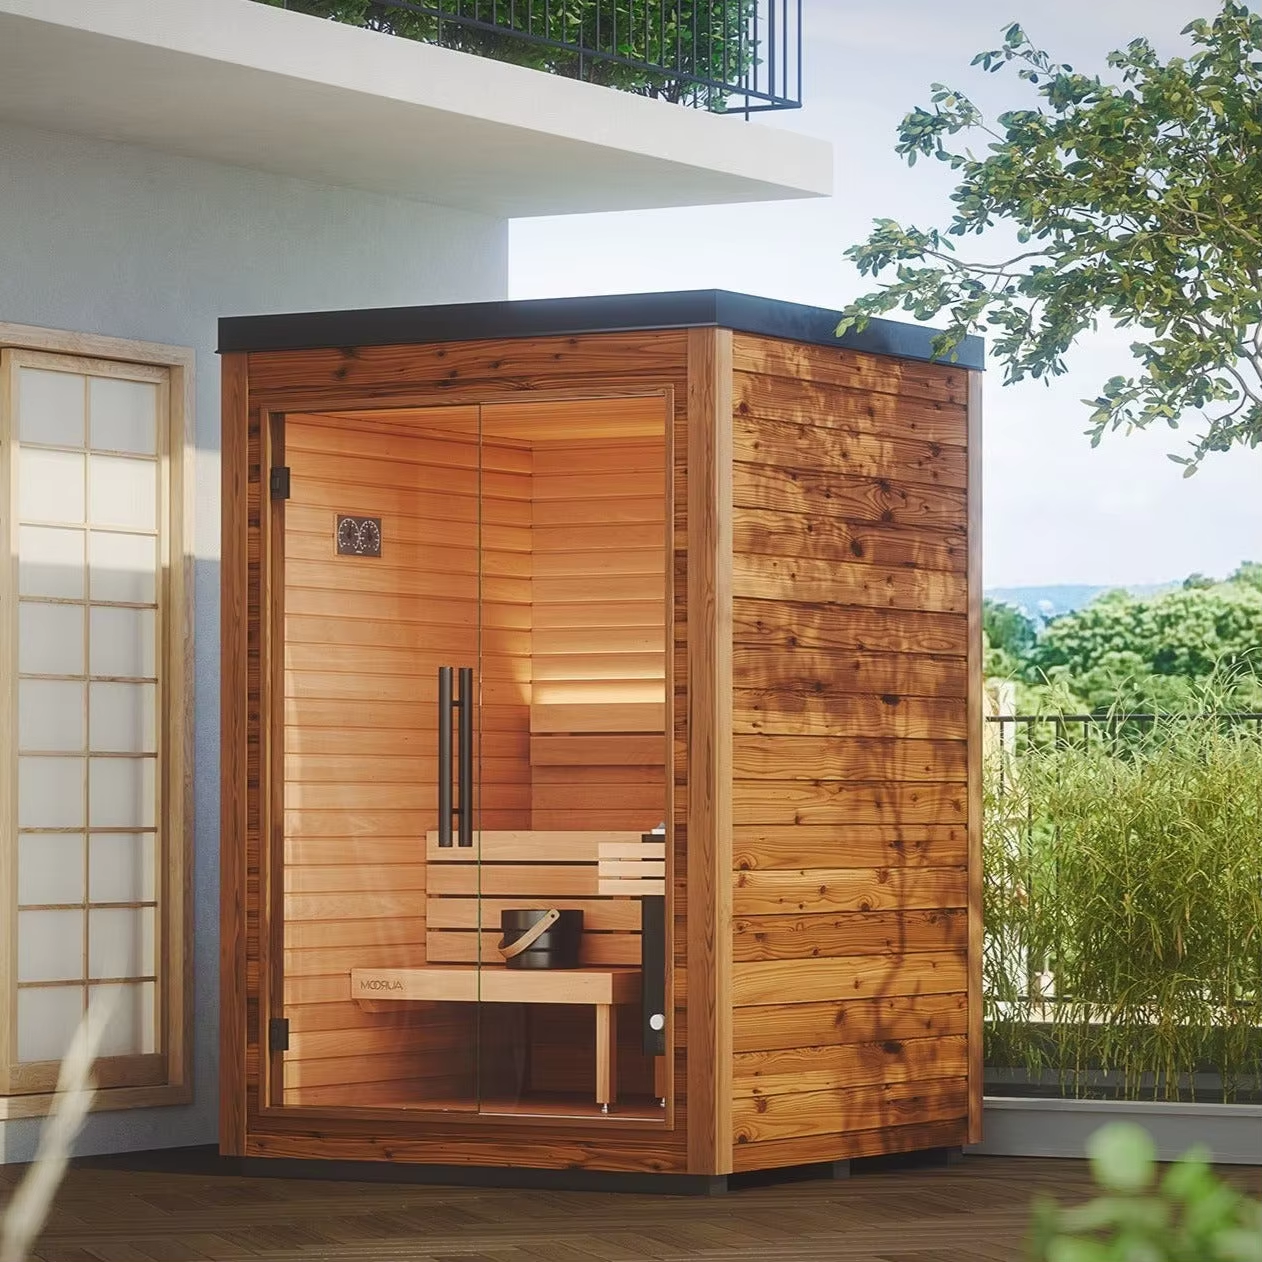
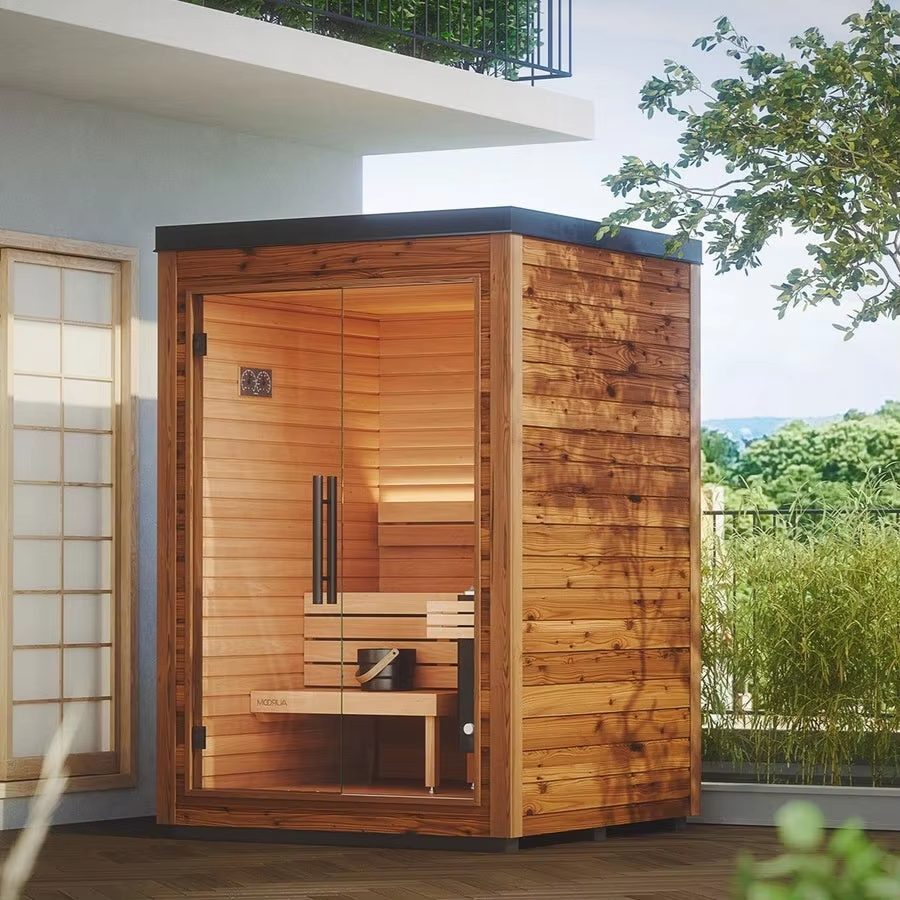
Use CSA-96 as the visual reference, then confirm capacity, size, heater voltage, wood finish, glass direction, MOQ, packing, and document needs before quotation.
| Model / SKU | CSA-96 |
|---|---|
| Product type | Outdoor sauna cabin |
| Use setting | Outdoor |
| Heater | Steam heater route; voltage and power confirmed by room volume |
| MOQ | Confirmed by order quantity, selected configuration, and destination before quotation |
| Quotation basis | Selected configuration, heater route, destination, packing, and project requirements confirmed before quotation |
| Reference | CSauna factory catalog record |
| Confirmation items | Dimensions, packing, material details, and order drawings are confirmed before production. |
Use CSA-96 as the visual model reference. Final size, bench layout, heater, glass, voltage, packing, and document route are locked after the approved drawing.
Known vs. confirm before production
| Recorded for review | Model title, model code, MOQ reference, price band, product type, and image set. |
|---|---|
| Confirm with buyer | Final dimensions, material grade, heater option, glass/door direction, packing size, loading plan, labels, accessories, and destination requirements. |
| Approval step | CSauna confirms the final drawing, quotation, packing details, and order record before production starts. |
RFQ checklist for this model
- Target quantity and whether this is sample, distributor, or project order.
- Preferred size, wood/finish, heater type, voltage, and control option.
- Destination port or delivery country for freight and compliance review.
- Packaging, logo/private label, spare parts, and document requirements.
- Any site drawing, showroom reference, or installation constraint.
Model views for buyer review
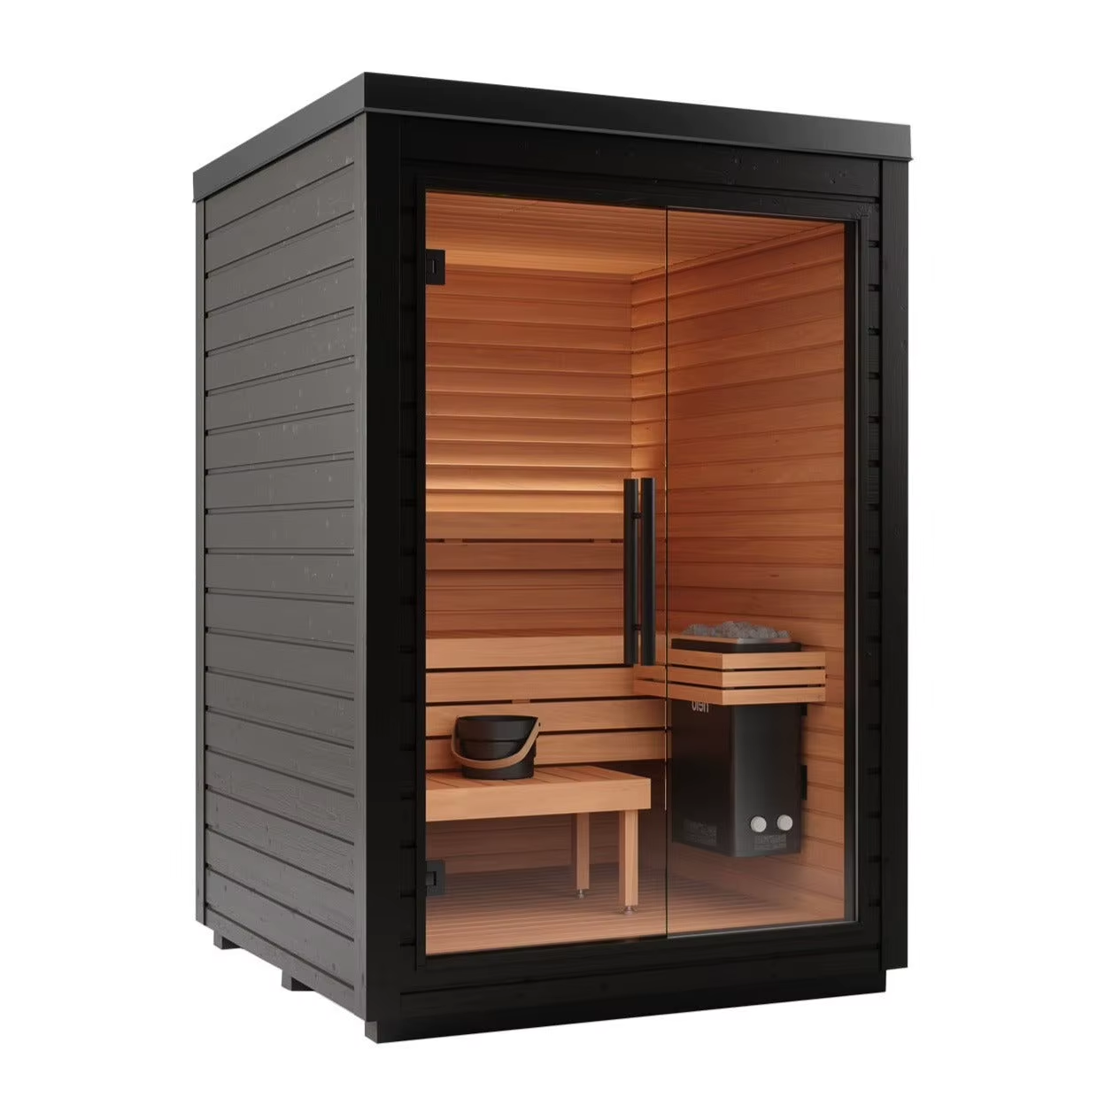
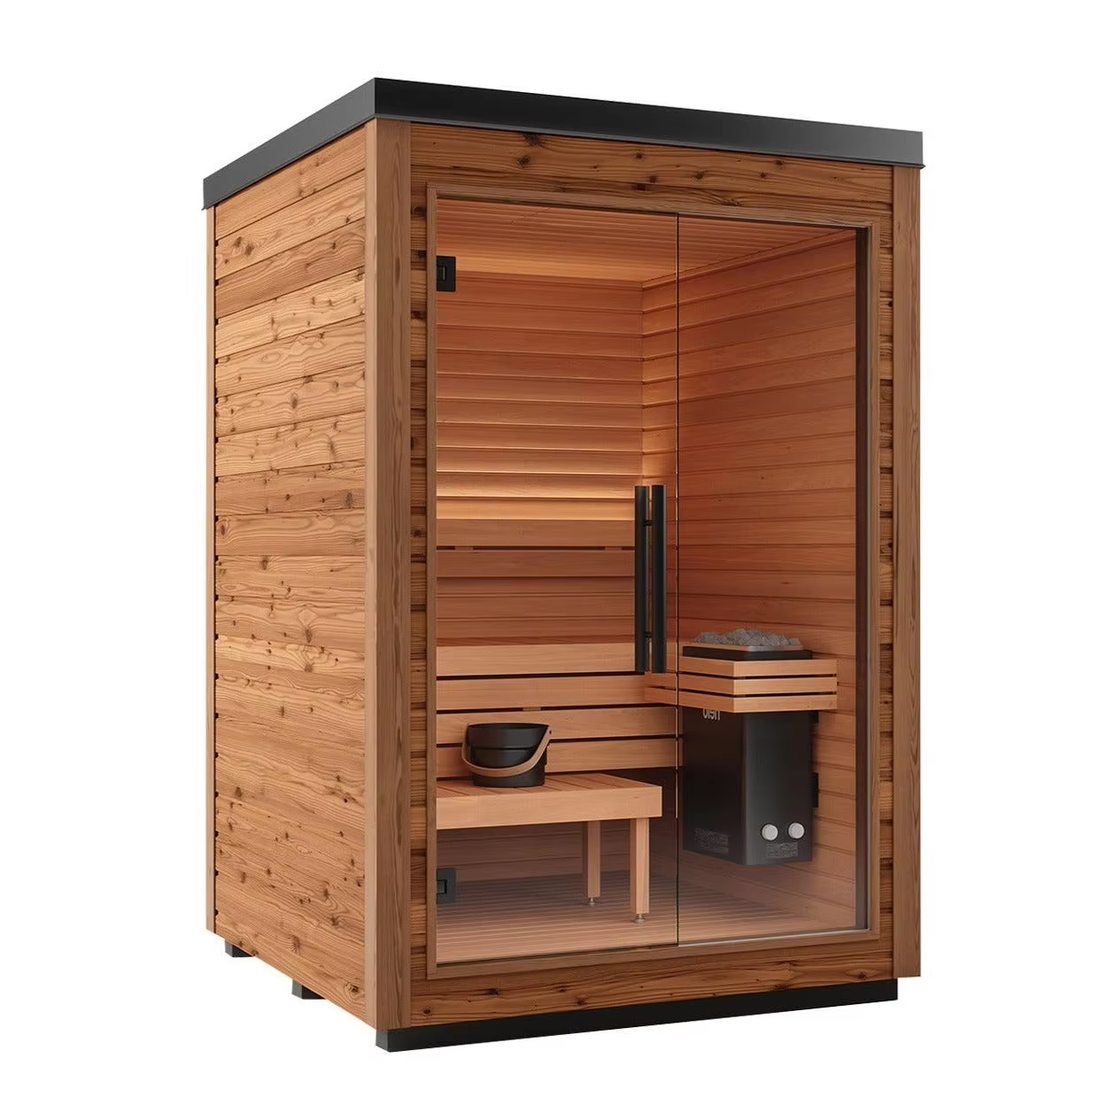
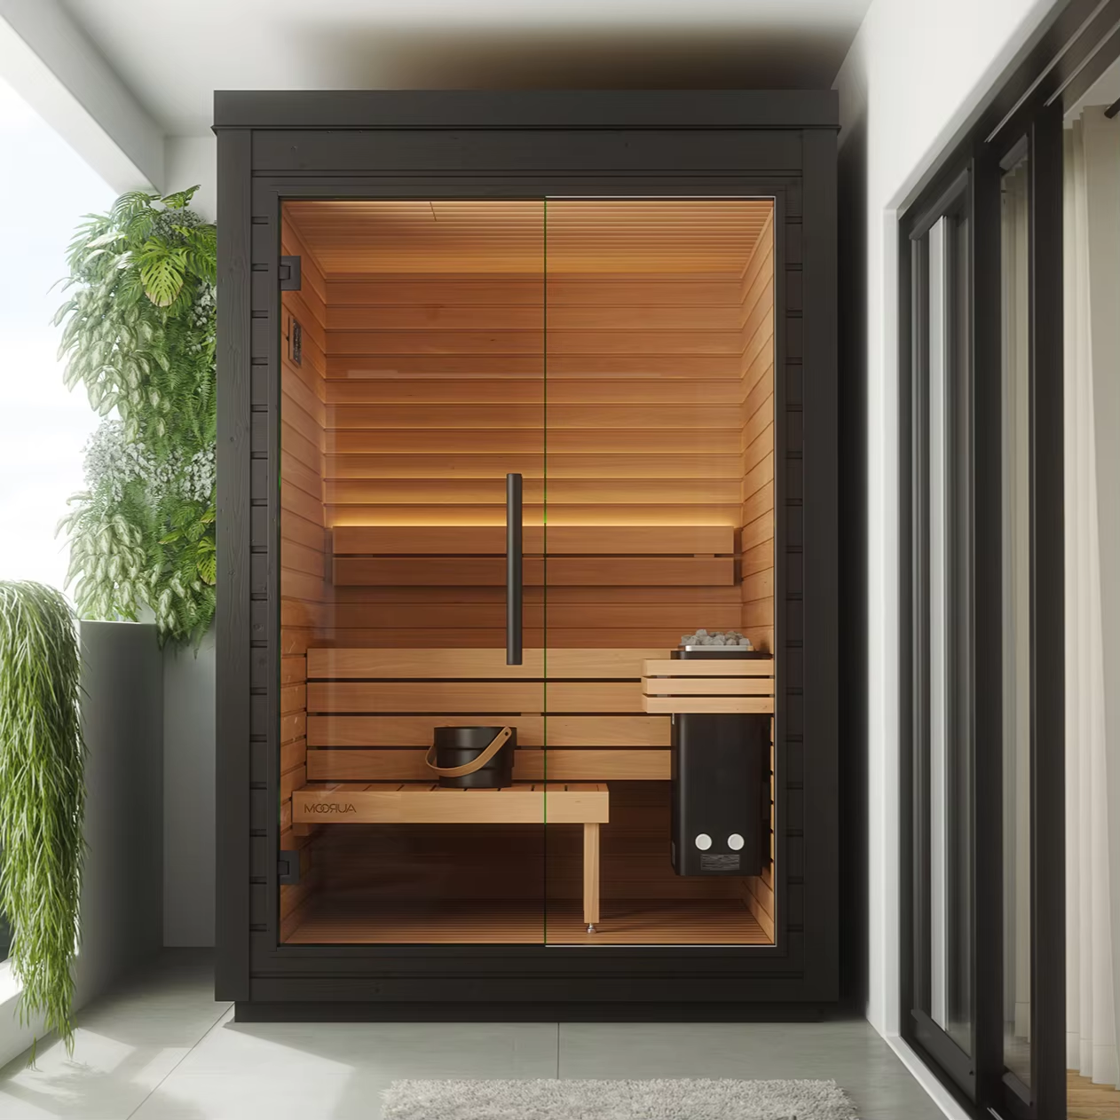
Send us this model code
CSA-96 | bennett@csauna.com | WhatsApp / Phone: +86 180 7047 6405
Buyer-file detail
CSA-96 production, packing, and RFQ checks
CSA-96 should be planned around the courtyard site because nearby walls can affect privacy, ventilation, cable exit, and drainage.
The buyer should identify which side faces the house, garden path, or neighboring property before glass and door decisions are locked.
If the courtyard has limited access, crate size and unloading method should be checked before the buyer approves the model.
The roof water route should be shown clearly because courtyard installations often sit beside finished paving or drainage channels.
Electric heater documents should be prepared early when the buyer needs a local electrician to review power before arrival.
The design team should confirm whether the buyer wants a quiet hidden controller or a more visible user-facing control panel.
CSauna should keep exterior finish, roof detail, glass, heater package, and carton marks visible in the inspection file.
Final notes should mention cleaning access around the glass, lower wall protection, and seasonal maintenance for courtyard use.
Final buyer confirmation
CSA-96 should include a courtyard privacy sketch so the buyer can decide which side receives glass, door, or closed wall treatment.
The buyer should check courtyard drainage because a sauna placed beside paving may direct water toward the wrong wall.
If the courtyard is narrow, CSauna should verify whether the glass crate and longest roof parts can pass through the access route.
The heater controller should be placed where the user can reach it without exposing the control box to rain or splash.
The RFQ should ask whether the courtyard has a roof overhang, open sky, pool nearby, or high surrounding walls.
CSauna should photograph lower wall protection because courtyard installations often show dirt and splash marks at the base.
If the buyer wants a hidden cable route, that decision should be approved before panels are cut.
Final handoff should include courtyard orientation, roof drainage note, heater documents, glass cleaning guidance, and labeled cartons.