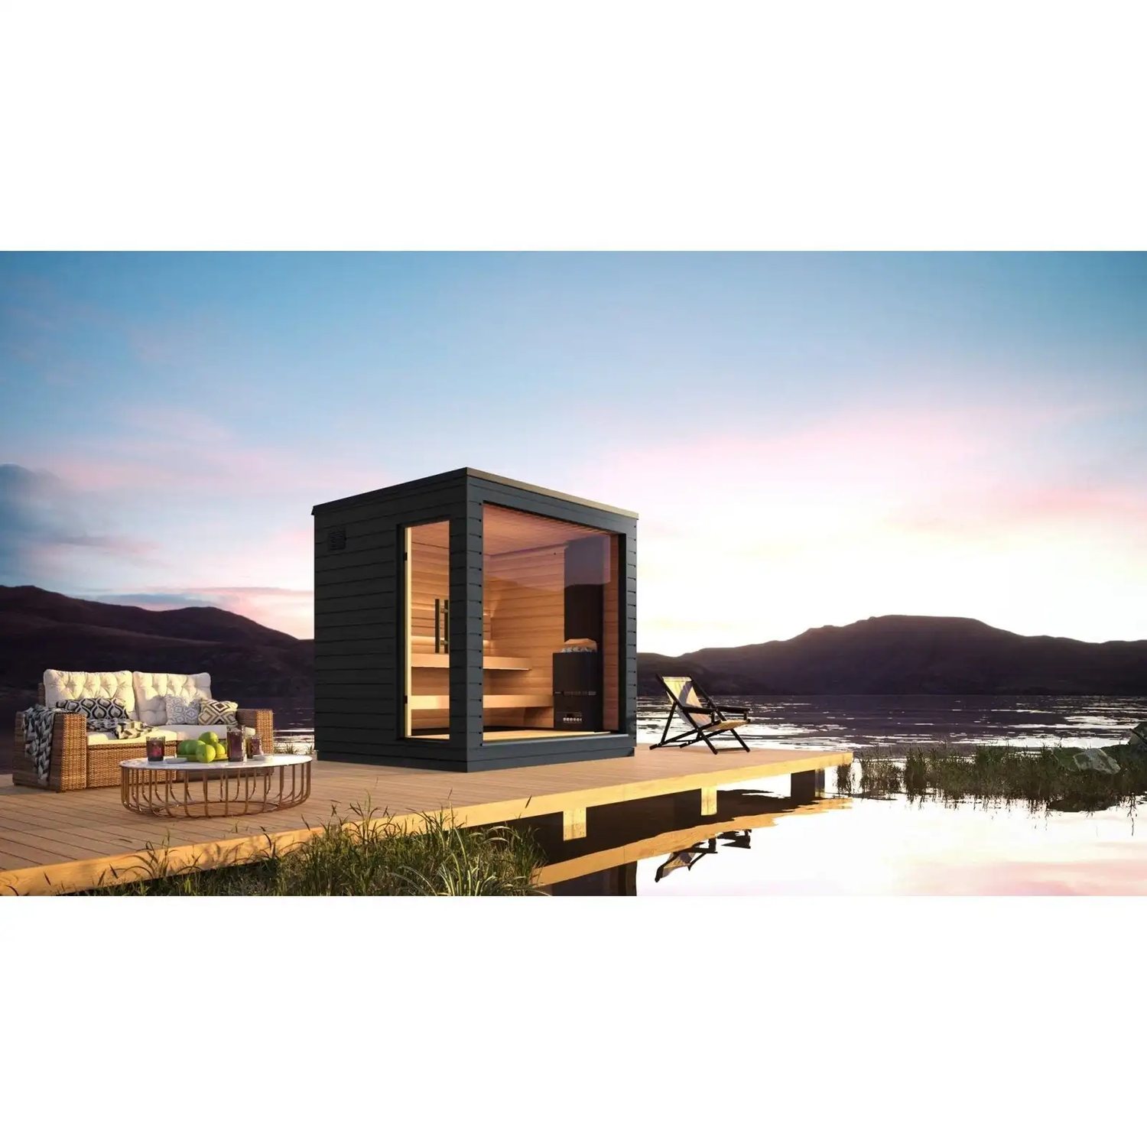
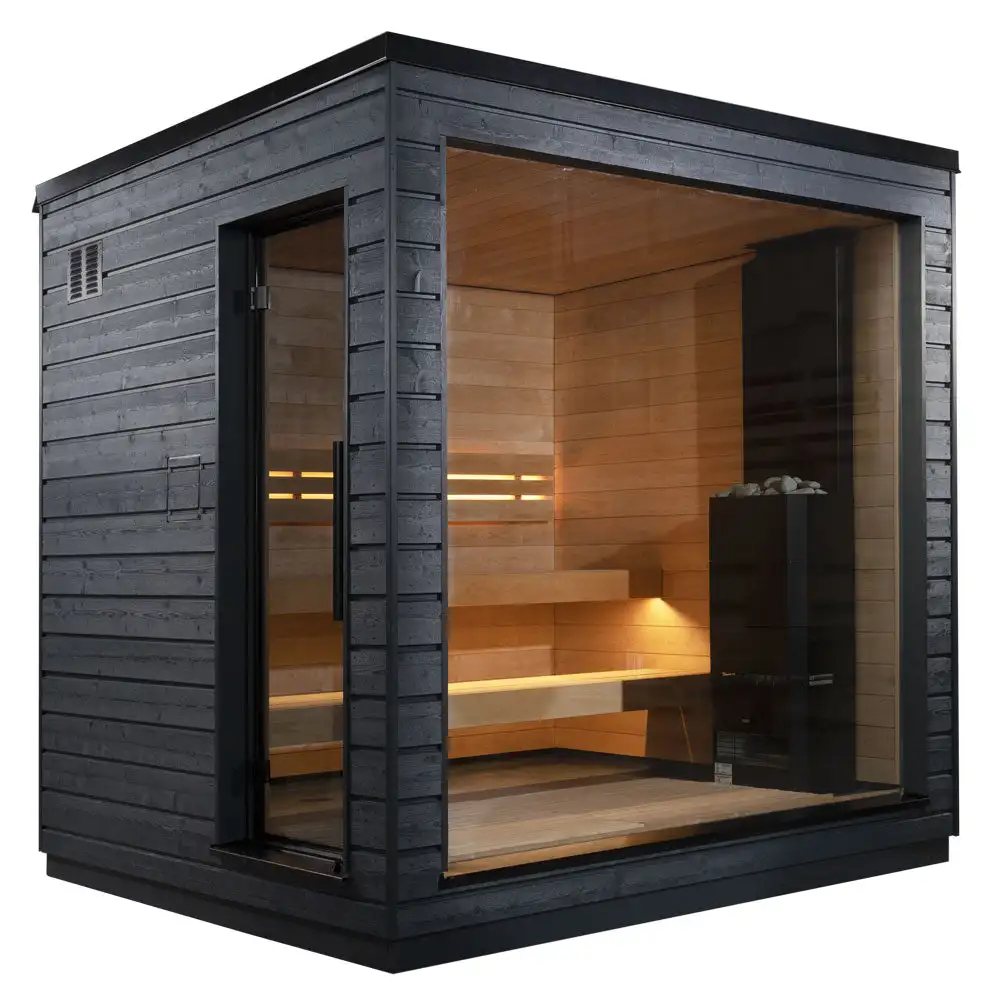
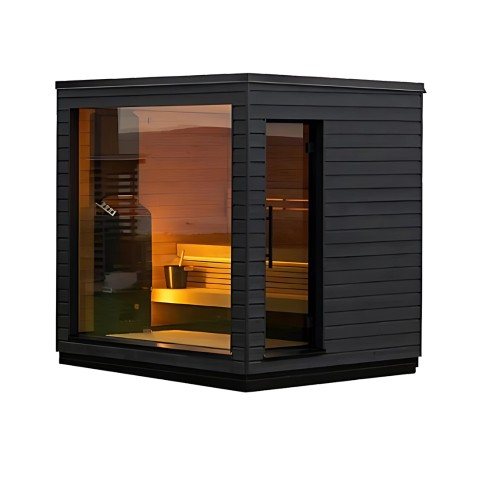
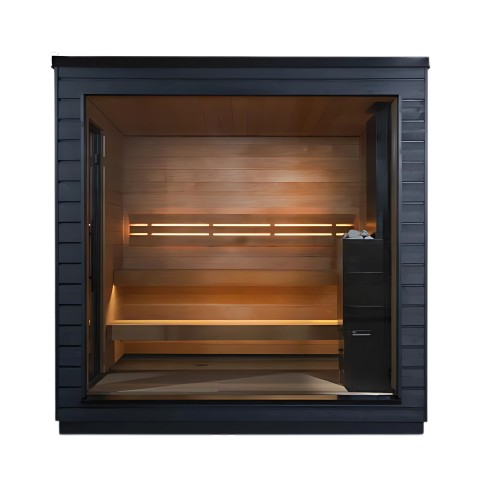
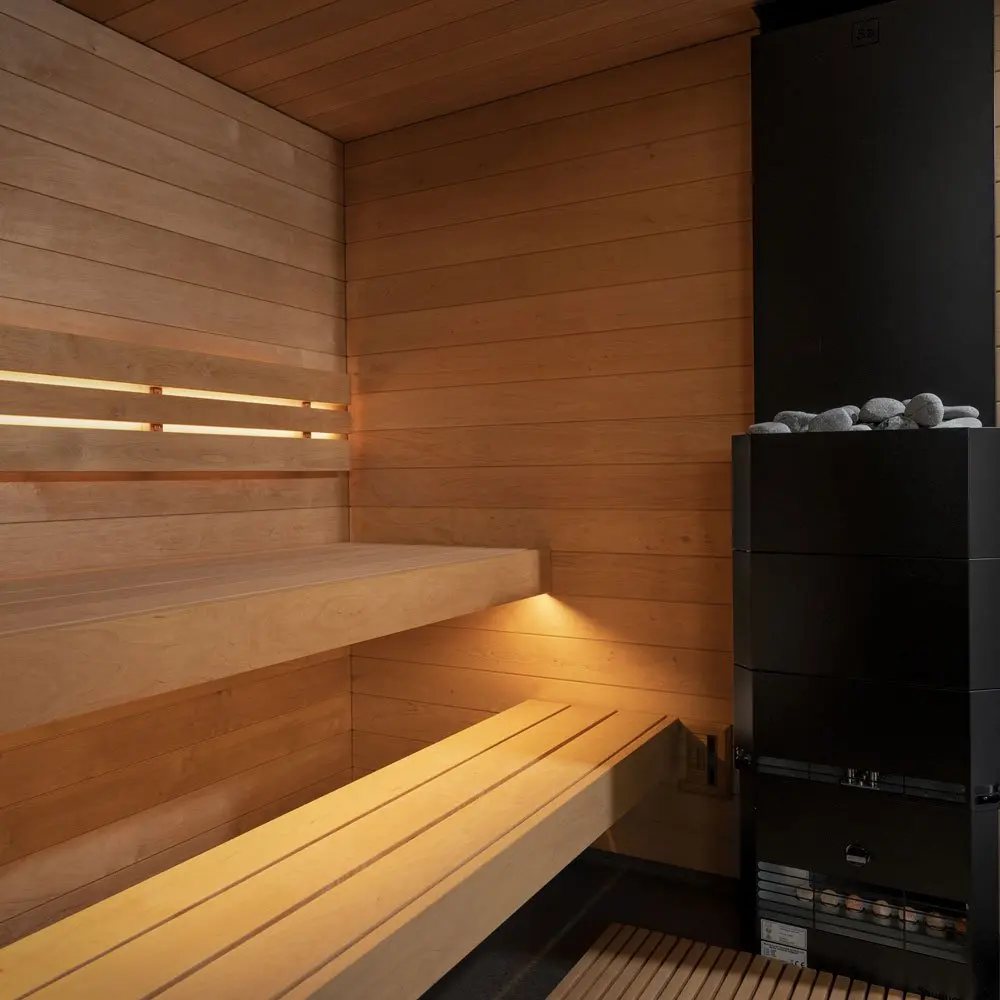
Specifications and options for CSA-19
Use CSA-19 as the visual reference, then confirm capacity, size, heater voltage, wood finish, glass direction, MOQ, packing, and document needs before quotation.
| Model | CSA-19 |
|---|---|
| Type | Outdoor sauna cabin |
| Use setting | Outdoor |
| Capacity | Confirm by layout |
| Wood / finish | Prefab wooden cabin construction identified by the verified source listing; final wood species, exterior finish, and interior bench timber are confirmed in the approved order file |
| Structure | Compact square cabin with dark exterior cladding and a flat roof |
| Heater | Floor-standing electric stone heater shown; final power and voltage are selected for the destination market |
| Glass | Corner-view glazing with a side-hinged glass door |
| Interior layout | Built-in two-tier benches with under-bench lighting |
| MOQ | 1 set for sample ordering; repeat-order quantity and mixed-container planning are confirmed in the quotation |
Use CSA-19 as the visual model reference. Final size, bench layout, heater, glass, voltage, packing, and document route are locked after the approved drawing.
Product views
Send us this model code
CSA-19 | bennett@csauna.com | WhatsApp / Phone: +86 180 7047 6405
Buyer-file detail
CSA-19 additional production checks
CSA-19 should identify the view corner before production because the same cabin can face very different site directions.
Corner glass needs more careful seal inspection than a single flat front panel.
The buyer should approve privacy angle and tint before the order file is closed.
Heater kW should be reviewed against corner-glass area and final room volume.
The frame around the corner must stay square during packing and unloading.
Factory photos should show the corner joint, two glass sides, heater side, bench side, and crate labels.
A resort buyer should receive replacement-glass planning before approving a batch.
A showroom buyer should confirm whether the corner glass faces an aisle, window, or display wall.
Packing should protect both glass planes from strap pressure and corner impact.
CSA-19 should be compared with full-glass models by service risk and heat planning, not just brightness.
The RFQ should include glass direction, destination climate, voltage, privacy level, and unloading method.
The final file should keep frame inspection and glass crate evidence with the model code.
Final buyer-file notes
CSA-19 should include one final corner-glass note explaining that two glass planes must be protected from impact and strap pressure.
If the buyer wants a view corner, the drawing should mark the exact left or right orientation before production begins.
Replacement glass should be named by corner side, not only by model code, because the two sides may not be interchangeable.
The heater location should be photographed against the glass corner so the buyer can check safety clearance.
A showroom buyer should receive photos from both glass-facing angles to verify that the corner joint looks clean.
The final quote should separate glass upgrade, privacy tint, heater upgrade, and packing reinforcement so costs remain readable.