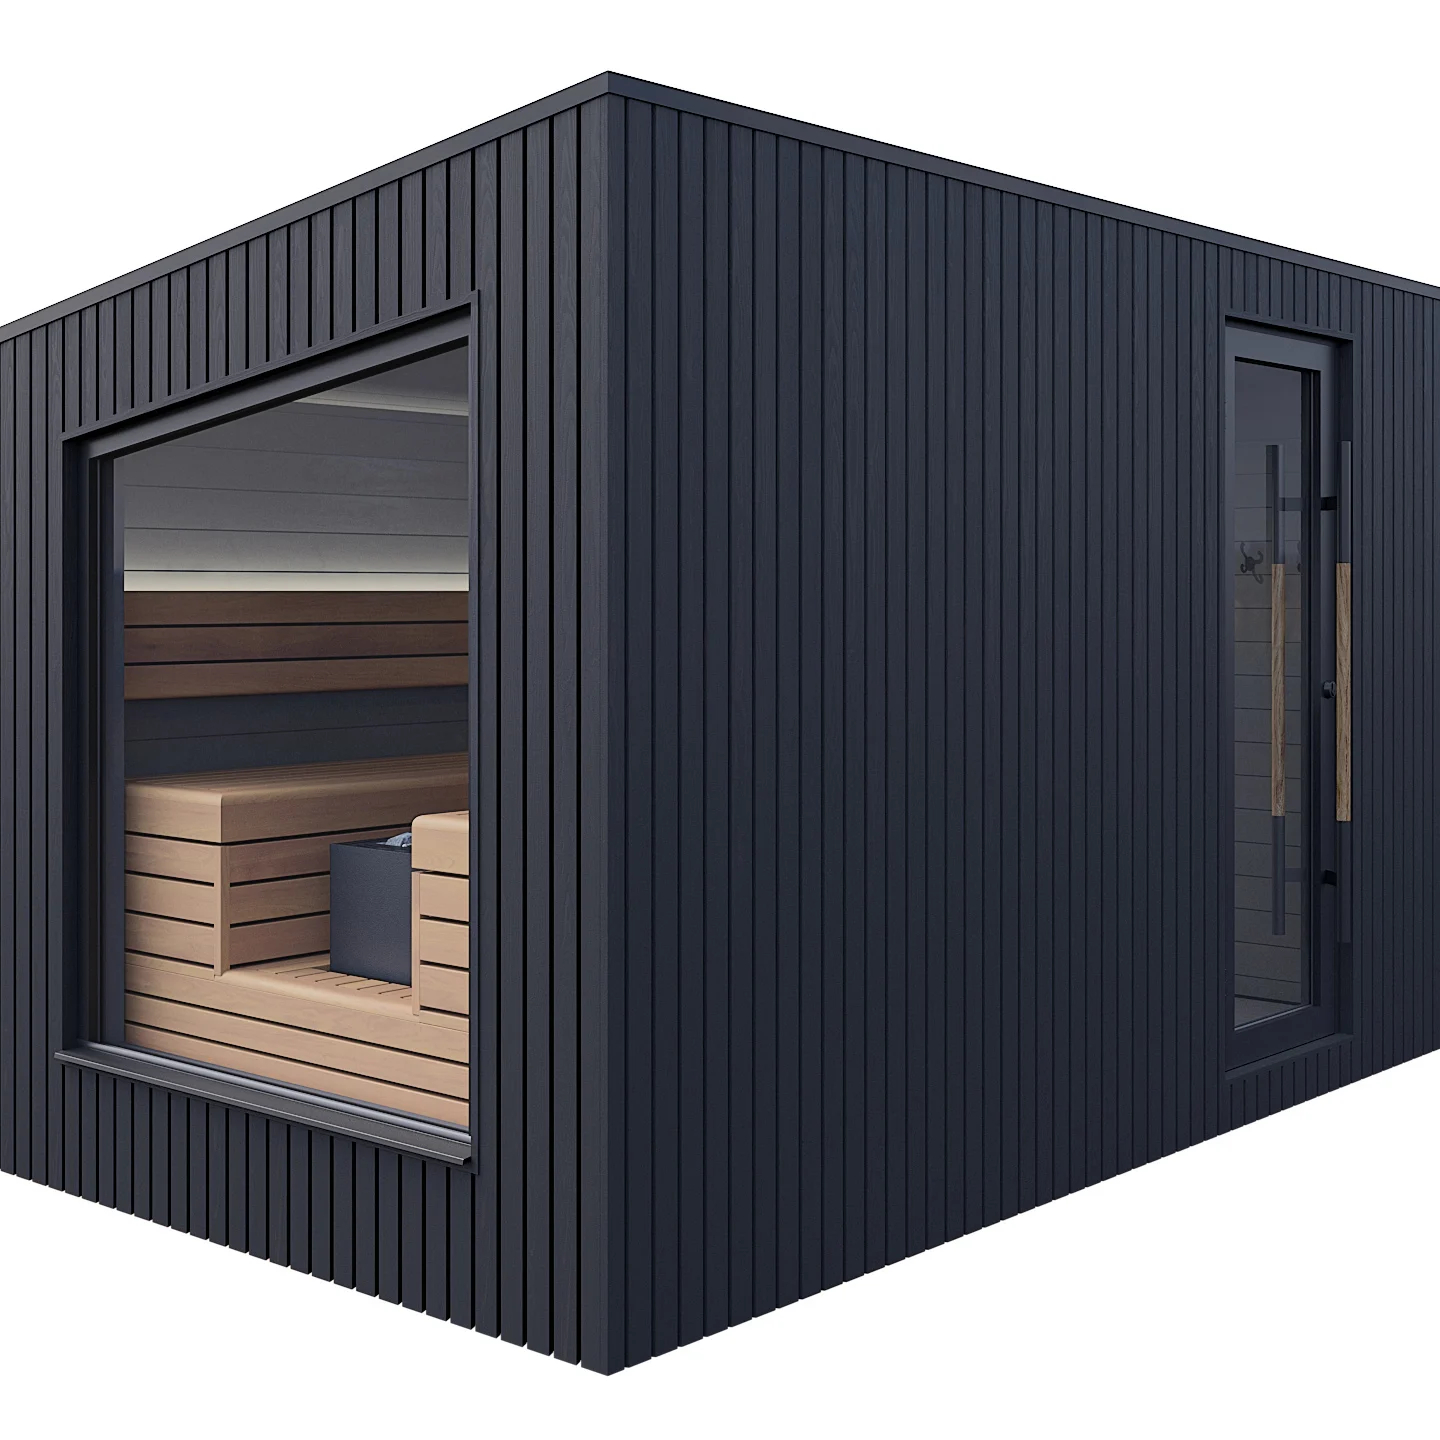
CSA-459 quote scope: Contemporary Garden Sauna Room with Tall Glass Front and Wood Trim
CSA-459 is a contemporary garden sauna room with tall glass front and wood trim. Buyers should confirm facade height, wood trim color, heater kW, controller side, glass replacement plan, bench layout, ventilation, roof waterproofing, MOQ, crate size, certificate route, and unloading access.
| Model / SKU | CSA-459 |
|---|---|
| Product type | Outdoor sauna |
| Use setting | Outdoor |
| Wood / finish | Solid wood construction; species and finish confirmed from project requirements |
| Glass / door | Large glass front; door direction confirmed by drawing |
| MOQ | 1 set |
| Reference price | $1,950-2,250 / set |
| Reference | CSauna factory catalog record |
| Confirmation items | Dimensions, packing, material details, and order drawings are confirmed before production. |
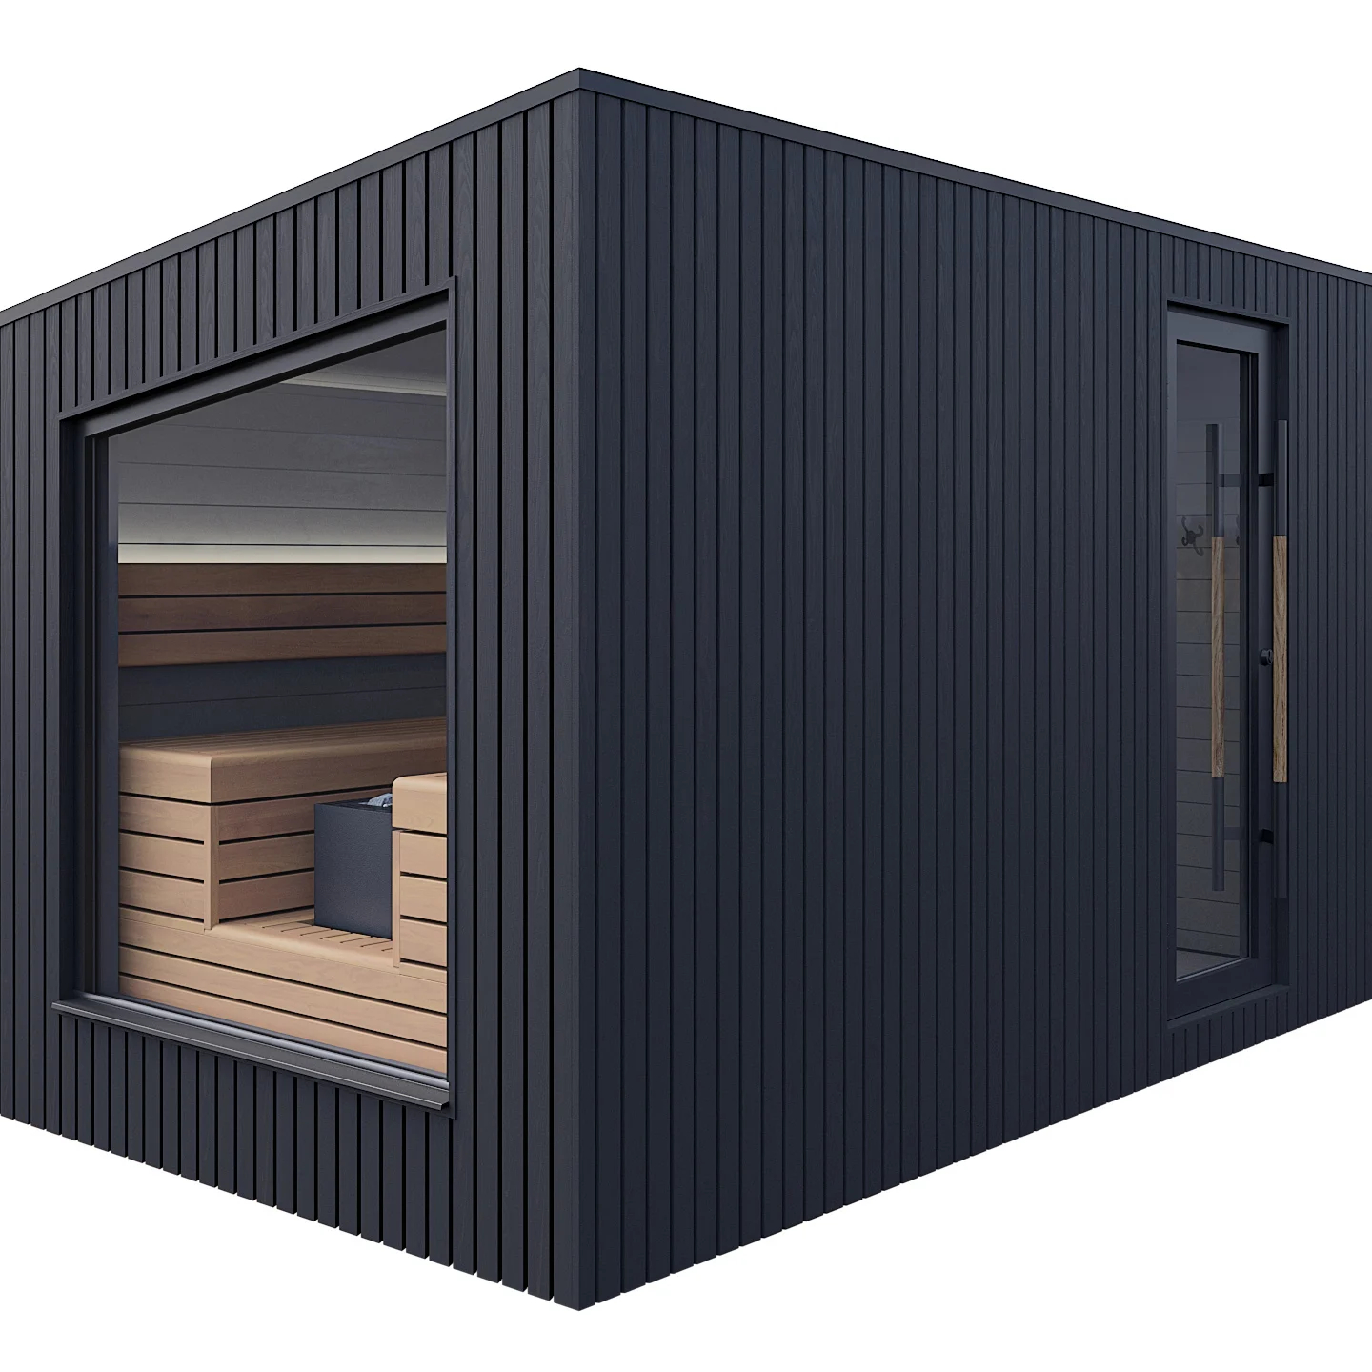
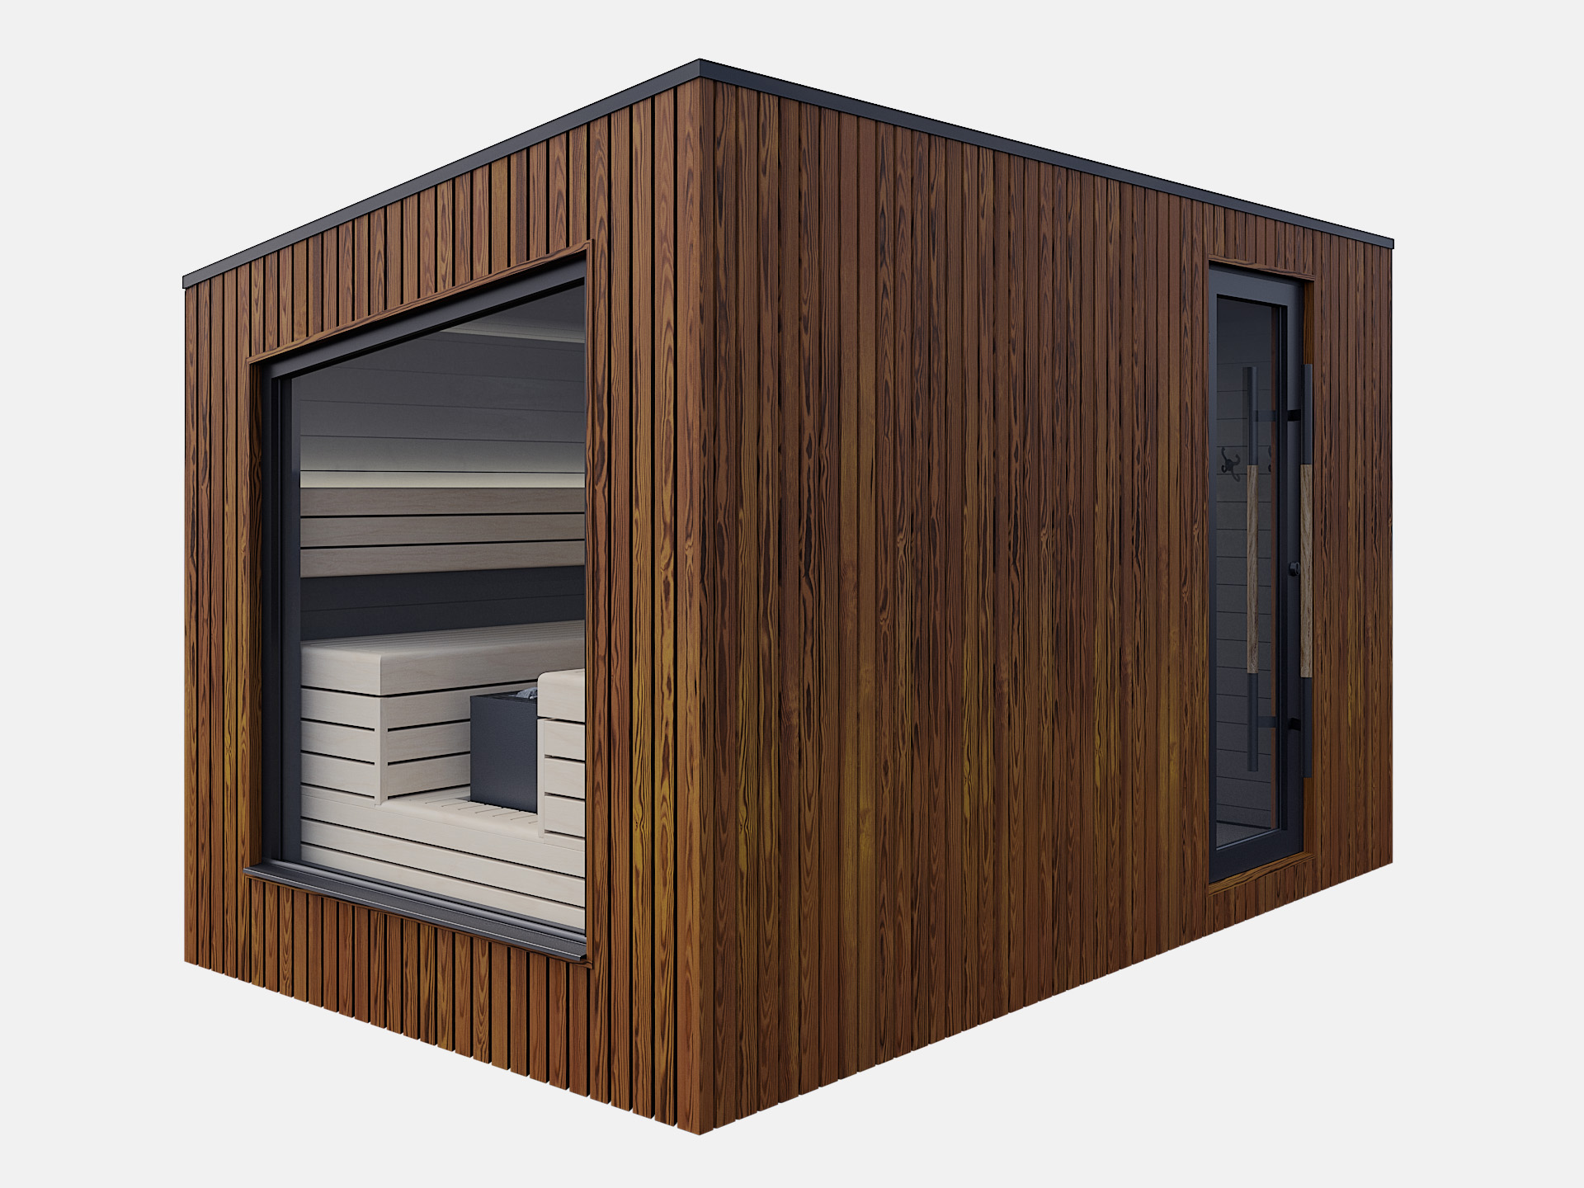
Use CSA-459 as the visual model reference. Final size, bench layout, heater, glass, voltage, packing, and document route are locked after the approved drawing.
Tall-glass garden sauna review points
CSA-459 is a contemporary garden sauna room with tall glass front and wood trim. Buyers should confirm facade height, wood trim color, heater kW, controller side, glass replacement plan, bench layout, ventilation, roof waterproofing, MOQ, crate size, certificate route, and unloading access.
- Tall glass is the design feature, so glass thickness, crate protection, replacement access, and heat retention need early review.
- Wood trim color and exterior finish should be checked against garden exposure and UV maintenance.
- Electric routes need voltage, kW, controller label, sensor path, cable exit, and breaker expectation.
- A stove route should not be substituted casually because roof and glass clearances need a new drawing.
- Commercial buyers should request inspection photos for glass fixing, heater side, bench layout, ventilation, and roof edge.
- Packing should separate tall glass crate, trim pieces, wall panels, roof/floor parts, heater/control cartons, stones, and labels.
CSA-459 delivery and inspection notes
- For tall-glass garden saunas, the buyer should approve the glass specification, protection method, replacement access, and heat-retention tradeoff before the facade is treated as final.
- The wood trim should be recorded with color, surface finish, exterior coating, UV exposure, and maintenance interval, because the trim defines the contemporary facade more than a generic material name.
- A stove version needs a revised drawing that checks chimney clearance from glass, roof penetration, heat shield, floor plate, and ventilation before production can start.
- The factory photo set should show tall glass fixing, glass crate, trim pieces, heater side, ventilation, bench supports, roof edge, hardware bags, labels, and loading method.
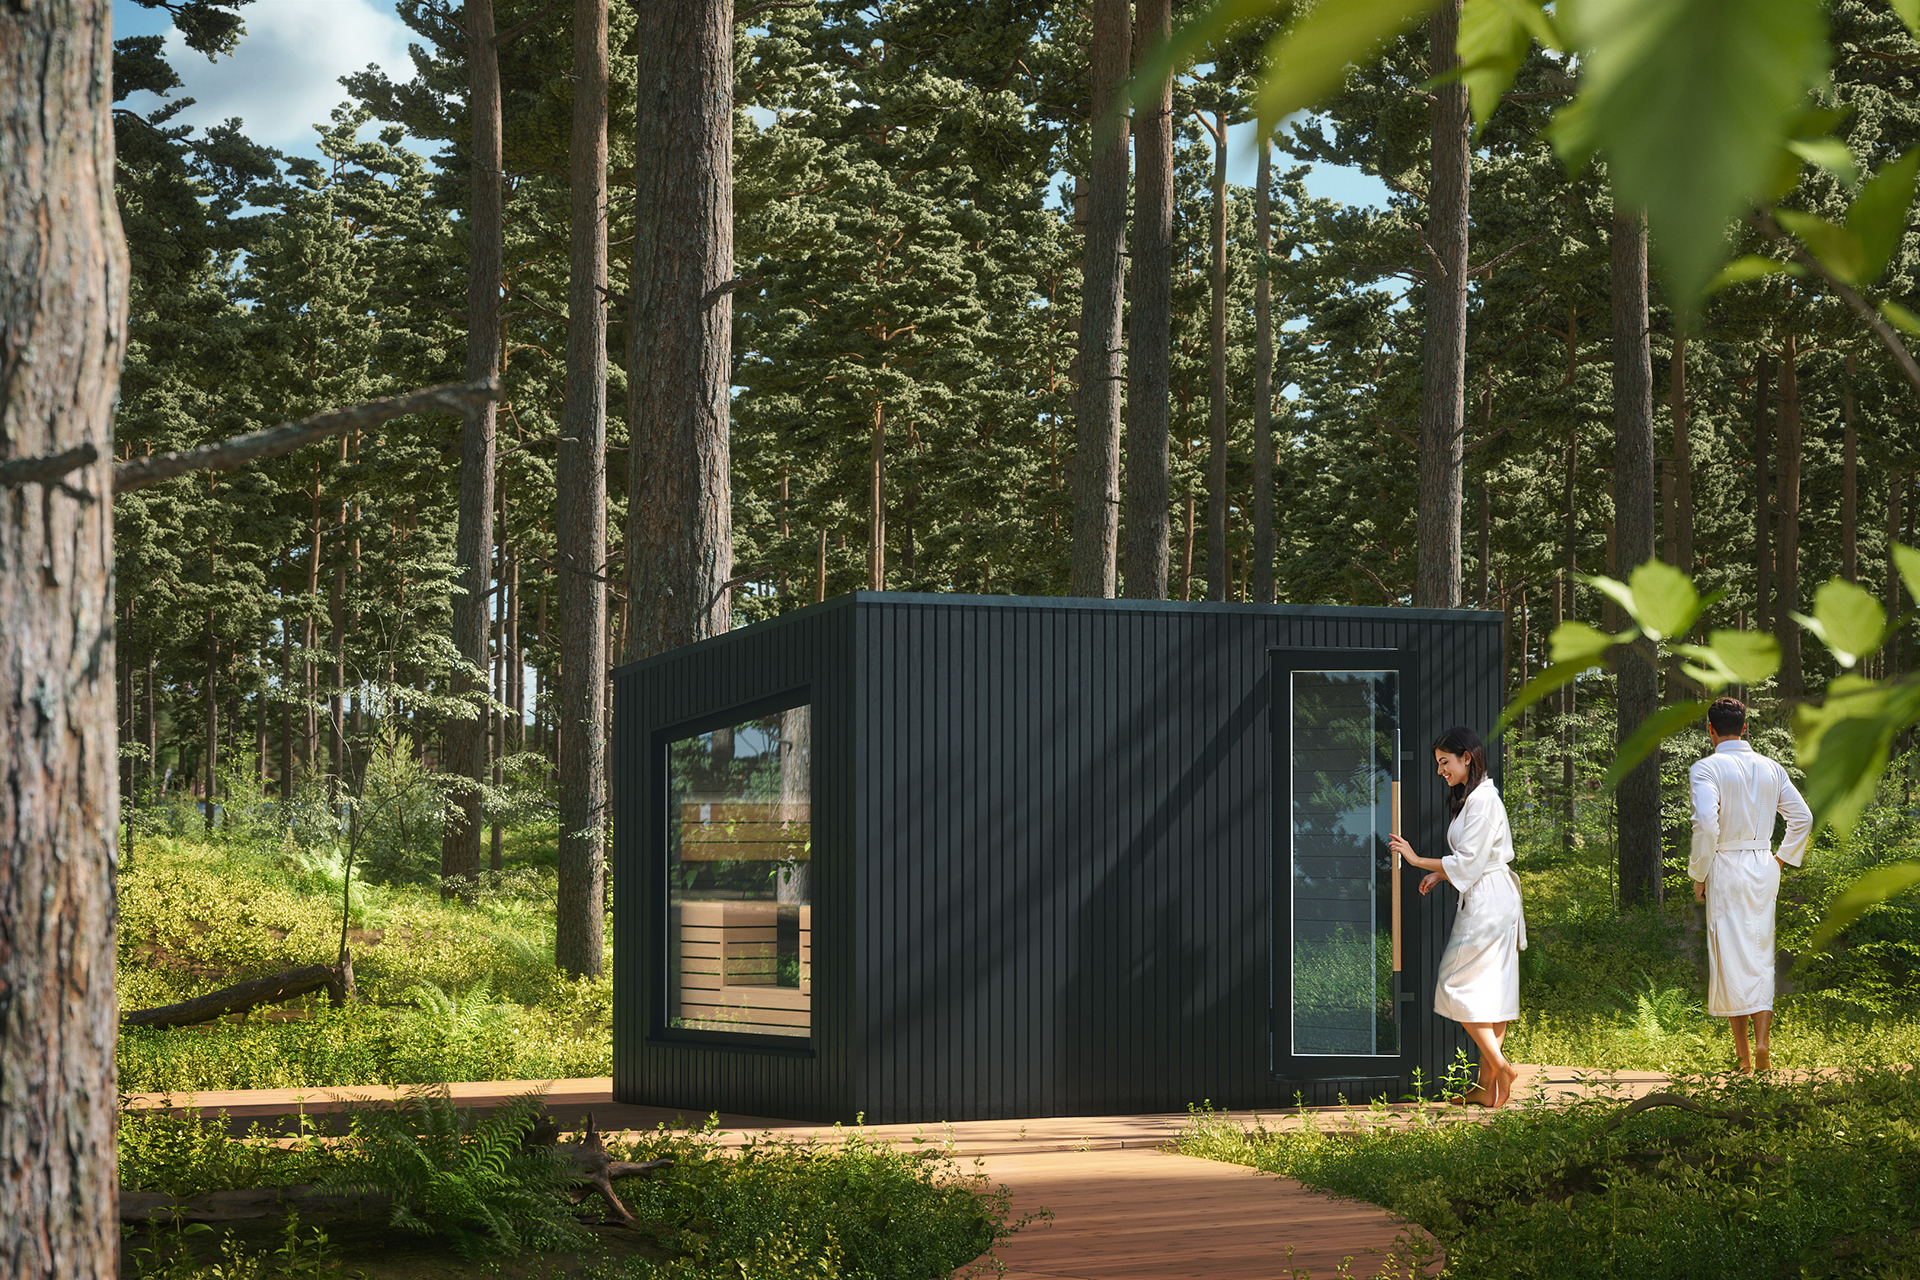
Model views for buyer review
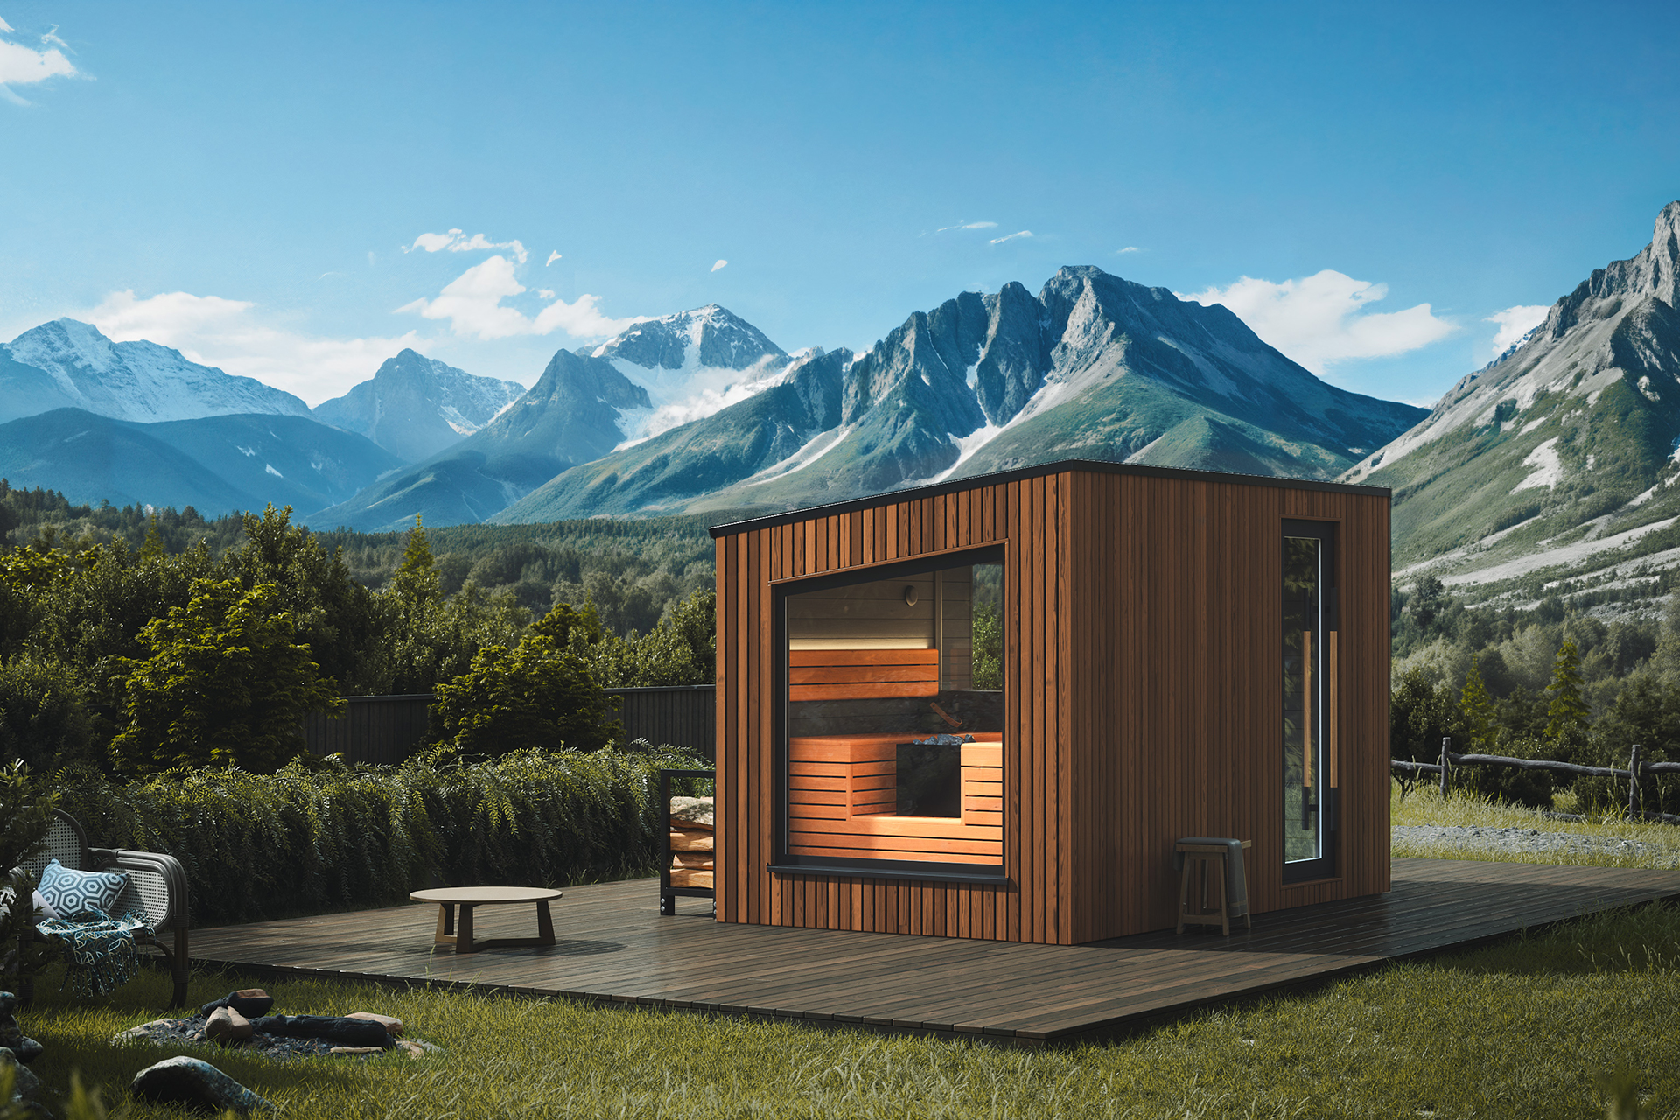
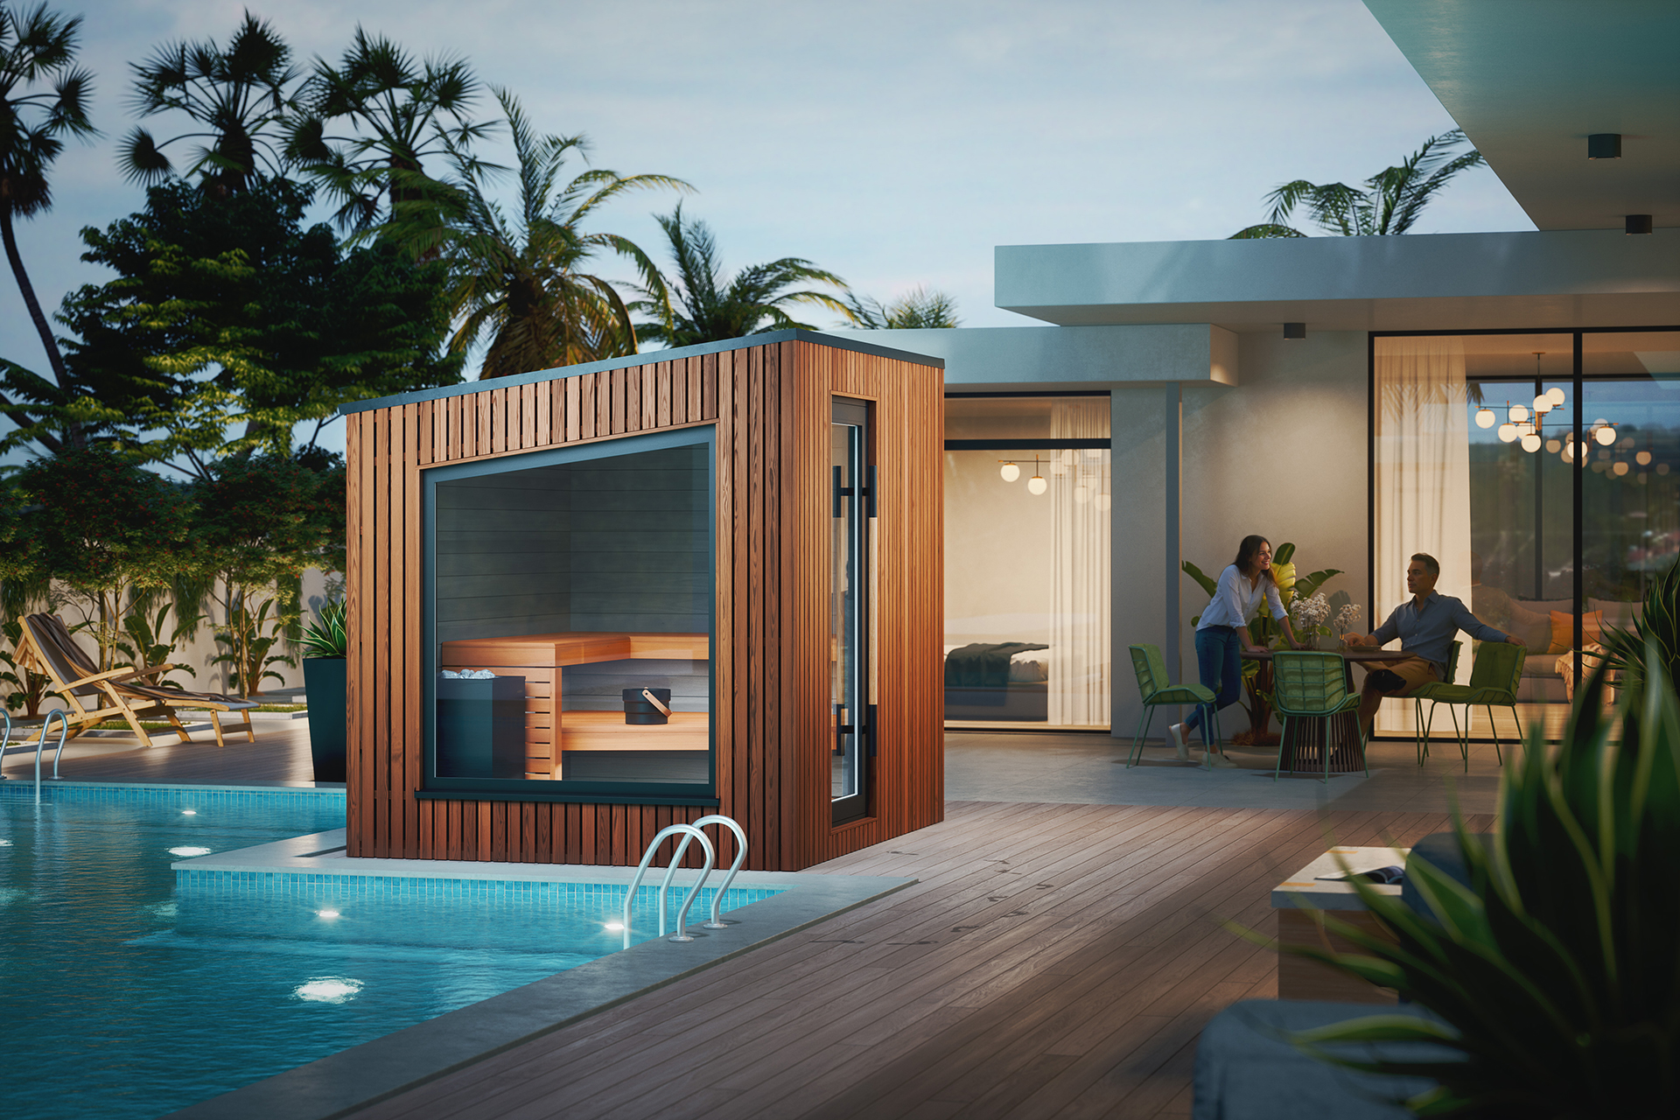
Send us this model code
CSA-459 | bennett@csauna.com | WhatsApp / Phone: +86 180 7047 6405
Buyer file scope
CSA-459 project-fit notes
Use these points when comparing this model with other sauna options. They help the buyer send a clearer request without turning the product page into a finished engineering drawing.
| Best fit | CSA-459 is a contemporary garden sauna room with tall glass front and wood trim. It is best reviewed by garden showroom dealers, contemporary villa projects, hotel landscape buyers, and distributors comparing tall-glass outdoor sauna rooms. Confirm buyer role, use environment, capacity, material, glass scope, heat route, MOQ, documents, and packing plan before quotation. |
|---|---|
| Quote data | For CSA-459, collect destination, quantity, final size, cedar, hemlock, spruce, pine, thermo wood, or dark exterior trim selected by facade tone, garden exposure, glass ratio, and maintenance plan, tall front glass, glass door, side glass, privacy glass, or reduced-glass route selected by view direction, heat retention, privacy, and replacement access, electric heater route with guard, stones, controller, sensor, ventilation, bench clearance, and service access confirmed; stove route needs a new roof and glass clearance review, manual language, label language, spare-parts request, and delivery route. Keep structure, glass/window, heater, controller or stove, roof, bench, hardware, documents, packing, and loading terms separate in the quote. |
| Voltage and heat route | CSA-459 should be checked against 220-240 V or 380-415 V depending on heater kW and market; cable exit, controller label, sensor path, breaker expectation, and manual language should be recorded. Heater kW, controller label, sensor route, cable exit, plug or hardwire scope, chimney or ventilation path, and installer responsibility should be written before production release. |
| Material and build scope | Material scope for CSA-459 should be confirmed as cedar, hemlock, spruce, pine, thermo wood, or dark exterior trim selected by facade tone, garden exposure, glass ratio, and maintenance plan. The buyer file should also record tall-glass facade, wood trim color, heater kW, controller side, glass replacement plan, bench layout, ventilation, roof waterproofing, MOQ, crate size, certificate route, and unloading access. This keeps material grade, finish, glass/window direction, heat route, bench layout, site conditions, service access, and packing method in one order record. |
| MOQ and sample | A CSA-459 sample can confirm material tone, surface finish, heat comfort, glass/window direction, bench layout, electrical or stove route, packing strength, and installation notes. Distributor MOQ depends on repeated size, material route, heat system, label files, manual language, carton or crate marks, and spare-parts policy. |
| Packing route | CSA-459 needs wall panels, trim pieces, tall glass crate, roof/floor parts, bench set, heater/control cartons, stone pack, hardware, manuals, labels, inspection photos, crate marks, and loading photos. Packing photos should show model code, protected structure, glass/window parts where used, heater or stove parts, controller or chimney accessories, bench parts, roof parts, hardware, labels, manuals, carton or crate marks, and loading direction. |
| Certification evidence | Evidence for CSA-459 should include material notes, electrical label photos where applicable, heater, controller, lighting, sensor, stove or ventilation files, voltage route, inspection photos, function-test photos, packing photos, manual language, and label photos. CE, ETL, SAA, or other market support should match the actual electrical configuration. |
| Buyer handoff checklist | CSA-459 should show final size, selected material, exterior finish, glass/window direction, heater, controller, stove, ventilation, or chimney route, voltage scope where applicable, bench layout, packing direction, manual language, label needs, spare-parts policy, and final inspection photos before MOQ is locked. |