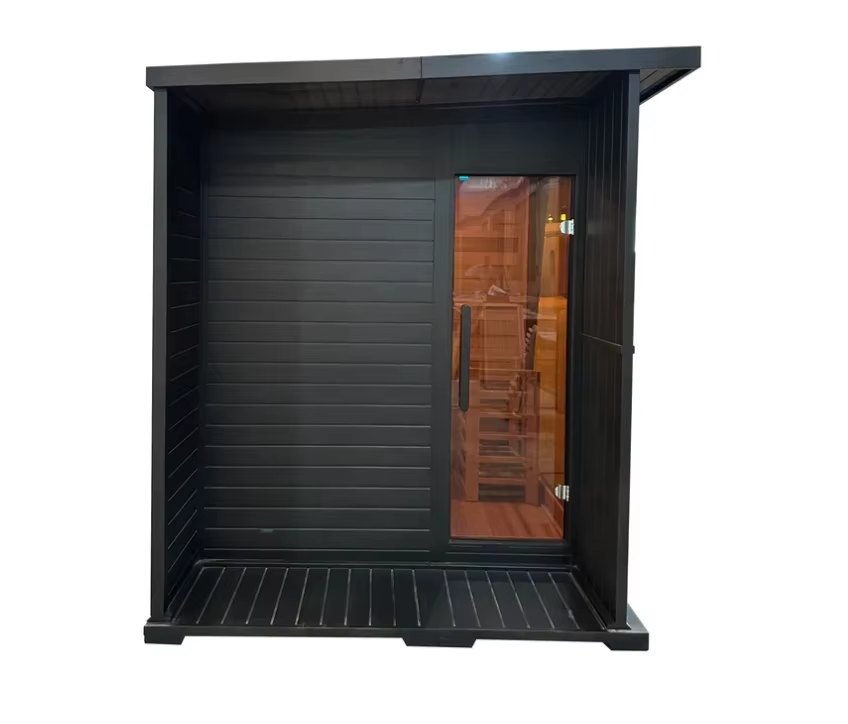
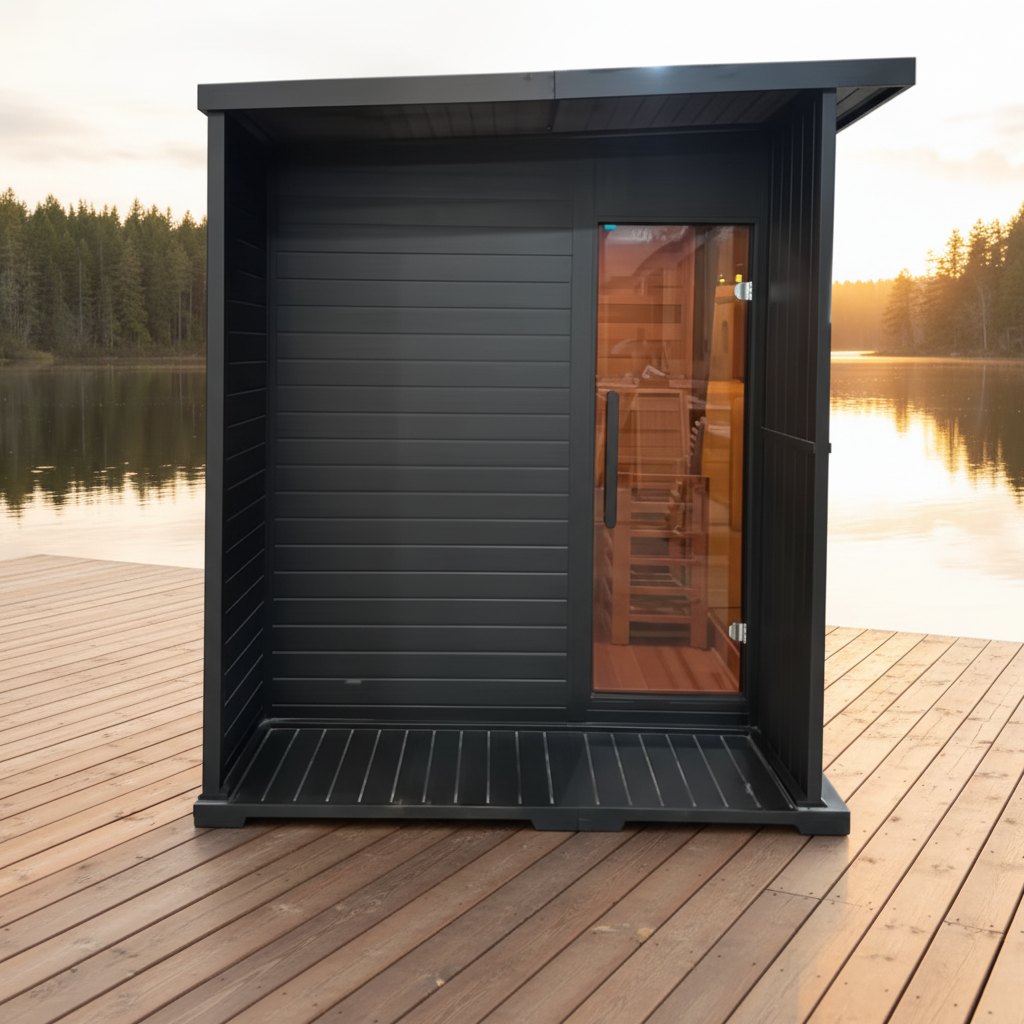
Compact Black Outdoor Sauna with Side Glass CSA-466
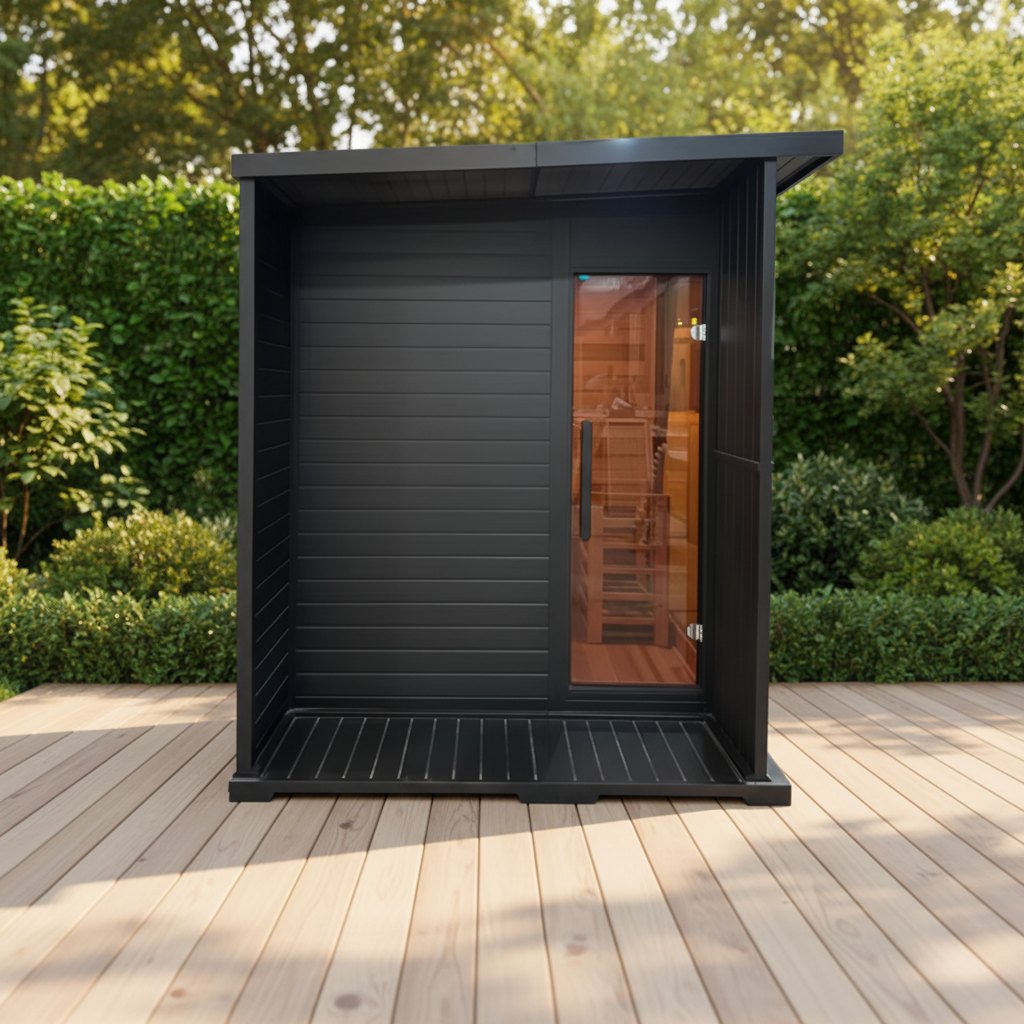
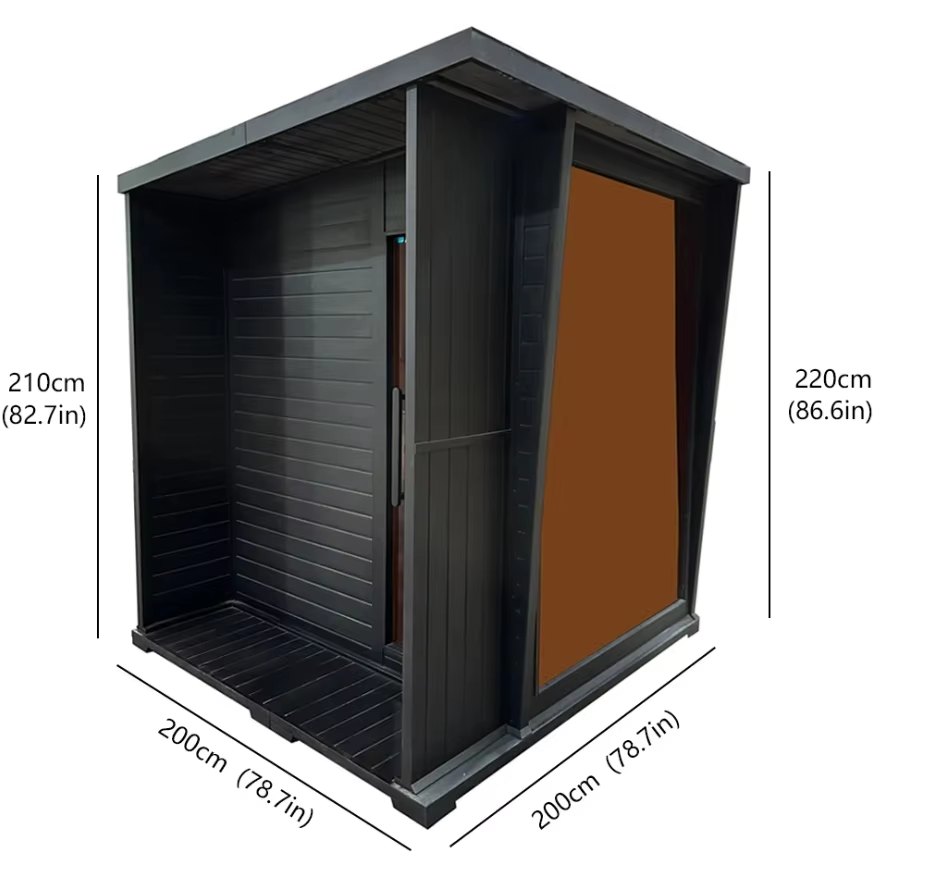
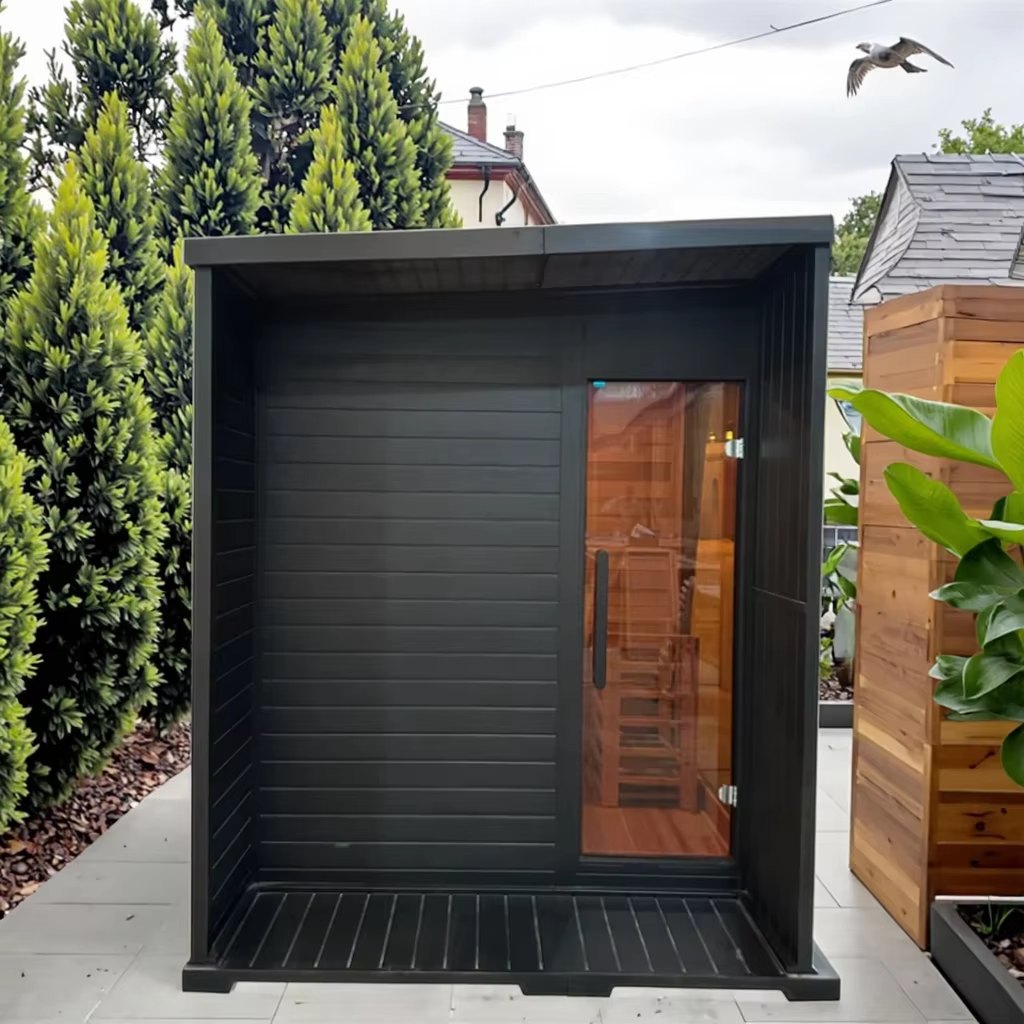
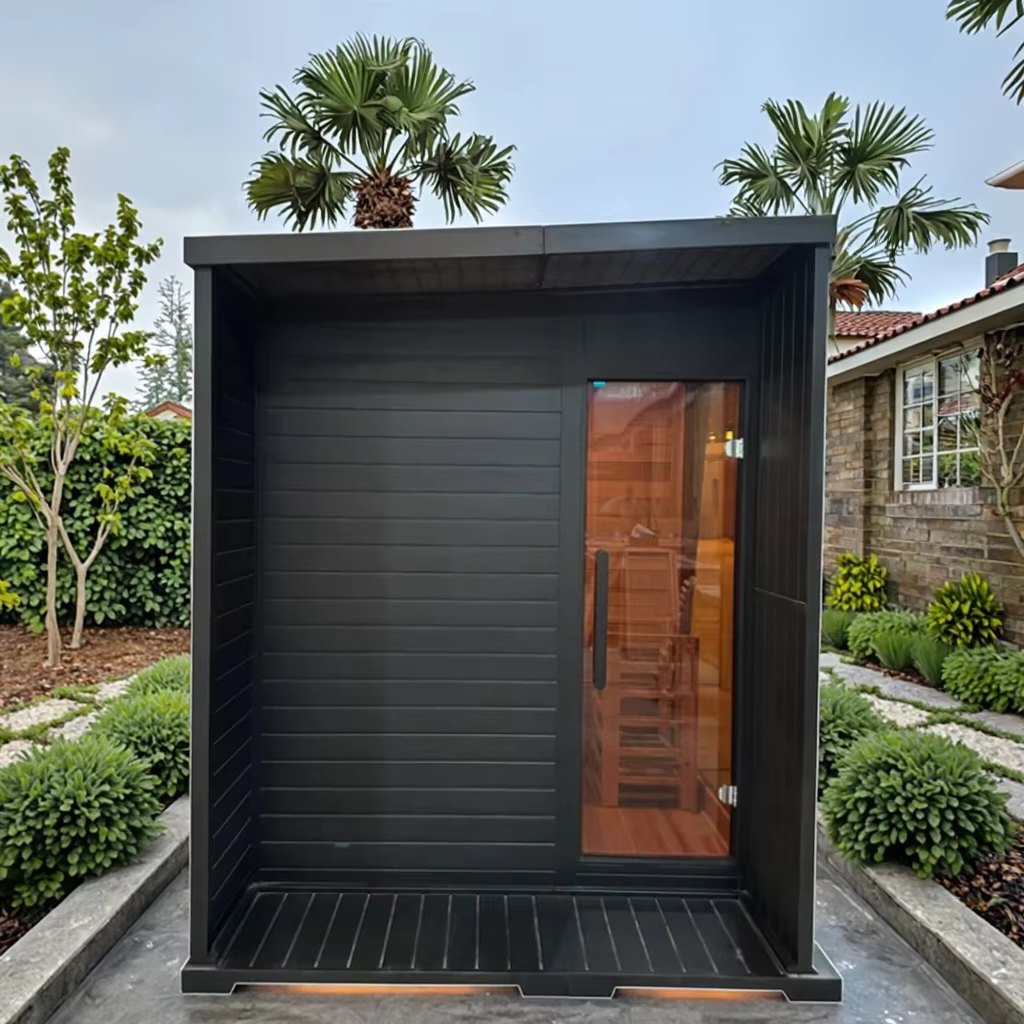
CSA-466 is one coherent six-image reference for buyers reviewing a compact black outdoor sauna with a sheltered entry and narrow glazed door. A source image marks an approximately 200 x 200 cm footprint and 210-220 cm sloped roof height. Our design department confirms the usable interior, wood file, bench layout, heater, electrical package, site base, and included equipment before quotation.
| Model code | CSA-466 |
|---|---|
| Product type | Compact outdoor sauna reference with a sheltered front entry |
| Image-marked size | Approximately 200 x 200 cm footprint and 210-220 cm sloped roof height; final drawing controls |
| Structure | Dark opaque exterior, front entry deck, sloped roof, and narrow side-glass door |
| Wood file | Source listing describes solid cedar; species, grade, moisture, treatment, and surface sample require order confirmation |
| Door route | Narrow glazed entry position, swing, frame, handle, threshold, and replacement file confirmed on the drawing |
| Heater route | Heater type, model, output, voltage, controller, stones, and safety clearances confirmed separately |
| Capacity | Not assigned from exterior images; final capacity follows the approved usable interior and bench layout |
| Use setting | Compact garden, terrace, hospitality, showroom, or private-label outdoor project reference |
Use CSA-466 as the reference code. Final capacity, dimensions, wood, glass, door, benches, heater, roof, included components, and installation responsibilities follow the approved drawing and quotation.
Buyer fit
For importers, distributors, hospitality projects, private-label programs, and outdoor buyers needing a compact footprint with a protected entrance.
Quote direction
Send the target external size, usable interior, wood, glazing, door, bench plan, heater, voltage, lighting, quantity, destination, and installation conditions.
Production handoff
Our design department aligns the model code, approved drawing, material sample, heater file, packing list, labels, manuals, and inspection record before production release.
Known model facts
- Product family: compact outdoor sauna with a sheltered front entry
- Reference set: six views of the same dark exterior model
- Image-marked size: approximately 200 x 200 cm footprint and 210-220 cm sloped roof height
- Visible structure: opaque black exterior walls, front platform, roof overhang, and narrow side-glass door
- Source listing describes solid cedar, but the production wood file still requires buyer approval
- Commercial status: model reference for configuration review, not a fixed in-stock retail SKU
Confirm before order
- Approve the exterior drawing before the image-marked dimensions or price are treated as final
- Exterior width, depth, low/high roof height, usable interior, threshold, and bench layout
- Wood species, grade, treatment, surface sample, outdoor protection, and maintenance notes
- Glass thickness, door position, swing direction, frame, hardware, and replacement scope
- Heater type, model, output, voltage, controller, clearances, and local installation scope
- Roof and wall protection, base support, drainage, ventilation, electrical route, and site access
- Quantity, packing method, protected components, labels, manuals, spare parts, and destination
CSA-466 configuration review
The gallery now stays on one model instead of combining unrelated commercial projects. CSauna records the required exterior size, usable interior, material, glass, door, benches, capacity, electrical route, heater, site base, and accessories before releasing one buildable quotation file.
| Reference dimensions | The image-marked 200 x 200 cm footprint and 210-220 cm roof height are starting references only. Approve the exterior and usable interior dimensions on the drawing. |
|---|---|
| Size and layout | Confirm width, depth, low/high roof height, bench layout, door direction, glazing, ventilation, heater position, safety clearances, and service access. |
| Wood and finish | Approve species, grade, moisture target, treatment, surface sample, interior/exterior finish, outdoor protection, and maintenance notes. |
| Heater file | Record heater type, model, output, voltage, phase, frequency, controller, stones, safety clearances, cable route, and local installer responsibility separately. |
| Outdoor site | Confirm climate exposure, level base, drainage, roof fall, service access, electrical entry, assembly access, and unloading route. |
| Order file | Keep CSA-466 and the approved revision on the quotation, drawing, material sample, packing list, labels, manuals, inspection photos, and spare-parts record. |
Lock one build before production
The shell, roof slope, entry platform, glazed door, benches, lighting, heater, ventilation, and base are reviewed as one layout. Our design department checks support points, usable seating space, glass protection, heater clearance, electrical routing, drainage, assembly access, and maintenance access. Capacity is assigned only after the selected dimensions and bench layout are approved.
Six views of the same compact model
Send the code and target size
CSA-466 | bennett@csauna.com | Include the target exterior and usable interior size, wood, glass, door, benches, heater, voltage, lighting, destination, and quantity.