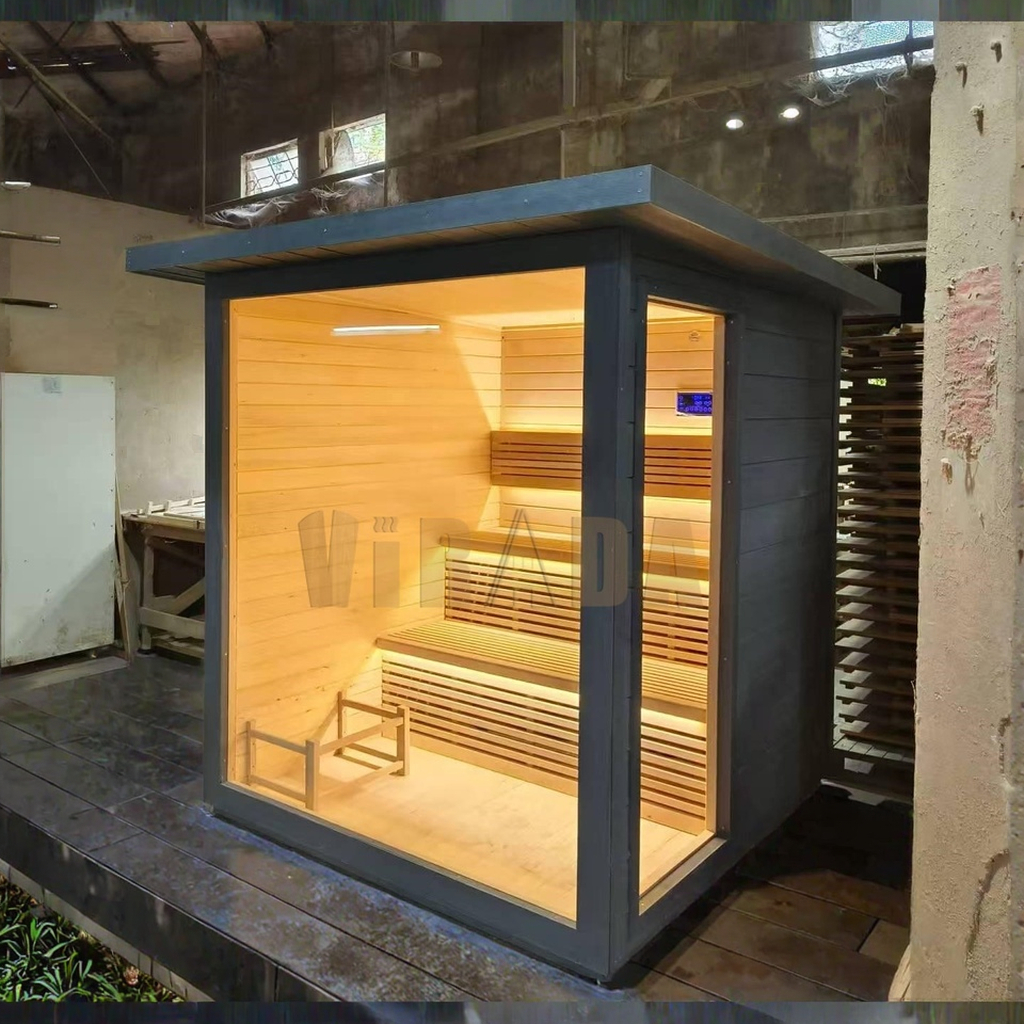
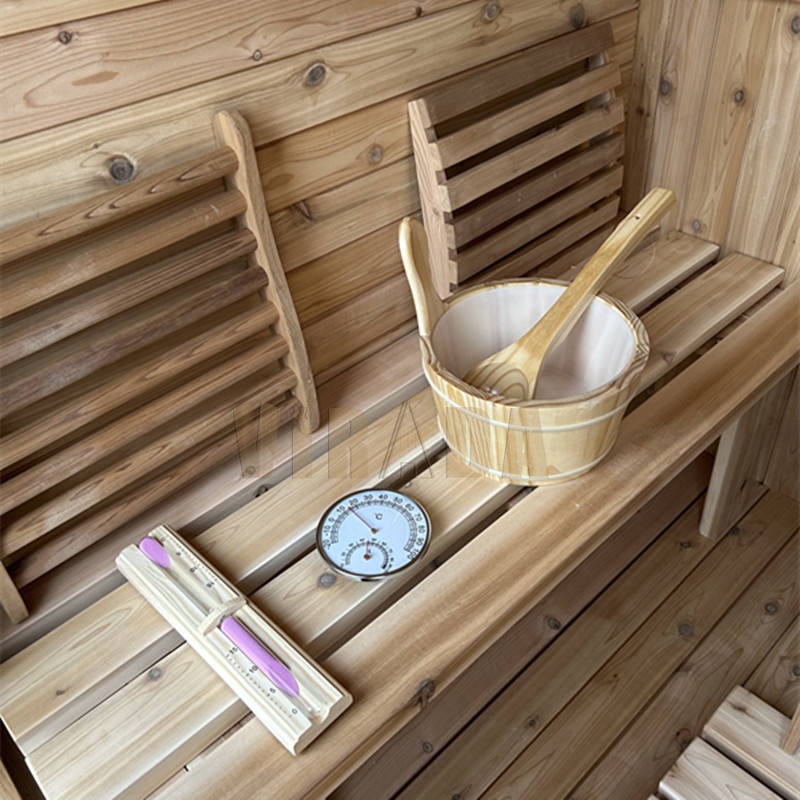
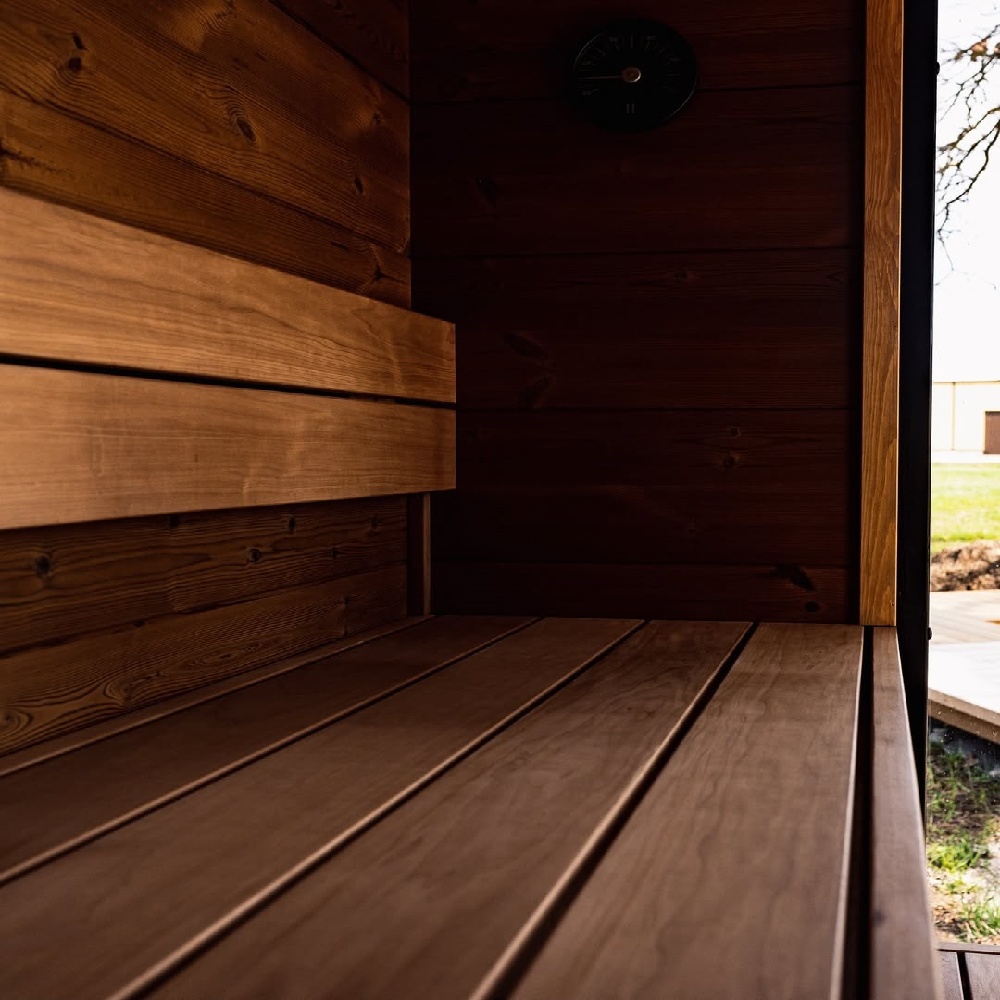
Compact Black Outdoor Sauna Cabin with Panoramic Door CSA-777
CSA-777 is a factory model reference for buyers comparing compact flat-roof outdoor sauna cabin, material direction, heater configuration, packaging, and project fit before quotation.
| Model code | CSA-777 |
|---|---|
| Product type | Compact flat-roof outdoor sauna cabin |
| Capacity | Capacity confirmed by approved drawing |
| Use setting | Outdoor garden, hotel, resort, or villa |
| Wood / finish | Hemlock interior direction with dark weather-protected exterior |
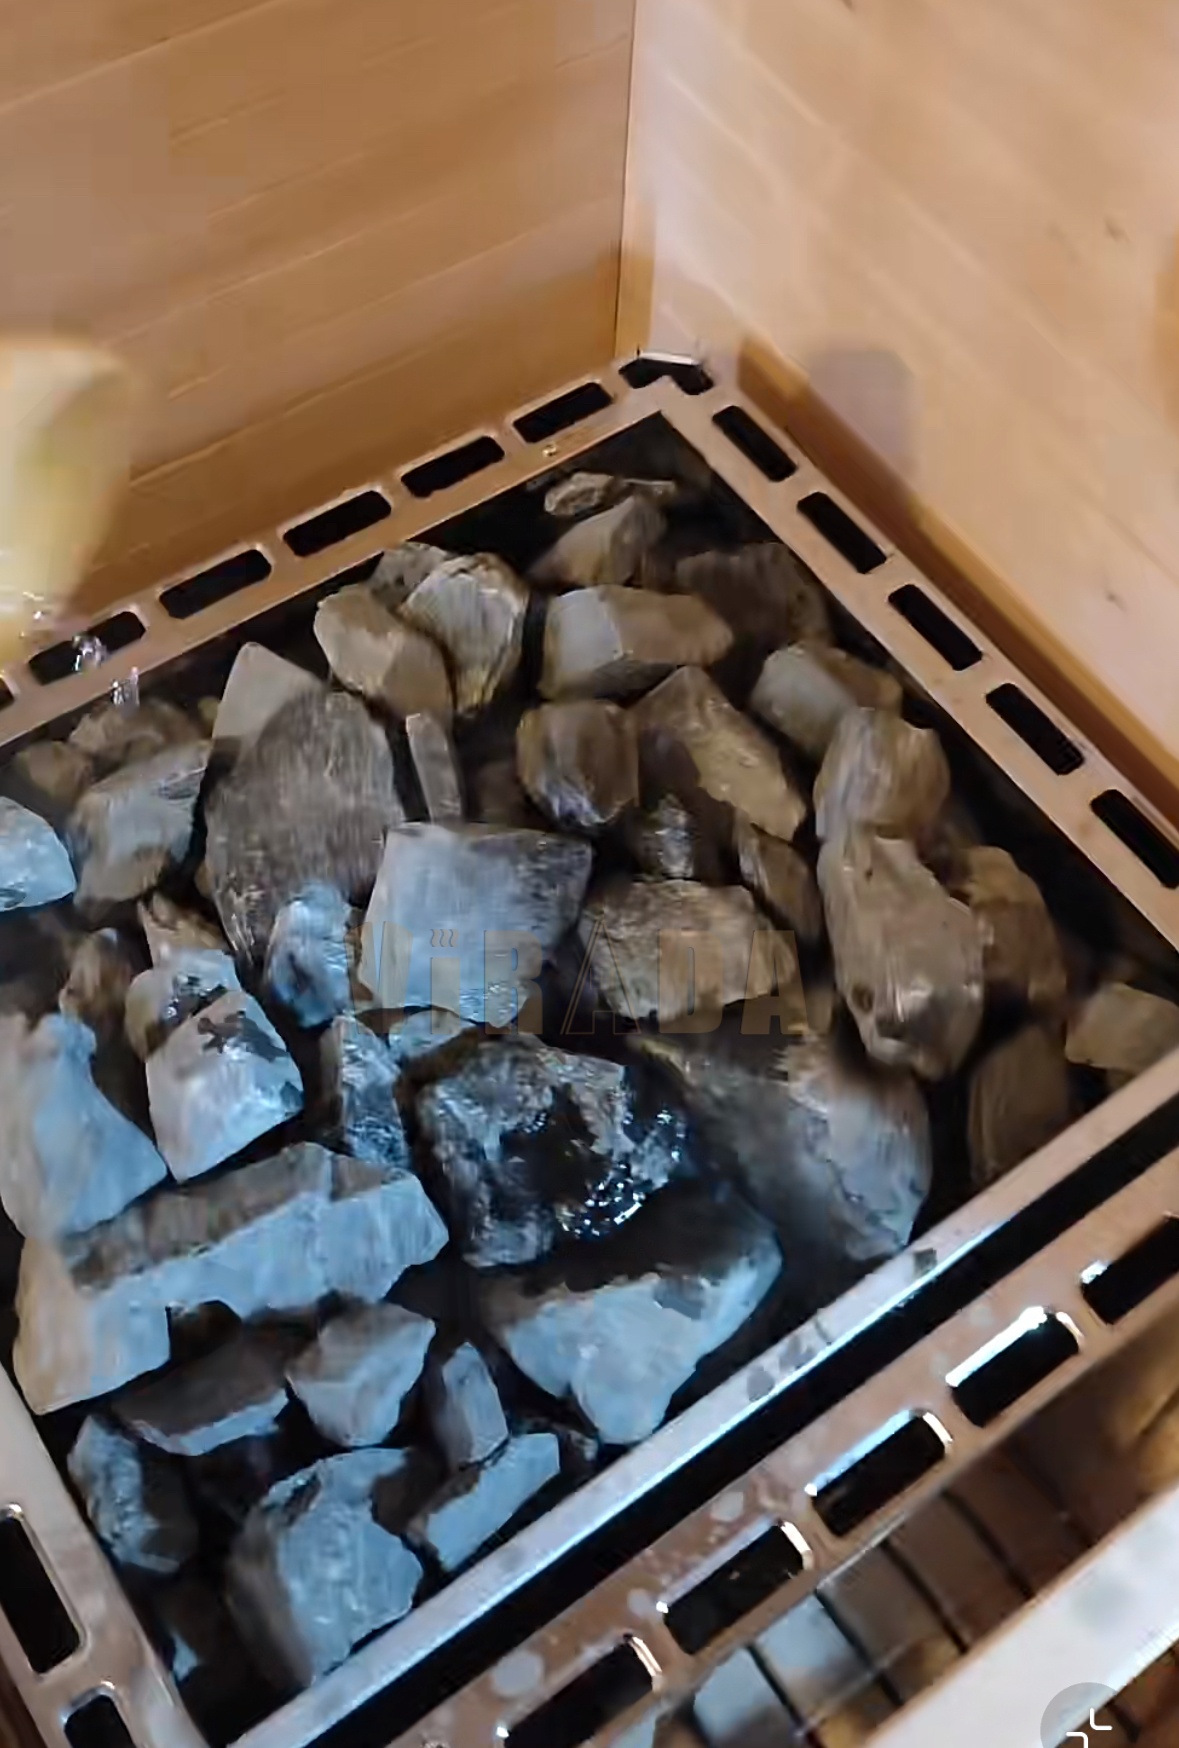
| Heater | Electric sauna stove with stones and market-specific electrical route |
| Glass / door | Confirm door direction, glass layout, and opening side before production. |
Use CSA-777 as the visual model reference. Final size, bench layout, heater, glass, voltage, packing, and document route are locked after the approved drawing.
Buyer fit
Outdoor sauna dealers, backyard project buyers, builders, and private-label catalog teams.
Use CSA-777 when discussing quantity, destination, heater option, and private-label requirements.
Quote direction
Confirm exterior size, wall structure, glass layout, heater direction, porch option, packing size, and delivery route.
Final price and lead time are based on the approved size, packing, documents, and order record.
Production handoff
Before production, CSauna confirms drawing, door direction, heater position, glass, accessories, labels, and packing details.
Known model facts
- Model code: CSA-777
- Product family: Compact flat-roof outdoor sauna cabin
- Capacity direction: Capacity confirmed by approved drawing
- Wood direction: Hemlock interior direction with dark weather-protected exterior
- Heater direction: Electric sauna stove with stones and market-specific electrical route
- Image set: 6 factory reference views
Confirm before order
- Final exterior size and bench layout
- Heater type, voltage, controller, and clearance
- Door/glass direction and finish details
- Carton/crate packing, labels, manuals, and spare parts
Order details CSauna checks before quotation
CSA-777 is kept as a model reference, not a fixed retail SKU. Before quoting, our sales and design team match the visual direction with the buyer’s destination market, electrical standard, material preference, packing method, and order quantity. This prevents a buyer from comparing only the first unit price while missing voltage, heater clearance, wood grade, glass direction, carton or crate packing, certification support, labels, manuals, and spare-parts scope.
For importer, dealer, hotel, gym, resort, and private-label orders, the same model code can lead to different production files. CSauna records the buyer’s preferred wood species, surface finish, roof protection, glass tone, door direction, bench length, heater brand, controller location, accessory list, carton label, manual language, and loading plan before the final quotation is locked.
| Electrical route | 110-120V, 208V, 220-240V, or 380-415V can be reviewed by market when the model uses an electric heater. Heater kW, controller position, cable exit, and clearance are confirmed before production. |
|---|---|
| Material route | Red cedar, hemlock, thermo wood, spruce, pine, cedar, or project-confirmed wood can be compared by budget, outdoor exposure, surface tone, and buyer file requirements. |
| Commercial scope | MOQ is normally handled as 1 set sample order or 2 sets distributor start. Private-label work can include logo, package label, manual, SKU mix, and model revision notes. |
| Shipment file | Before handoff, CSauna confirms crate or carton packing, loading notes, destination port, accessory list, certificate support, and spare parts for the selected model direction. |
CSA-777 design and production review
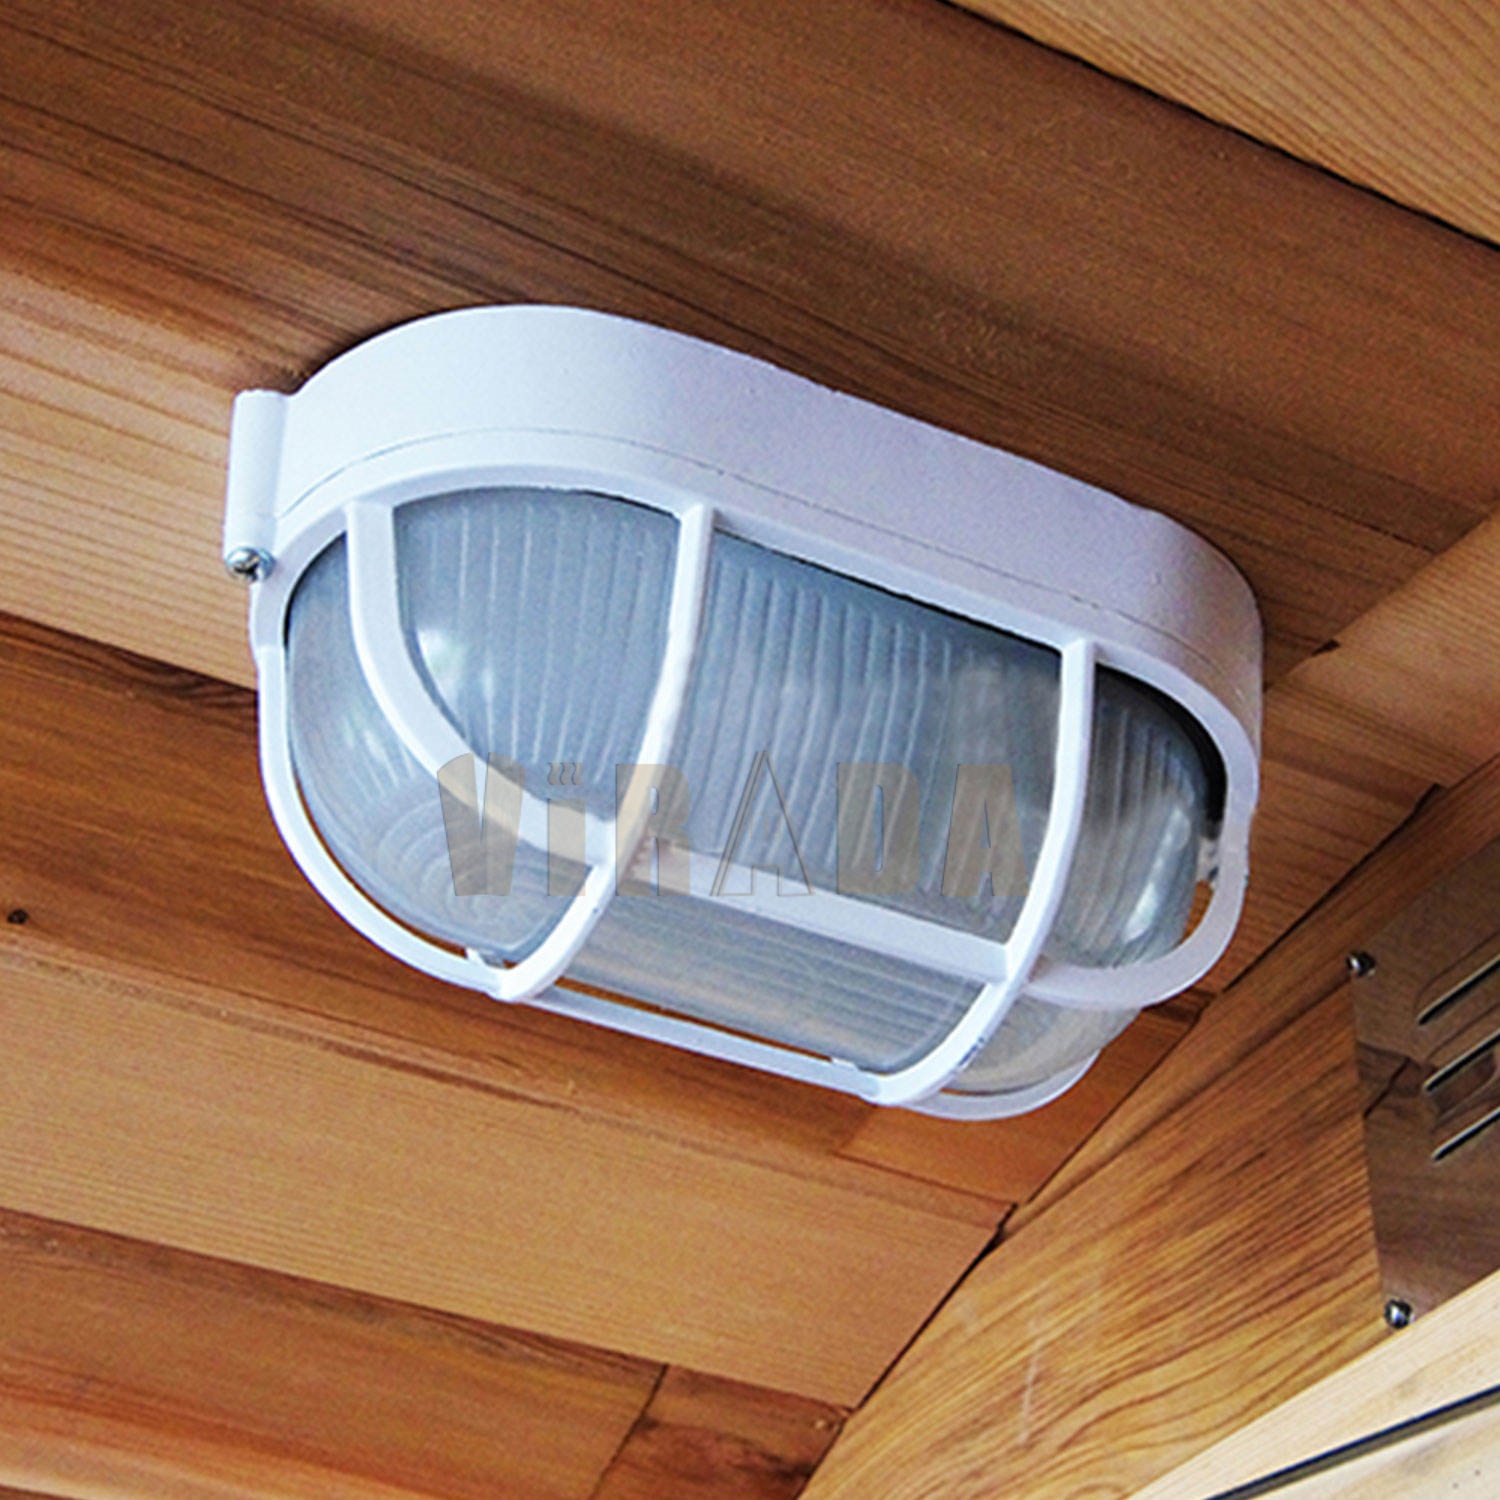
CSA-777 uses a compact dark exterior shell with a broad glazed door, so its project review starts with weather protection and the internal service layout. The drawing team records roof fall, drip edge, wall build-up, base support, threshold sealing, ventilation, bench depth, heater position, light fitting, thermometer location, and the path needed to replace controls or accessories after installation. The dark coating and interior timber are approved as separate finish items.
Order-release checks for this model
The order file identifies the side facing prevailing weather and whether the cabin stands on concrete, a deck, or a prepared frame. Those details set drainage, cable entry, anchoring, service clearance, and the edge kept open for maintenance. Heater output is selected from the final internal volume, then checked against destination voltage, controller, sensor, guard, cable exit, and local branch-circuit responsibility. Factory inspection covers roof joints, coating condition, door return, glass seal, bench fixing, heater clearance, lighting, ventilation, and accessory count. Packaging assigns separate protection to the glass door, heater, stones, instruments, lamp, bucket set, and surface touch-up materials.
| Weather shell | Approve roof slope, flashing, drip edge, dark coating sample, wall build-up, base frame, ground clearance, drainage side, and anchoring. |
|---|---|
| Interior service | Set bench plan, heater guard, ventilation, light and instrument positions, cable access, door swing, and maintenance clearance. |
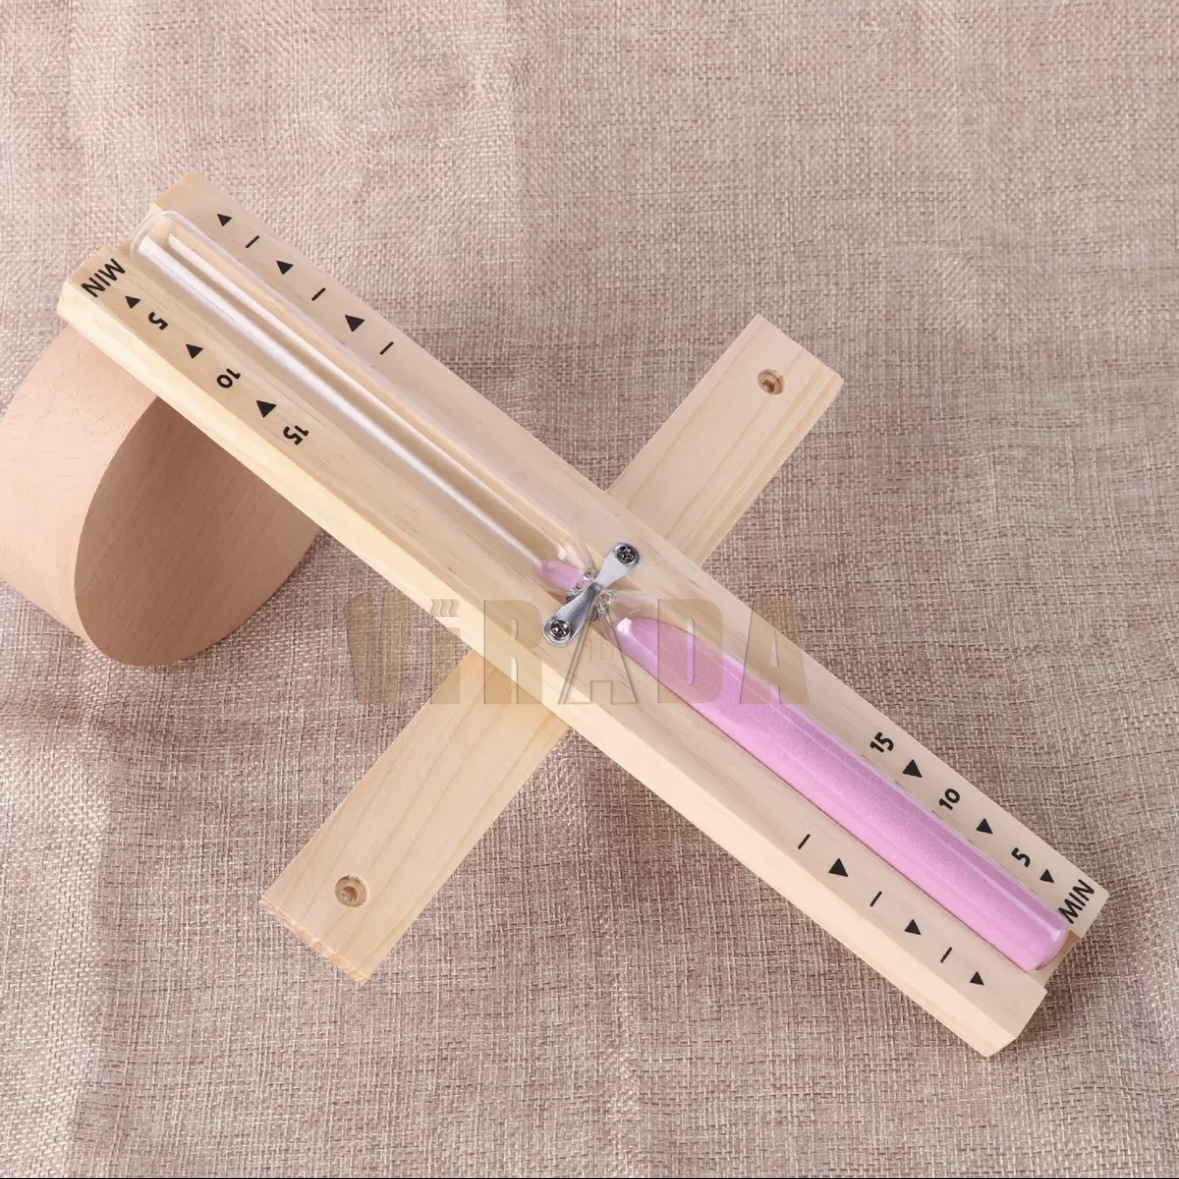
| Accessory list | Count heater, stones, thermometer, lighting, bucket and ladle, hardware, labels, manuals, spare elements, and coating repair material. |
For Compact Black Outdoor Sauna Cabin with Panoramic Door, the final drawing, electrical schedule, packing list, labels, manuals, certificates, and spare-parts scope must carry the same CSA-777 reference.
Six reference views for buyer review
Send us this model code
CSA-777 | bennett@csauna.com | WhatsApp / Phone: +86 180 7047 6405