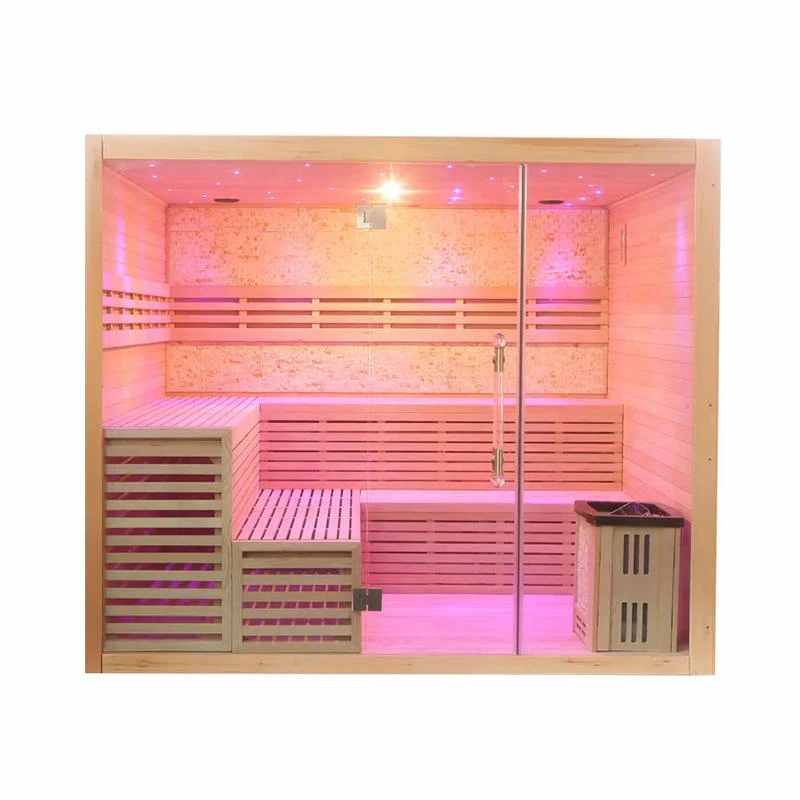
CSA-569 quote scope: Commercial Spa Sauna Room Natural Wood Sauna Cabin Himalayan Salt Wall
Use CSA-569 as the model reference for commercial spa sauna room natural wood sauna cabin himalayan salt wall. Confirm final size, capacity, heater voltage and power, wood or finish, glass and door direction, MOQ, packing, certificates, and destination before quotation.
| Model / SKU | CSA-569 |
|---|---|
| Product type | Commercial sauna |
| Use setting | Commercial project |
| Wood / finish | Solid wood construction; species and finish confirmed from project requirements |
| MOQ | 1 set |
| Reference price | $880-1,100 / set |
| Reference | CSauna factory catalog record |
| Confirmation items | Dimensions, packing, material details, and order drawings are confirmed before production. |
Use CSA-569 as the visual model reference. Final size, bench layout, heater, glass, voltage, packing, and document route are locked after the approved drawing.
Known vs. confirm before production
| Recorded for review | Model title, model code, MOQ reference, price band, product type, and image set. |
|---|---|
| Confirm with buyer | Final dimensions, material grade, heater option, glass/door direction, packing size, loading plan, labels, accessories, and destination requirements. |
| Approval step | CSauna confirms the final drawing, quotation, packing details, and order record before production starts. |
RFQ checklist for this model
- Target quantity and whether this is sample, distributor, or project order.
- Preferred size, wood/finish, heater type, voltage, and control option.
- Destination port or delivery country for freight and compliance review.
- Packaging, logo/private label, spare parts, and document requirements.
- Any site drawing, showroom reference, or installation constraint.
Model views for buyer review
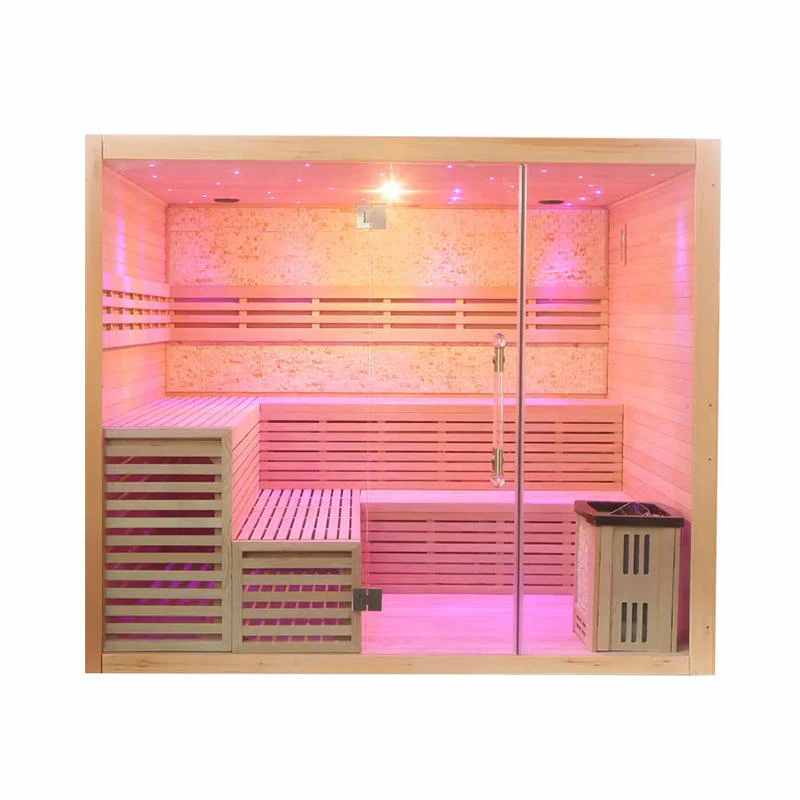
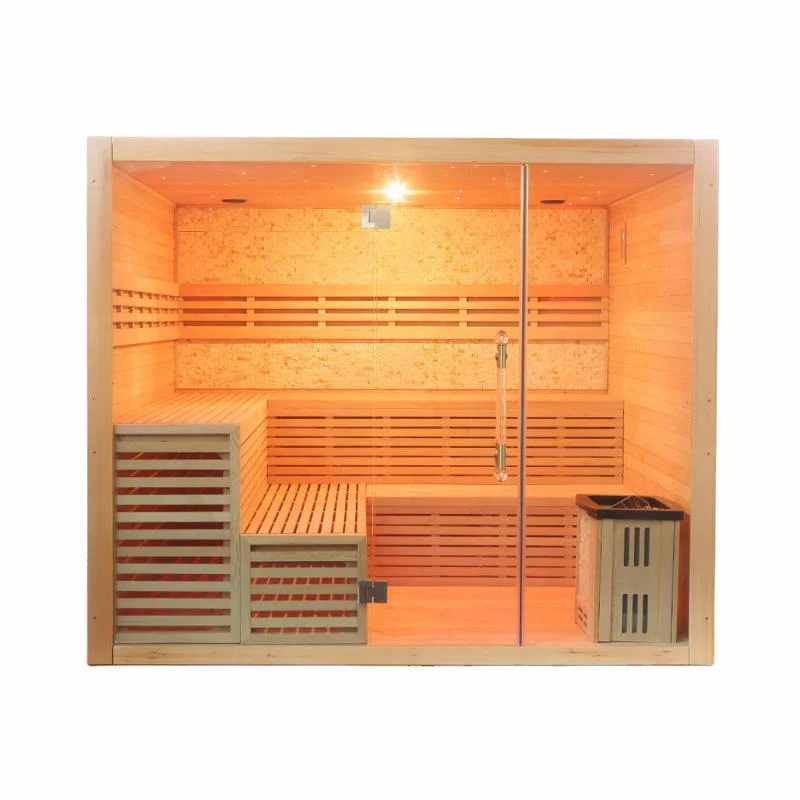
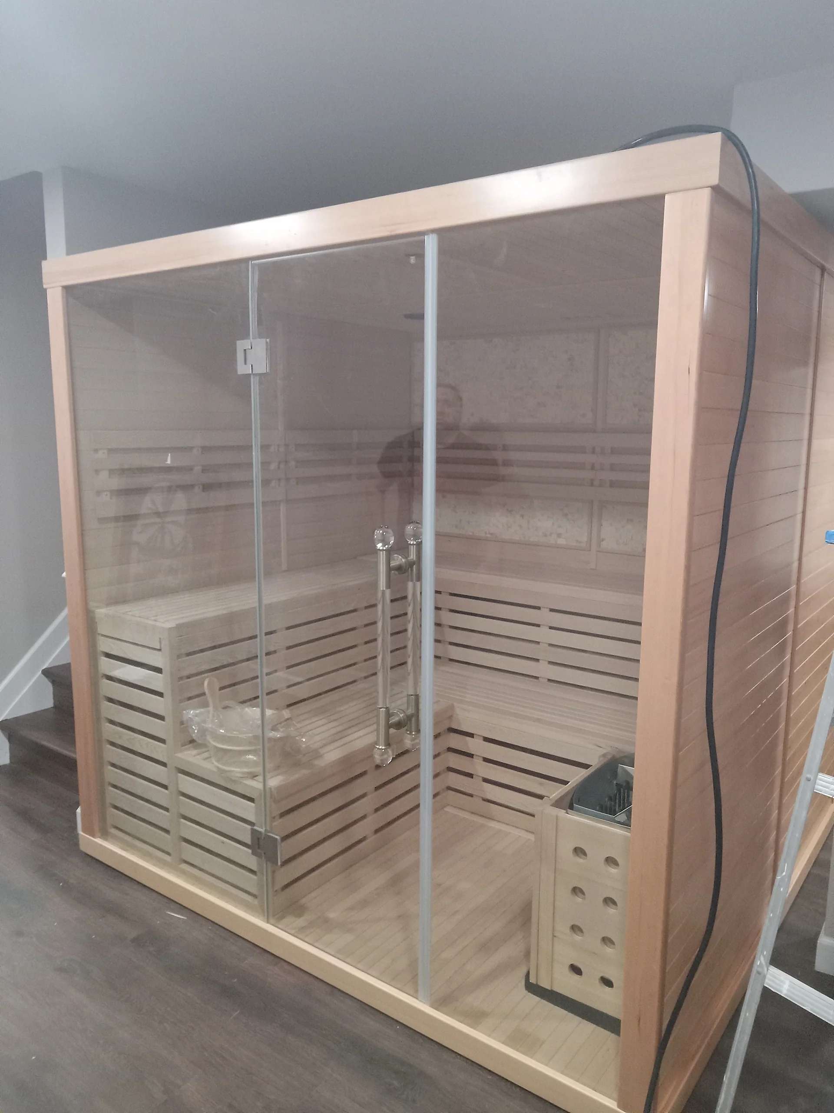
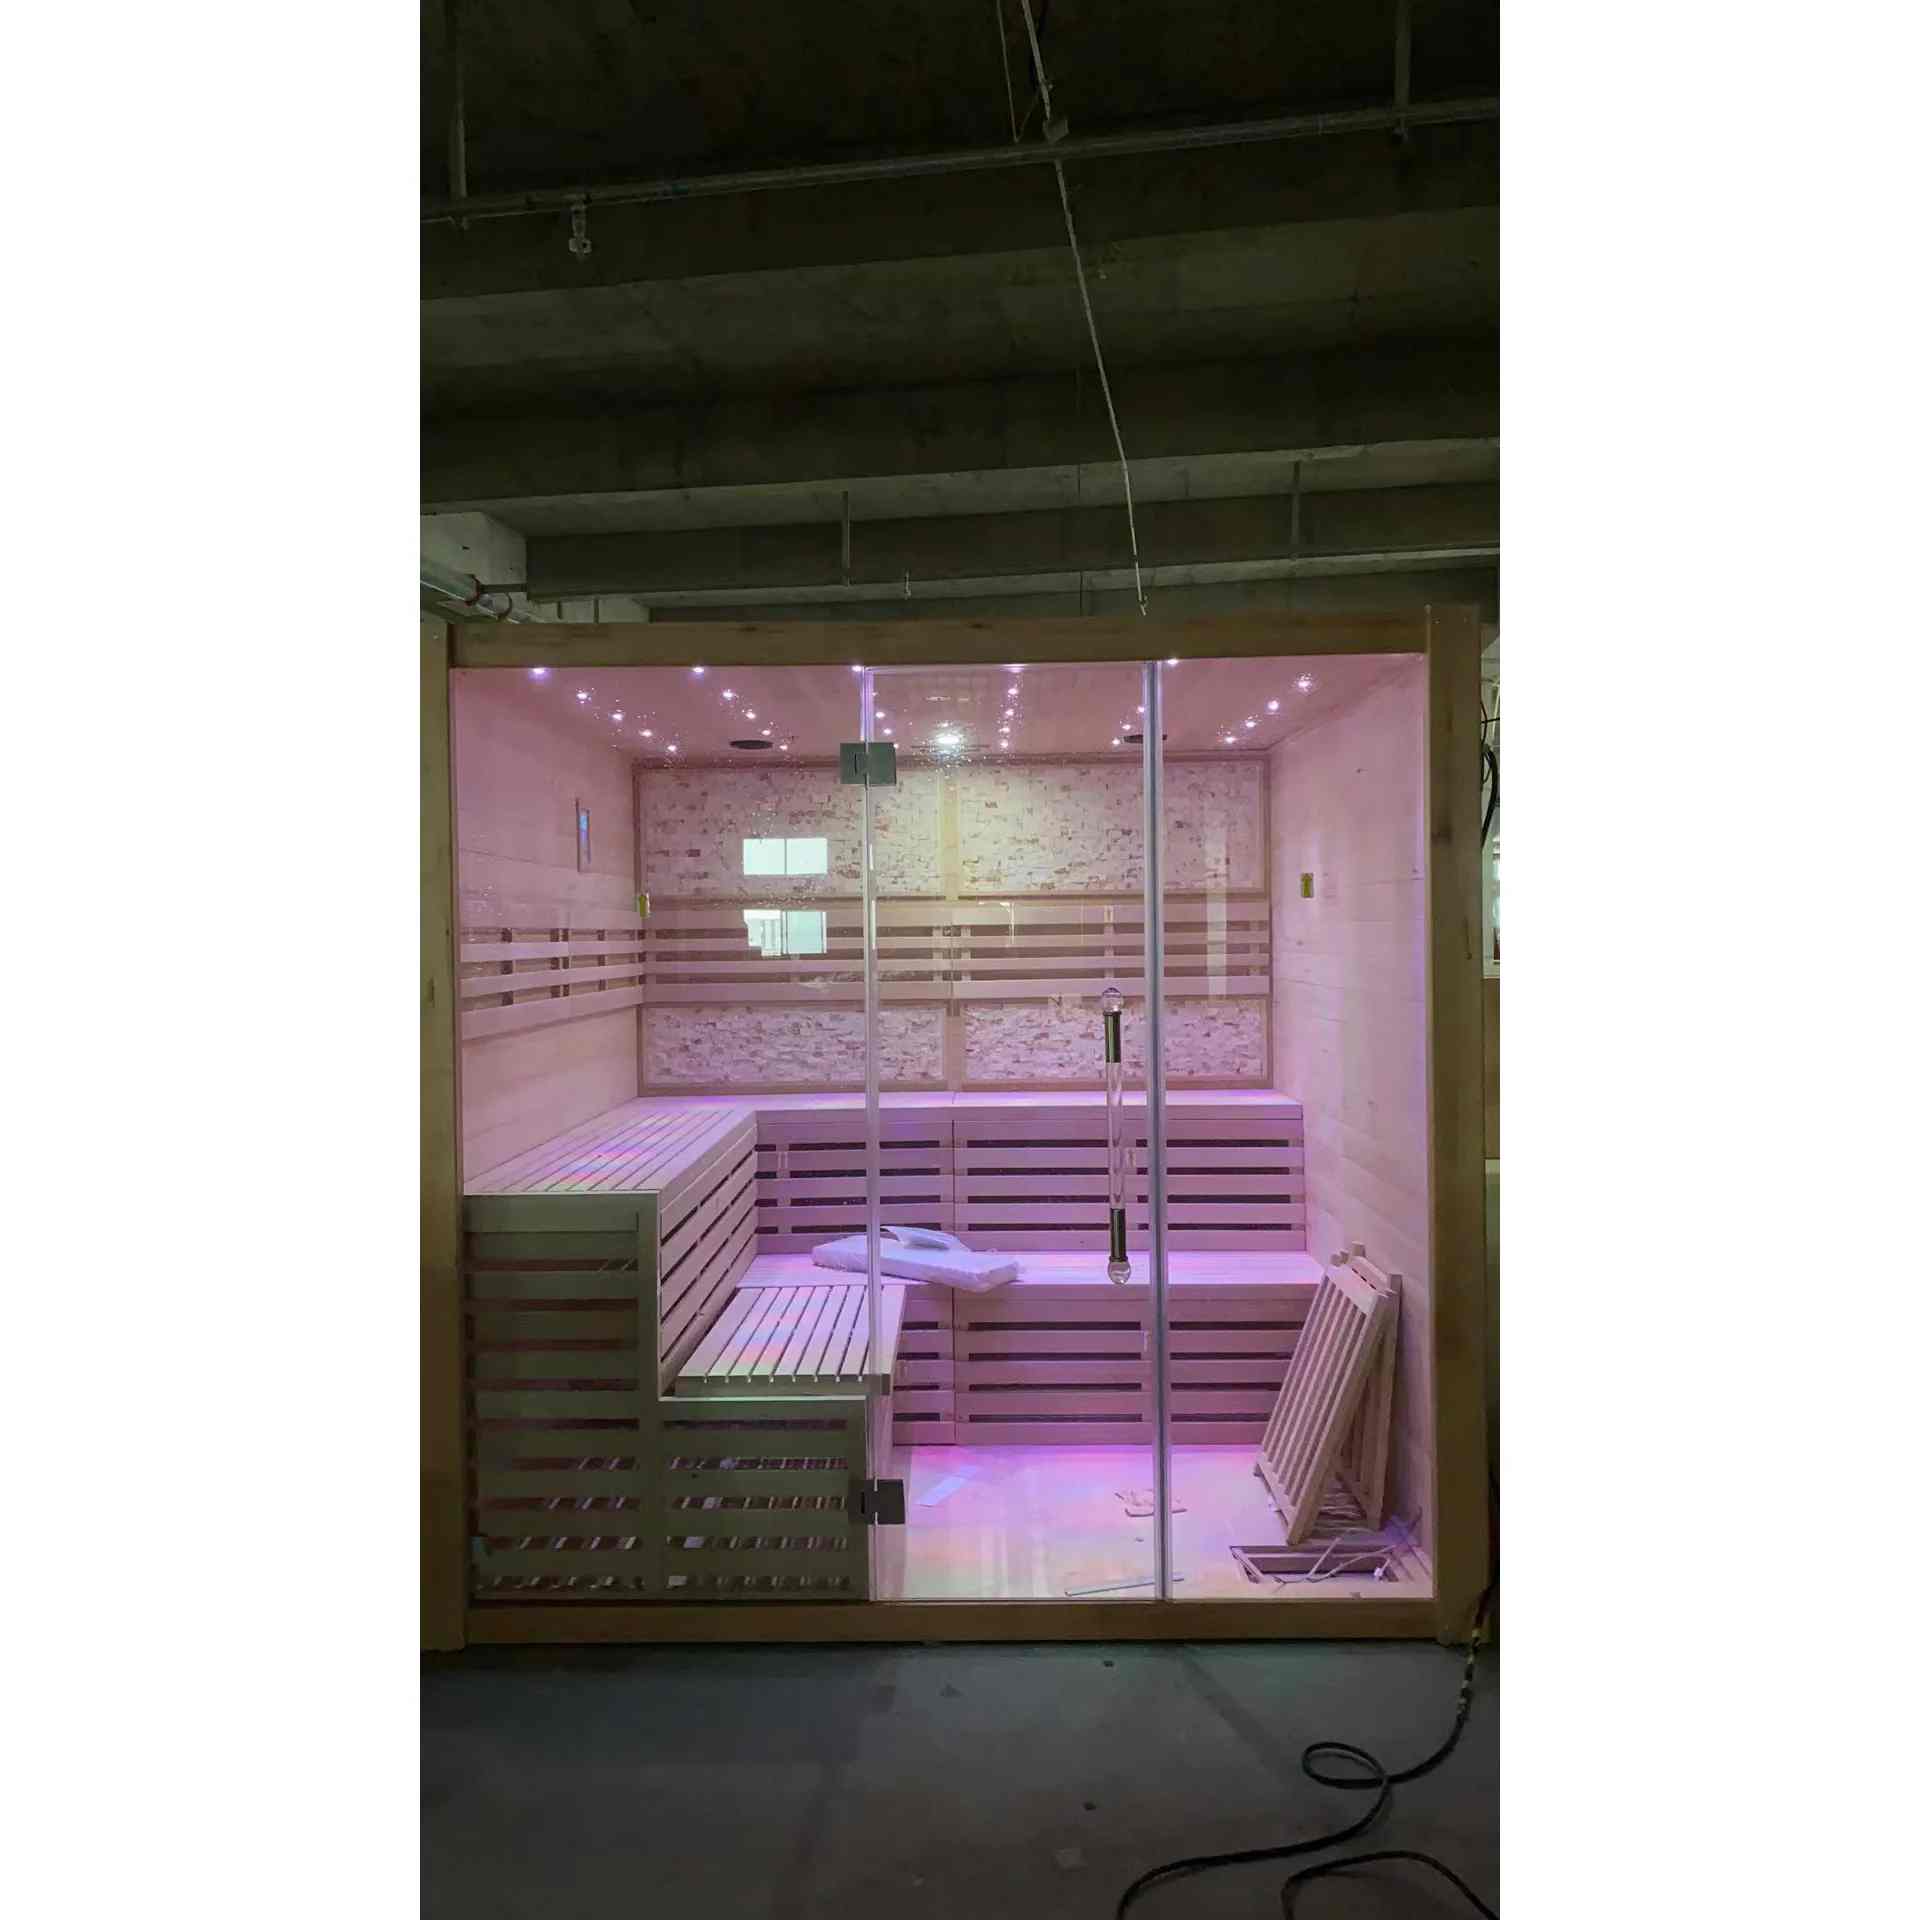
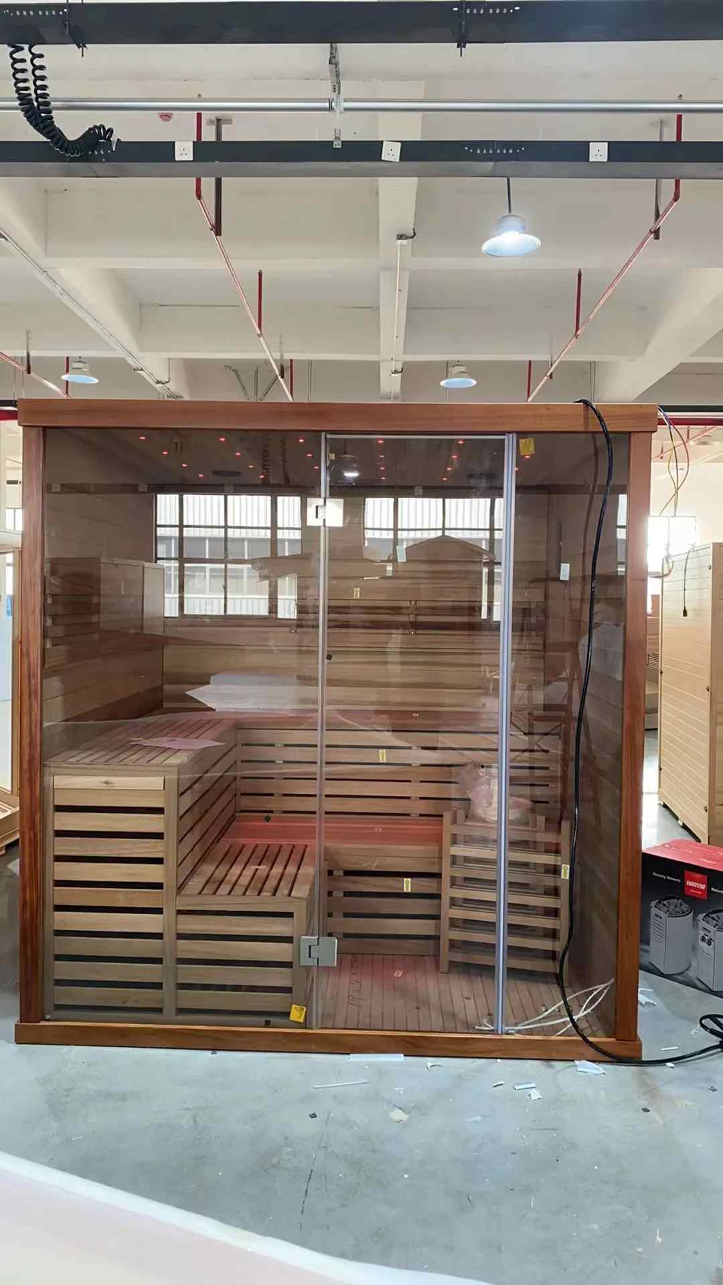
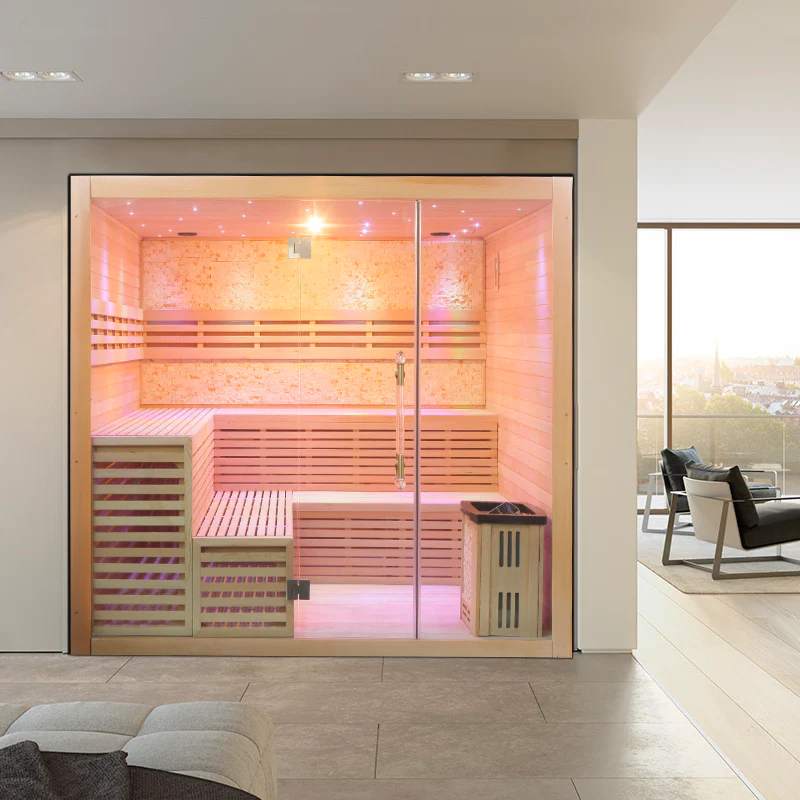
Send us this model code
CSA-569 | bennett@csauna.com | WhatsApp / Phone: +86 180 7047 6405
Product specification notes
CSA-569 commercial natural wood spa sauna room buyer file
| Model role | Commercial spa sauna room for hotels, wellness centers, gyms, and resort projects where natural wood finish, guest load, heater duty, and service access are planned together. |
|---|---|
| Material check | Confirm natural wood species, finish tone, interior bench wood, floor grid, roof or ceiling route, glass direction, door hardware, cleaning access, service trim, and spare parts. |
| Power / heat route | Record heater kW for commercial duty, controller, sensor, stones, guard, ventilation, 220-240 V or 380-415 V route, operating schedule, and local electrical responsibility. |
| MOQ / order route | One project room can be quoted when site load and finish are known. Commercial repeat orders should lock drawing revision, manuals, warning labels, spare heater parts, and packing photos. |
| Packing scope | Pack wall panels, roof or ceiling parts, floor parts, bench sets, glass or door crate, heater carton, stones, controller, sensor, hardware bags, warning labels, manuals, and crate marks. |
| Certificate file | Keep material notes, heater label, voltage route, power test, project drawing, cleaning access notes, glass protection, warning labels, packing photos, and commercial handoff records. |
| RFQ direction | Ask for project type, guest load, room size, operating hours, heater voltage, wood preference, glass direction, delivery access, MOQ, certificate requests, and handoff documents. |
Production confirmation
What CSauna checks before CSA-569 is quoted
CSA-569 should be treated as a commercial spa room, not a generic home sauna with a longer title.
Commercial use changes heater duty cycle, bench durability, cleaning access, warning labels, and spare-parts planning.
Natural wood finish should be approved with close-up photos and maintenance notes.
Project buyers may need submittal details, inspection photos, packing records, and manual language before shipment.
The quote should separate structure, heater, controller, stones, glass or door, roof or ceiling parts, labels, manuals, and spare parts.
CSauna should photograph bench sets, heater label, controller label, stones, ventilation area, glass crate, and crate marks.
The RFQ should state whether the site is a hotel, gym, spa, resort, or wellness center because service expectations differ.
Commercial buyers should confirm whether local installation is handled by a contractor, dealer, or internal maintenance team.
This page should help procurement teams prepare a project-ready inquiry.
Final buyer confirmation
Final approval should include project type, guest load, wood species, heater kW, voltage, glass direction, operating schedule, and crate sequence.
After-sales records should name wall panels, bench sets, roof or ceiling trim, heater, stones, controller, sensor, glass hardware, warning labels, and manuals.
MOQ can be one project room, but the document file should be complete because commercial buyers need repeatable support records.
The buyer file should attach drawing revision, inspection-photo list, manual language, and spare-parts names before production.
Buyer file detail
CSA-569 order details to confirm
- For CSA-569, the commercial spa room file should include guest load, operating schedule, cleaning access, heater duty, warning labels, and maintenance owner.
- The factory file should show bench sets, heater label, controller, stones, ventilation area, glass or door crate, roof or ceiling parts, and crate sequence.
- If the buyer is a hotel or gym, project handoff documents should be approved before shipment rather than added after delivery.