Specifications and options for CSA-71
Use CSA-71 as the visual reference, then confirm capacity, size, heater voltage, wood finish, glass direction, MOQ, packing, and document needs before quotation.
| Model | CSA-71 |
|---|---|
| Type | Commercial sauna |
| Use setting | Outdoor |
| Capacity | Confirm by layout |
| Wood / finish | Solid-wood cabin construction identified by the verified source listing; final wood species, exterior finish, and interior bench timber are confirmed in the approved order file |
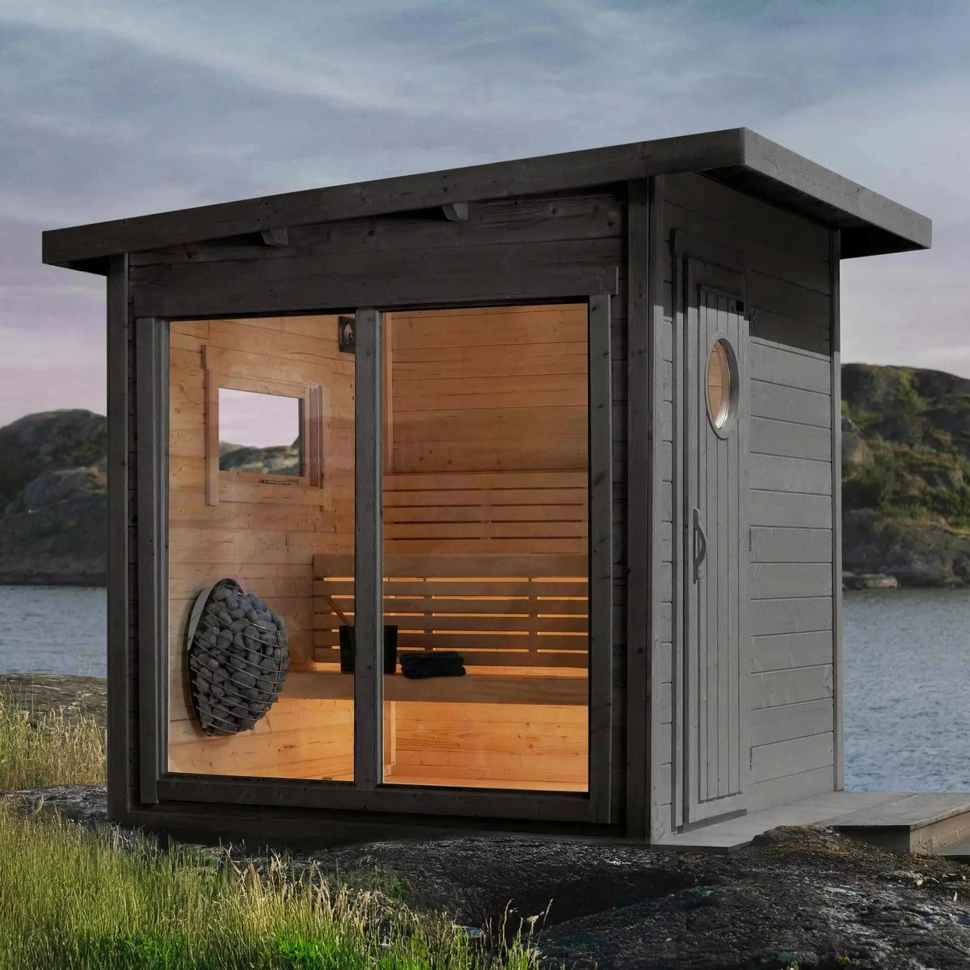
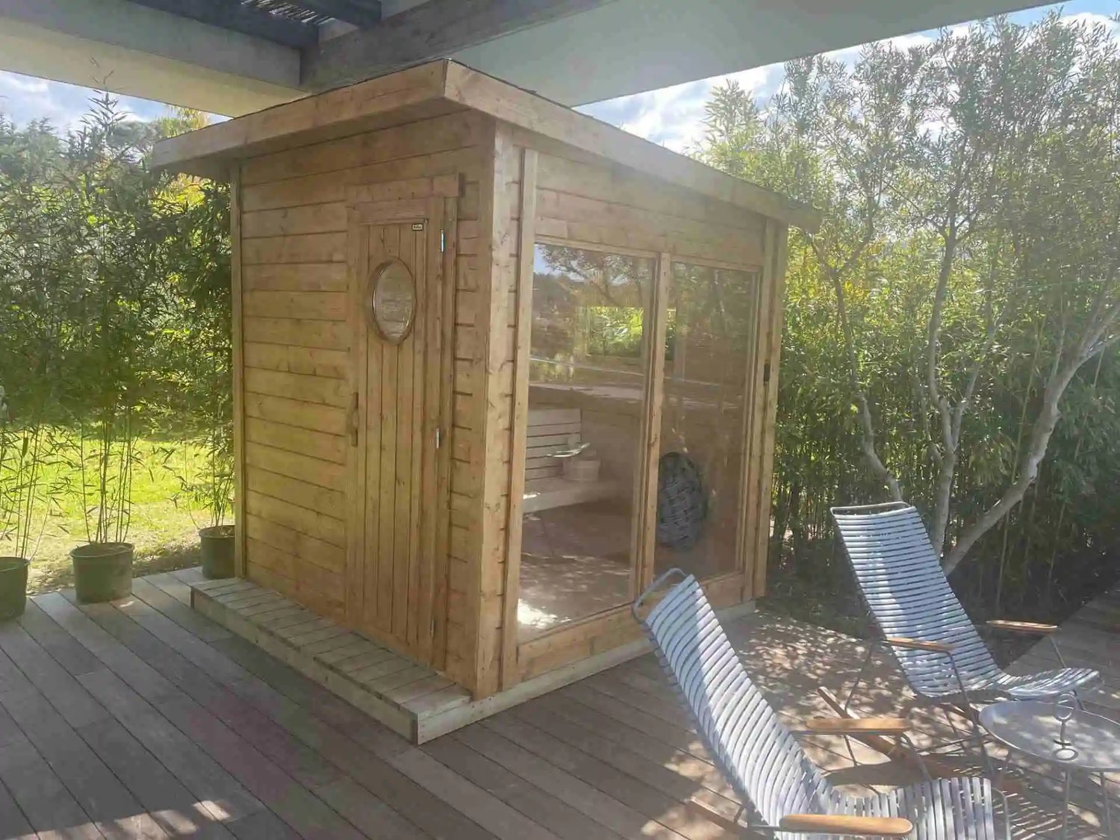
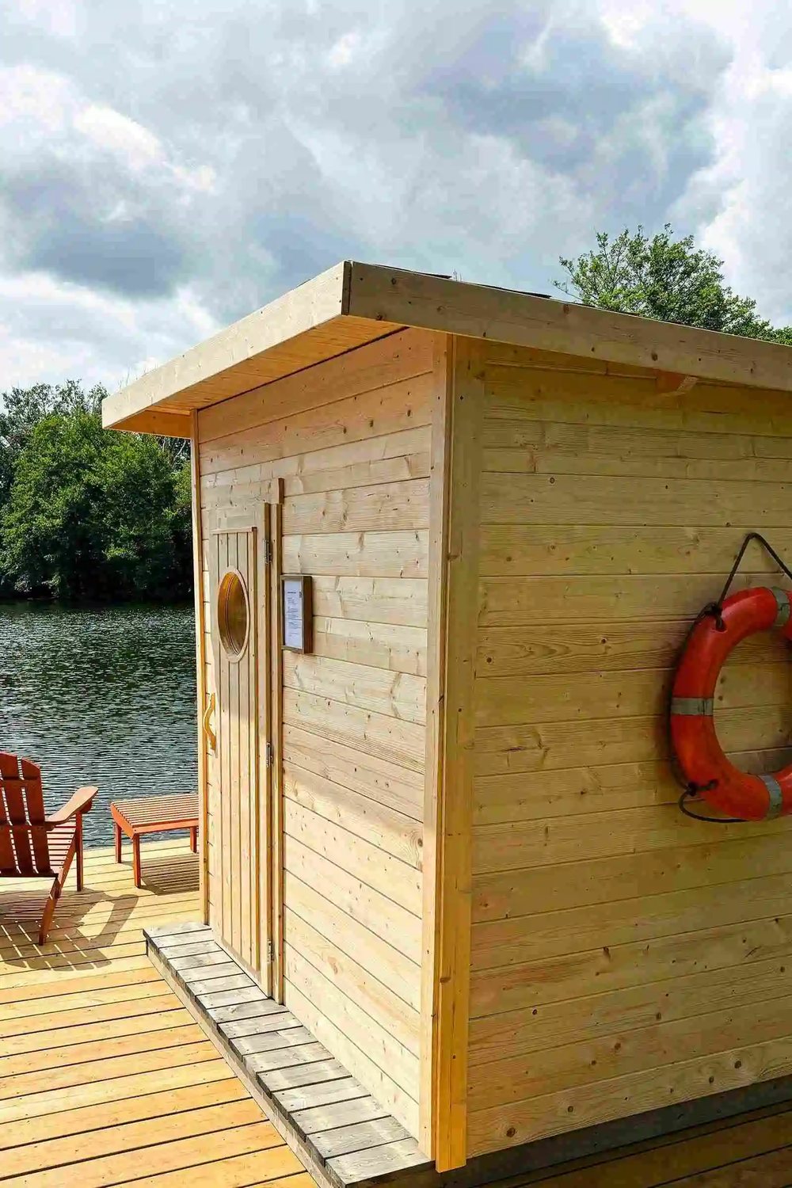
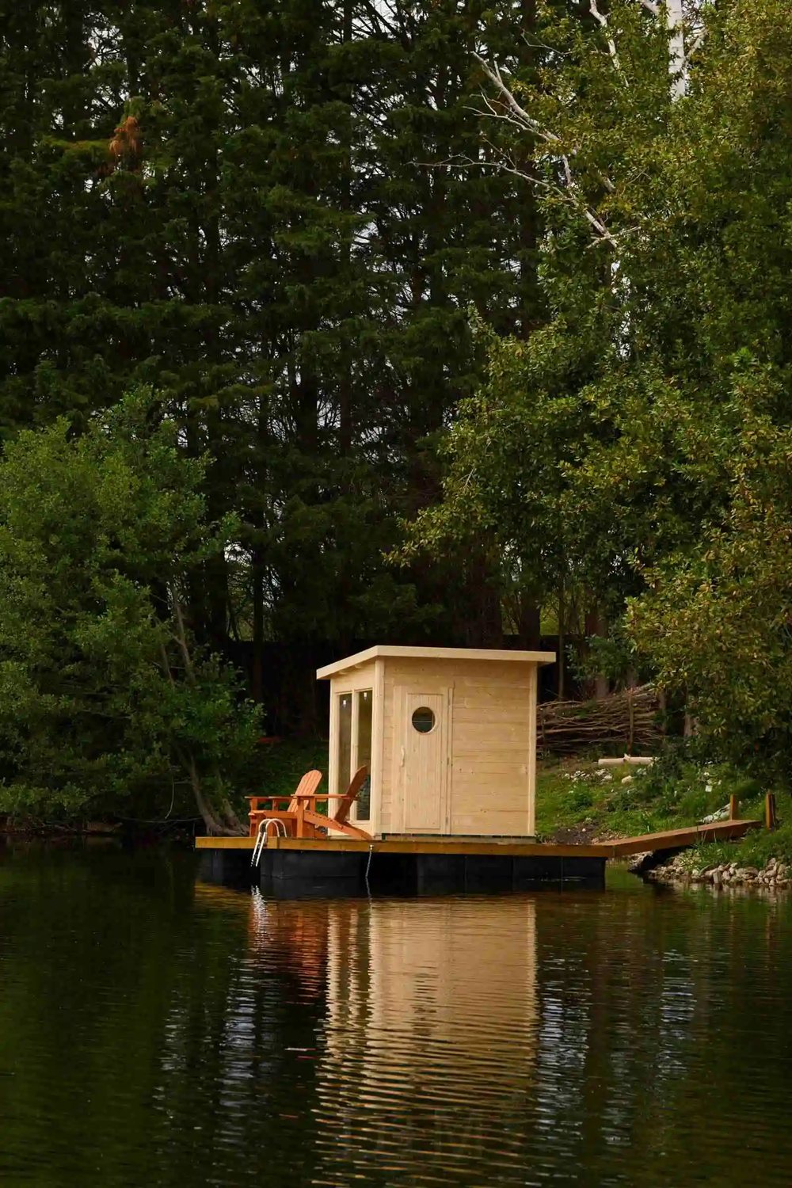
| Structure | Compact rectangular cabin with a shallow single-slope roof and overhanging eaves |
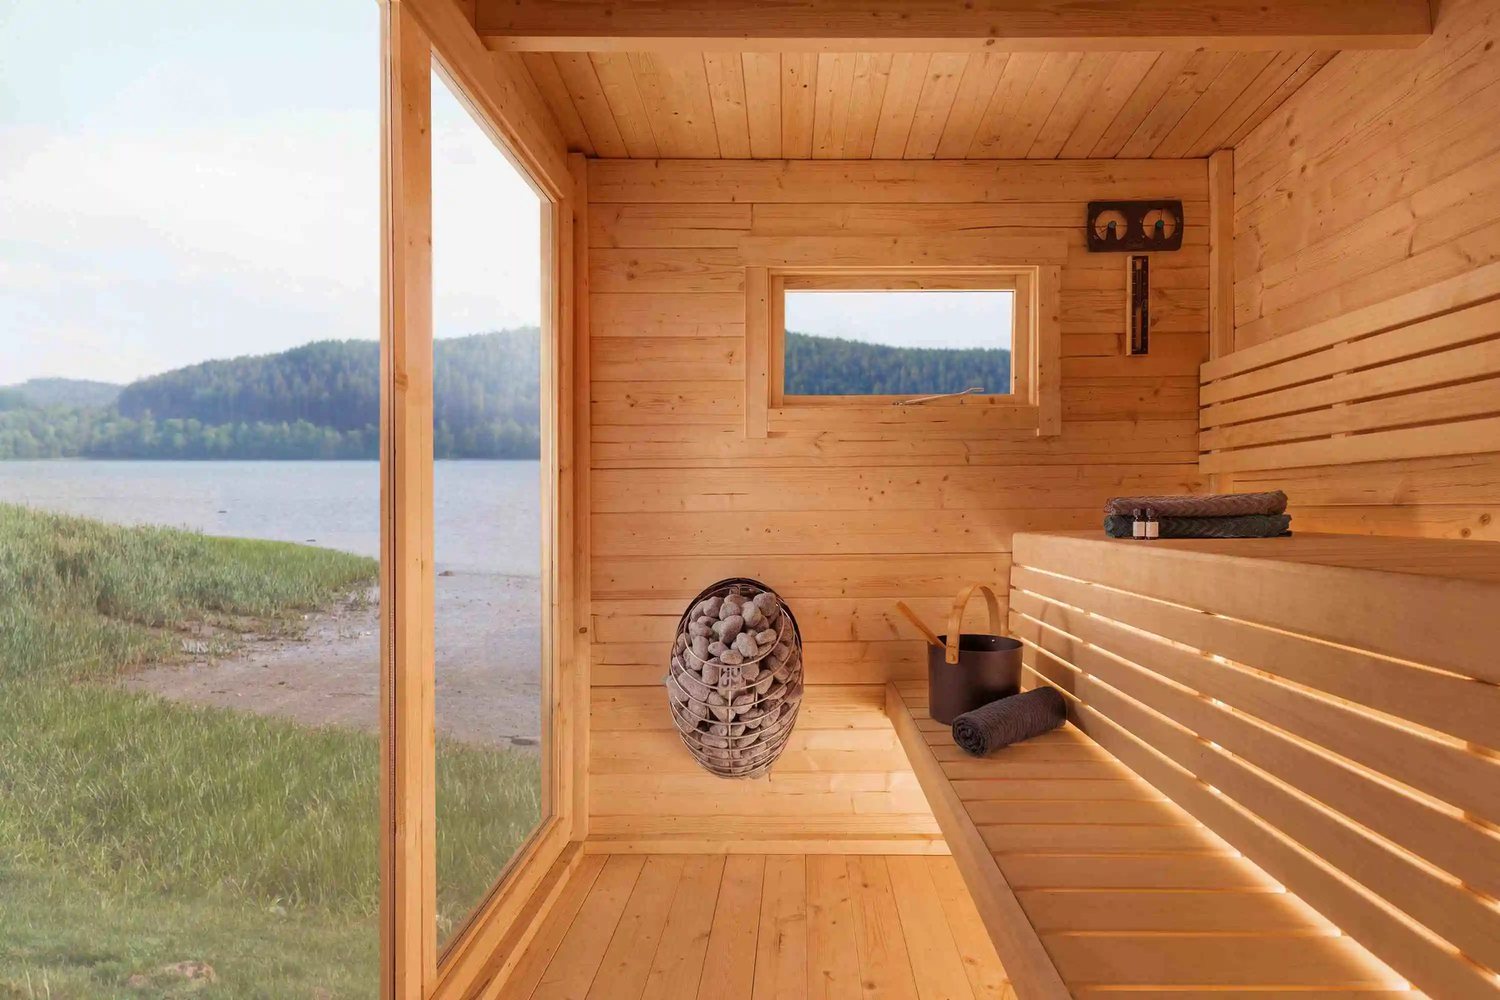
| Heater | Wall-mounted electric stone heater shown; final power and voltage are selected for the destination market |
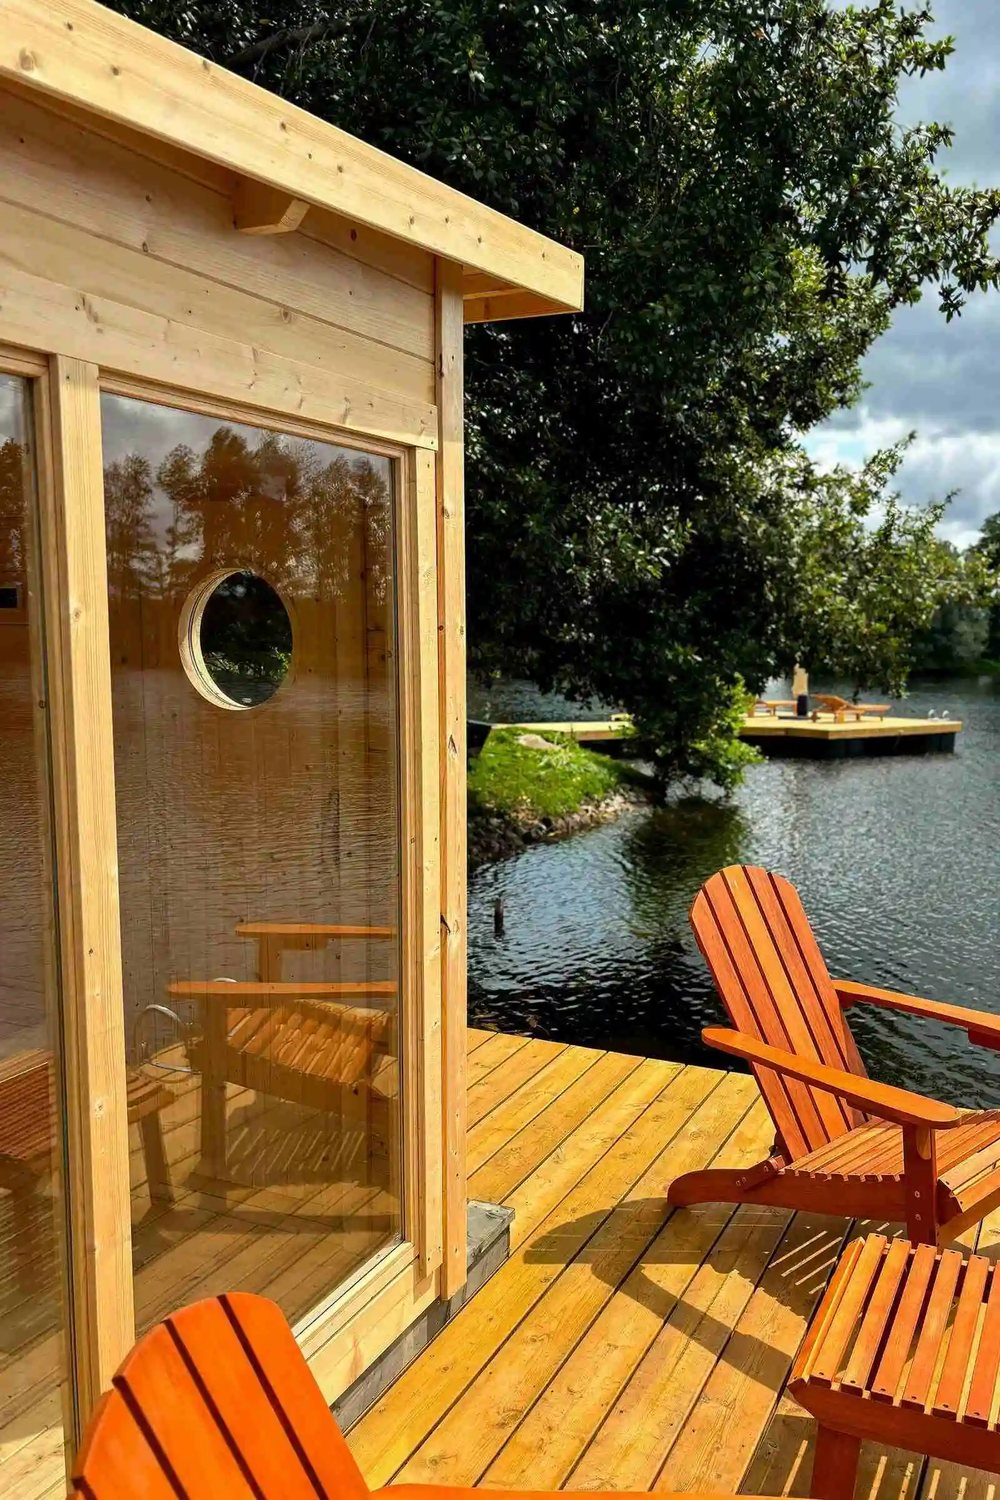
| Glass | Full-height glazed front with an integrated glass door; circular side window |
| Interior layout | Full-length timber bench along one side with the heater opposite |
| MOQ | 1 set for sample ordering; repeat-order quantity and mixed-container planning are confirmed in the quotation |
Use CSA-71 as the visual model reference. Final size, bench layout, heater, glass, voltage, packing, and document route are locked after the approved drawing.
Product views
Send us this model code
CSA-71 | bennett@csauna.com | WhatsApp / Phone: +86 180 7047 6405
Buyer-file detail
CSA-71 production, packing, and RFQ checks
The design team checks these items before the drawing is locked. They make the page more useful for sourcing, quotation, inspection, and repeat-order handoff.
- guest-use intensity
- cleaning access
- bench load
- door hardware
- heater guard
- after-sales file
CSA-71 should start with the operator’s guest turnover because a homestay sauna has different wear points from a private family cabin.
The buyer should state expected daily sessions, cleaning staff access, local installer role, and whether guests will use the room without supervision.
Bench support and floor contact points should be checked before price approval because those parts carry the most repeated commercial use.
Door hardware, glass seal, handle strength, and threshold height should be photographed for the buyer’s maintenance file.
If the project sits outdoors all year, roof cover, base clearance, drainage path, and exterior coating interval should be written into the order notes.
The heater package should show kW, voltage, phase, controller, sensor, stones, guard, and manual language before shipment.
For homestay projects, CSauna should include simple guest safety label options, spare hardware, and cleaning guidance in the buyer handoff.
The RFQ should include number of rooms, target guest capacity, climate, operating season, preferred wood, heater standard, and certificate request.
Packing should separate glass, heater, benches, roof pieces, labels, manuals, and small hardware so a property installer can match cartons quickly.
A sample order can be one set, but a project batch should lock the same door direction, heater route, and packing labels across all units.
The inspection file should include exterior sides, roof edge, door hardware, bench support, heater nameplate, carton marks, and spare-parts package.
If the buyer requests darker exterior treatment, CSauna should show both close-up finish and full-room photos under natural light.
Commercial warranty discussion should separate wood care, heater warranty, glass breakage, site installation, and normal wear parts.
The final drawing should mark cable exit and service panel access because property staff may need maintenance without moving the sauna.
For container planning, the buyer should confirm unloading equipment, storage space, and whether rooms go directly to separate project addresses.
The quote should keep sample price, project price, spare parts, certificate files, inspection photos, and packing method as separate review lines.
Final buyer confirmation
For CSA-71, CSauna should confirm whether the homestay operator wants a guest-facing instruction card, a staff cleaning checklist, or both documents packed with the sauna.
Project buyers should also decide whether each unit needs the same key hardware, same exterior color, and same heater control position for easier site management.