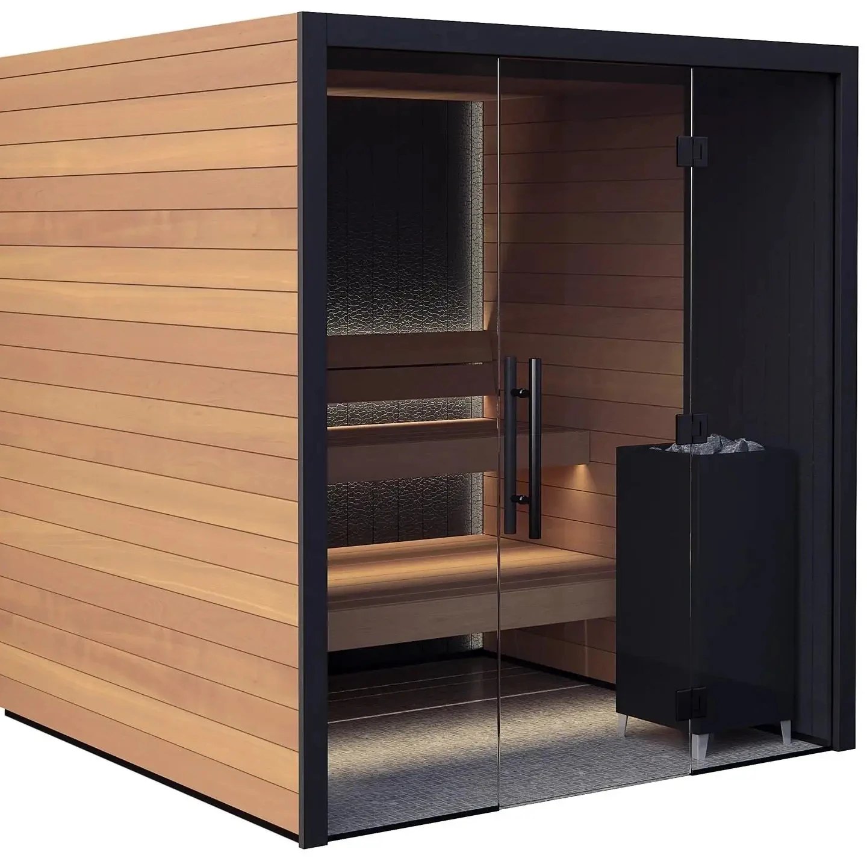
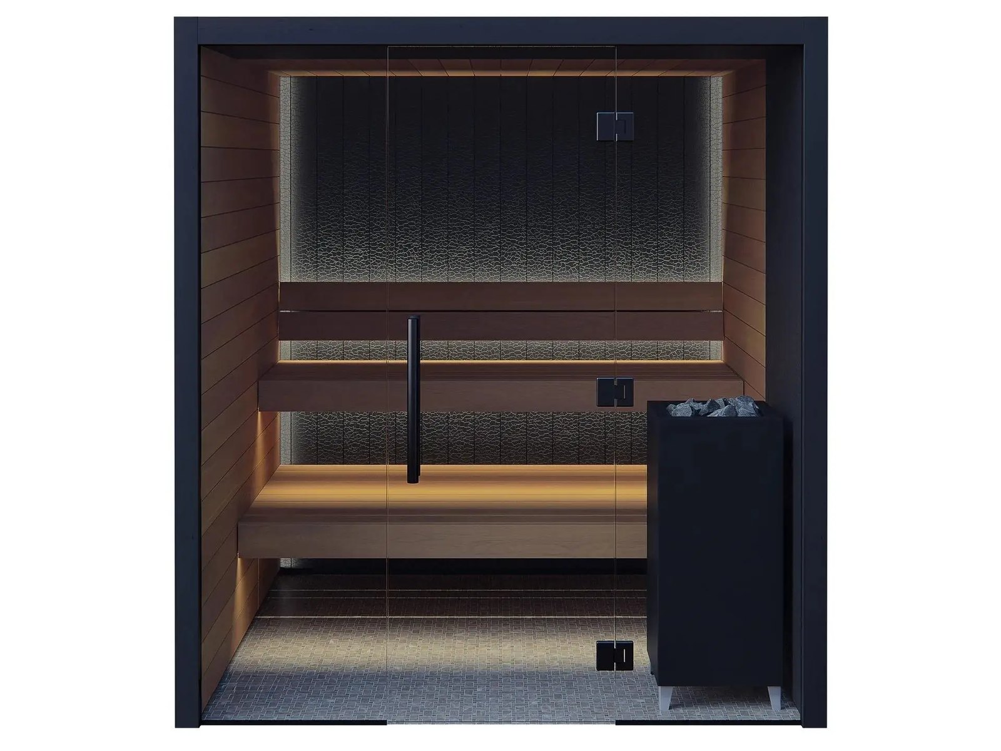
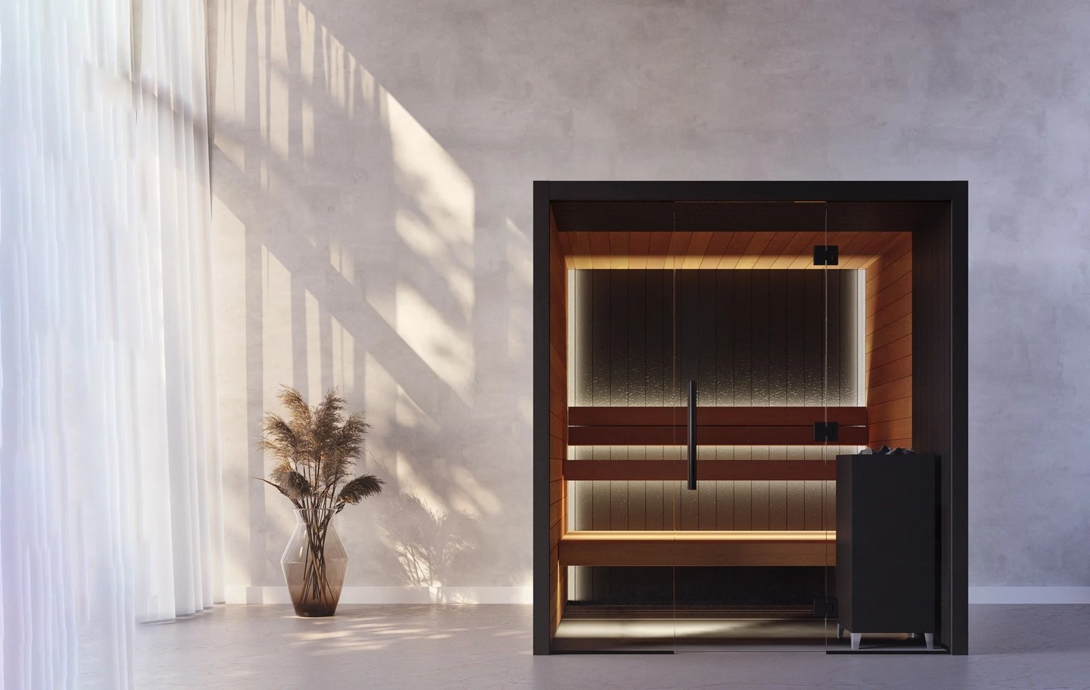
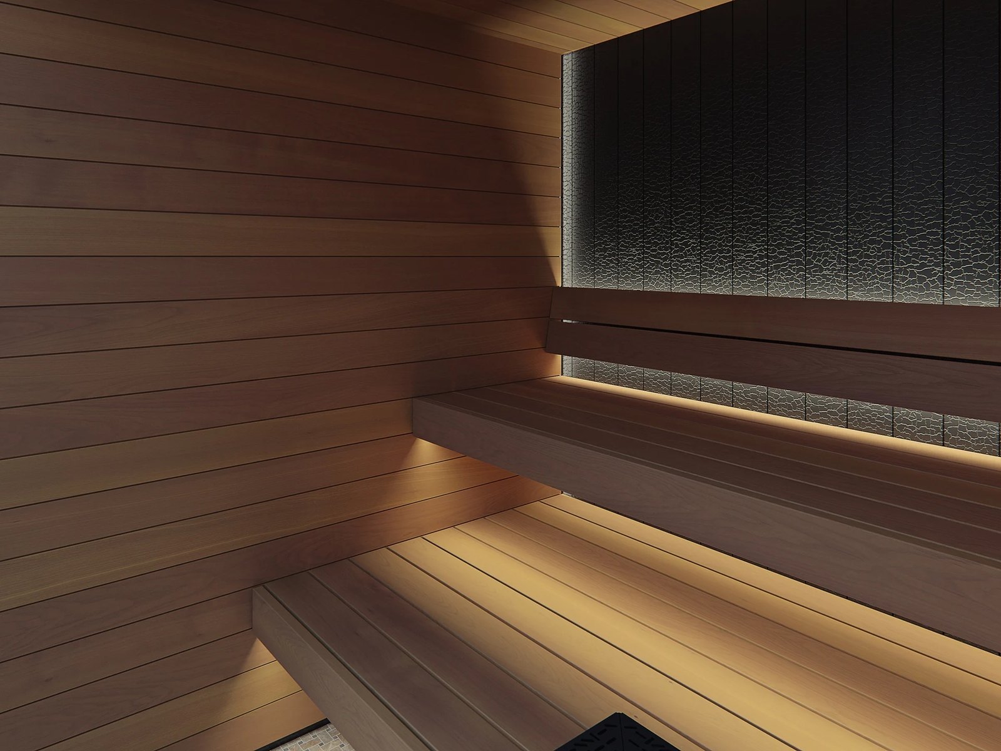
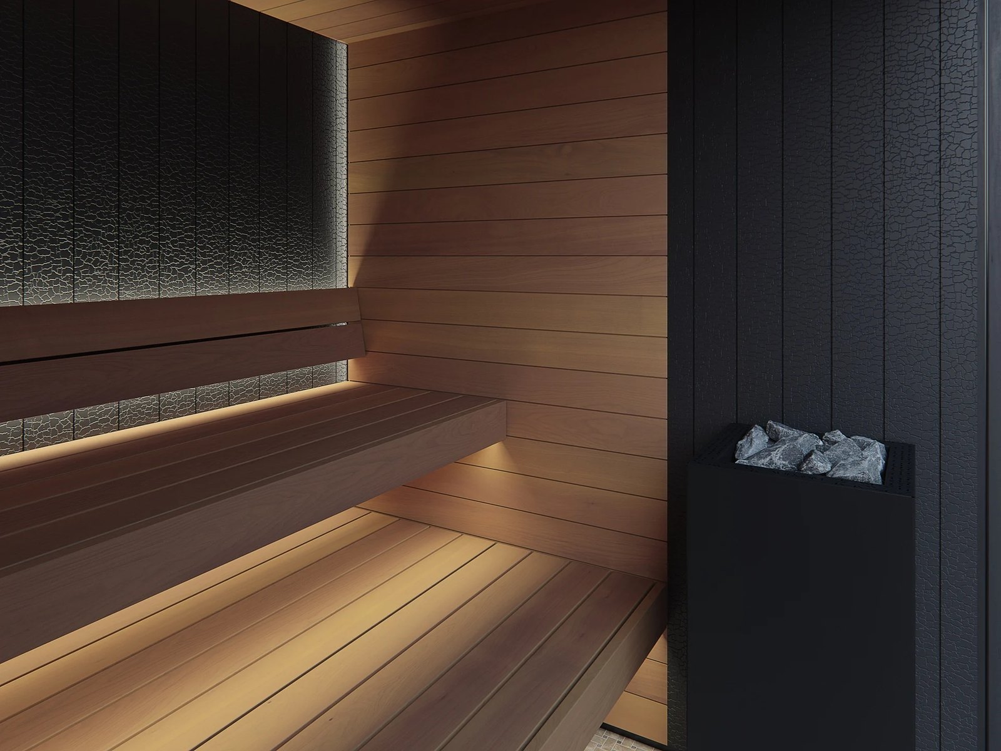
Specifications and options for CSA-10
Use CSA-10 as the visual reference, then confirm capacity, size, heater voltage, wood finish, glass direction, MOQ, packing, and document needs before quotation.
| Model | CSA-10 |
|---|---|
| Type | Outdoor sauna cabin |
| Use setting | Outdoor |
| Capacity | Confirm by layout |
| Wood / finish | Project wood species options |
| Heater | Electric stone heater shown; final power and voltage are selected for the destination market |
| Glass | Full-height front glazing with a hinged glass door |
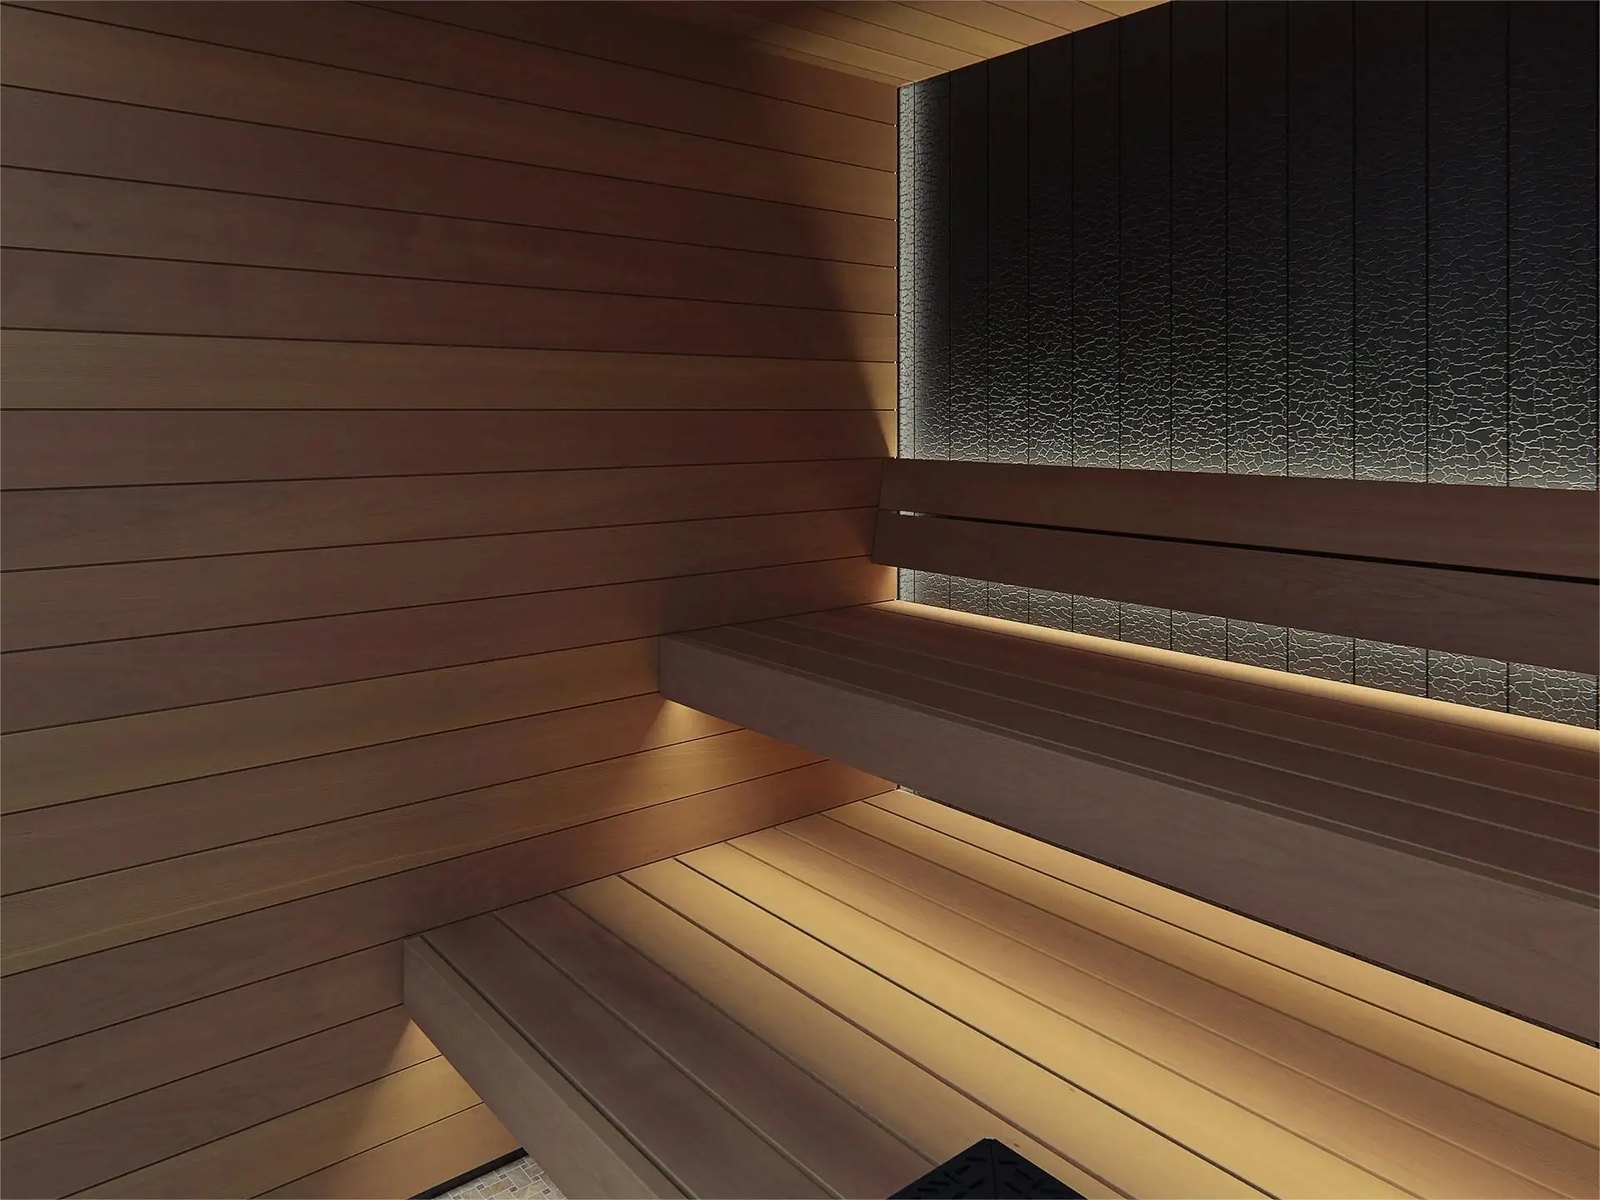
| Interior layout | Two-tier bench, contrast dark frame, and integrated interior lighting |
| MOQ | 1 set base-product minimum order; customization and repeat-order quantities are confirmed in the quotation |
Use CSA-10 as the visual model reference. Final size, bench layout, heater, glass, voltage, packing, and document route are locked after the approved drawing.
Product views
Send us this model code
CSA-10 | bennett@csauna.com | WhatsApp / Phone: +86 180 7047 6405
Model-specific review
CSA-10 buyer, production, and RFQ checks
CSA-10 relies on contrast trim, so visual consistency should be approved before the trim is cut.
The main wall boards and trim pieces should be photographed together under the same light.
Backyard buyers should confirm whether the contrast is subtle, dark, or brand-driven before quoting.
Roof color should be decided with the trim color because both are visible in outdoor photos.
Door hardware should match the trim direction so the exterior does not look assembled from unrelated parts.
Heater side, bench direction, and glass position should be locked before trim pieces are labeled.
For US buyers, 240 V planning and local electrical work should be stated in the file.
For EU and Southeast Asia buyers, voltage and humidity notes should be confirmed before production.
Packing should protect trim corners separately because small dents can make a sample look low quality.
A dealer sample should freeze the approved trim profile for later repeat orders.
If the buyer requests private label, the logo should not compete with the contrast trim design.
Factory photos should show front elevation, trim close-up, roof edge, heater label, and packed accessory bags.
CSA-10 should be treated as a design-sensitive backyard cabin rather than a plain outdoor box.
The RFQ should include exterior color preference, destination climate, voltage, and sample or batch intent.
Final buyer-file notes
CSA-10 should include one final design-control note because contrast trim must stay consistent across the front, sides, and roof edge.
The buyer should approve trim color before private-label artwork or showroom photography is prepared.
If the cabin is sold as a dealer sample, the exact trim profile should be locked for repeat orders.
The final packing photos should show protected trim corners so the buyer can judge sample-level handling.
Power and voltage
CSA-10 Backyard cabin electrical planning
Design department notes
CSA-10 buyer checks before drawing confirmation
These notes are recorded by our design department before quotation and drawing approval, so the selected model stays clear for sales, production, packing, and buyer handoff.
| Backyard placement | This model should be checked against garden orientation, privacy, drainage, base support, roof overhang, and whether the contrast trim needs to match other outdoor structures. |
|---|---|
| Exterior finish | Confirm main wall tone, contrast trim color, roof surface, door/glass direction, and whether the buyer needs a warmer residential look or a sharper dealer display look. |
| Quote file | Send target capacity, site climate, finish direction, voltage route, heater location, packing size limit, and any brand or installation handover notes. |