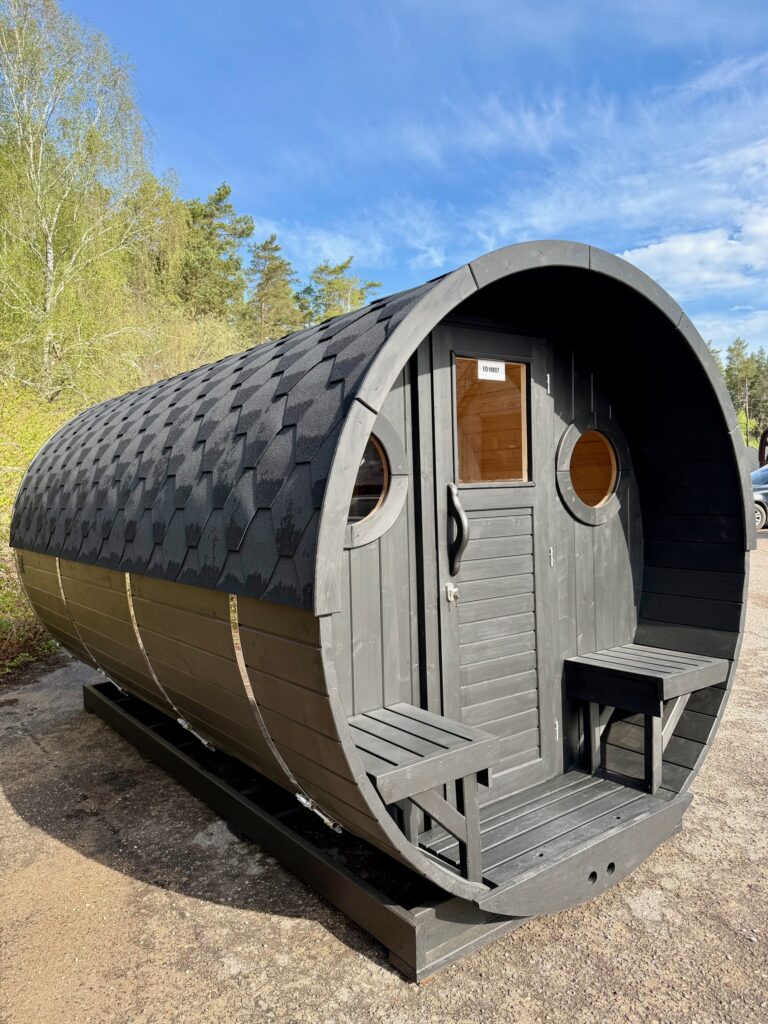
Specifications and options for CSA-288
Use CSA-288 as the visual reference, then confirm capacity, size, heater voltage, wood finish, glass direction, MOQ, packing, and document needs before quotation.
| Model / SKU | CSA-288 |
|---|---|
| Product type | Barrel sauna |
| Use setting | Outdoor |
| Wood / finish | Cedar |
| MOQ | 1 set |
| Quotation basis | Selected configuration, heater route, destination, packing, and project requirements confirmed before quotation |
| Reference | CSauna factory catalog record |
| Confirmation items | Dimensions, packing, material details, and order drawings are confirmed before production. |
Use CSA-288 as the visual model reference. Final size, bench layout, heater, glass, voltage, packing, and document route are locked after the approved drawing.
Known vs. confirm before production
| Recorded for review | Model title, model code, MOQ reference, price band, product type, and image set. |
|---|---|
| Confirm with buyer | Final dimensions, material grade, heater option, glass/door direction, packing size, loading plan, labels, accessories, and destination requirements. |
| Approval step | CSauna confirms the final drawing, quotation, packing details, and order record before production starts. |
RFQ checklist for this model
- Target quantity and whether this is sample, distributor, or project order.
- Preferred size, wood/finish, heater type, voltage, and control option.
- Destination port or delivery country for freight and compliance review.
- Packaging, logo/private label, spare parts, and document requirements.
- Any site drawing, showroom reference, or installation constraint.
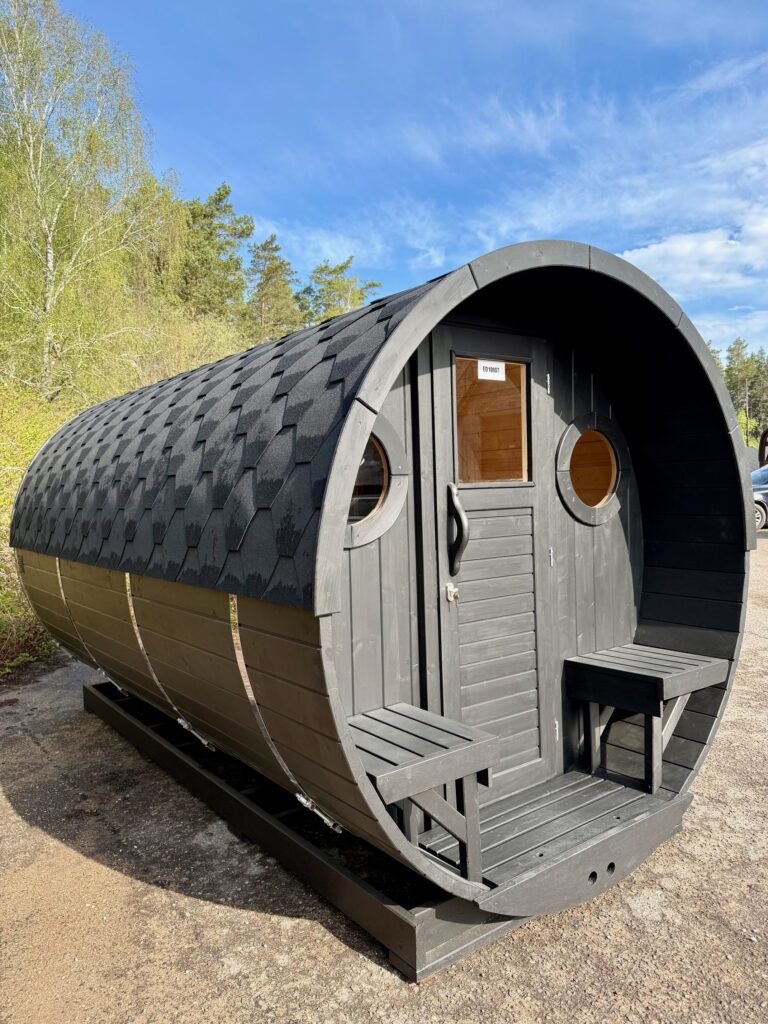
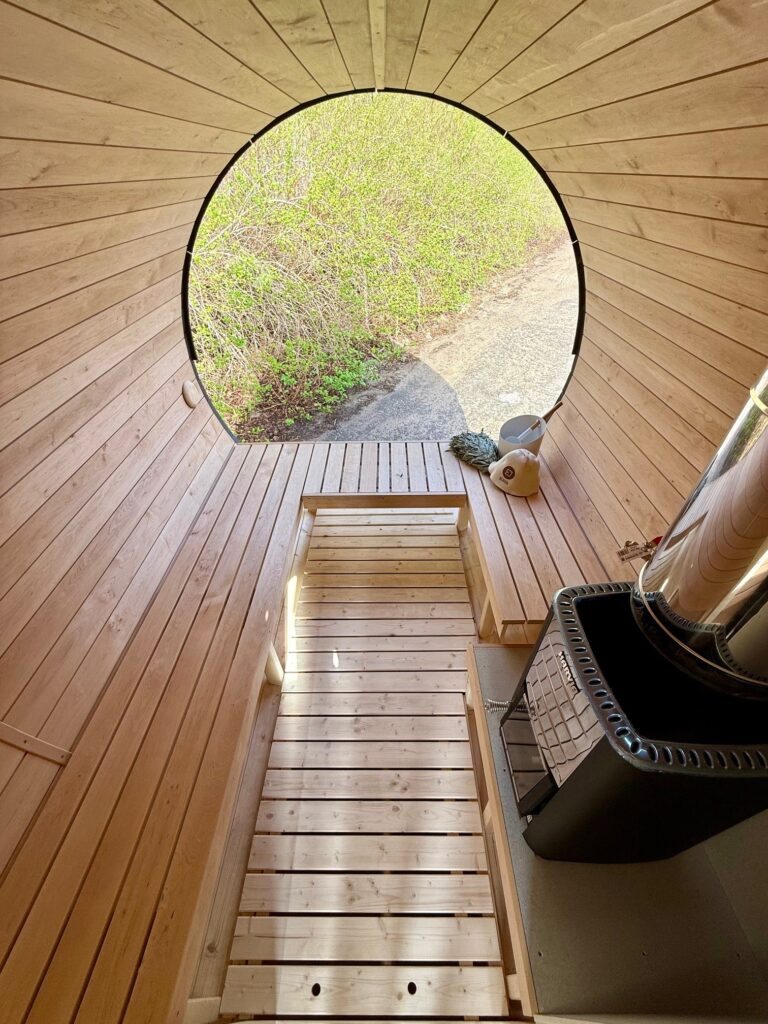
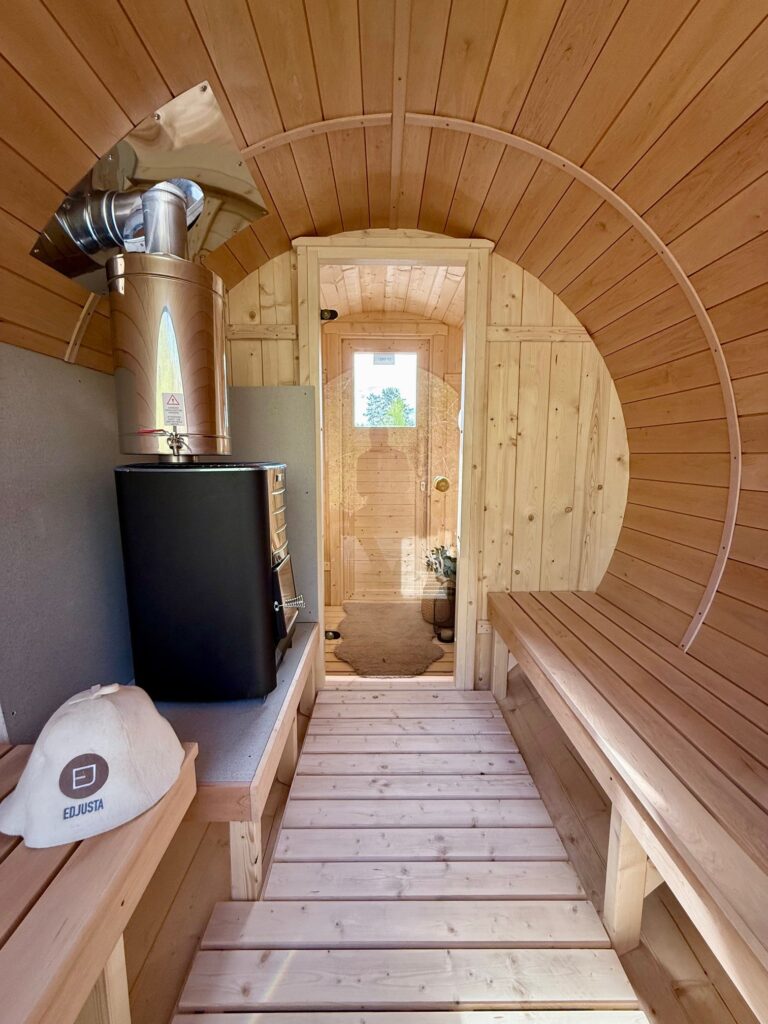
Model views for buyer review
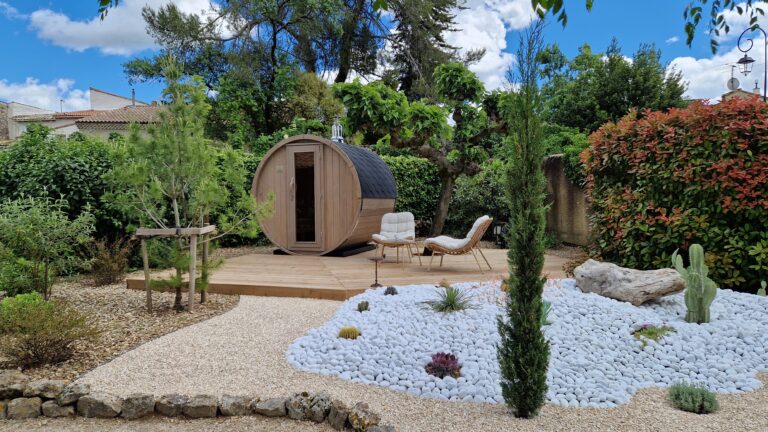
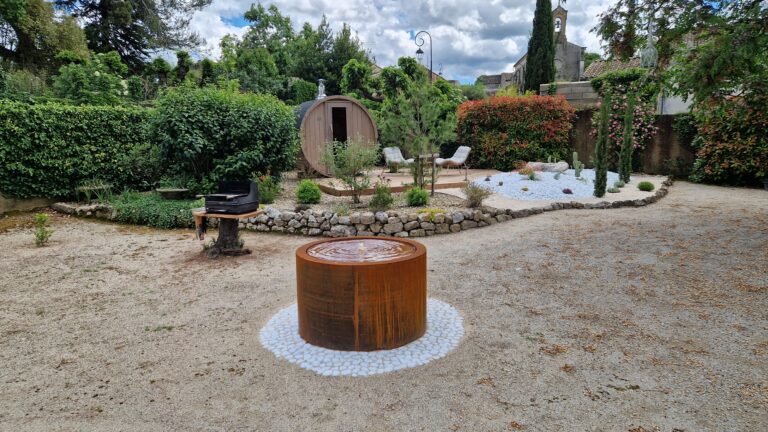
Send us this model code
CSA-288 | bennett@csauna.com | WhatsApp / Phone: +86 180 7047 6405
Buyer decision sheet
CSA-288 Cedar Outdoor Barrel Sauna with Entrance Porch
CSA-288 is a cedar barrel sauna with an extended entrance porch, round window, internal wood stove, and chimney route. The phrase open front refers to the sheltered porch arrangement shown in the gallery; the heated room remains enclosed by its front wall and door. This distinction should be clear in every quotation and drawing.
Barrel and porch geometry
Approve barrel diameter and heated length, porch length, front-wall position, door swing, round-window size, bench lengths, aisle, stove guard, cradle spacing, band positions, roof cover, and entrance steps. The porch changes overall footprint and crate length even though it is outside the heated volume.
Cedar and exterior protection
Separate cedar staves, benches, end walls, porch boards, trim, cradles, bands, roof layer, and exterior finish in the material schedule. Confirm species and origin claim, grade direction, knot tolerance, moisture expectation, stave profile, color sample, exterior oil or coating, end-grain treatment, maintenance interval, spare stave route, and accepted natural variation.
Stove and chimney file
Name the proposed stove, rated output, stone and guard scope, hearth, wall and bench clearances, heat shields, combustion-air route, ash access, chimney diameter, insulated sections, roof penetration, flashing, storm collar, cap, supports, and transport separation. The destination installer or authority must confirm the accepted stove and chimney evidence before the drawing is locked.
Site and accessory power
Record foundation supports, drainage, roof runoff, wind and snow exposure, anchoring, clearances to surrounding structures, fire-safe access, unloading route, and local installation responsibility. If lighting or other accessories are included, confirm their voltage separately; compatible 110-120V or 220-240V accessory routes do not change the primary wood-fired heat source.
Order and packing evidence
MOQ direction is 1 set for a standard sample, while custom cedar grade, porch, stove, chimney, logo, and packing minimums require confirmation. Request the signed plan, cedar schedule, stove and clearance file, complete chimney list, foundation note, numbered stave and hardware list, crate dimensions, CBM, labels, manuals, spare seals and fasteners, and inspection photos of stave fit, bands, porch joints, heat shields, roof penetration, packed chimney parts, and model marks.
Send with the quote request
- Heated barrel size and porch length
- Cedar species, grade, finish, and spare stave route
- Stove model, output, guard, hearth, and clearances
- Complete chimney and roof-penetration schedule
- Foundation, fire clearances, and installer responsibility
- Stave bundles, chimney pack, CBM, manuals, labels, and QC photos
Wood-stove, chimney, fire-clearance, and installation requirements vary by destination. A general certificate statement is not approval for the exact CSA-288 configuration. The buyer should identify the installer or authority and the evidence to be reviewed before the factory releases the stove, chimney, porch, and barrel drawings.