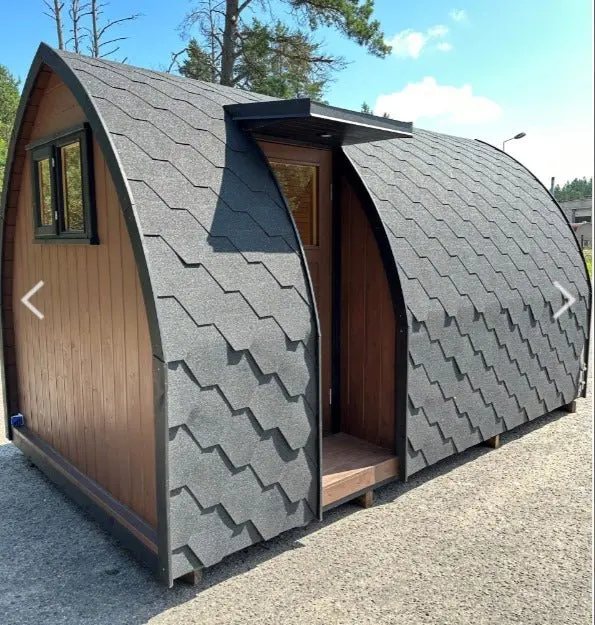
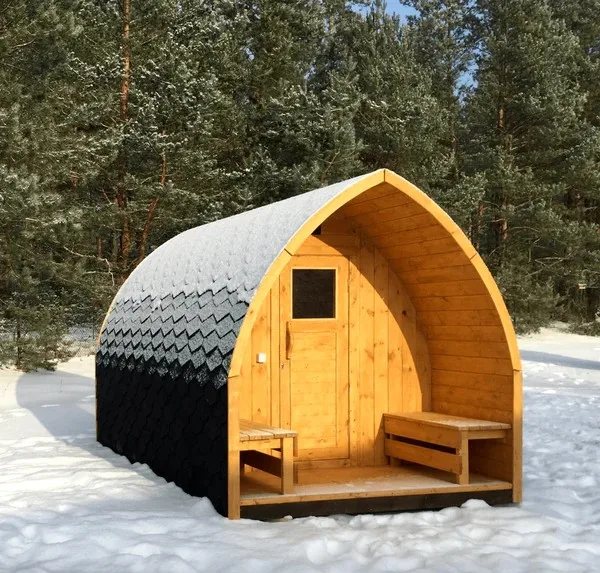
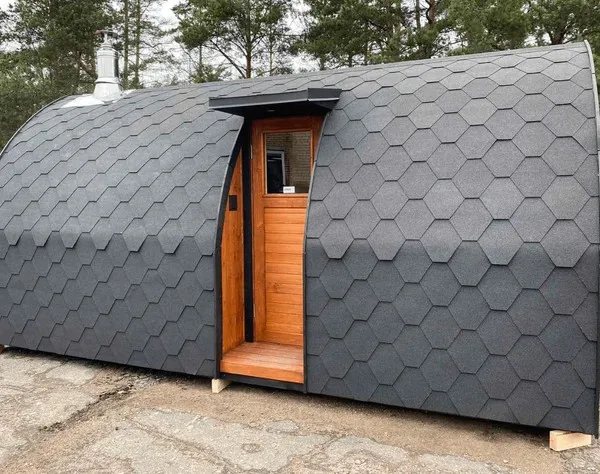
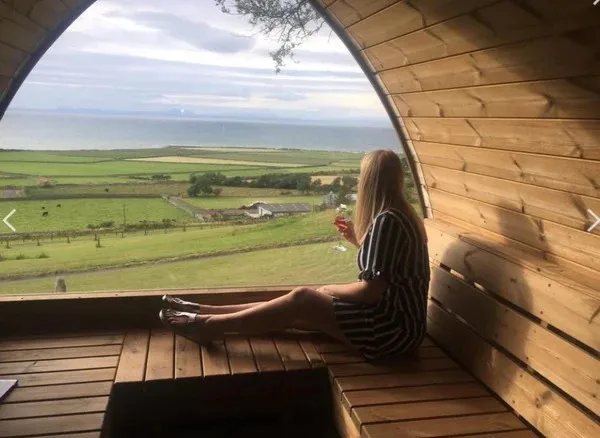
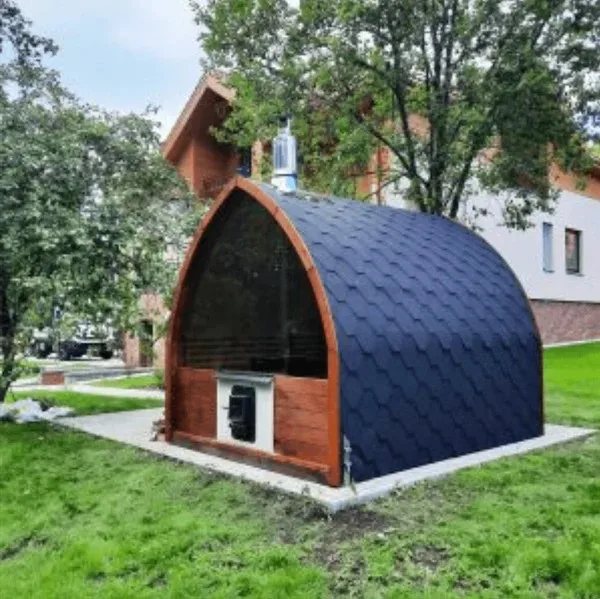
Specifications and options for CSA-74
Use CSA-74 as the visual reference, then confirm capacity, size, heater voltage, wood finish, glass direction, MOQ, packing, and document needs before quotation.
| Model | CSA-74 |
|---|---|
| Type | Outdoor sauna cabin |
| Use setting | Outdoor |
| Capacity | 4-6 person |
| Wood / finish | Project wood species options |
| Heater | Heater selected for destination market |
| Glass | Door and glass layout matched to model |
Use CSA-74 as the visual model reference. Final size, bench layout, heater, glass, voltage, packing, and document route are locked after the approved drawing.
Product views
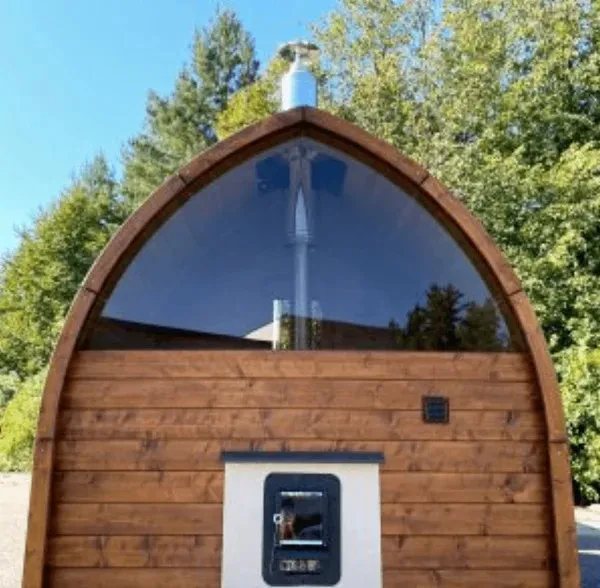
Send us this model code
CSA-74 | bennett@csauna.com | WhatsApp / Phone: +86 180 7047 6405
Buyer-file detail
CSA-74 production, packing, and RFQ checks
The design team checks these items before the drawing is locked. They make the page more useful for sourcing, quotation, inspection, and repeat-order handoff.
- arched body tolerance
- roof cover fit
- door frame
- bench position
- heater clearance
- packing support
CSA-74 should be reviewed from the side profile because the arched shell affects roof cover, interior headroom, and packing protection.
The buyer should not approve this model from a front image only; side elevation and interior clearance are essential for accurate expectations.
Curved boards should be sorted and photographed because poor alignment is more visible on an igloo-style body than on a straight wall.
Roof material should be chosen with the curve in mind, since flat-roof assumptions create installation and rain-shedding problems.
If an electric heater is selected, heater guard, sensor height, air intake, exhaust, and bench clearance should be checked against the curve.
If a wood stove is selected, stove clearance, heat shield, chimney angle, roof penetration, and local installer responsibility must be separated.
The RFQ should include target use, destination climate, preferred wood, roof finish, heat route, voltage or chimney scope, and unloading method.
Packing should protect curved boards with support blocks and keep roof material away from glass or door hardware.
A sample order should include photos of the curved shell, roof edge, door frame, bench, heater package, and packed carton marks.
If the buyer plans glamping use, step access, night lighting, guest safety label, and maintenance routine should be discussed early.
The final drawing should mark the highest interior point, bench height, door opening, heater position, and crate length.
Material changes should be approved with close-up samples because curved surfaces make tone changes easier to notice.
The quotation should keep curved-shell cost, roof cost, heater cost, glass or door cost, and packing cost visible.
Commercial buyers should confirm how many units will be installed together so exterior tone and roof color stay consistent.
CSauna should keep spare curved boards in the service file if the model becomes a repeat dealer SKU.
Final handoff should include installation sequence notes because curved rooms are less forgiving than standard panel cabins.
Final buyer confirmation
For CSA-74, the arched shell should be checked with the actual roof material before the buyer approves the model for wet or snowy outdoor locations.
The buyer should also confirm whether the igloo-style body is intended for guest photography, compact garden use, or repeat dealer inventory, because each use changes the handoff file.
CSauna should keep a side-profile inspection photo in the file so a later repeat order can match the same curve height and door proportion.