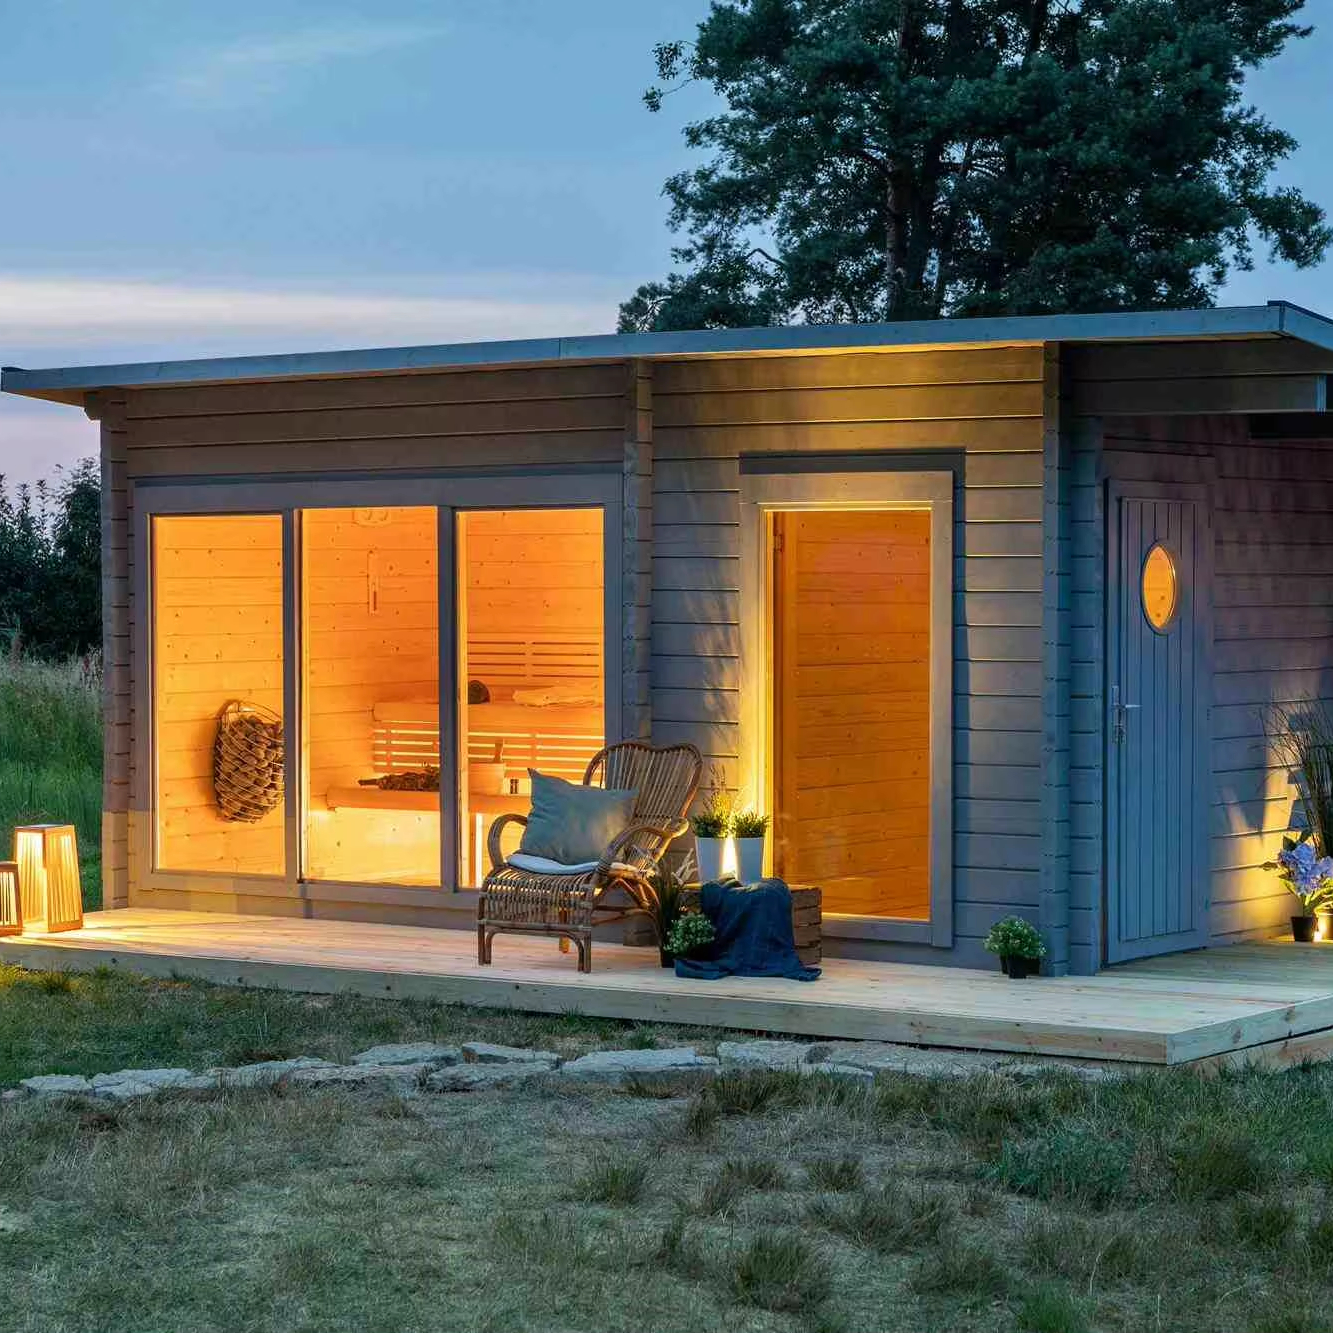
Specifications and options for CSA-376
Use CSA-376 as the visual reference, then confirm capacity, size, heater voltage, wood finish, glass direction, MOQ, packing, and document needs before quotation.
| Model / SKU | CSA-376 |
|---|---|
| Product type | Outdoor sauna |
| Use setting | Outdoor |
| Capacity | 6 person |
| MOQ | 1 set |
| Reference price | $2,150-2,350 / set |
| Reference | CSauna factory catalog record |
| Confirmation items | Dimensions, packing, material details, and order drawings are confirmed before production. |
Use CSA-376 as the visual model reference. Final size, bench layout, heater, glass, voltage, packing, and document route are locked after the approved drawing.
Known vs. confirm before production
| Recorded for review | Model title, model code, MOQ reference, price band, product type, and image set. |
|---|---|
| Confirm with buyer | Final dimensions, material grade, heater option, glass/door direction, packing size, loading plan, labels, accessories, and destination requirements. |
| Approval step | CSauna confirms the final drawing, quotation, packing details, and order record before production starts. |
RFQ checklist for this model
- Target quantity and whether this is sample, distributor, or project order.
- Preferred size, wood/finish, heater type, voltage, and control option.
- Destination port or delivery country for freight and compliance review.
- Packaging, logo/private label, spare parts, and document requirements.
- Any site drawing, showroom reference, or installation constraint.
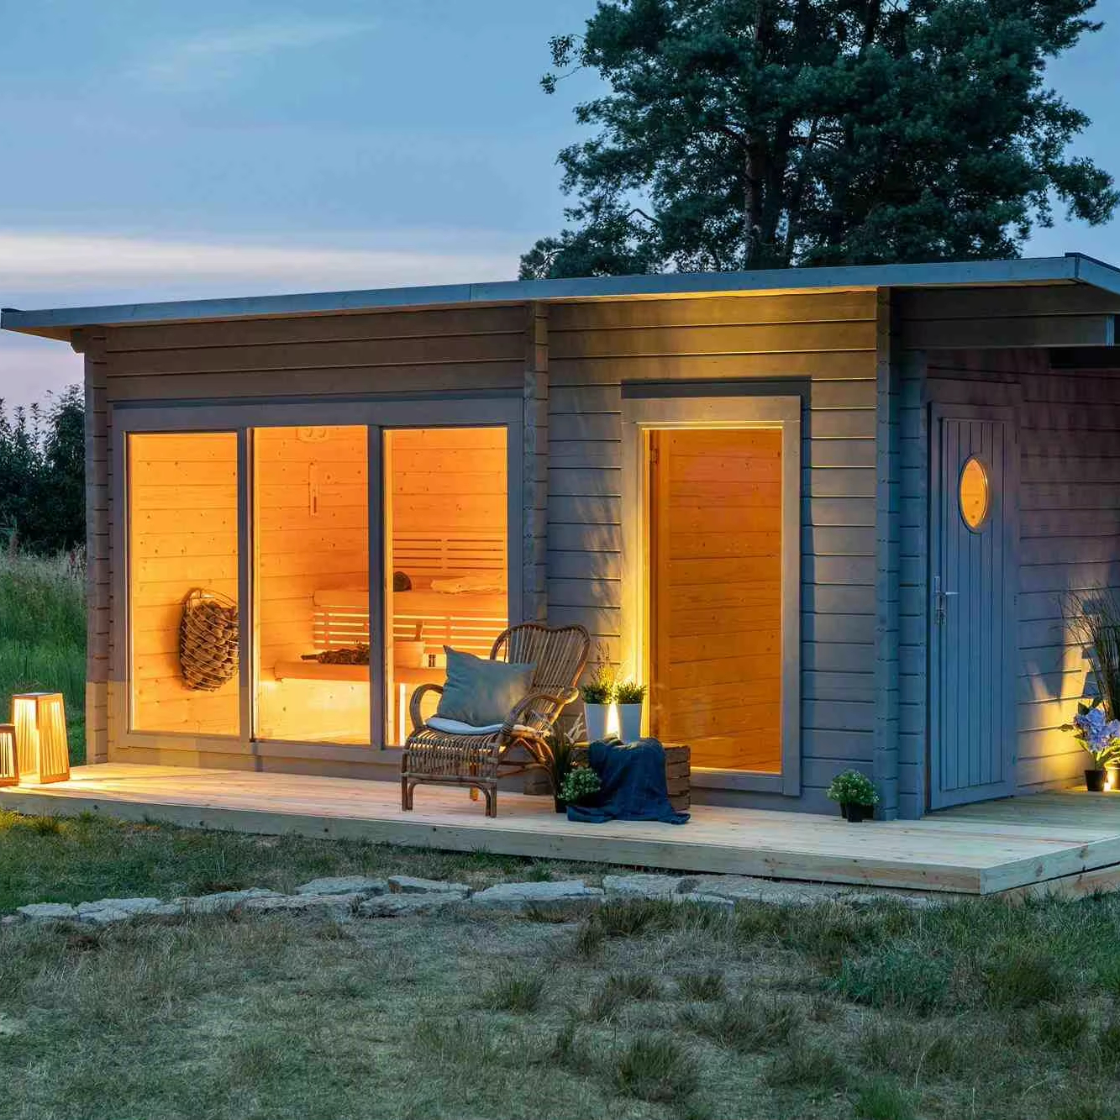
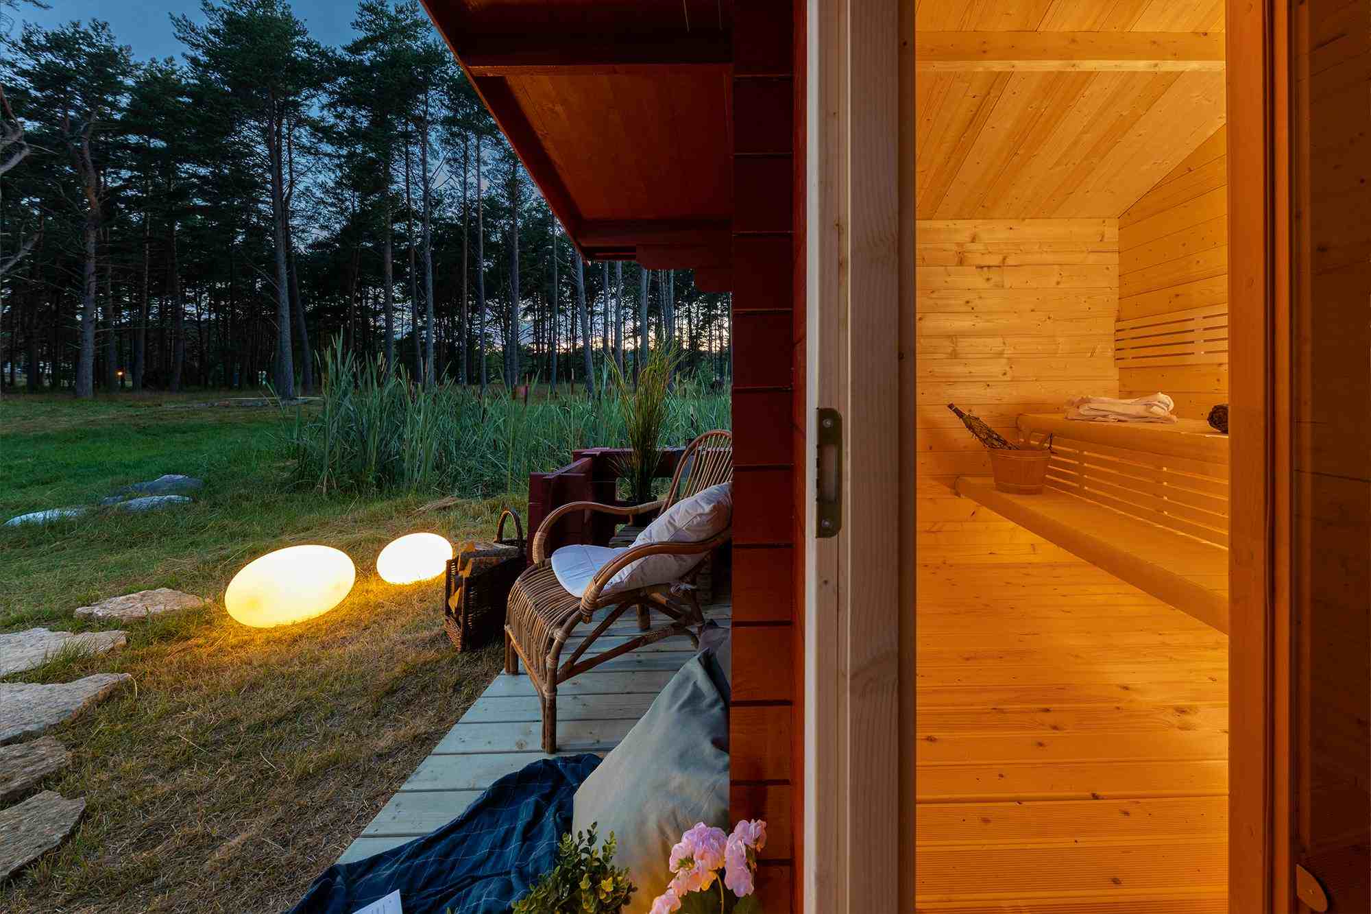
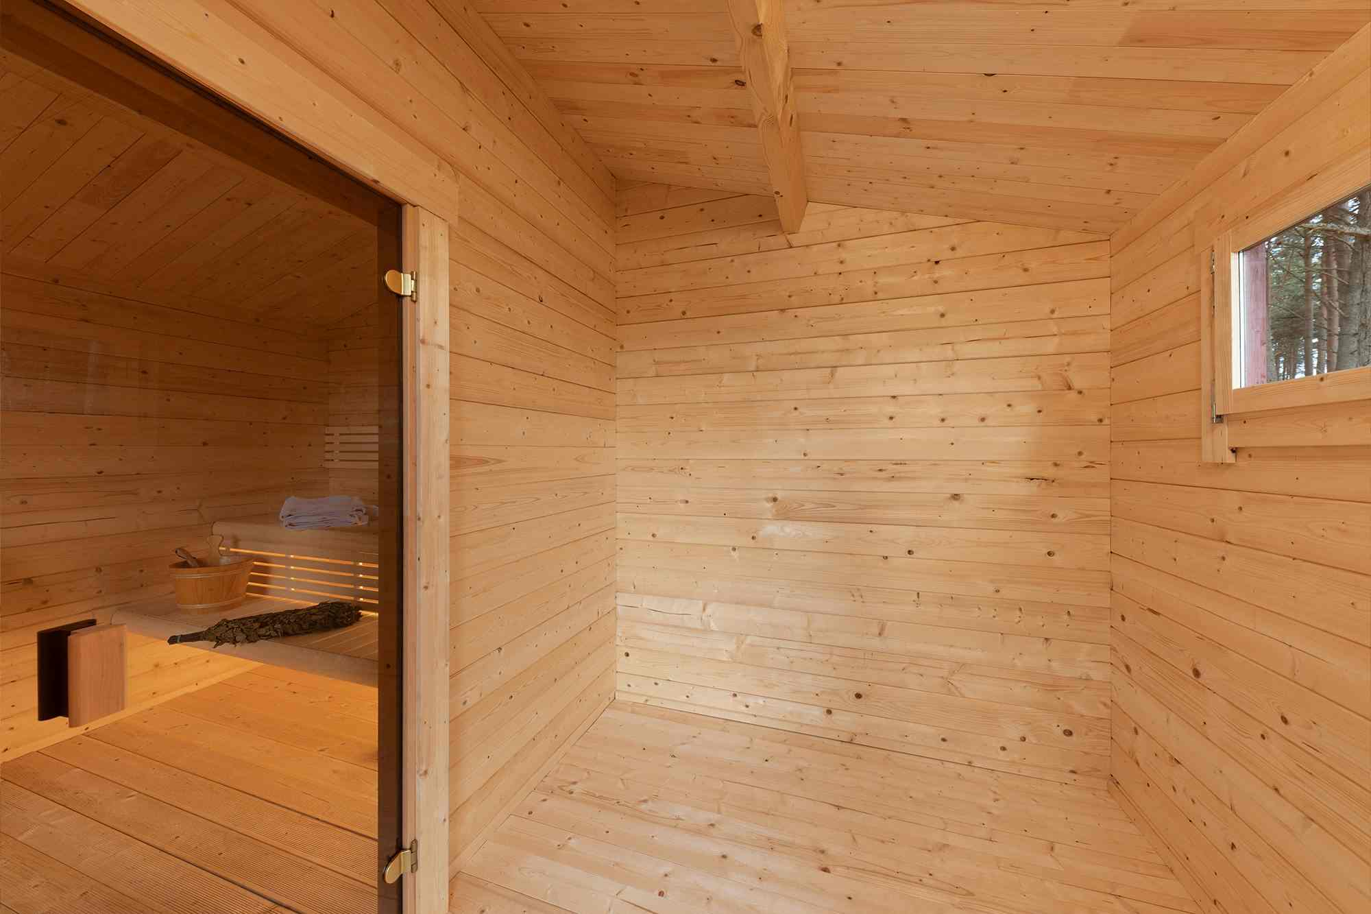
Model views for buyer review
Send us this model code
CSA-376 | bennett@csauna.com | WhatsApp / Phone: +86 180 7047 6405
Production confirmation
What CSauna checks before CSA-376 is quoted
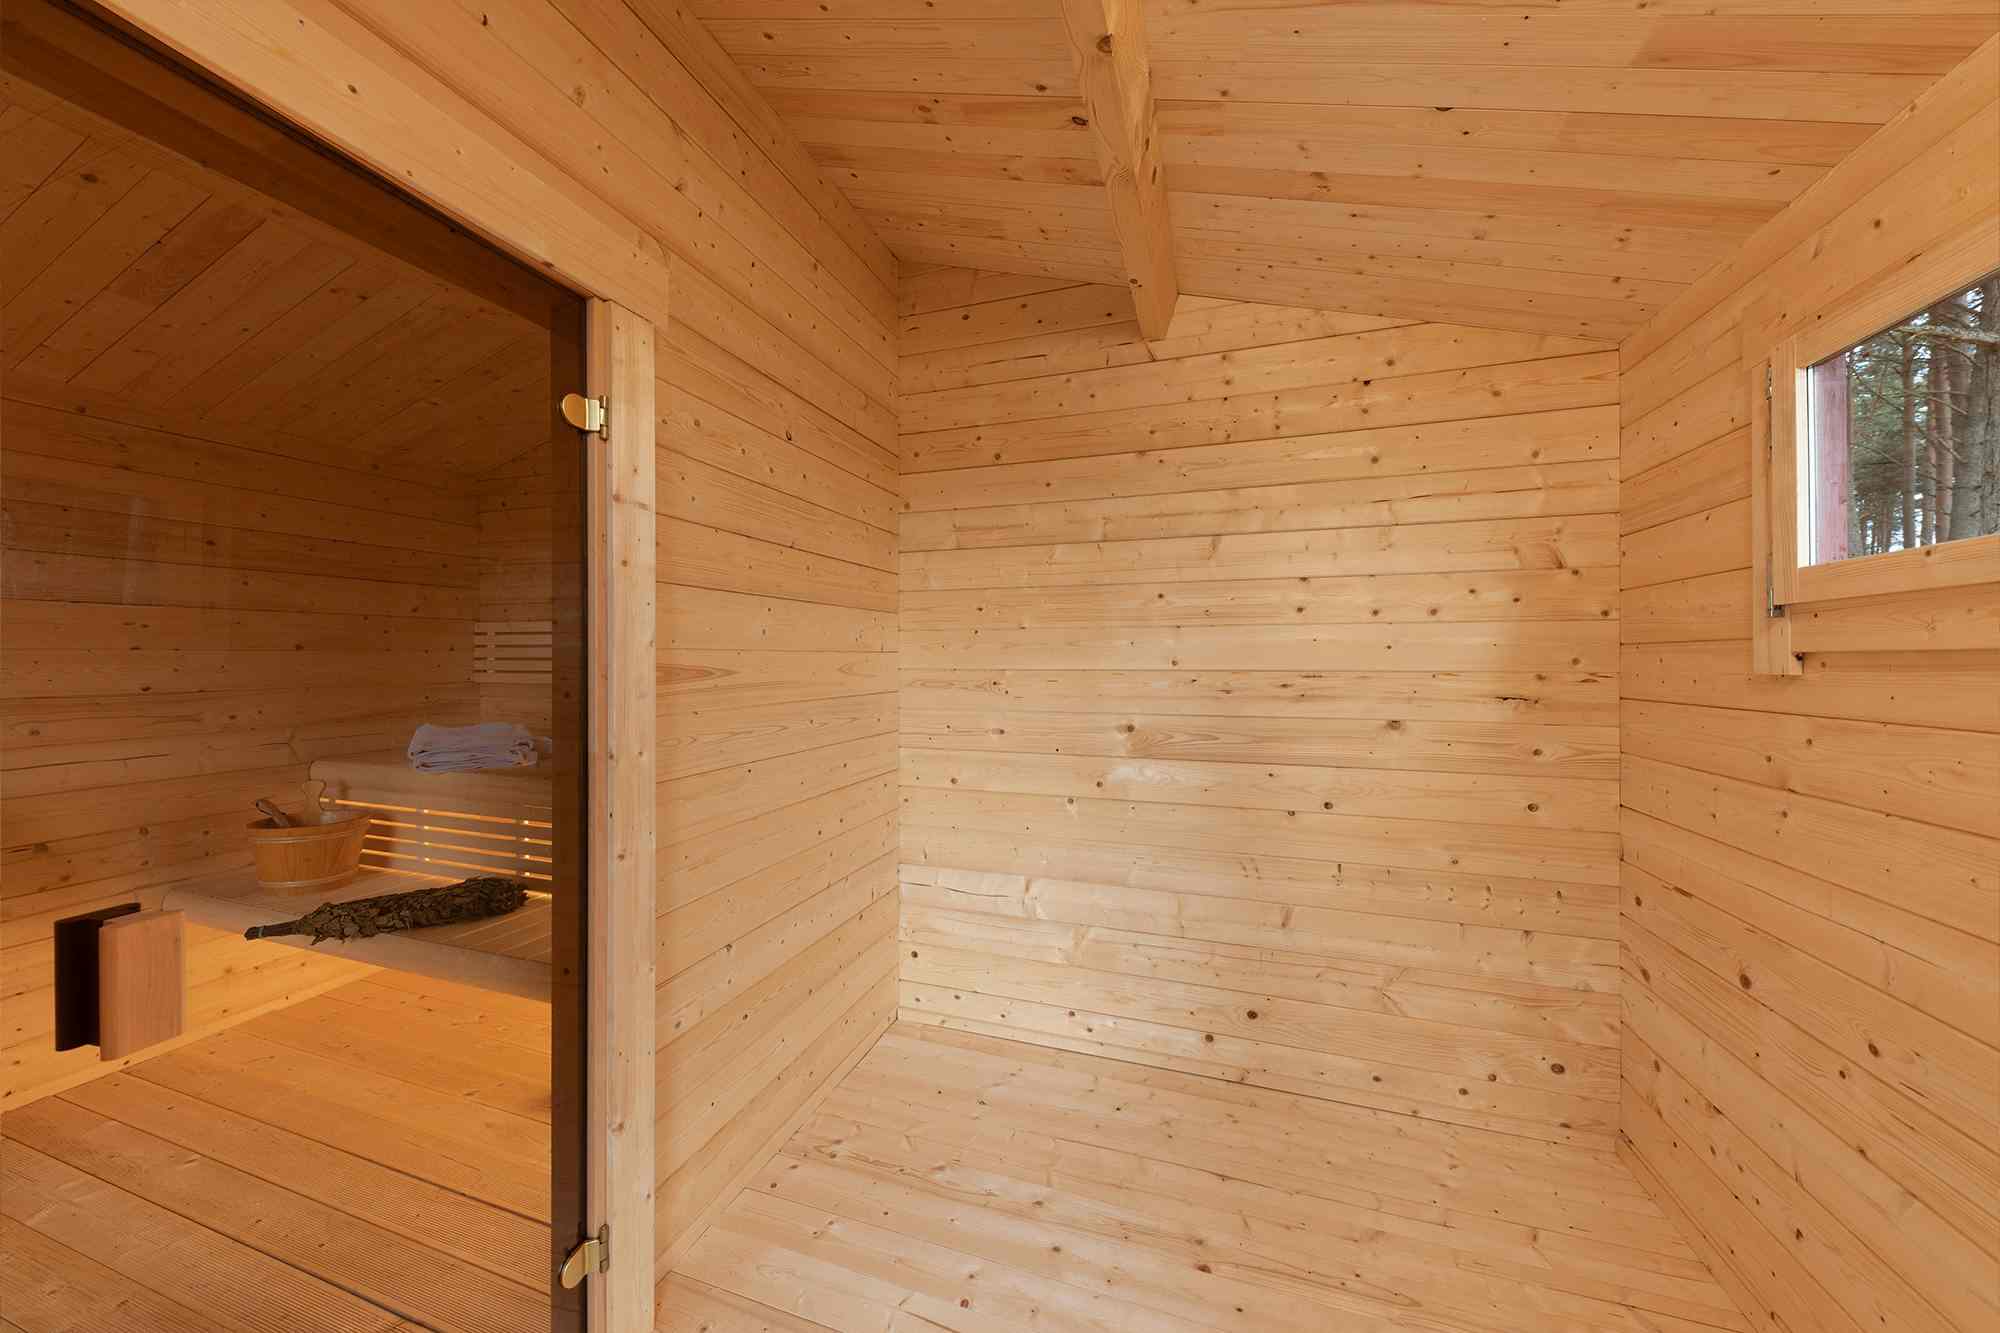
CSA-376 should be differentiated by the separate changing area, not only by six-person capacity.
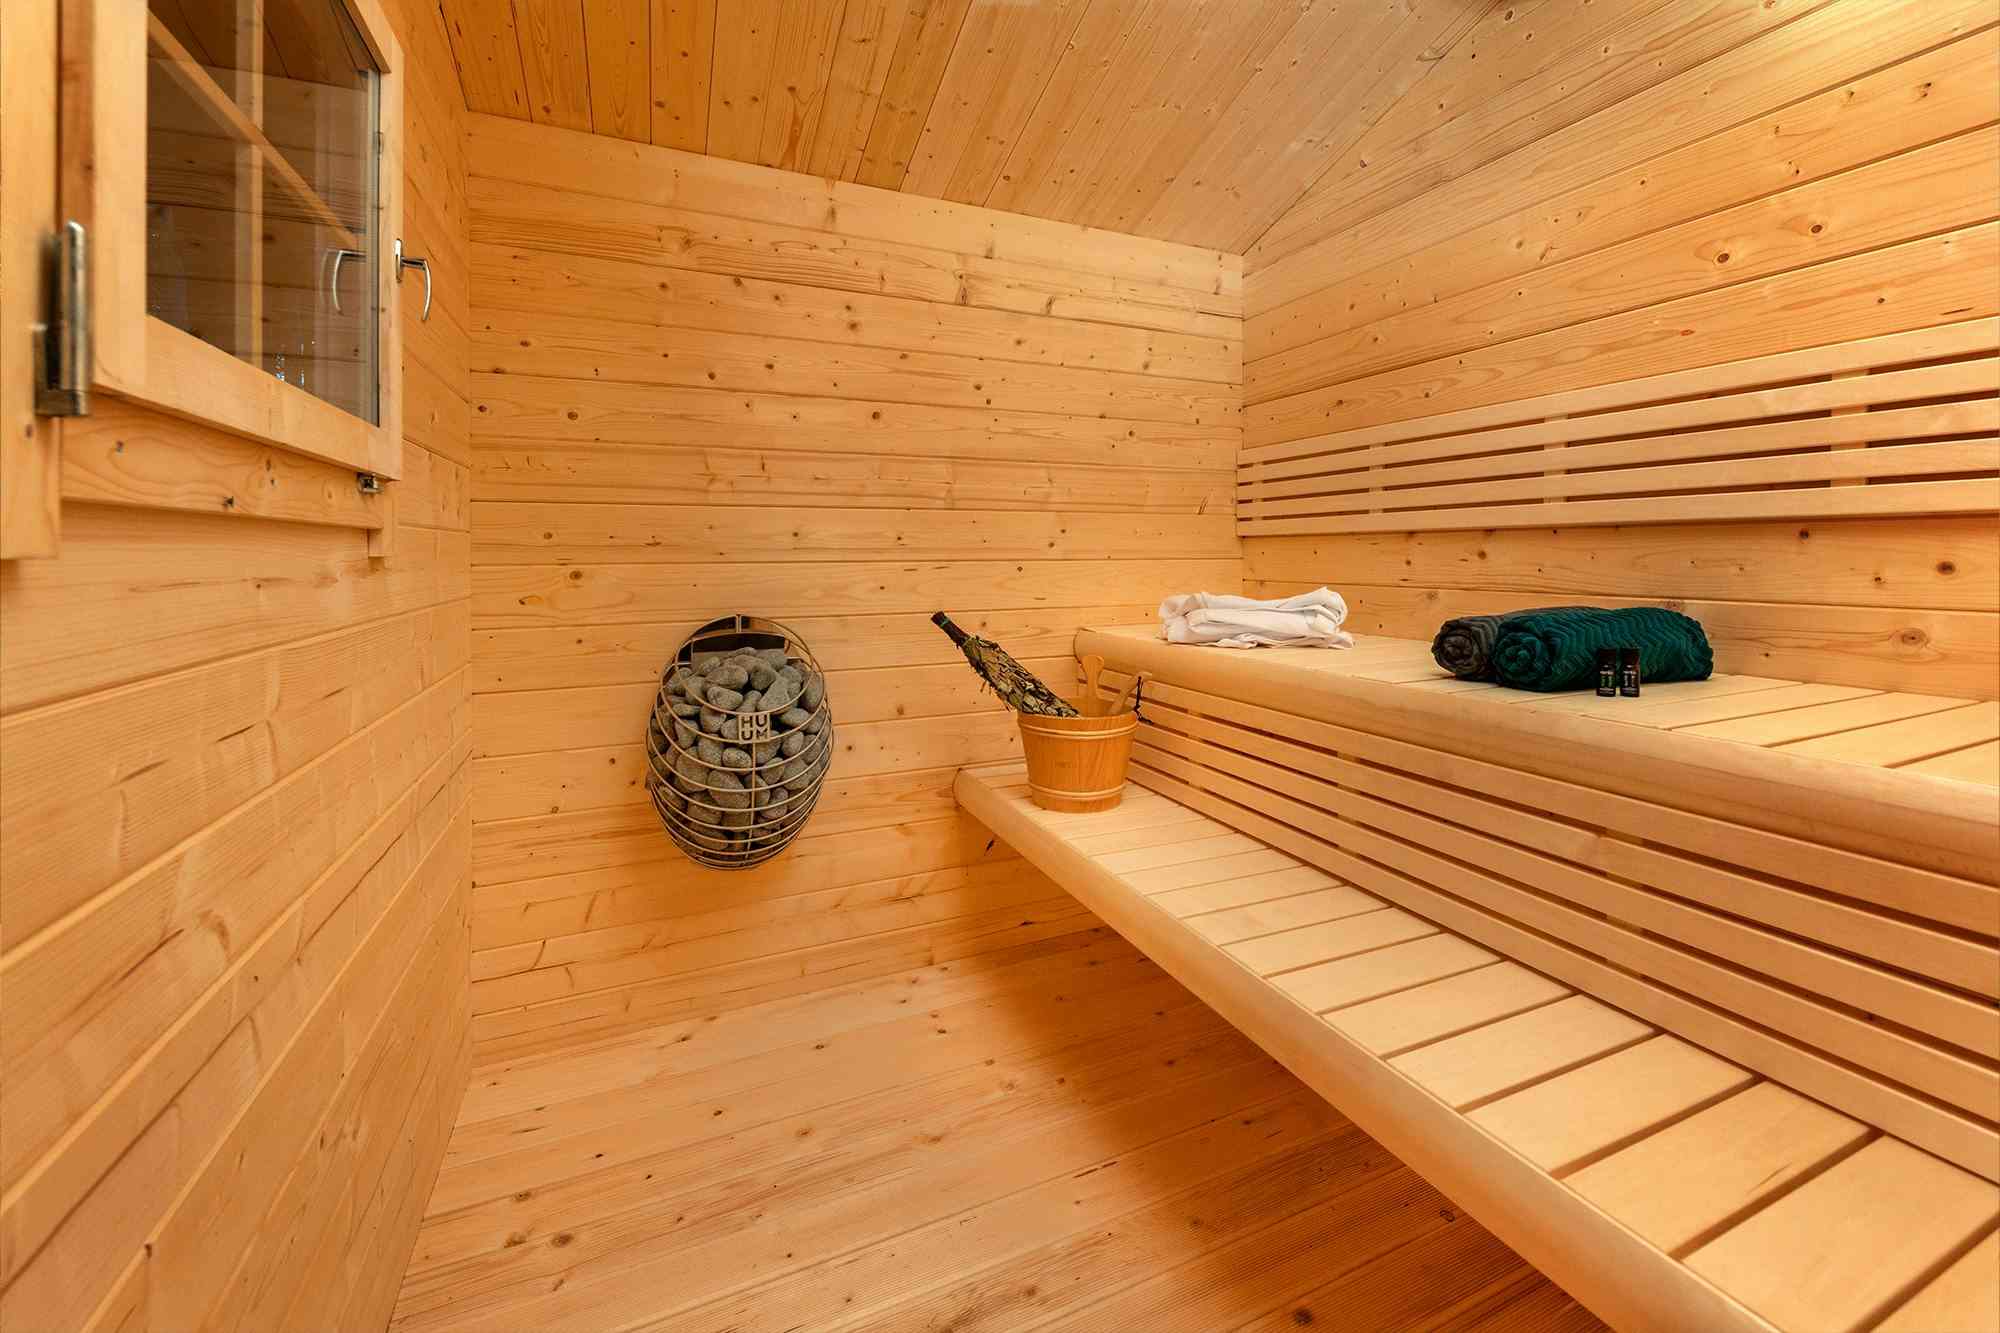
The heater should be sized for the heated room rather than the full exterior footprint.
Changing-area layout affects doors, partitions, lighting, floor route, and packing sequence.
A resort buyer may need clearer cleaning, towel storage, and traffic-flow notes than a backyard buyer.
The buyer should approve the partition drawing before roof and floor parts are produced.
CSauna should photograph panel labels for both zones, roof pack, heater carton, glass protection, and crate marks.
The quote should separate hot room, changing area, heater, glass, roof, packing, labels, and spare parts.
This page should help buyers send a useful zoning brief before quotation.
Final buyer confirmation
Final approval should include hot-room size, changing-area size, partition route, heater kW, voltage, glass direction, roof finish, and crate sequence.
MOQ can be one project set, but repeated resort orders should keep zoning, label, and manual files consistent.
After-sales records should name partition parts, roof trim, door hardware, heater, stones, controller, sensor, bench boards, floor parts, and labels.
Final order file
CSA-376 buyer approval details
- Before CSA-376 is produced, the hot room and changing area should be measured separately so heater kW is not calculated from the full exterior footprint.
- The buyer should approve partition position, door sequence, roof route, glass direction, and floor parts before panel labels are printed.
- After-sales records should name partition parts, roof trim, floor parts, door hardware, heater, stones, controller, sensor, bench boards, and labels.
Project handoff note
For models with a changing area, the hot room and dry entry zone should be approved as two separate spaces. The quote file should show partition position, door sequence, bench length, heater clearance, roof sections, floor parts, and crate order so installers do not treat the full footprint as one heated room.