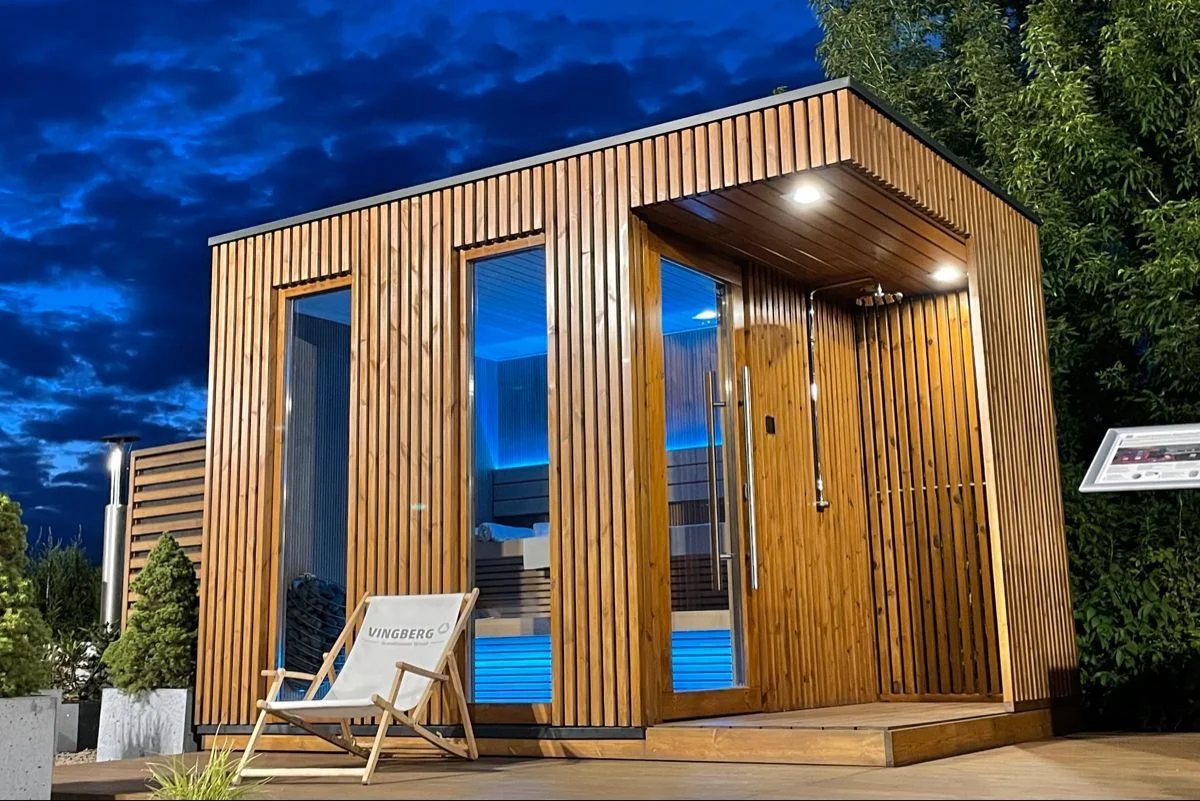
Specifications and options for CSA-24
Use CSA-24 as the visual reference, then confirm capacity, size, heater voltage, wood finish, glass direction, MOQ, packing, and document needs before quotation.
| Model | CSA-24 |
|---|---|
| Type | Outdoor sauna cabin |
| Use setting | Outdoor |
| Capacity | 4 person |
| Wood / finish | Project wood species options |
| Heater | Electric heater option |
| Glass | Door and glass layout matched to model |
Use CSA-24 as the visual model reference. Final size, bench layout, heater, glass, voltage, packing, and document route are locked after the approved drawing.
Product views
Send us this model code
CSA-24 | bennett@csauna.com | WhatsApp / Phone: +86 180 7047 6405
Buyer-file detail
CSA-24 additional production checks
CSA-24 should include a final note on four-person seating posture, because four adult users need more proof than a broad capacity label.
The buyer should approve bench length and heater clearance after the final internal dimensions are confirmed.
If the cabin is installed outdoors, cable exit, controller route, and sensor position should be protected from rain-facing sides.
A 380-415 V route should be named separately from 220-240 V routes when higher heater power is requested.
North American buyers should receive a note that electrical installation is normally handled locally by a qualified electrician.
Heater stones, heater guard, controller, sensor, manuals, labels, and spare parts should be packed as separate auditable groups.
The inspection file should include one photo of the heater label and one photo of the installed guard clearance.
For a dealer sample, the exact heater brand or approved heater substitute should be recorded before repeat orders.
The RFQ should ask if the buyer wants fast heat-up, lower cost, stronger certification evidence, or a private-label package.
CSA-24 should be a dependable electric outdoor house reference rather than a generic four-person listing.
Buyer decision sheet
CSA-24 4-Person Electric Outdoor Sauna House
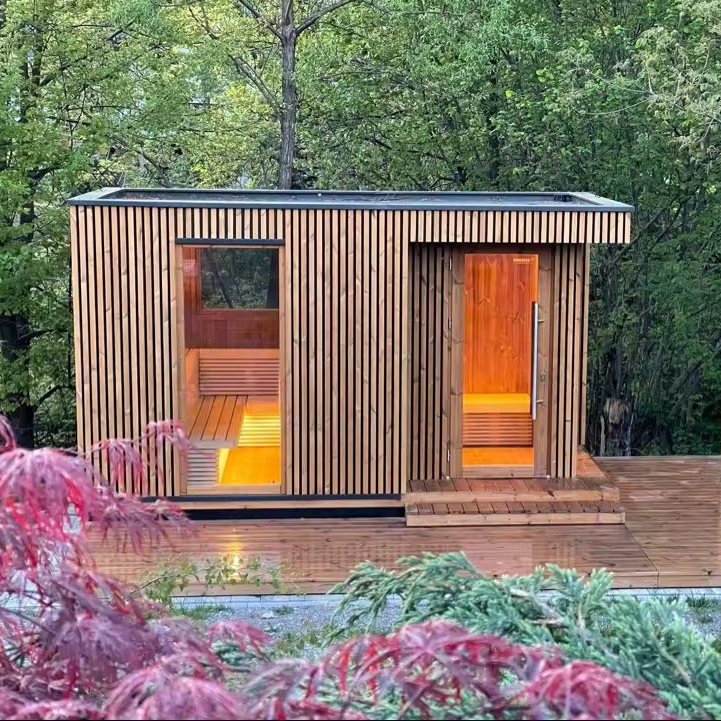
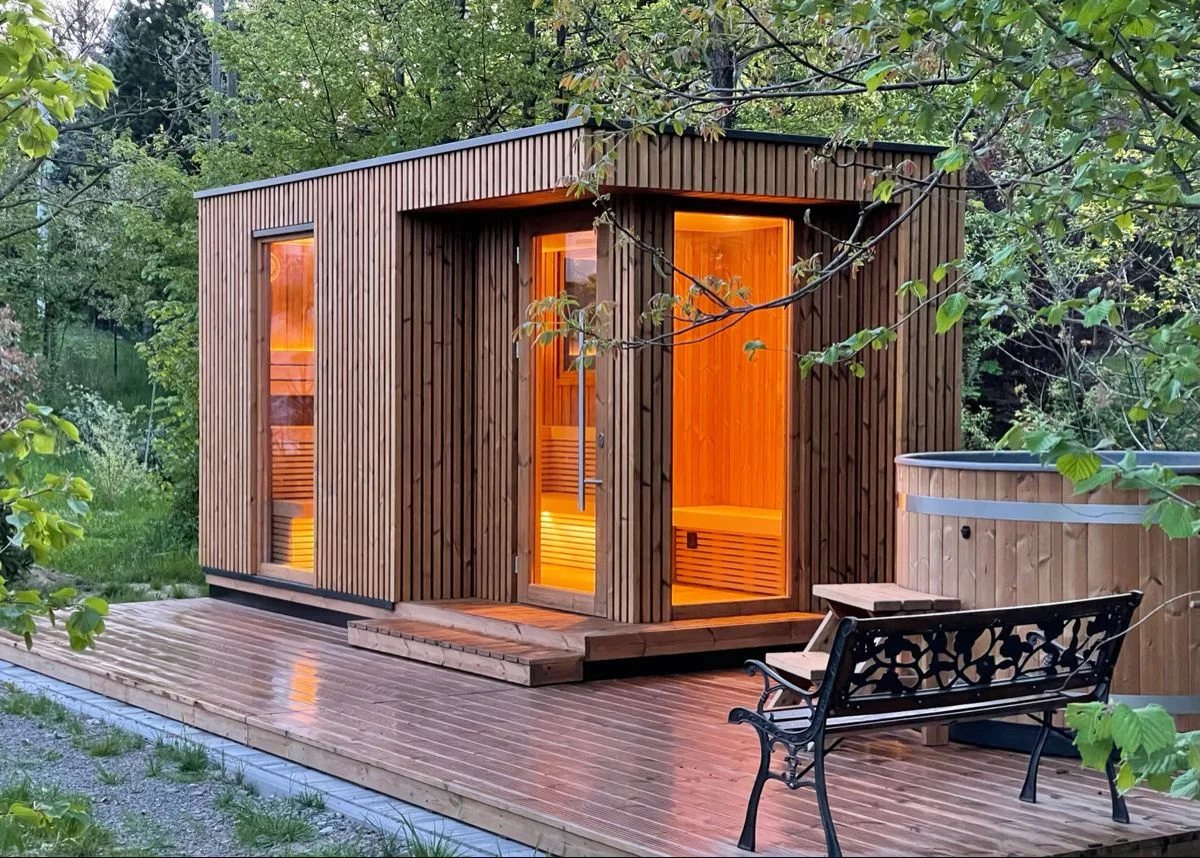
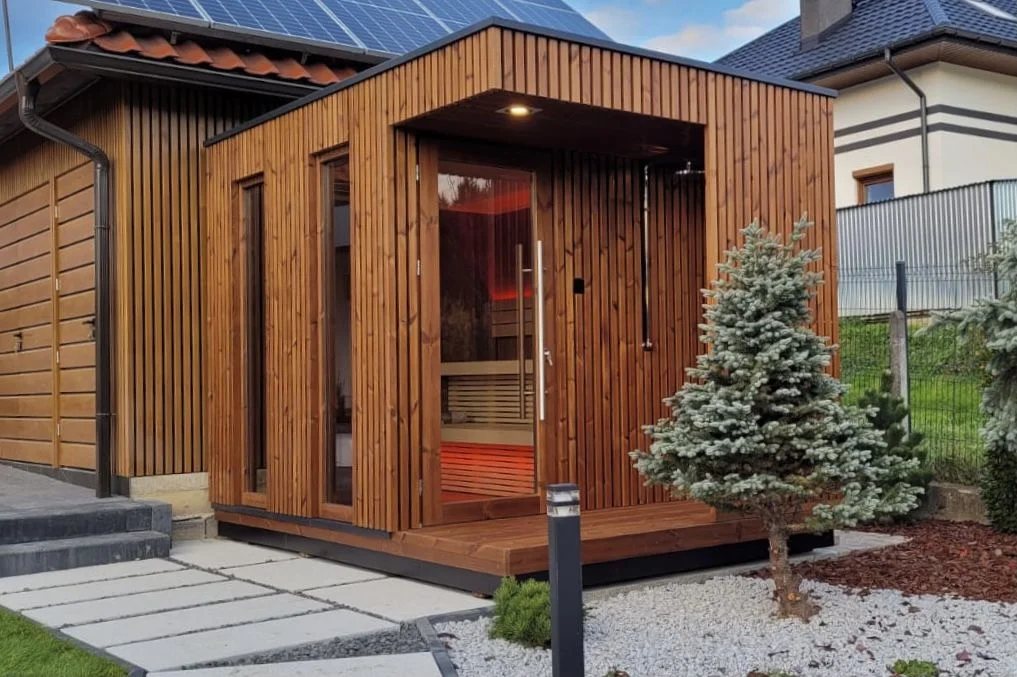
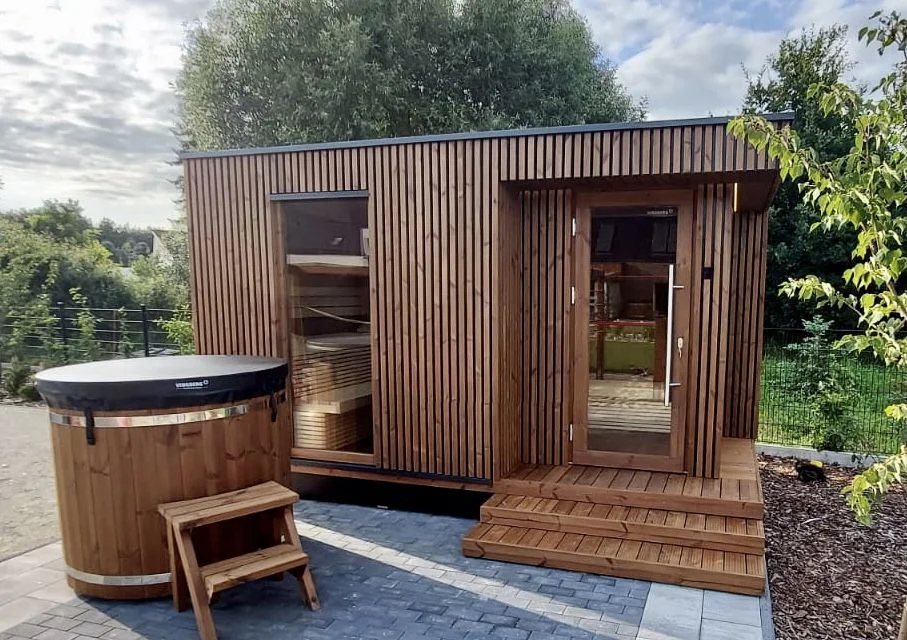
CSA-24 is a modern rectangular outdoor cabin with vertical exterior cladding, a sheltered entrance, a full-height front window, and an electric heat route. The order file must connect the four-person claim to an approved bench plan and must separate the exterior weather package from the warm-room wood and electrical package.
Capacity and front elevation
Approve the interior clear size, usable bench length and depth, upper and lower bench arrangement, heater guard, door swing, front-window width, sill position, and the clear route from the entrance to each seat. Four-person capacity should be confirmed on the signed plan rather than inferred from the exterior image.
Exterior envelope
Record the exterior cladding species or approved alternative, vertical-slat spacing, substrate, finish color, roof build-up, roof fall, edge flashing, sheltered entrance depth, window and door seals, drainage, base protection, and maintenance route. The natural-wood finish and darker finish shown in the gallery should be treated as separate quotation options.
Heater and electrical file
Confirm internal volume, glass area, insulation, target warm-up time, heater kW, guard, controller, sensor, lighting, cable entry, breaker and local electrician scope. Review 208/220-240V North American heater routes, 220-240V or 380-415V European routes, and compatible 220-240V routes for many Southeast Asian and Oceanian destinations; 110-120V may be limited to lighting or other accessories unless the selected heater file states otherwise.
Foundation and installation
Provide the finished base drawing, level and drainage requirements, anchoring plan, roof-runoff direction, service clearance, final electrical entry, external disconnect location, unloading path, and installer responsibility. If the buyer changes the window, entrance canopy, or exterior cladding, recheck the elevation, weather seals, heater calculation, and crate plan.
Packing and approval evidence
MOQ direction is 1 set for a standard sample; custom dimensions, finish, logo, glass, and retail packing minimums are confirmed separately. Request approved elevations, bench and heater clearances, wood and finish sample, glass specification, heater and controller data, wiring diagram, numbered packing list, crate dimensions, CBM, labels, manual, spare hardware, and inspection photos covering the facade, roof edges, seals, interior benches, heater area, and packed glass.
Send with the quote request
- Signed four-person bench plan
- Front window, door, and canopy dimensions
- Exterior cladding and finish sample
- Destination voltage, phase, heater kW, and controller
- Foundation, drainage, and electrical entry
- Numbered crates, CBM, glass pack, and inspection photos
Certification scope follows the selected heater, controller, glass, wiring components, and destination. Required CE, ETL, UL, SAA, or other evidence must be written into the CSA-24 quotation request and checked against the exact supplied configuration; a general factory certificate list is not a substitute for model-level confirmation.
Model-specific drawing review
Drawing checks for CSA-24
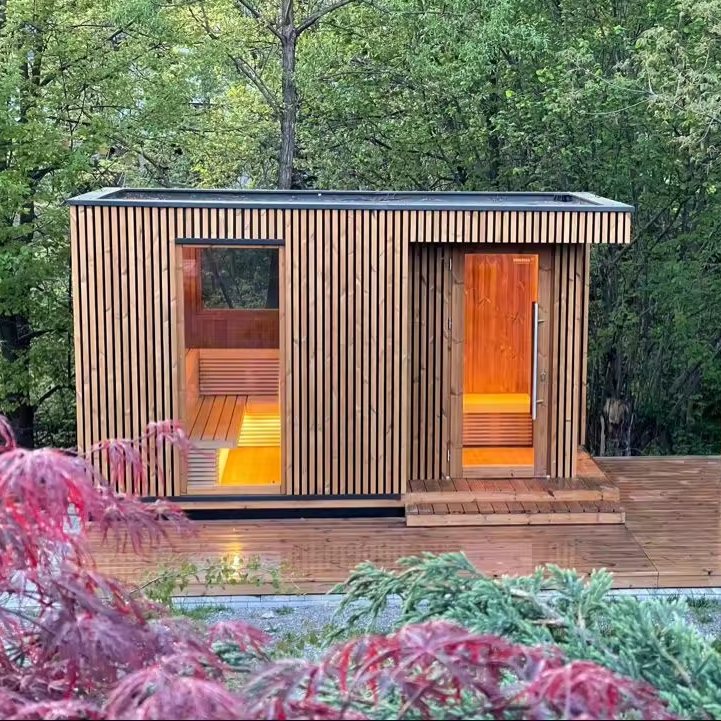
The compact flat-roof cabin has vertical timber battens and two distinct front bays. The four-person claim should be confirmed from the internal bench drawing, not from the model name alone.
- Front-bay layout
- Confirm which bay is the active door, which is fixed glazing, the center post width, handle side, threshold detail, and the sightline to the heater and benches.
- Four-person seating
- Issue the internal clear width, bench length and depth, upper/lower bench arrangement, shoulder spacing, door clearance, and heater guard distance for approval.
- Flat roof and cladding
- Lock roof fall, edge flashing, vertical-batten spacing, corner trim, exterior coating, ventilation openings, base support, and local rain or snow exposure.
- Electric package
- Record heater kW range, 220-240V or 380-415V route, control and sensor positions, cable entry, MOQ, packing size, manuals, labels, and destination compliance questions.