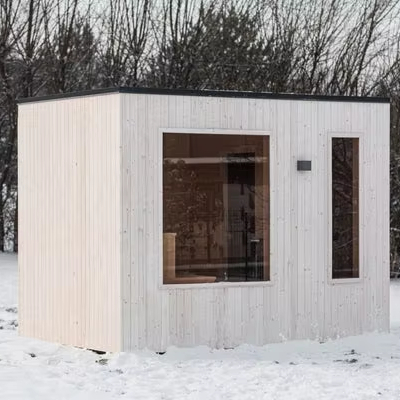
Specifications and options for CSA-265
Use CSA-265 as the visual reference, then confirm capacity, size, heater voltage, wood finish, glass direction, MOQ, packing, and document needs before quotation.
| Model / SKU | CSA-265 |
|---|---|
| Product type | Cube sauna |
| Use setting | Outdoor |
| Capacity | 4-6 person |
| Wood / finish | Solid wood construction; species and finish confirmed from project requirements |
| Heater | Wood stove route; flue and clearance confirmed by market |
| MOQ | 1 set |
| Quotation basis | Selected configuration, heater route, destination, packing, and project requirements confirmed before quotation |
| Reference | CSauna factory catalog record |
| Confirmation items | Dimensions, packing, material details, and order drawings are confirmed before production. |
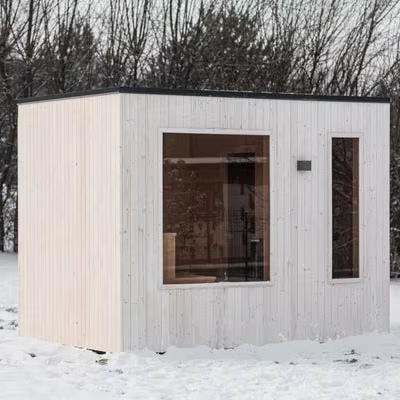
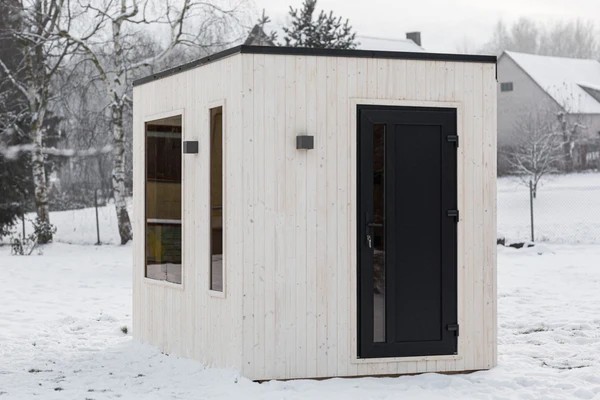
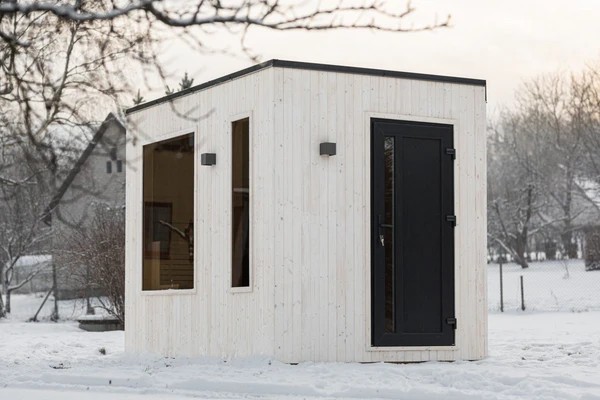
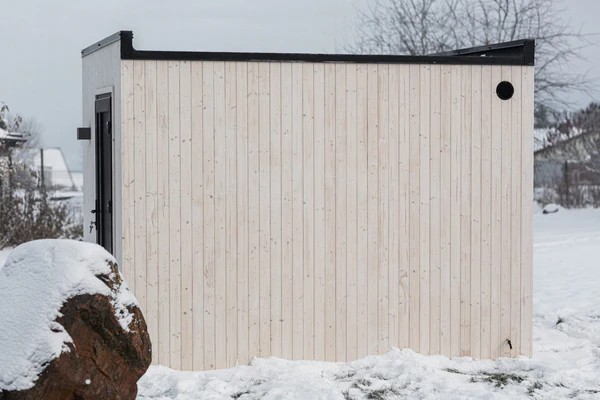
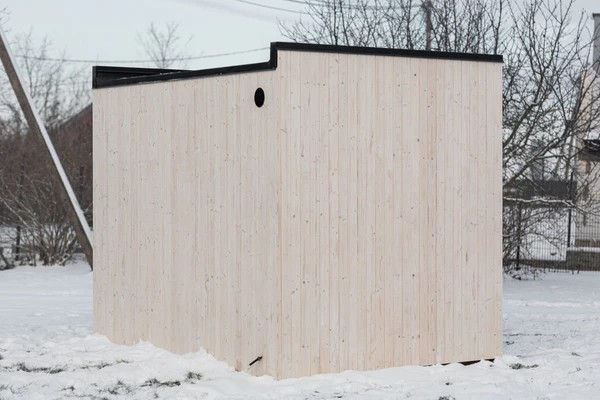
Use CSA-265 as the visual model reference. Final size, bench layout, heater, glass, voltage, packing, and document route are locked after the approved drawing.
Known vs. confirm before production
| Recorded for review | Model title, model code, MOQ reference, price band, product type, and image set. |
|---|---|
| Confirm with buyer | Final dimensions, material grade, heater option, glass/door direction, packing size, loading plan, labels, accessories, and destination requirements. |
| Approval step | CSauna confirms the final drawing, quotation, packing details, and order record before production starts. |
RFQ checklist for this model
- Target quantity and whether this is sample, distributor, or project order.
- Preferred size, wood/finish, heater type, voltage, and control option.
- Destination port or delivery country for freight and compliance review.
- Packaging, logo/private label, spare parts, and document requirements.
- Any site drawing, showroom reference, or installation constraint.
Model views for buyer review
Send us this model code
CSA-265 | bennett@csauna.com | WhatsApp / Phone: +86 180 7047 6405
Production confirmation
What CSauna checks before CSA-265 is quoted
CSA-265 should be treated as a wood-stove cube model, so chimney and heat shield decisions must be visible before quote.
The buyer should confirm whether the stove is included, supplied locally, or replaced by an electric heater option.
White finish needs care notes because outdoor dirt, transport marks, and cleaning expectations are different from natural wood.
View-window side, stove wall, bench layout, ventilation, and guard clearance should be approved in the same drawing file.
If the destination has local fire rules, chimney height, flashing, heat shield, and inspection responsibility should be written clearly.
MOQ, sample policy, carton dimensions, CBM, loading method, and destination port should be included before price comparison.
Factory QC should show white panels, window crate, stove package, chimney kit, heat shield, bench fit, warning labels, and carton marks.
If the buyer changes window side or stove route, the packing list and installation note should be revised.
For homestays, CSauna should include guest safety labels, drying guidance, ash handling, and exterior maintenance notes.
Private-label buyers should approve model code, label language, manual version, carton artwork, and warranty card together.
This page should clarify stove scope instead of blending with standard electric cube sauna descriptions.
Repeat orders should lock finish tone, stove reference, chimney route, window side, warning labels, and spare hardware names.
Buyer decision sheet
CSA-265 4-6 Person White Cube Sauna with Wood Stove
CSA-265 combines a white cube exterior, a wood-burning stove, and a view window. These are not independent cosmetic options: the stove output and clearances affect the bench plan, the chimney changes the roof detail, the window changes heat loss, and the white finish requires a controlled sample. A useful quotation should lock these decisions in one drawing and evidence file.
Capacity and cube layout
Confirm whether the operating target is four, five, or six seated users, along with exterior size, internal clear dimensions, bench length and levels, door swing, view-window position, stove guard, and service access. The approved plan should show measured clearances rather than relying on a perspective image, because every wall of a compact cube carries a functional element.
Stove and heat protection
Name the proposed wood stove, rated output, stone or guard scope, hearth, wall and bench clearances, heat-shield build-up, combustion-air route, ash access, and maintenance reach. The buyer or local installer should state which stove and installation evidence is accepted at the destination before CSauna freezes the wall, bench, and guard positions.
Chimney, roof, and window
Approve chimney diameter, insulated sections, roof penetration, flashing, storm collar, cap, support, total height, and transport separation. Record the view-window glass thickness, safety specification, frame, heat exposure, replacement access, and crate method. Chimney and glass details must be reviewed together with roof drainage and weather sealing.
White finish and outdoor site
Specify exterior substrate or cladding, white color reference, texture, sheen, coating system, UV and moisture expectation, acceptable tolerance, touch-up material, and inspection lighting. Also provide foundation, drainage, snow or rain exposure, clear distance from nearby structures, anchoring, fire-safe ground conditions, and the unloading route to the final base.
Accessory power and order file
The wood stove is the primary heat source, but lighting, fan, controls, or accessories may need mains power. Confirm 110-120V or 208/220-240V routes for North America and 220-240V routes for Europe, Southeast Asia, or Oceania as applicable; 380-415V is only relevant if a compatible hybrid electric package is deliberately added. MOQ direction is 1 set for a standard sample, with custom stove, finish, size, logo, and packing minimums confirmed separately.
Send with the quote request
- Four-to-six-person seating plan
- Stove model, rated output, and clearances
- Heat shields, hearth, and combustion air
- Chimney and roof-penetration schedule
- White finish sample and window specification
- Crates, CBM, manuals, labels, and destination evidence
Request the final plan, stove and chimney files, accessory wiring diagram, finish sample, window mark, numbered packing list, crate sizes, CBM, manuals, spare seals or fasteners, and inspection photos of the hearth, heat shields, roof penetration, glass, finish, and packed chimney parts. Stove, chimney, glass, electrical, and material documents are configuration- and destination-specific; list required CE, ETL, UL, or local evidence by name rather than accepting a generic certificate claim.