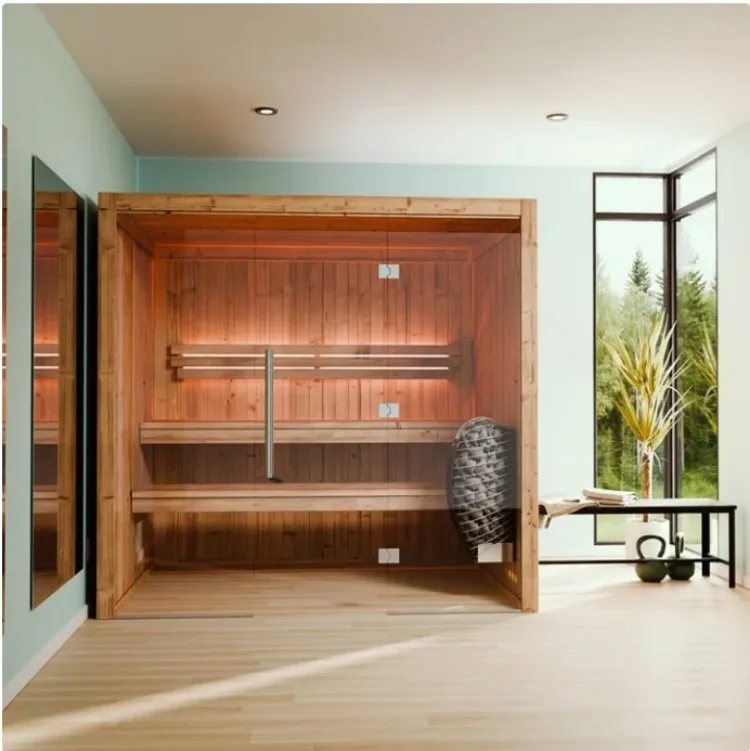
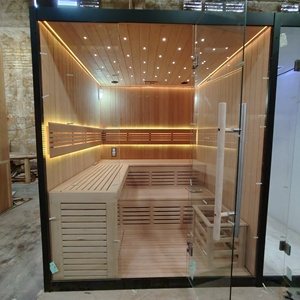
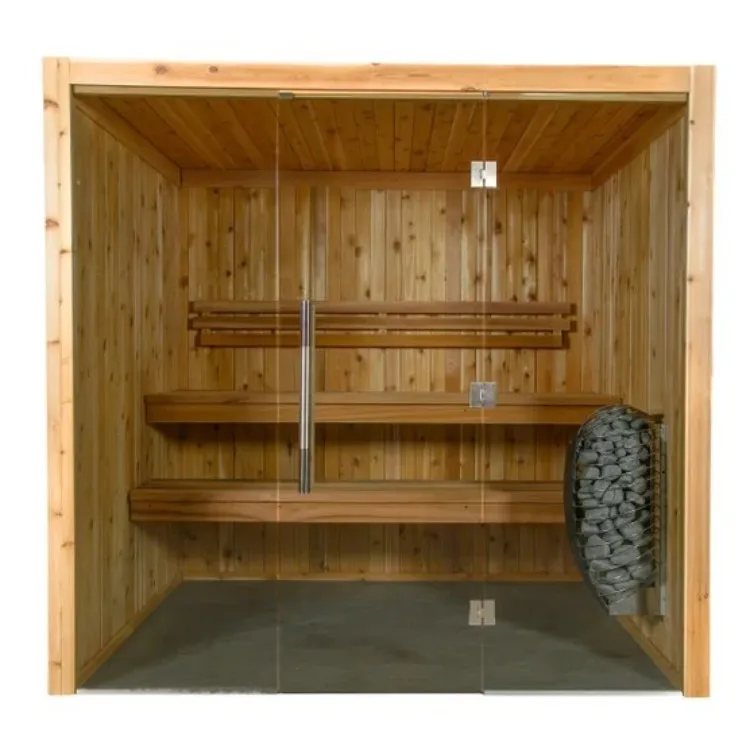
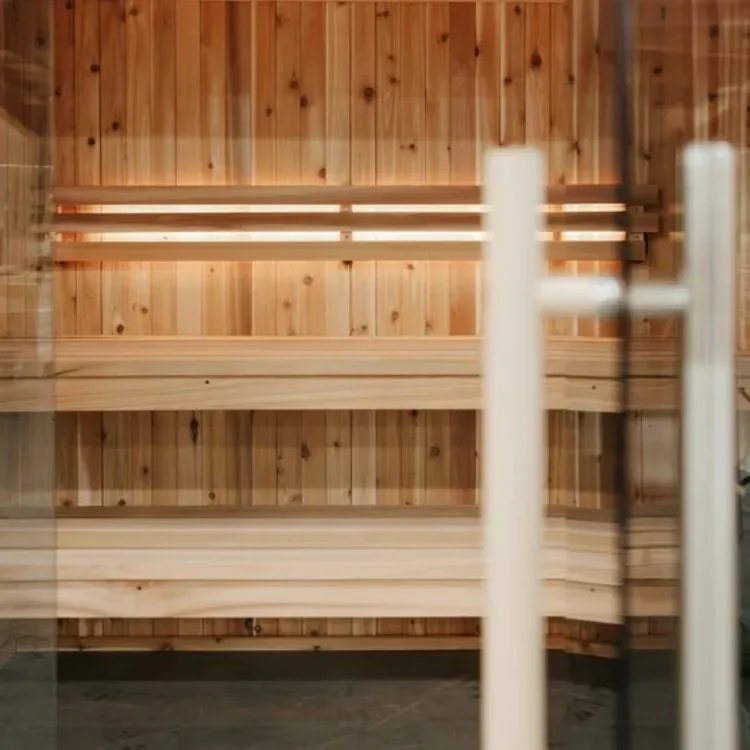
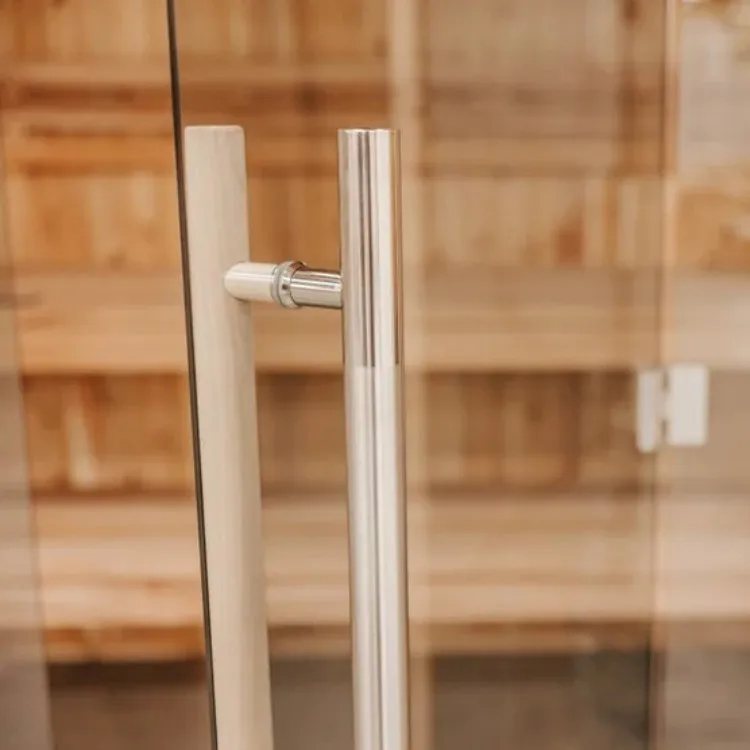
Specifications and options for CSA-34
Use CSA-34 as the visual reference, then confirm capacity, size, heater voltage, wood finish, glass direction, MOQ, packing, and document needs before quotation.
| Model | CSA-34 |
|---|---|
| Type | Indoor sauna room |
| Use setting | Indoor |
| Capacity | 4-6 person |
| Wood / finish | Project wood species options |
| Heater | Heater selected for destination market |
| Glass | Door and glass layout matched to model |
Use CSA-34 as the visual model reference. Final size, bench layout, heater, glass, voltage, packing, and document route are locked after the approved drawing.
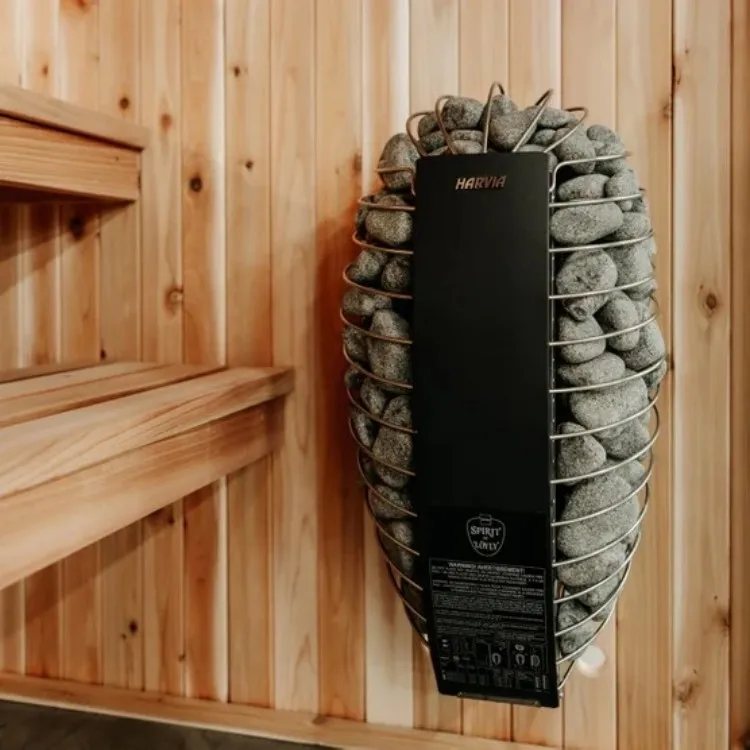
Product views
Send us this model code
CSA-34 | bennett@csauna.com | WhatsApp / Phone: +86 180 7047 6405
Buyer-file detail
CSA-34 production, packing, and RFQ checks
The design team checks these points before the drawing is locked. They decide whether the buyer receives a repeatable model or only a good-looking sample.
- feature-wall material
- bench touch comfort
- indoor clearance
- heater guard
- manual language
CSA-34 should avoid outdoor roof language because indoor buyers care more about clearance, ventilation, wiring, and service access.
The feature wall needs a real material note so buyers know whether it is wood, stone-look panel, salt feature, or another finish.
Indoor wood should be checked for touch comfort, odor, board tone, and low-maintenance cleaning.
The buyer should confirm whether the cabin is for private home use, gym traffic, hotel room use, or showroom display.
For Europe and Southeast Asia, 220-240 V or 380-415 V expectations should be named by heater configuration.
For North America, 240 V planning and local electrician responsibility should be written before the quote is closed.
Packing should separate glass, heater carton, controller, stones, manuals, labels, bench boards, and feature-wall pieces.
Factory photos should show the feature wall, bench side, heater label, ventilation point, controller, and carton labels.
MOQ can start from one sample, but repeat orders should freeze feature-wall material, heater model, and manual language.
The RFQ should include indoor room placement, voltage, feature-wall preference, certification request, and delivery access.
Buyer-file detail
CSA-34 additional production checks
CSA-34 needs an indoor installation note that avoids roof-heavy outdoor language and focuses on clearance, ventilation, wiring, and service access.
The feature wall should identify whether the buyer wants wood, salt, stone-look panel, lighting wall, or another agreed interior finish.
Interior wood should be checked for touch comfort, odor, board tone, bench surface, and easy cleaning in a closed room.
The buyer should confirm home, hotel, apartment, gym, or showroom use because traffic level changes bench and hardware expectations.
Electric heater files should include kW, voltage, controller side, sensor route, stones, guard, labels, manuals, and destination certificates.
For EU projects, 220-240 V or 380-415 V routes should be matched to the final room volume and local electrical plan.
For North American projects, 240 V expectation and local electrician handoff should be visible before quotation approval.
Packing should separate glass, bench boards, heater carton, controller, feature-wall pieces, manuals, labels, and small hardware.
Factory photos should include feature wall, bench height, heater label, controller position, ventilation point, and carton labels.
If the buyer wants a sample for a showroom, lock the feature-wall finish and light temperature before repeating the SKU.
The RFQ should include indoor room placement, door swing, voltage, feature-wall preference, certificate needs, and delivery access limits.
CSA-34 should help buyers compare a real indoor sauna cabin instead of reading another outdoor-style product template.